TAMPA, FL 33629

Property

Ownership: Fee Simple
Type: Single Family
Bedrooms: 5 BR
Bathrooms: 4½
Pets: Pets Allowed
Lot Size: 0.2 Acres

Financials

Price:$1,500,000
Annual Taxes:$19,986
888 Biscayne Blvd # Unit CU9 Miami, FL 33132
Listing Courtesy of TAMPA BAY KEY REALTY

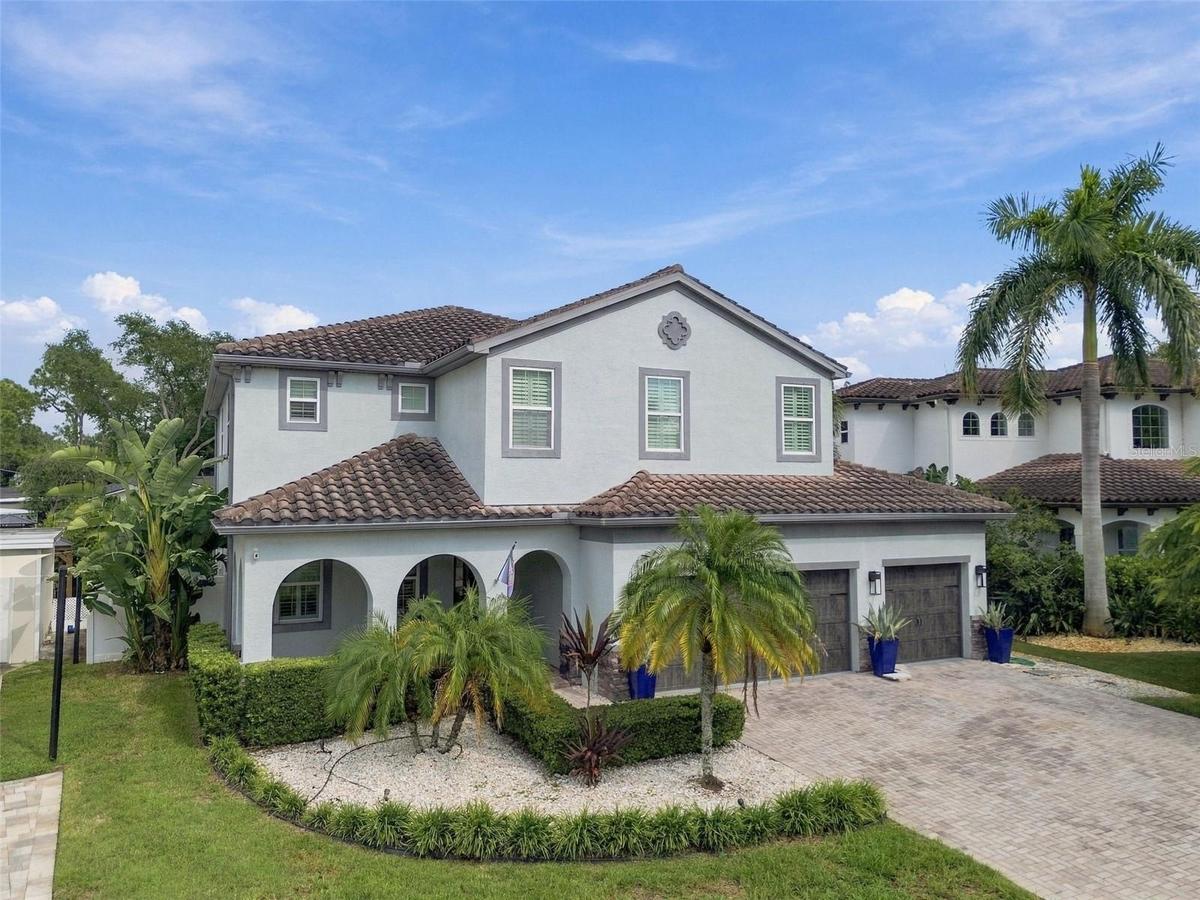
Virtually Staged. At 3610 E Clark Circle, Mediterranean style meets a layout designed for the way people live today.
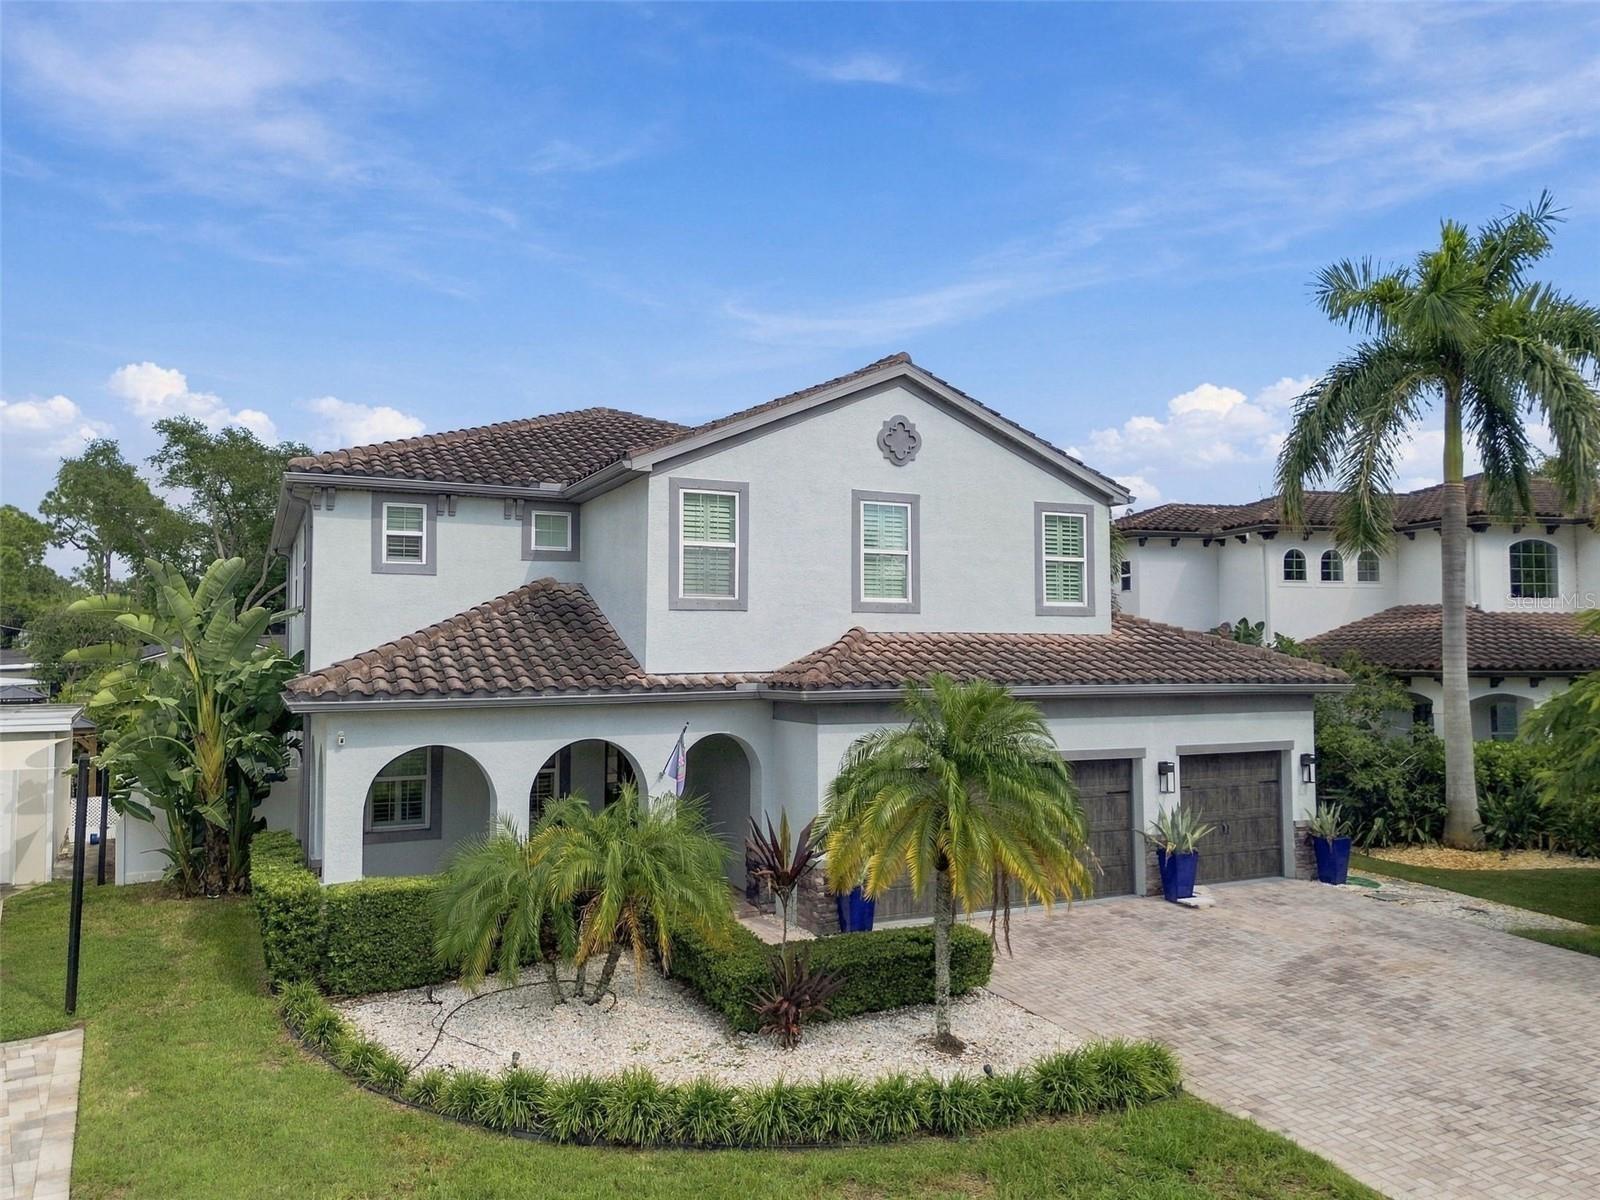
Mediterranean style in the heart of South Tampa

Mediterranean style in the heart of South Tampa

Mediterranean style in the heart of South Tampa
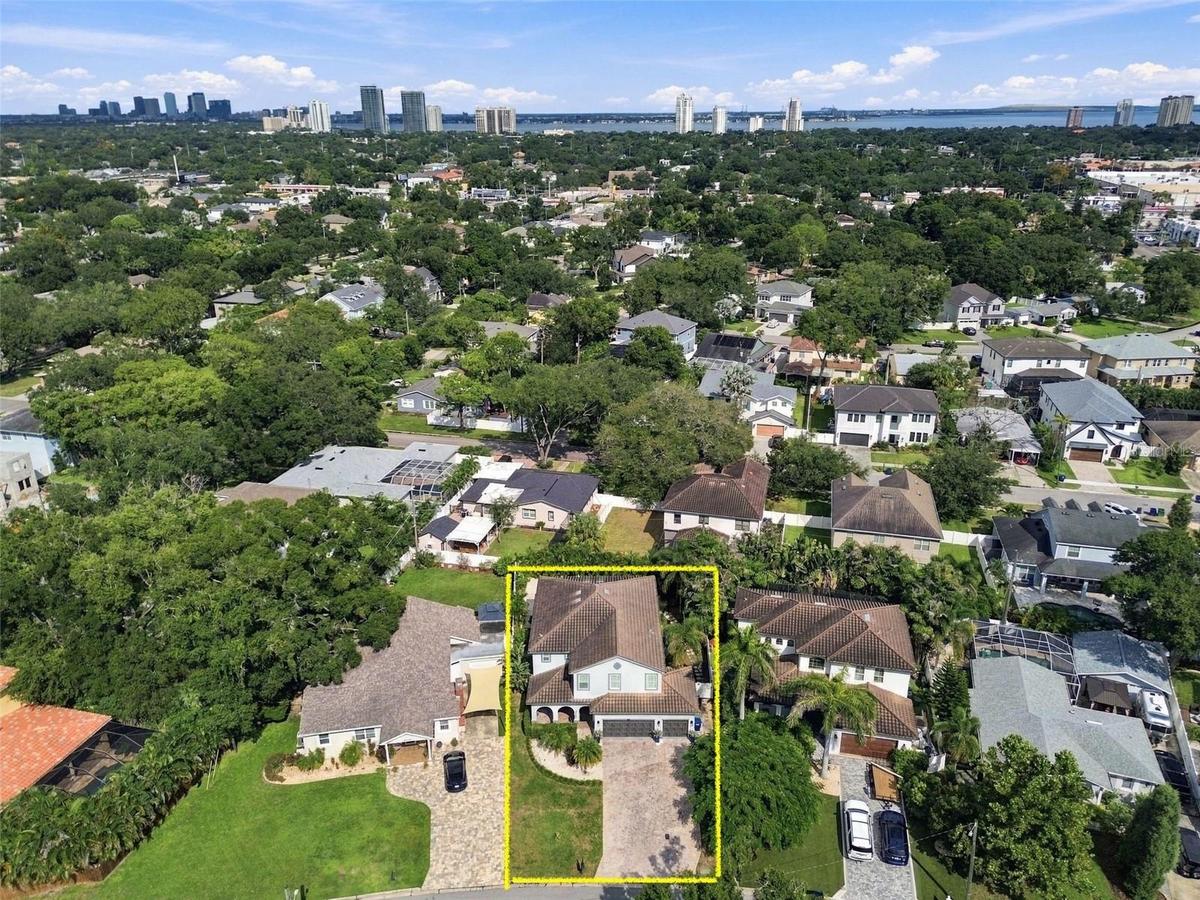
South Tampa living with Downtown Tampa and the bay on the horizon
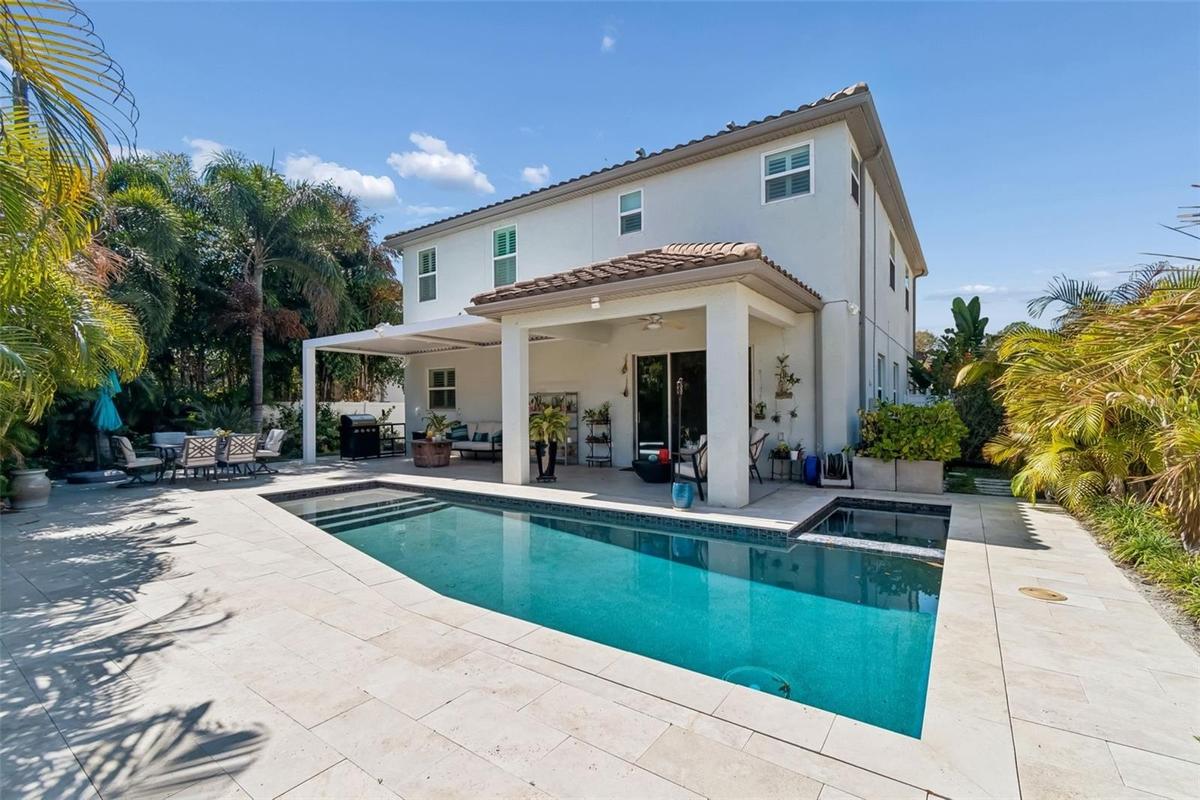
A heated pool and spa framed by the home’s Mediterranean architecture
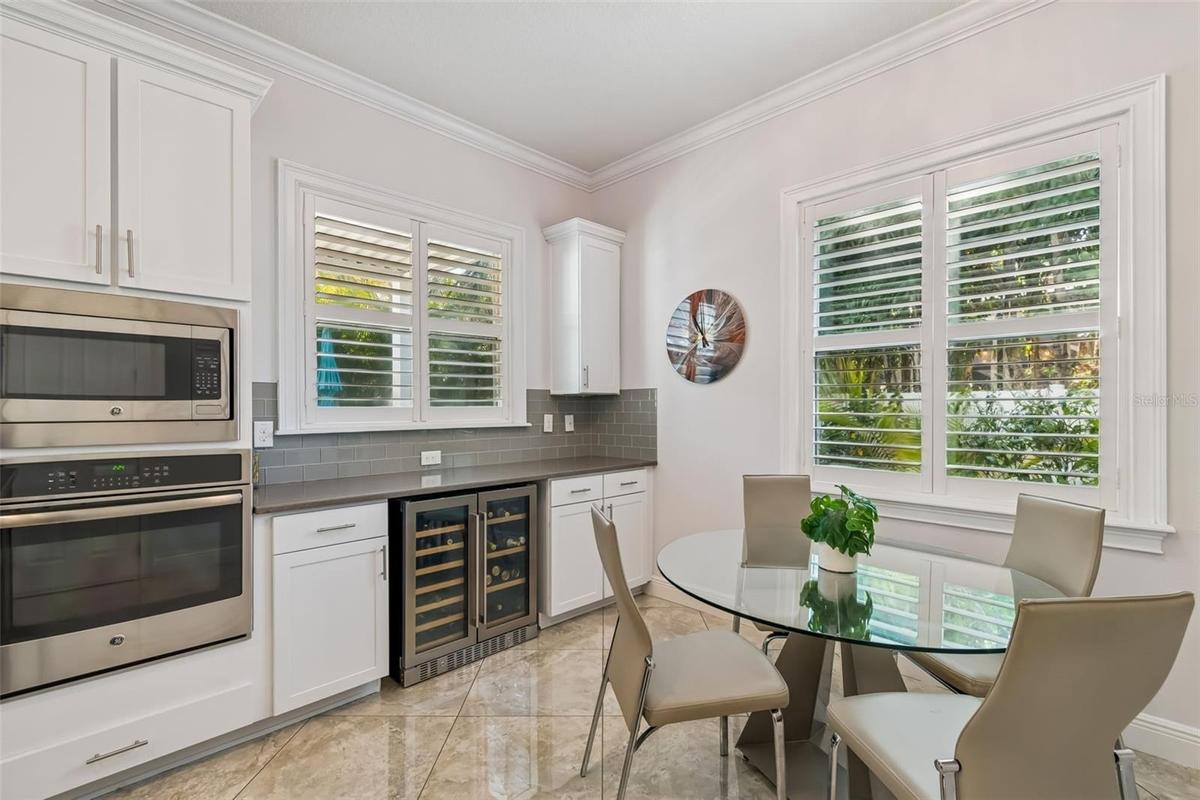
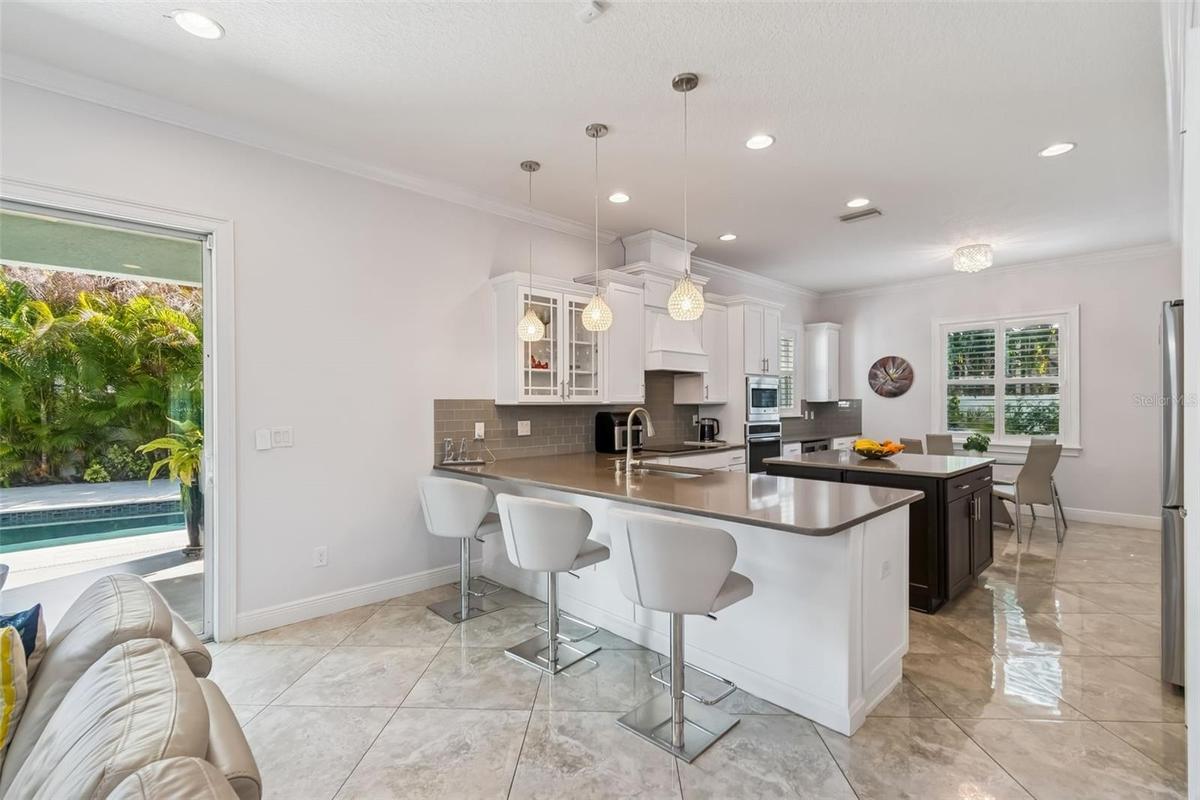
A bright kitchen corner featuring double ovens and a wine refrigerator
An open kitchen and living area flows through sliding doors to the backyard
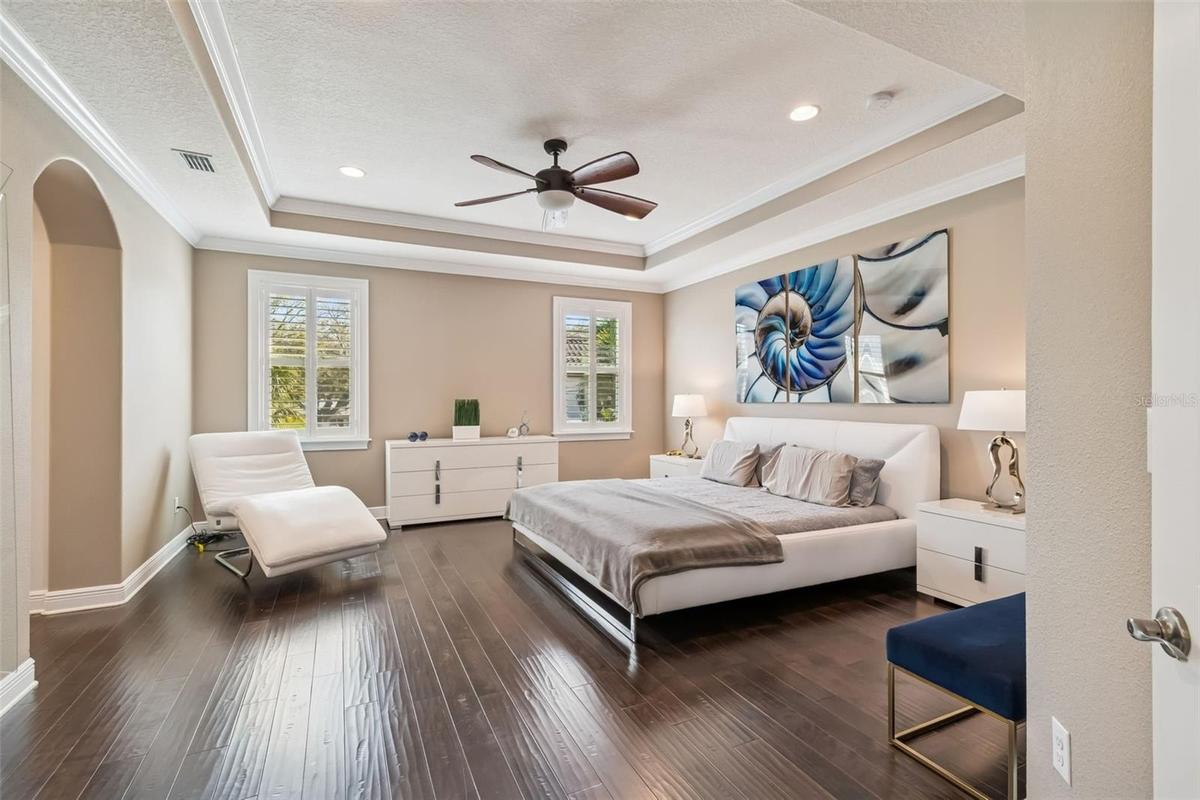
A light-filled primary suite with a tray ceiling and no carpet
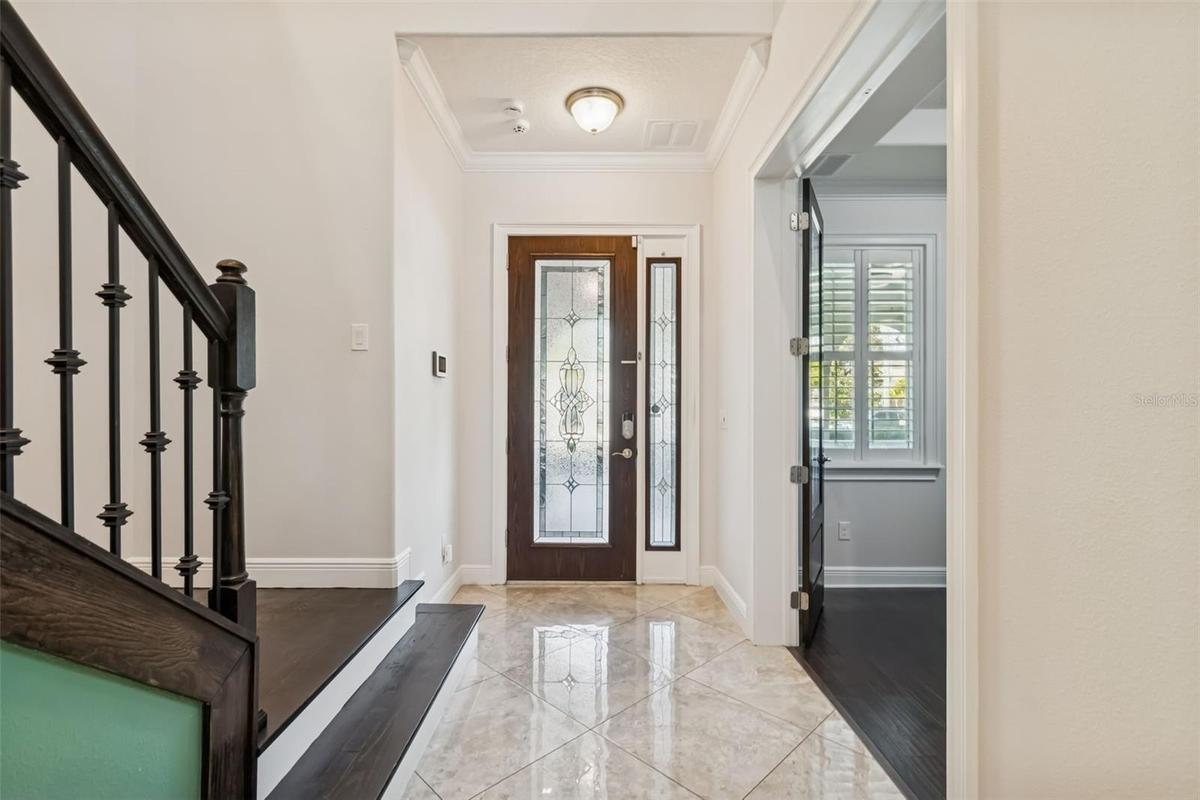
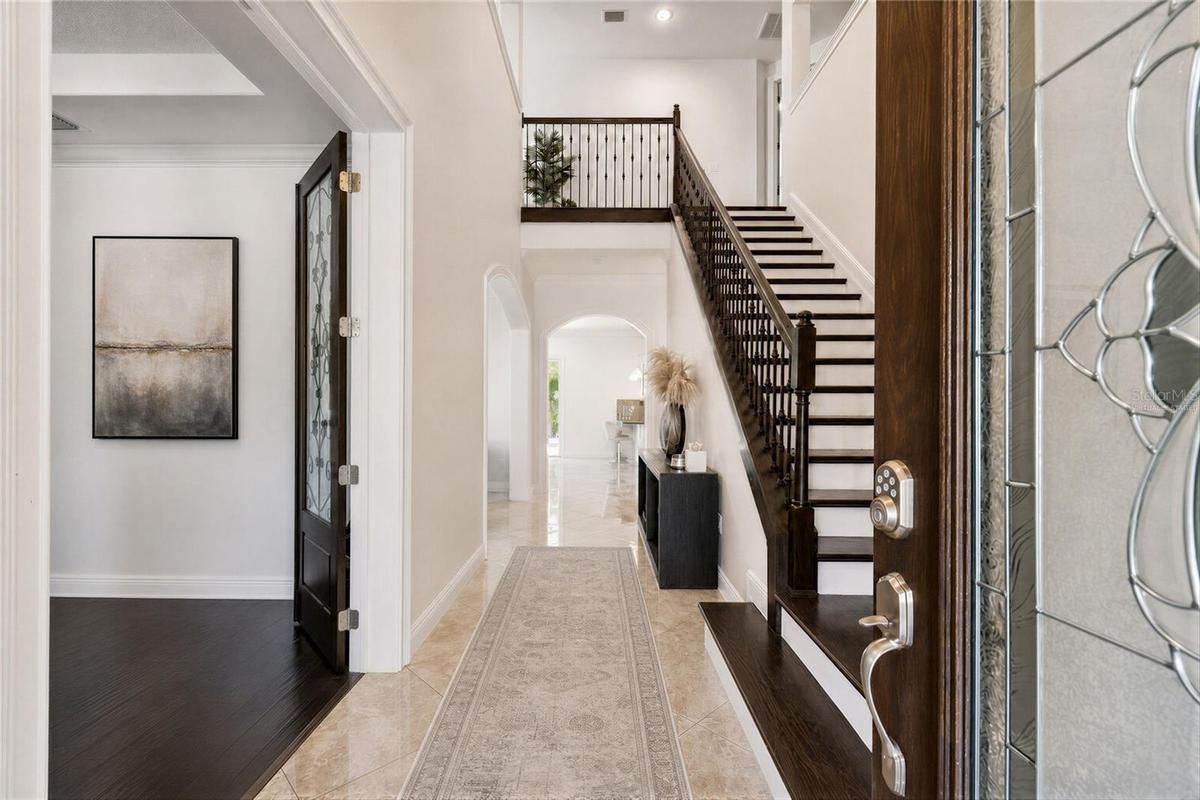
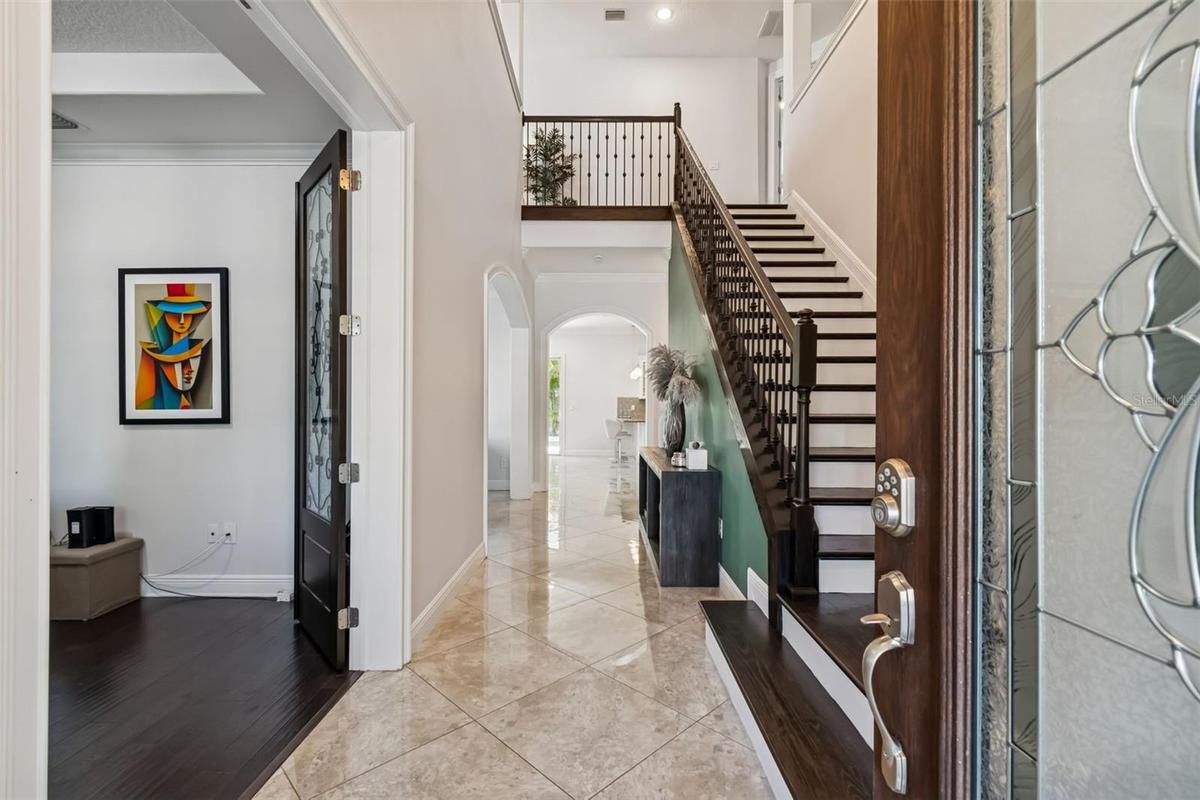
A welcoming foyer with decorative glass entry doors and natural light
Virtually staged foyer illustrating one way to furnish the space.
The foyer connects the private office and elegant staircase
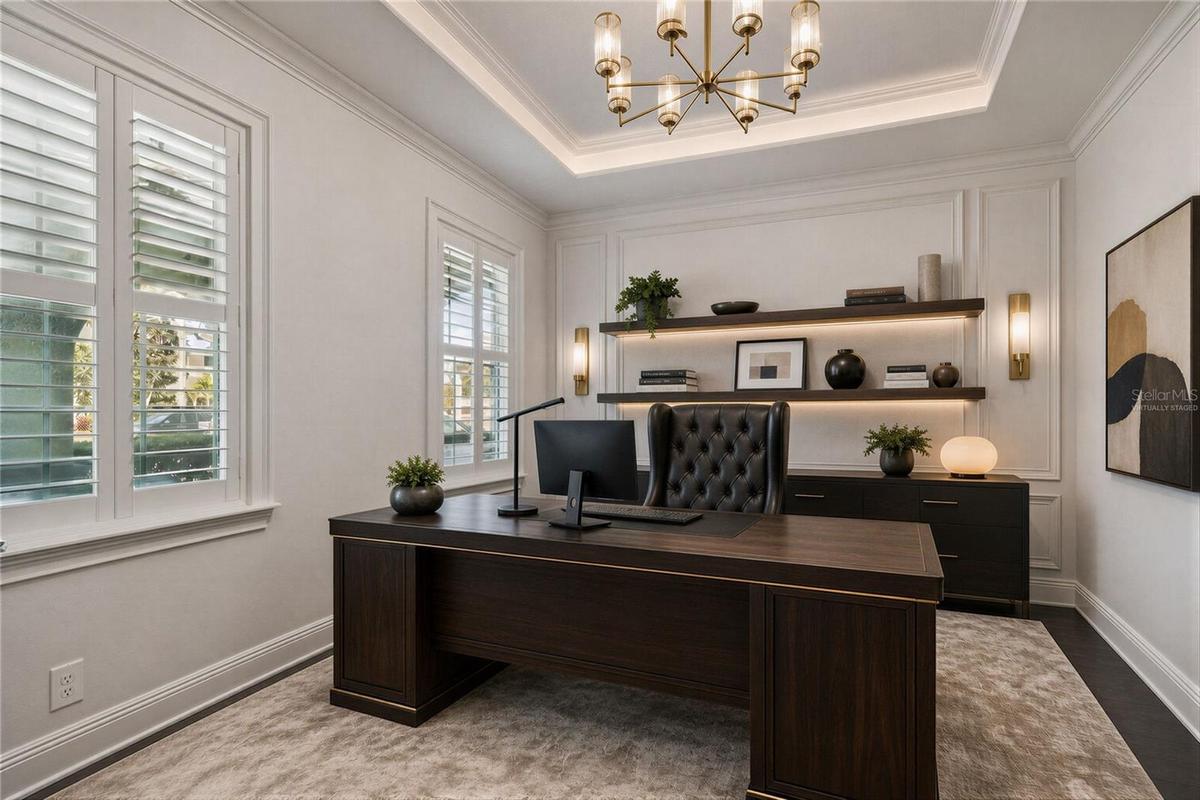
Virtually staged office space illustrating one way to furnish the space.
A spacious private office near the entry, set apart from the main living areas
Virtually staged dining room illustrating one way to furnish the space.
A formal dining room with a coffered ceiling, just beyond the foyer.
A second view of the formal dining room, looking toward the foyer and the rest of the home.
Powder room
Virtually staged  living room illustrating one way to furnish the space.
The living room opens to the backyard, connecting indoor gatherings with the poolside patio.
A poolside view toward the covered patio and the home’s open living area.
The heated pool, seen from its adjoining spa area, with the home and covered patio beyond.
Another view of the living room, from the sliding doors toward the TV area.
The living room opens to the kitchen, keeping both spaces connected.
A closer look at the kitchen’s gray quartz peninsula and cabinetry.
A view through the kitchen toward the adjoining living room.
Island and peninsula in the back.
The laundry room offers a convenient transition from the three car garage into the home.
A full bathroom conveniently located beside the first floor bedroom.
A first floor bedroom offering a comfortable space for guests.
First floor - floorplan
Let's go upstairs?
The upstairs landing opens to the loft and bedroom wing.
A second view of the upper hallway and open foyer.
Virtually staged bonus illustrating one way to furnish the space.
A spacious upstairs loft ready for movie nights, games or a second living area.
Virtually staged primary bedroom illustrating one way to furnish the space.
The spacious primary bedroom is filled with natural light and features a tray ceiling and wood flooring.
Double doors to the primary!
One of two primary suite closets, fitted with custom cabinetry and organizers.
The primary bathroom features dual vanities, quartz finishes and a spacious layout.
Closer look.
open corridor
Bedroom #3
Bathroom #3
Bedroom #4
Bedroom #5
Bedroom #5
Bedroom #4
Closets are very spacious
Aerial view of the house, showcasing the expansive backyard and surrounding landscape.
Shed and extra space in side yard
Beyond the pool, a separate outdoor dining area offers more room to gather.
An adjustable louvered pergola lets you open the roof to the sun or close it for shade.
Virtually staged  illustrating one way to furnish the space.
So much backyard space
Covered or not.
A spacious paver driveway leads to the three car garage
Second floor floorplan
Mediterranean style in the heart of South TampaSouth Tampa living with Downtown Tampa and the bay on the horizonA heated pool and spa framed by the home’s Mediterranean architectureA bright kitchen corner featuring double ovens and a wine refrigeratorAn open kitchen and living area flows through sliding doors to the backyardA light-filled primary suite with a tray ceiling and no carpetA welcoming foyer with decorative glass entry doors and natural lightVirtually staged foyer illustrating one way to furnish the space.The foyer connects the private office and elegant staircaseVirtually staged office space illustrating one way to furnish the space.

Description

Virtually Staged. At 3610 E Clark Circle, Mediterranean style meets a layout designed for the way people live today. This South Tampa residence offers five bedrooms, four full baths, one half bath, 3,646 square feet of heated living area and a three car garage. Beyond the decorative glass entry doors, a foyer and wrought iron staircase set an elegant tone, while a coffered ceiling gives the formal dining room its own sense of occasion. The kitchen is the heart of the main level, with a generous island, quartz countertops, wood cabinetry, stainless steel appliances, a double oven and wine refrigerator. It opens to the family room, making it easy to move from dinner preparation to conversation with guests. A private first floor office provides a dedicated workspace, and a first floor bedroom with its own bath offers flexibility for visitors. Upstairs, the primary suite features a tray ceiling, two walk in closets with built in organizers and a spacious bath with quartz finishes. A second bedroom has its own private bath, while the 13 by 20 foot bonus room offers the freedom to create a media lounge, game room or additional workspace. The backyard is made for enjoying Tampa’s warm weather. A salt water heated pool and spa sit alongside a sun shelf, stone decking, tropical landscaping and a covered lanai. The pergola’s adjustable louvers let you choose sun or shade, while an outdoor grill can add another option for entertaining. Double pane windows, hurricane shutters, a tile roof, paver driveway and irrigation system add to the home’s practical appeal. Garage equipped with an EV charging outlet for convenient at-home charging. Bayshore Boulevard, Hyde Park and Downtown Tampa are close to home, with convenient access to Tampa International Airport and MacDill Air Force Base. Zoned for Plant High School within an A rated school district, this address pairs the space and privacy of a substantial pool home with a sought-after South Tampa location.

Amenities

  • Blinds
  • Cable - Available
  • Ceiling Fans(S)
  • City Limits
  • Coffered Ceiling(s)
  • Cooktop
  • Crown Molding
  • Dishwasher
  • Disposal
  • Double Pane Windows
  • Dryer
  • Eat-in Kitchen
  • Electricity Connected
  • Electric Water Heater
  • Exhaust Fan
  • Heated
  • High ceiling
  • Hurricane Shutters
  • In Ground
  • Kitchen Family Room Combo
  • Lighting
  • Microwave
  • Open Floorplan
  • Outdoor Grill
  • Paved
  • Primarybedroom Upstairs
  • Private Mailbox
  • Private yard
  • Rain Gutters
  • Range
  • Range Hood
  • Refrigerator
  • Security System
  • Sewer Connected
  • Shutters
  • Solid Surface Counters
  • Sprinkler Meter
  • Sprinkler Metered
  • Stone Counters
  • Thermostat
  • Tray Ceiling(s)
  • Walk-In Closet(s)
  • Washer
  • Water Available
  • Water Connected
  • Wine Refrigerator

All information furnished regarding property for sale, rental or financing is from sources deemed reliable, but no warranty or representation is made as to the accuracy thereof and same is submitted subject to errors, omissions, change of price, rental or other conditions, prior sale, lease or financing or withdrawal without notice. International currency conversions where shown are estimates based on recent exchange rates and are not official asking prices.

All dimensions are approximate. For exact dimensions, you must hire your own architect or engineer.