Boynton Beach, FL 33472

Property

Ownership: For Sale
Type: Single Family
Rooms: 7
Bedrooms: 4 BR
Bathrooms: 4½
Pets: Pets Allowed
Lot Size: 0.2 Acres

Financials

Price:$1,349,000
Annual Taxes:$11,577.21
Common charges:$594
Deborah L. Ginsburg
150 Worth Ave, Palm Beach, FL 33480
Listing Courtesy of Luxe IQ Group

Impressive 4 bedroom, 4. 5 bath residence offering soaring ceilings, generous living spaces, and a highly desirable, rarely available floor plan.
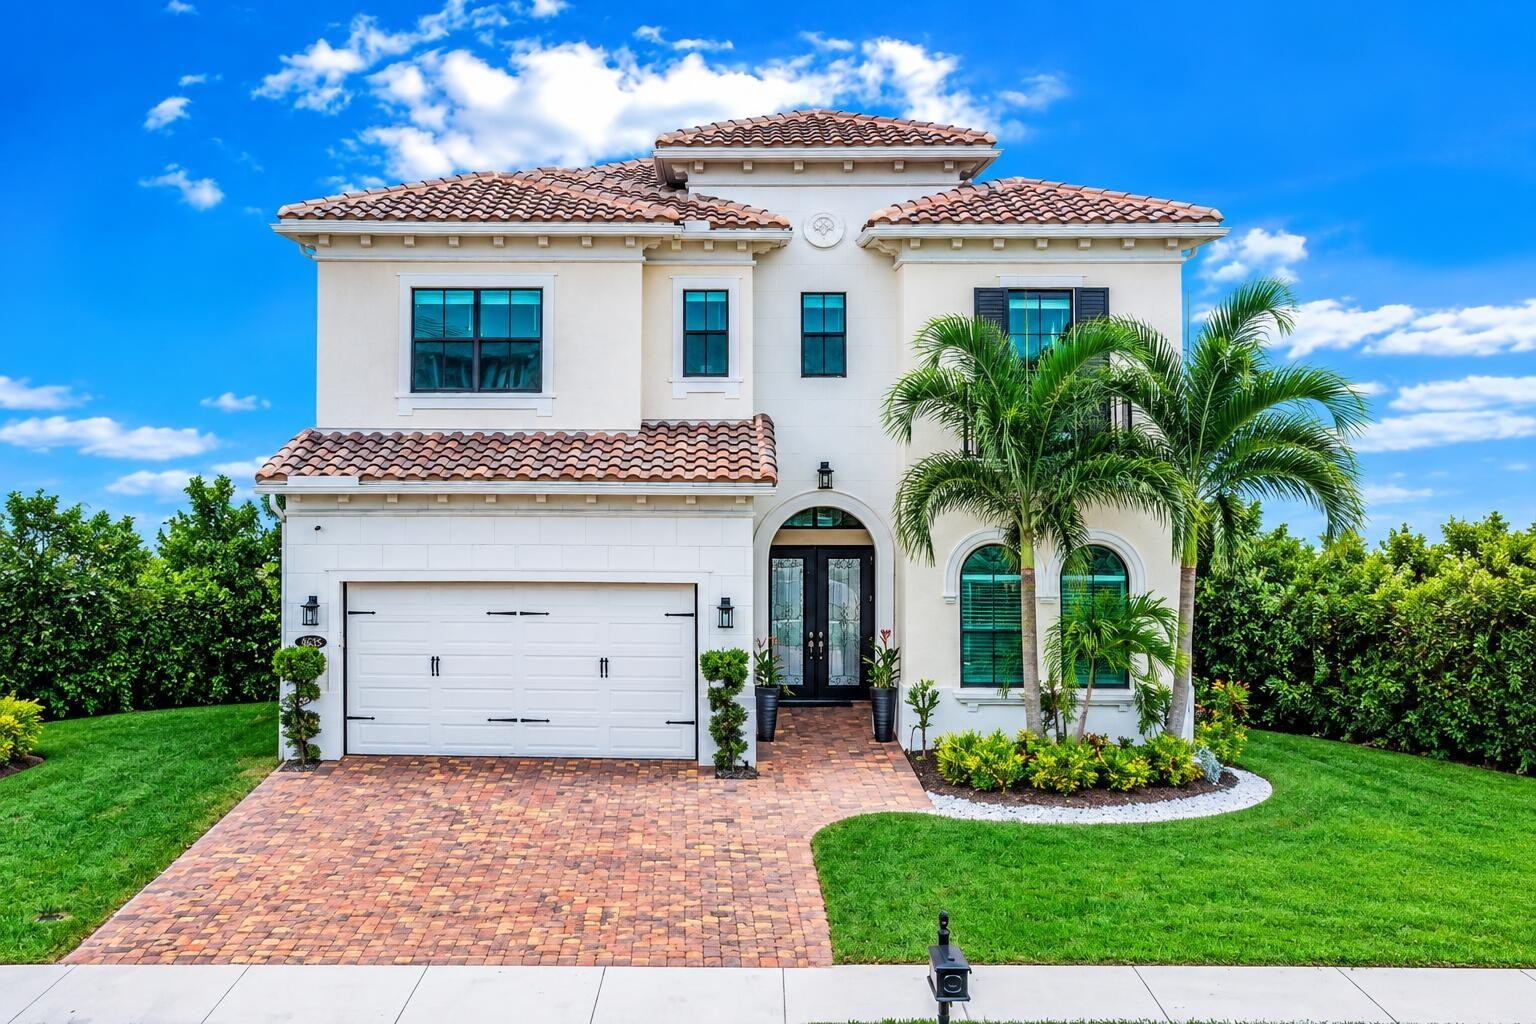
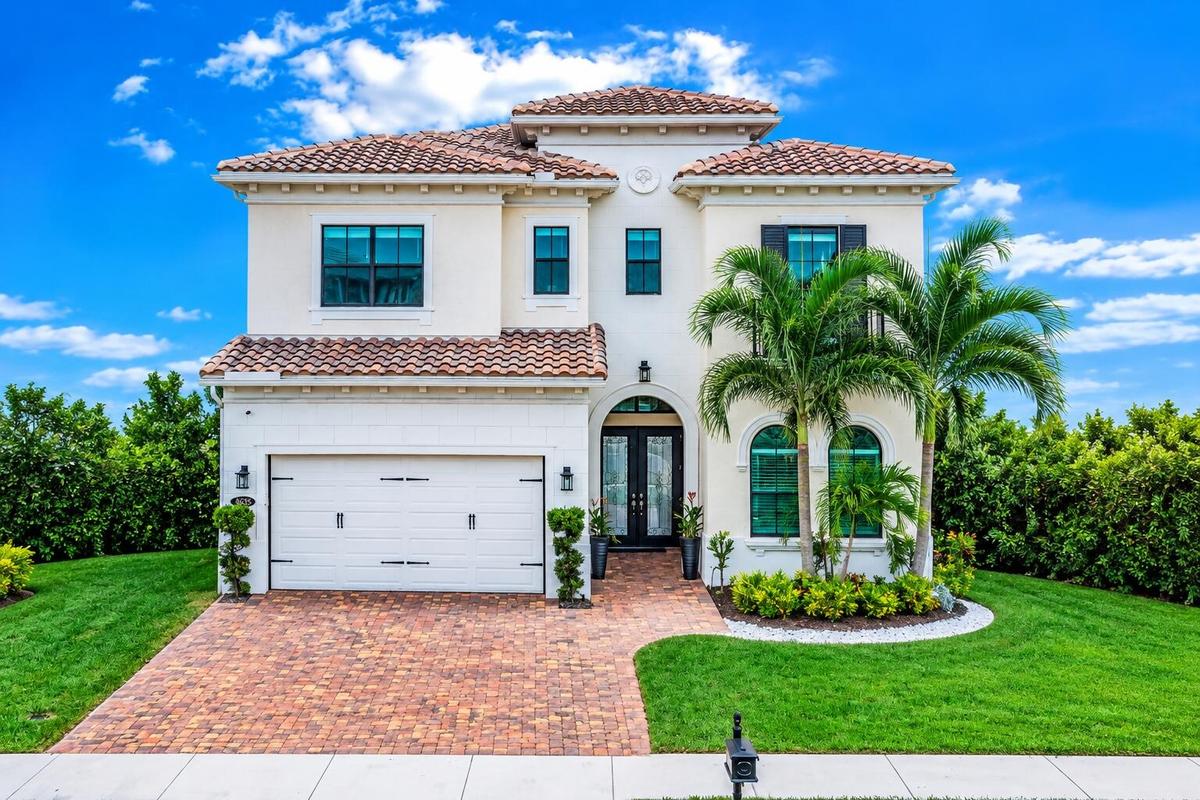
Stucco exterior with a tile roof, brick paver driveway, arched entry, double front doors, and manicured landscaping

Stucco exterior with a tile roof, brick paver driveway, arched entry, double front doors, and manicured landscaping

Stucco exterior with a tile roof, brick paver driveway, arched entry, double front doors, and manicured landscaping
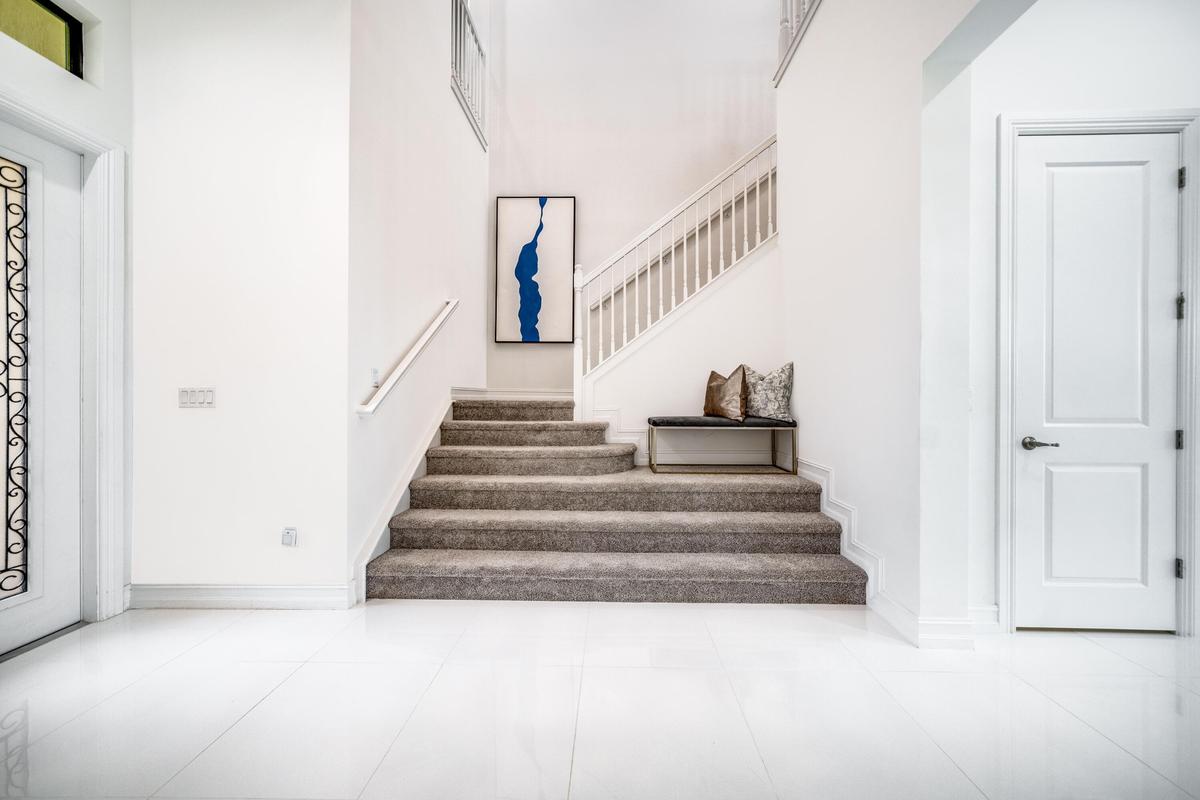
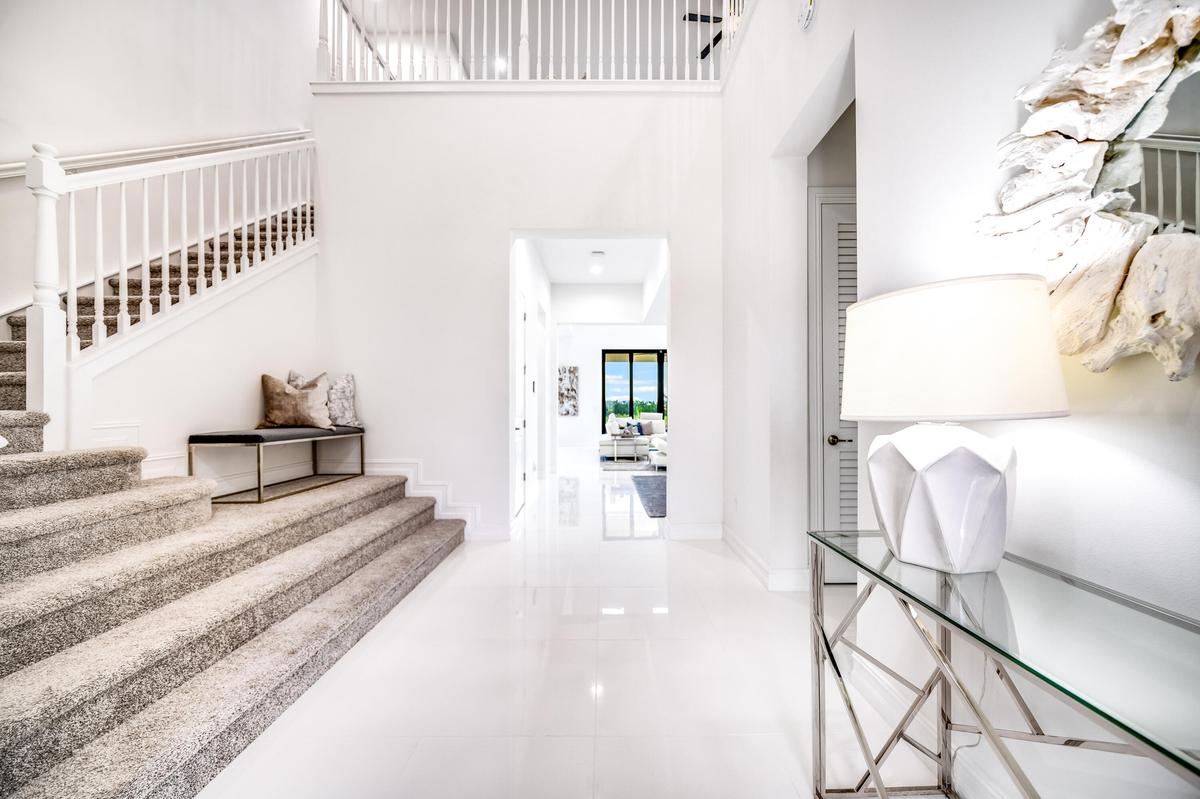
Two-story entry featuring white walls, a carpeted staircase with white balusters, and polished tile flooring
Spacious foyer with light-toned flooring and a white paneled door
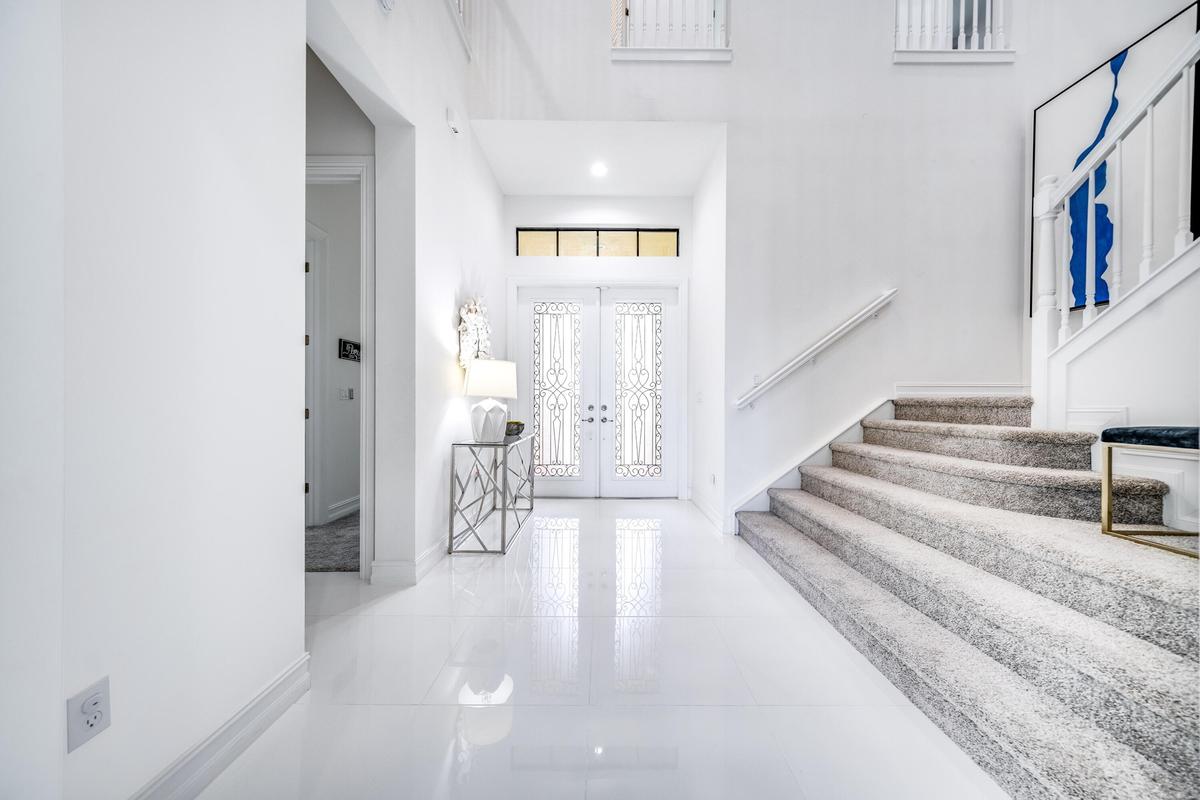
Double entry doors with decorative glass inserts, transom window, recessed lighting, polished tile flooring, and a carpeted staircase with white raili
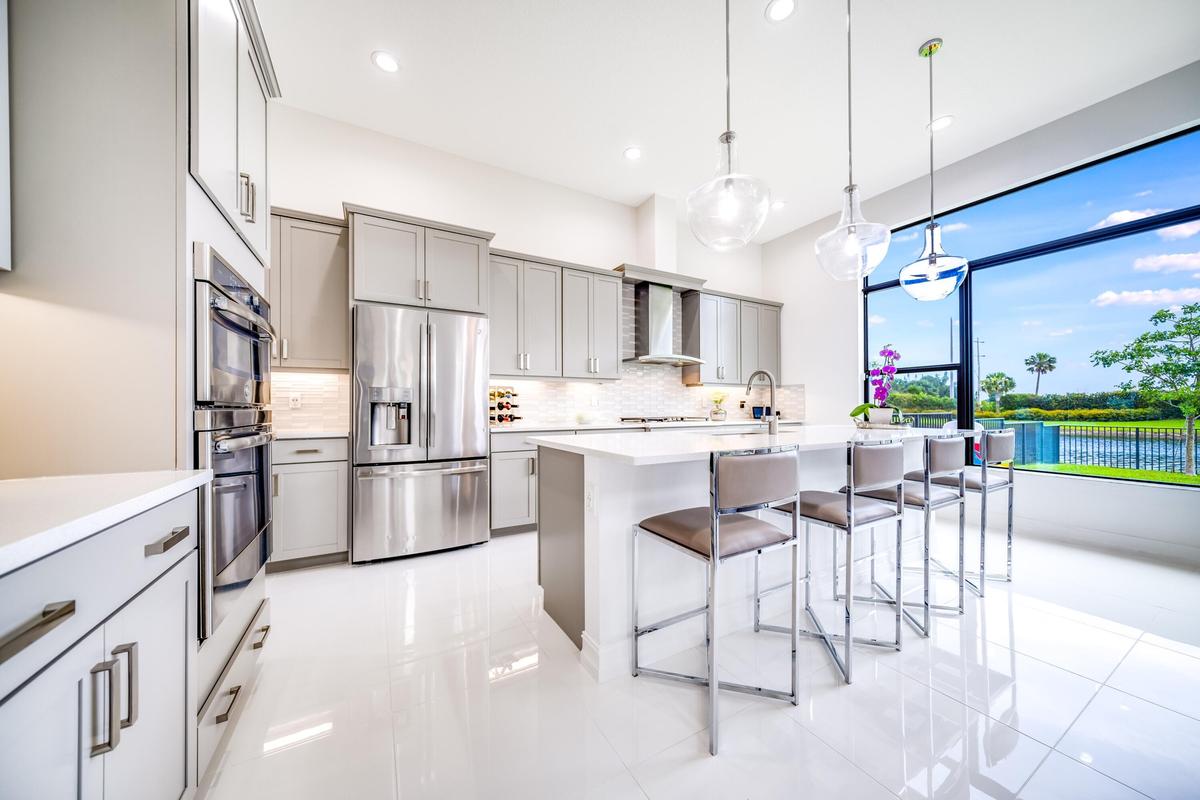
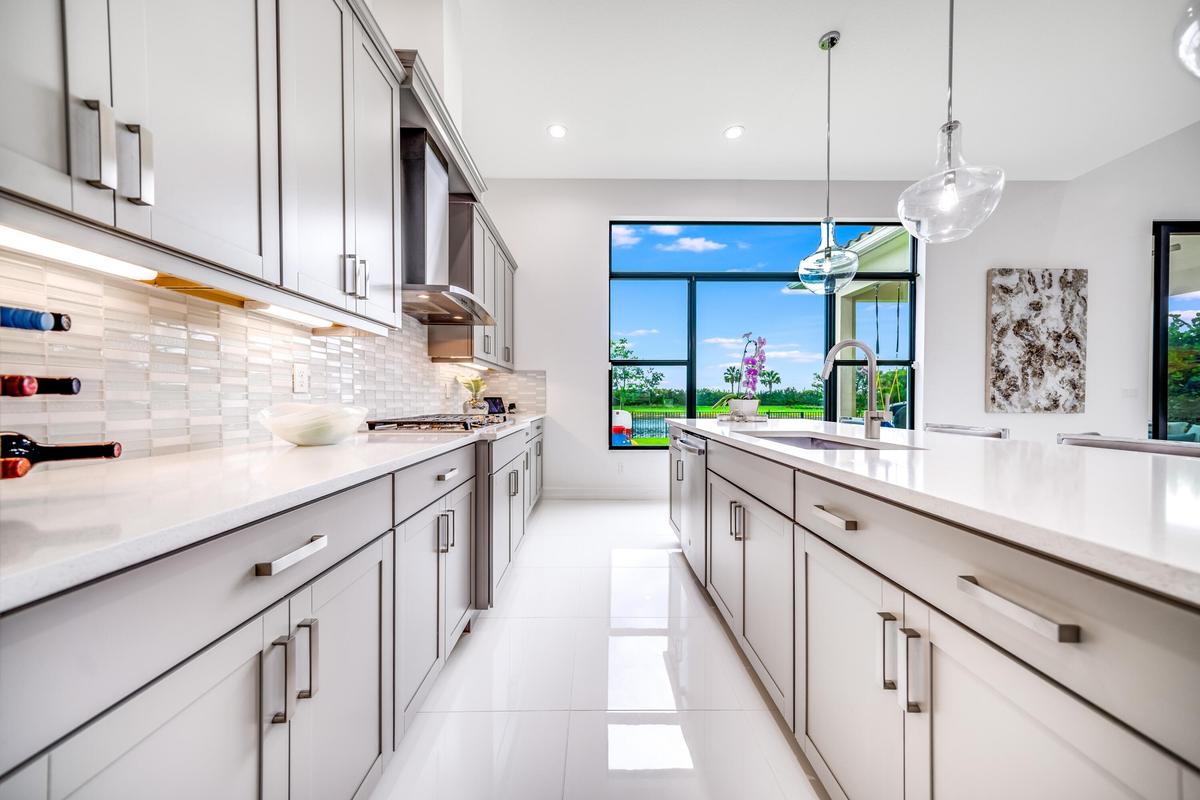
Kitchen featuring light gray cabinetry, stainless steel appliances, a center island with countertop seating, and a large picture window
Modern kitchen featuring gray cabinetry, light countertops, a tile backsplash, and a large window
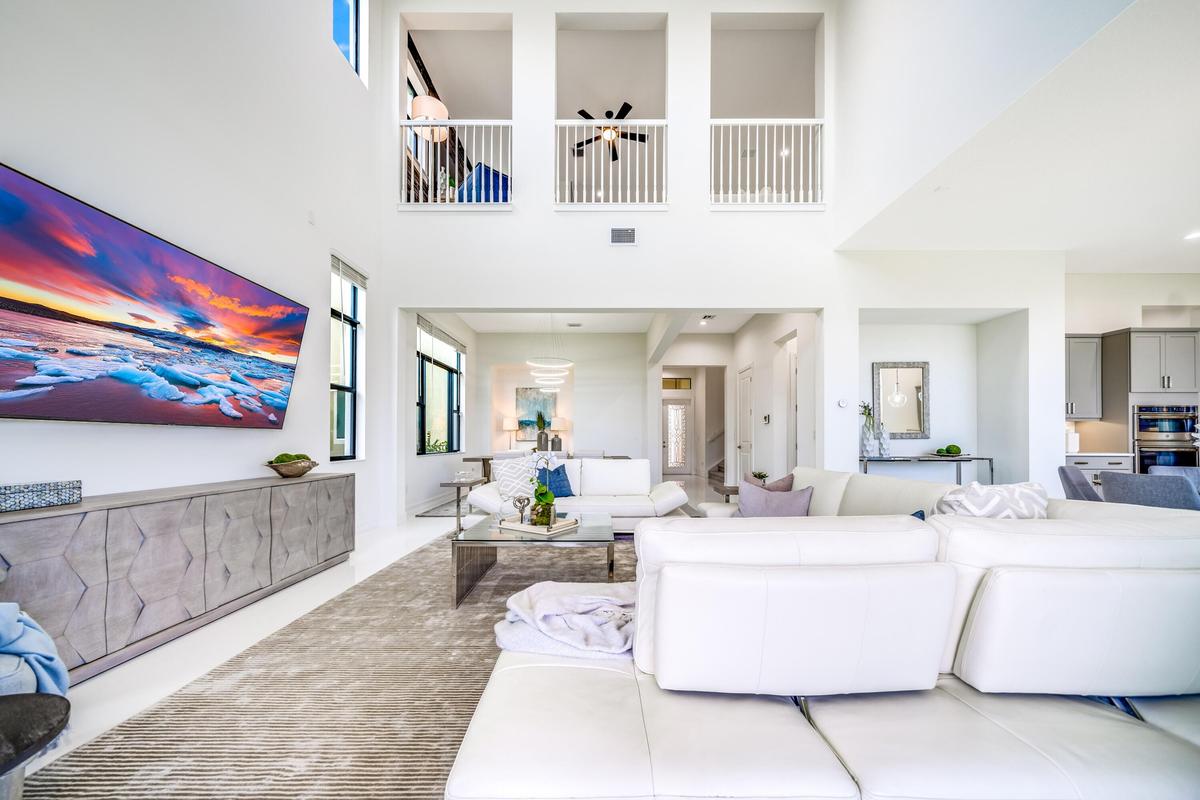
Soaring ceilings with upper-level balconies, expansive windows, recessed lighting, and a contemporary built-in media console
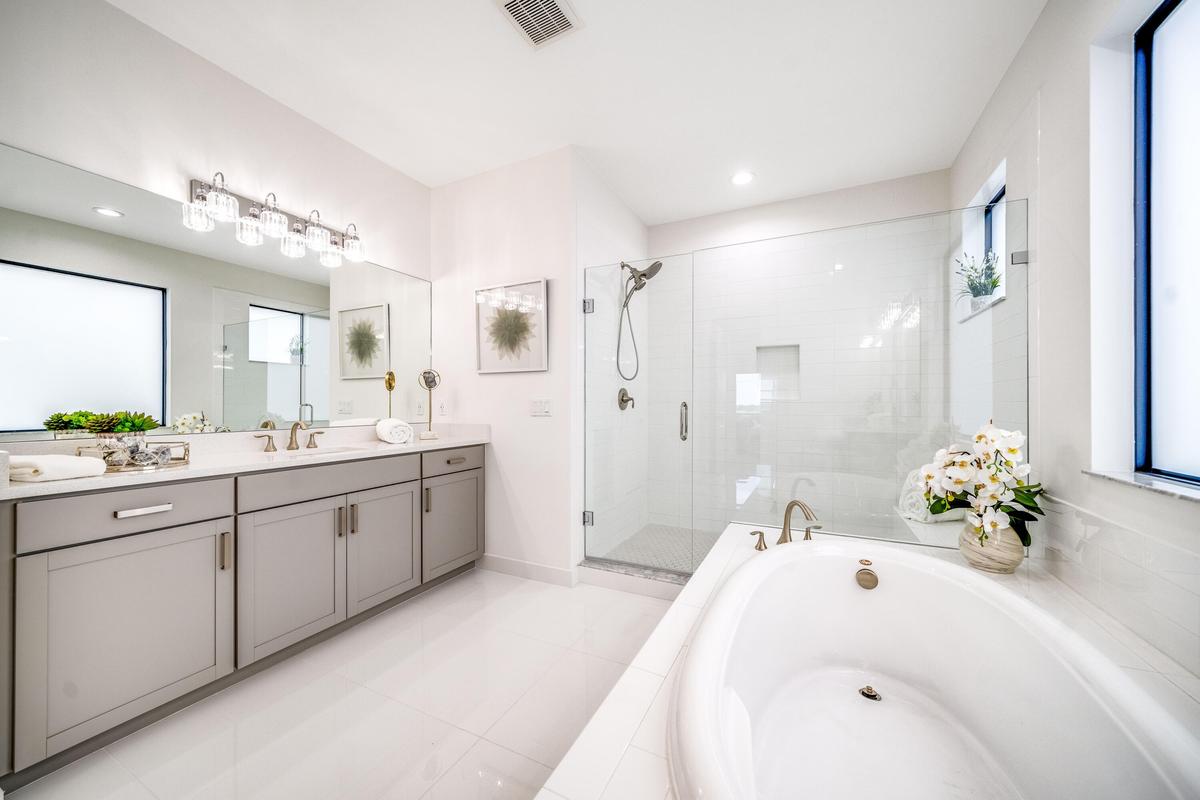
Dual vanity with undermount sinks, a built-in soaking tub, a glass-enclosed shower, and large format floor tiling
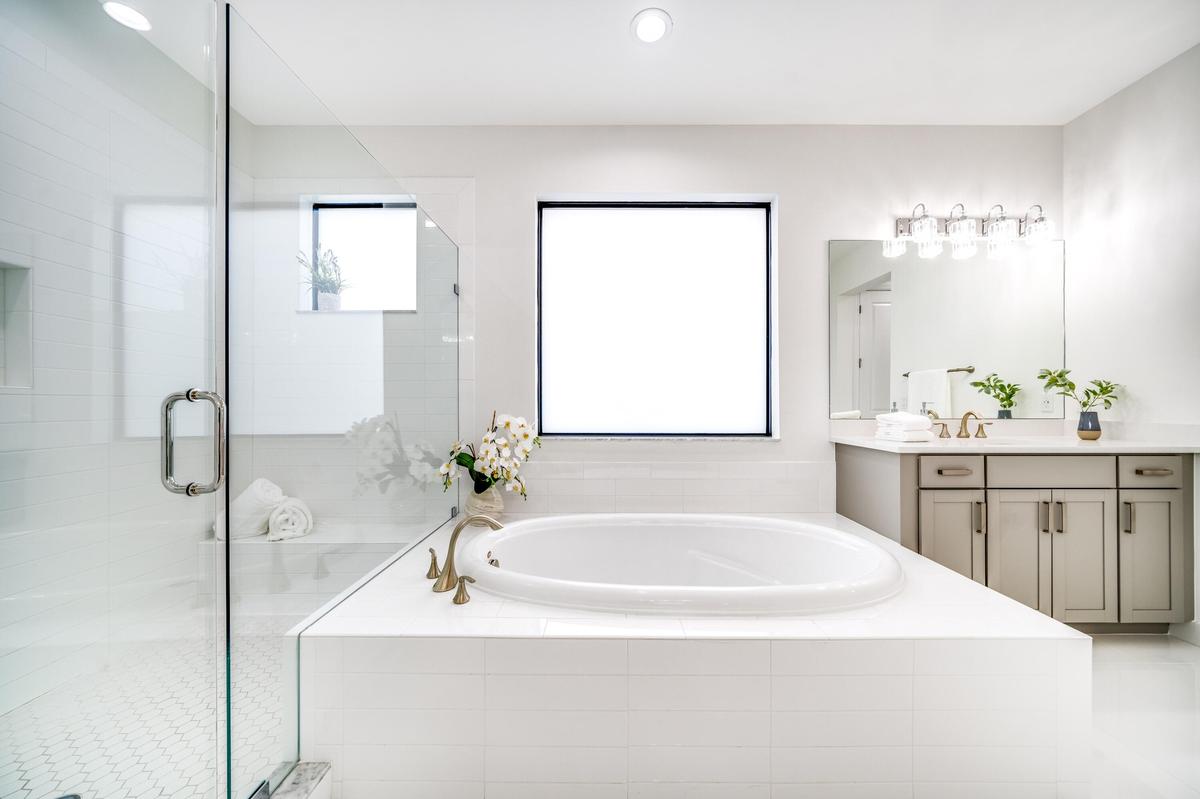
Freestanding soaking tub with brass-finish fixtures, dual sink vanity with stone countertop, glass-enclosed shower with tiled walls, and large windows
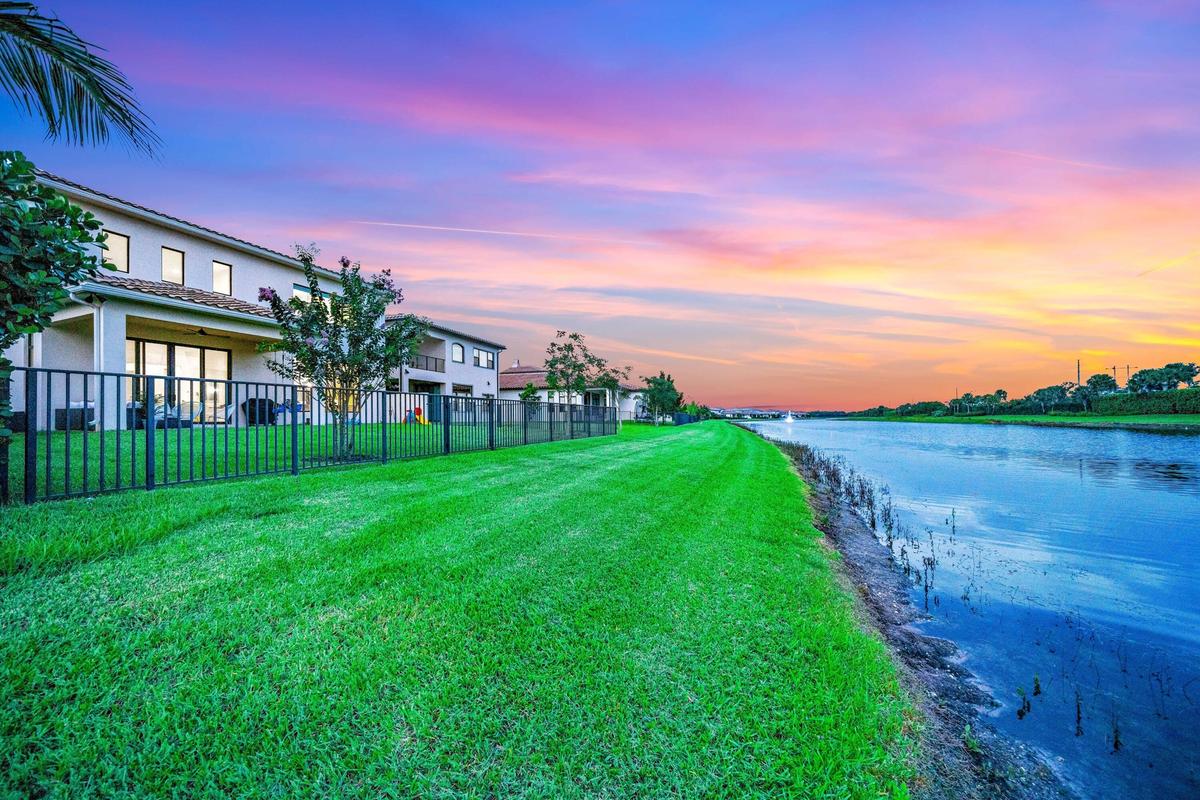
Waterfront property featuring a stucco exterior, a tile roof, an expansive lawn, and a black metal fence
Paver driveway flanked by stone entryway pillars and lush landscaping
Expansive outdoor pool with a surrounding stone deck, tropical landscaping, and a distant clubhouse structure
Expansive covered patio featuring a wood-finish ceiling, paver flooring, stone-clad columns, built-in grill station, and integrated ceiling fans
Recreational area featuring a shade structure, play equipment with slides, a blue cushioned ground surface, and perimeter fencing
Expansive kitchen featuring wood-finish flooring, white cabinetry with dark hardware, light-toned countertops, a stainless steel dishwasher, and a dee
Vaulted wood-paneled ceiling with exposed beams, dual chandelier lighting, floor-to-ceiling windows, stone accent wall, and patterned carpet flooring
Vaulted ceiling with an exposed beam, wood-finish flooring, full-height windows, brick accent wall, and a large ceiling fan
Indoor court with a polished wood-finish playing surface, blue-finished perimeter, and high ceilings
Spacious room featuring wood-finish flooring, a full mirrored wall, and a ceiling fan
Mediterranean-inspired residence featuring a tile roof, arched entry, two-car garage, and a manicured front lawn
Expansive green lawn with water frontage and mature trees
Community clubhouse with an outdoor swimming pool, multiple tennis courts, and surrounding water features
Waterside property with a private pool, covered patio, and terracotta roof tiles
Waterfront property featuring a spacious lawn, private patio, and second-story balcony
Waterfront property featuring tile roofs, stucco exteriors, and a manicured lawn
Mediterranean Revival architecture featuring a tile roof, arched entryways, and a brick paver driveway
Stucco exterior with a tile roof, brick paver driveway, arched entry, double front doors, and manicured landscapingTwo-story entry featuring white walls, a carpeted staircase with white balusters, and polished tile flooringSpacious foyer with light-toned flooring and a white paneled doorDouble entry doors with decorative glass inserts, transom window, recessed lighting, polished tile flooring, and a carpeted staircase with white railiKitchen featuring light gray cabinetry, stainless steel appliances, a center island with countertop seating, and a large picture windowModern kitchen featuring gray cabinetry, light countertops, a tile backsplash, and a large windowSoaring ceilings with upper-level balconies, expansive windows, recessed lighting, and a contemporary built-in media consoleDual vanity with undermount sinks, a built-in soaking tub, a glass-enclosed shower, and large format floor tilingFreestanding soaking tub with brass-finish fixtures, dual sink vanity with stone countertop, glass-enclosed shower with tiled walls, and large windowsWaterfront property featuring a stucco exterior, a tile roof, an expansive lawn, and a black metal fence

Description

Impressive 4-bedroom, 4.5-bath residence offering soaring ceilings, generous living spaces, and a highly desirable, rarely available floor plan. From the moment you enter, the dramatic 24-foot ceilings in the foyer and great room create an incredible sense of scale, light, and openness, while 12-foot volume ceilings throughout the first floor add to the home's spacious feel. At the heart of the home is an expansive kitchen designed with both everyday living and entertaining in mind, opening seamlessly to the main living areas. A private first-floor bedroom with its own ensuite bath provides an ideal space for guests, extended family, a private home office, or a mini-masters! Upstairs, the oversized primary suite offers a true retreat, highlighted by a spectacular spa-inspired primary bath with exceptional space to relax and unwind. Two additional bedrooms complete the second level, providing a total of four bedrooms and four-and-a-half baths as well as large loft and laundry room. Outside, the backyard offers plenty of room to create your own private pool and outdoor entertaining space. Hurricane-impact windows and doors throughout provide added protection, energy efficiency, and peace of mind. Community amenity highlights include large resort pool for 99, spa, splash zone, cabanas, green spaces, parks, 24-hour manned gate, tennis, pickleball, basketball, indoor sports court, grill, pavilions, playground, large gym, clubhouse, aerobics room, children's playroom, lockers, and more!

Amenities

  • Basketball Court
  • Blinds
  • Cabana
  • Cable - Available
  • Canal
  • Canal Front
  • Canal Width 1 80 Feet
  • Clubhouse
  • Community Room
  • Dishwasher
  • Disposal
  • Electricity Connected
  • Entrance Foyer
  • Fitness Center
  • Gas Range
  • Gas Water Heater
  • Gated
  • Heated Pool
  • High ceiling
  • Jogging Path
  • Kitchen Facilities
  • Kitchen Island
  • Maintained Community
  • Maintenance
  • Management
  • Manager on Site
  • Microwave
  • Motion Detector(S)
  • Natural Gas Available
  • Other
  • Pantry
  • Park
  • Pickleball Courts
  • Picnic Area
  • Playground
  • Pool
  • Refrigerator
  • Roman Tub
  • Room For Pool
  • Security
  • Security System
  • Sewer Available
  • Sidewalks
  • Spa/Hot Tub
  • Storage
  • Street Lights
  • Tennis Court(s)
  • Underground Utilities
  • Upstairs Living Area
  • Walk-In Closet(s)
  • Washer
  • Water Available
  • Water Heater
  • Water Softener
  • Water Softener-Owned

All information furnished regarding property for sale, rental or financing is from sources deemed reliable, but no warranty or representation is made as to the accuracy thereof and same is submitted subject to errors, omissions, change of price, rental or other conditions, prior sale, lease or financing or withdrawal without notice. International currency conversions where shown are estimates based on recent exchange rates and are not official asking prices.

All dimensions are approximate. For exact dimensions, you must hire your own architect or engineer.