
Property
| Ownership: | For Sale |
|---|---|
| Type: | Single Family |
| Rooms: | 8 |
| Bedrooms: | 3 BR |
| Bathrooms: | 2½ |
| Lot Size: | 0.3 Acres |
Financials
Listing Courtesy of Douglas Elliman Real Estate
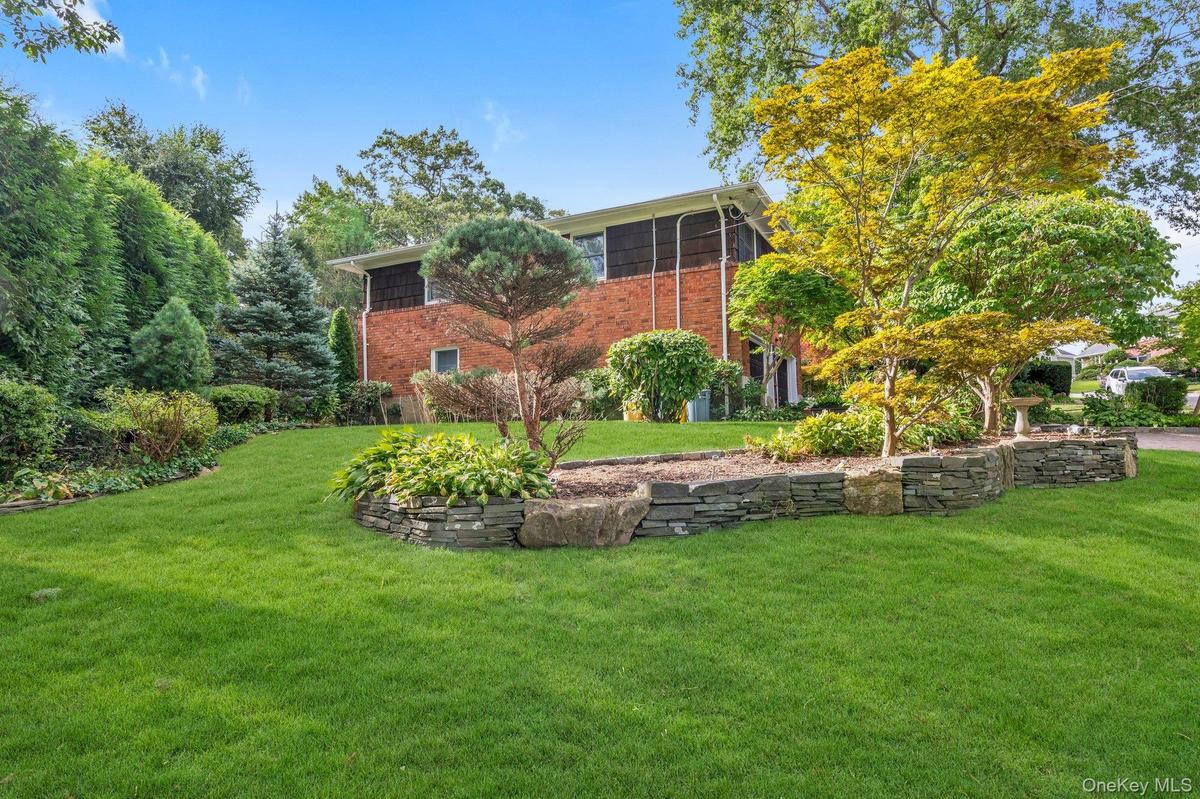
Beautiful, spacious, and private four floor Split level home.
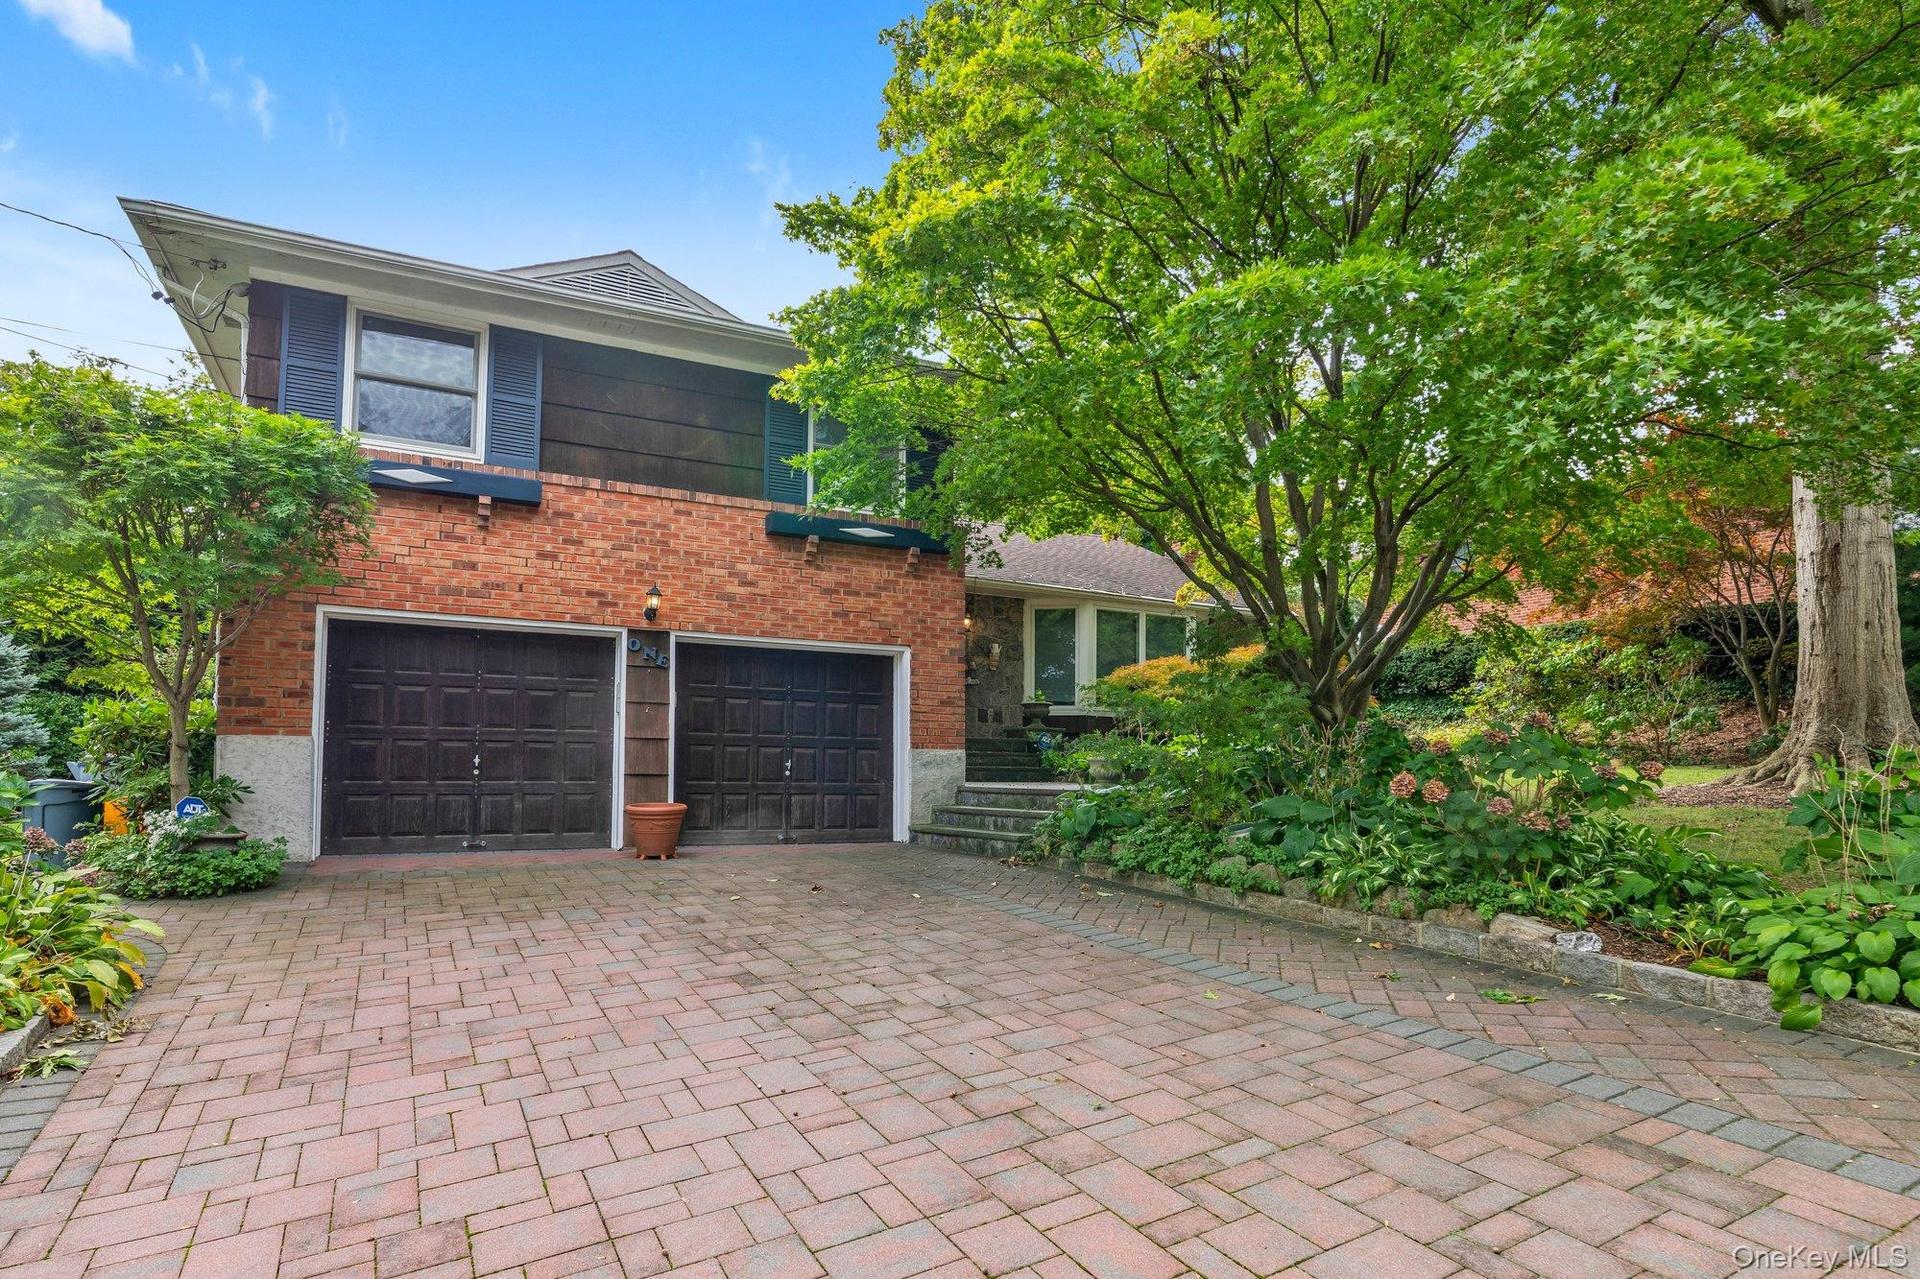
Exterior View with 2 Car Garage


Description
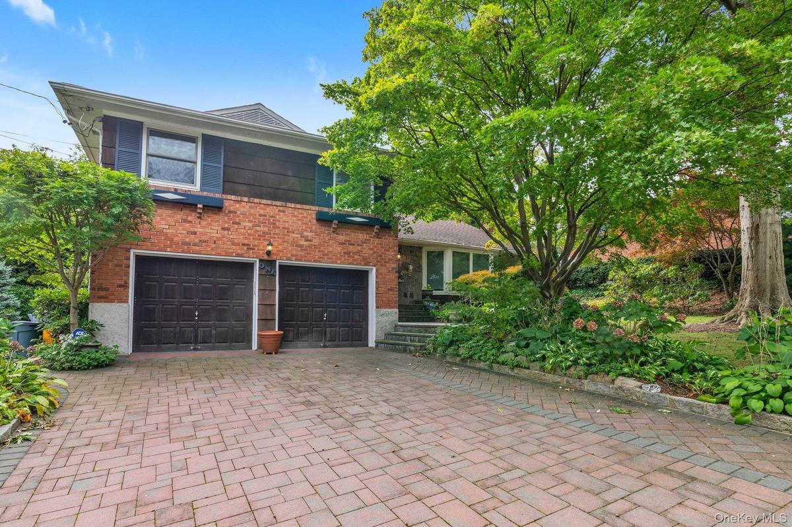
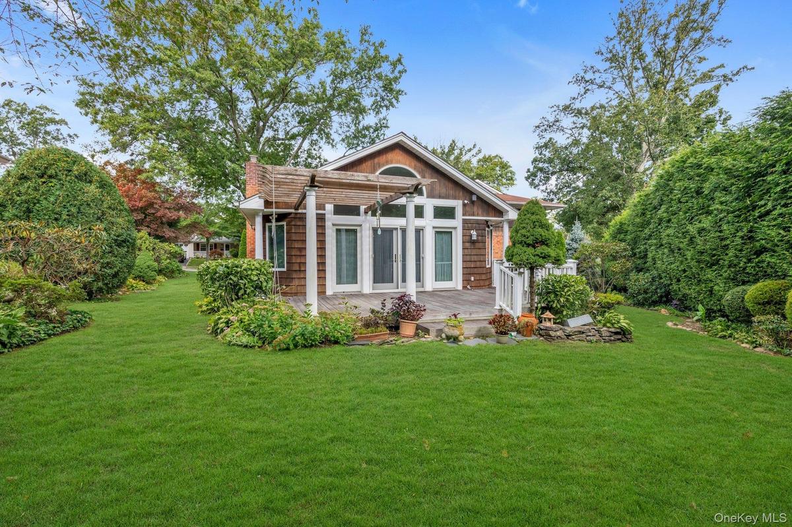
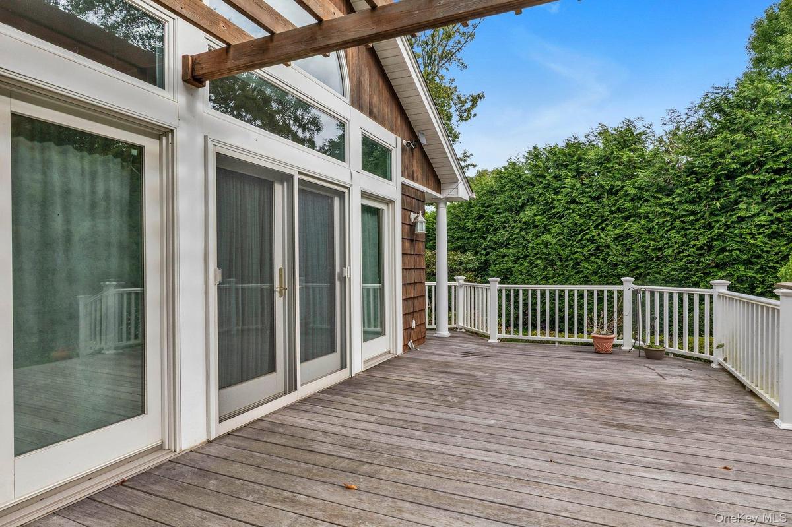
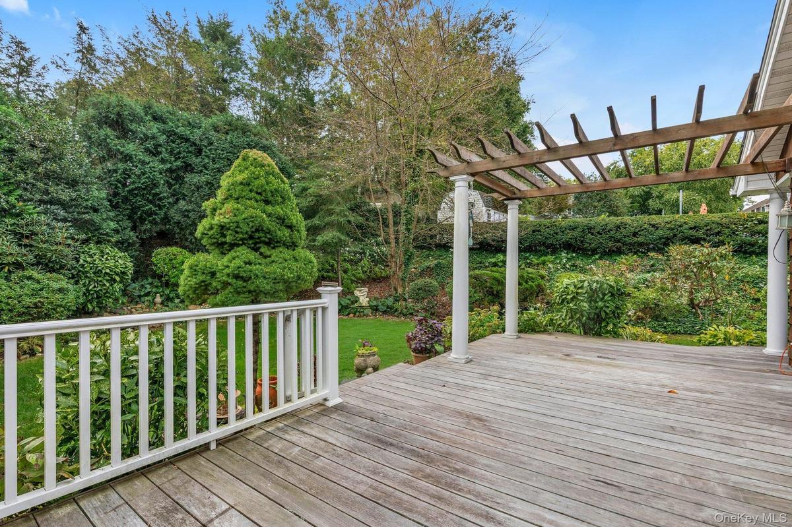
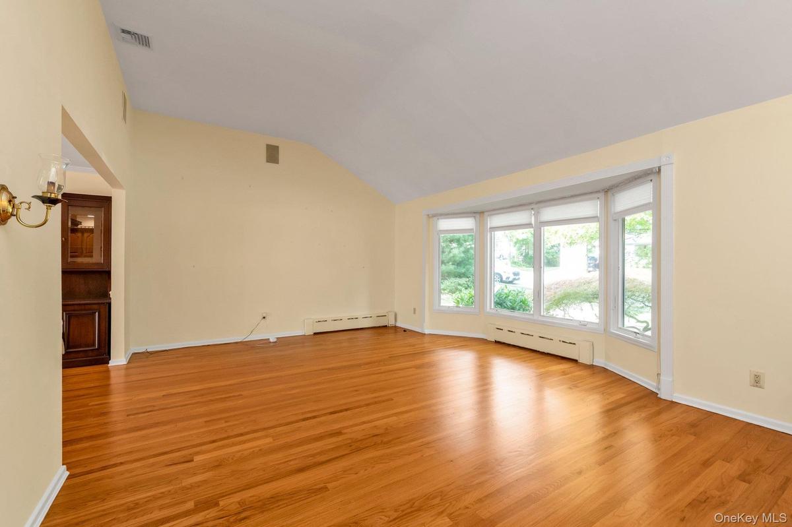
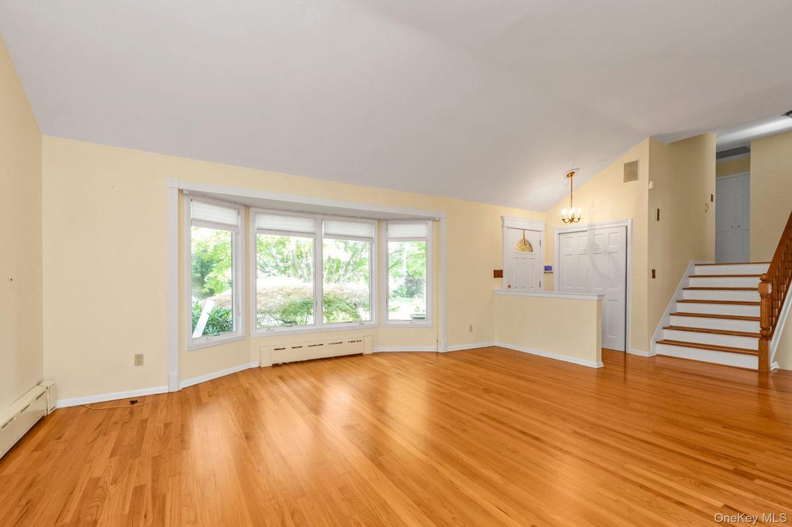
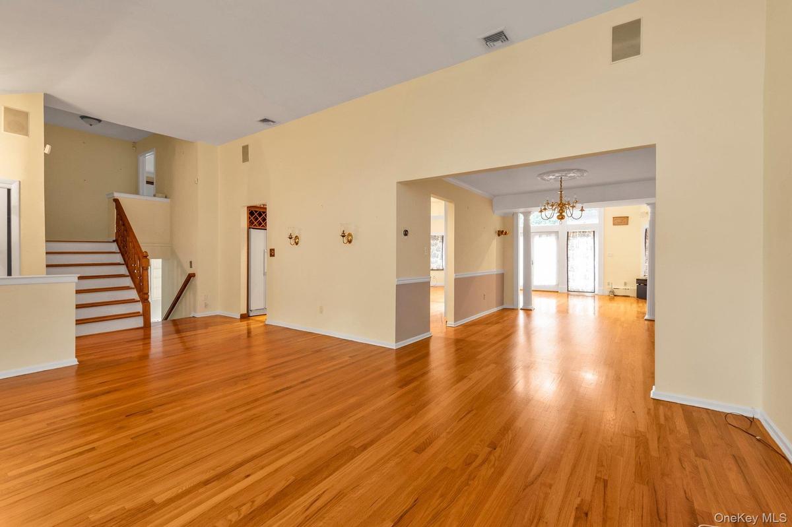
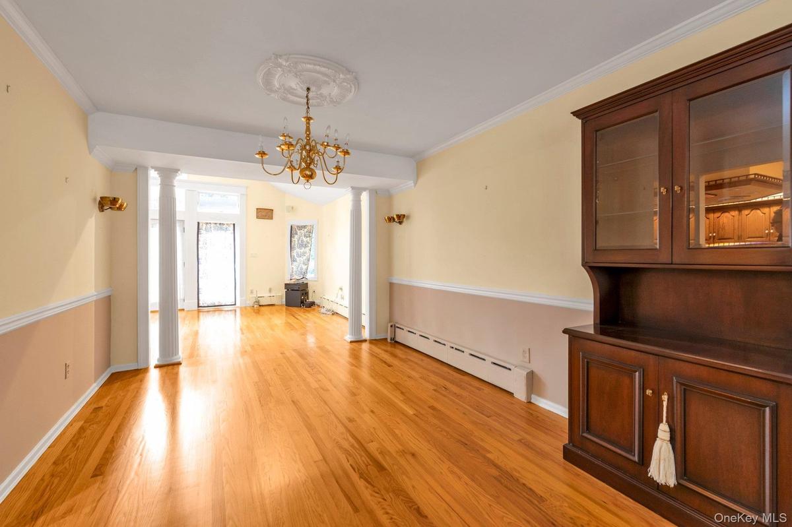
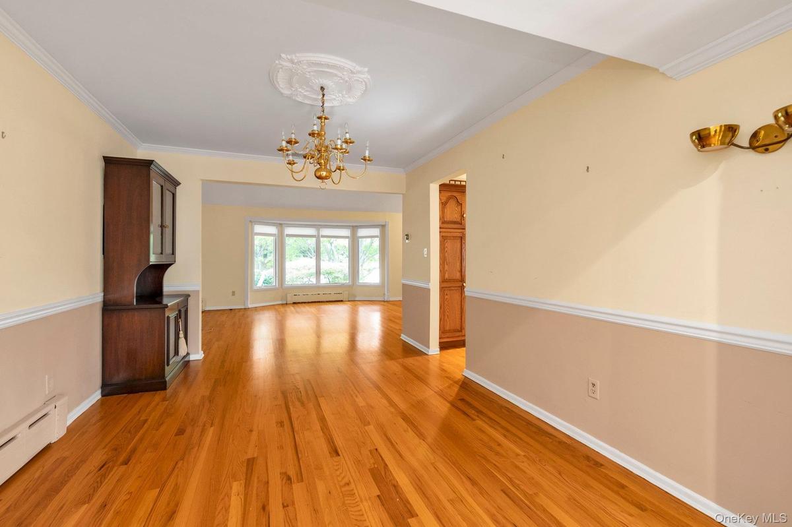
Beautiful, spacious, and private four floor Split level home. Great value. Wonderful for relaxing or entertaining. Spacious, open layout with many upgrades. The huge, bright "Great Room" has lots of space for friends and family gatherings. The kitchen features a functional center island great for morning coffee, meal prep, or casual entertaining. It also includes a water filter for clean water straight from the tap and a kitchen sink waste disposal for effortless cleanup. The separate dining room is ideal for hosting holiday dinners and formal gatherings. 3 Bedrooms, 2.5 Bathrooms include a primary bedroom bathroom and an updated full bathroom, plus a half bath on a lower level. The two lower levels from the main floor are also finished, with a multipurpose room and a convenient half bathroom plus access to the back yard and deck and indoor garage access. The finished basement level includes a den with fireplace, a dedicated exercise/spare room and utility room. The laundry area and storage room is ultra-functional and keeps household chores organized with abundant storage solutions. The two-car garage has two auto-open doors and plenty of space for both vehicles and gear. There's also a 5-zone heating system to lower energy costs plus central air conditioning and heated roof. A built-in security system and electric generator provide even more security and peace of mind.. The deck and spacious, private property accent this exceptional residence.
Amenities
- Back Yard
- Built-in Features
- Cable - Available
- Ceiling Fan(s)
- Chandelier
- Dishwasher
- Disposal
- Dryer
- Eat-in Kitchen
- Electricity Connected
- Entrance Foyer
- Formal Dining
- High ceiling
- Kitchen Island
- Microwave
- Natural Gas Connected
- Open Floorplan
- Primary Bathroom
- Recessed Lighting
- Refrigerator
- Security System
- Sewer Connected
- Sound System
- Speakers
- Storage
- Walk Through Kitchen
- Washer
- Water Connected
- Whole House Entertainment System
- Wood Burning

All information furnished regarding property for sale, rental or financing is from sources deemed reliable, but no warranty or representation is made as to the accuracy thereof and same is submitted subject to errors, omissions, change of price, rental or other conditions, prior sale, lease or financing or withdrawal without notice. International currency conversions where shown are estimates based on recent exchange rates and are not official asking prices.
All dimensions are approximate. For exact dimensions, you must hire your own architect or engineer.
