New York, NY 11413

Property

Ownership: For Sale
Type: Single Family
Rooms: 8
Bedrooms: 3 BR
Bathrooms: 2½
Lot Size: 0.1 Acres

Financials

Price:$850,000
Annual Taxes:$6,286.20
24-20 Jackson Ave Floor 3 Long Island City, NY 11101, USA
Listing Courtesy of HomeSmart CrossIsland

Rarely does a home of this distinction and condition become available in Laurelton Estates.
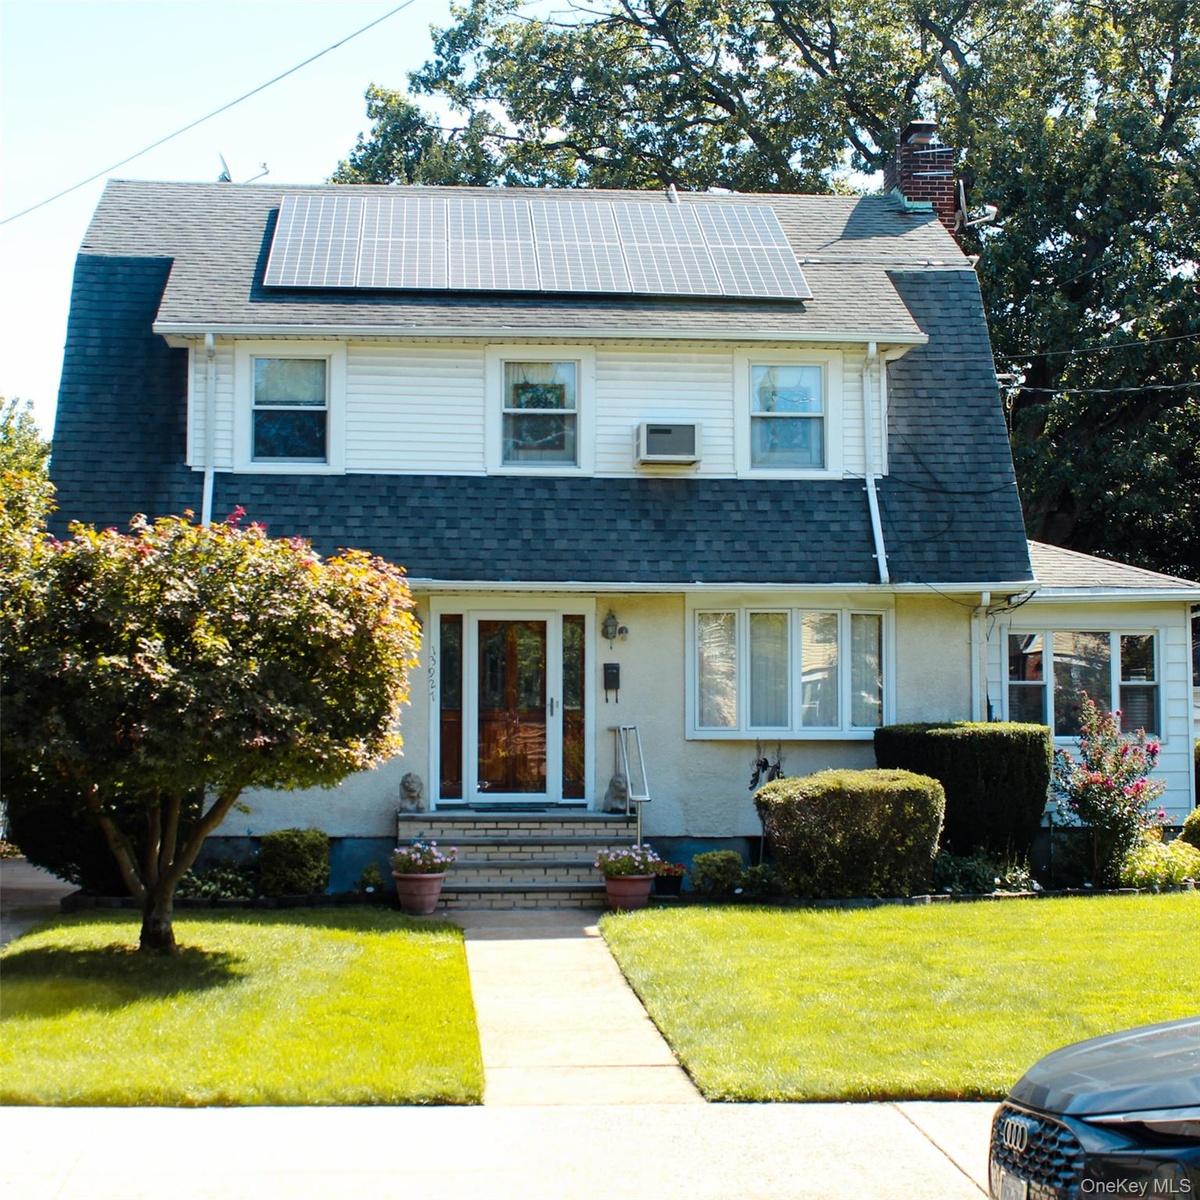
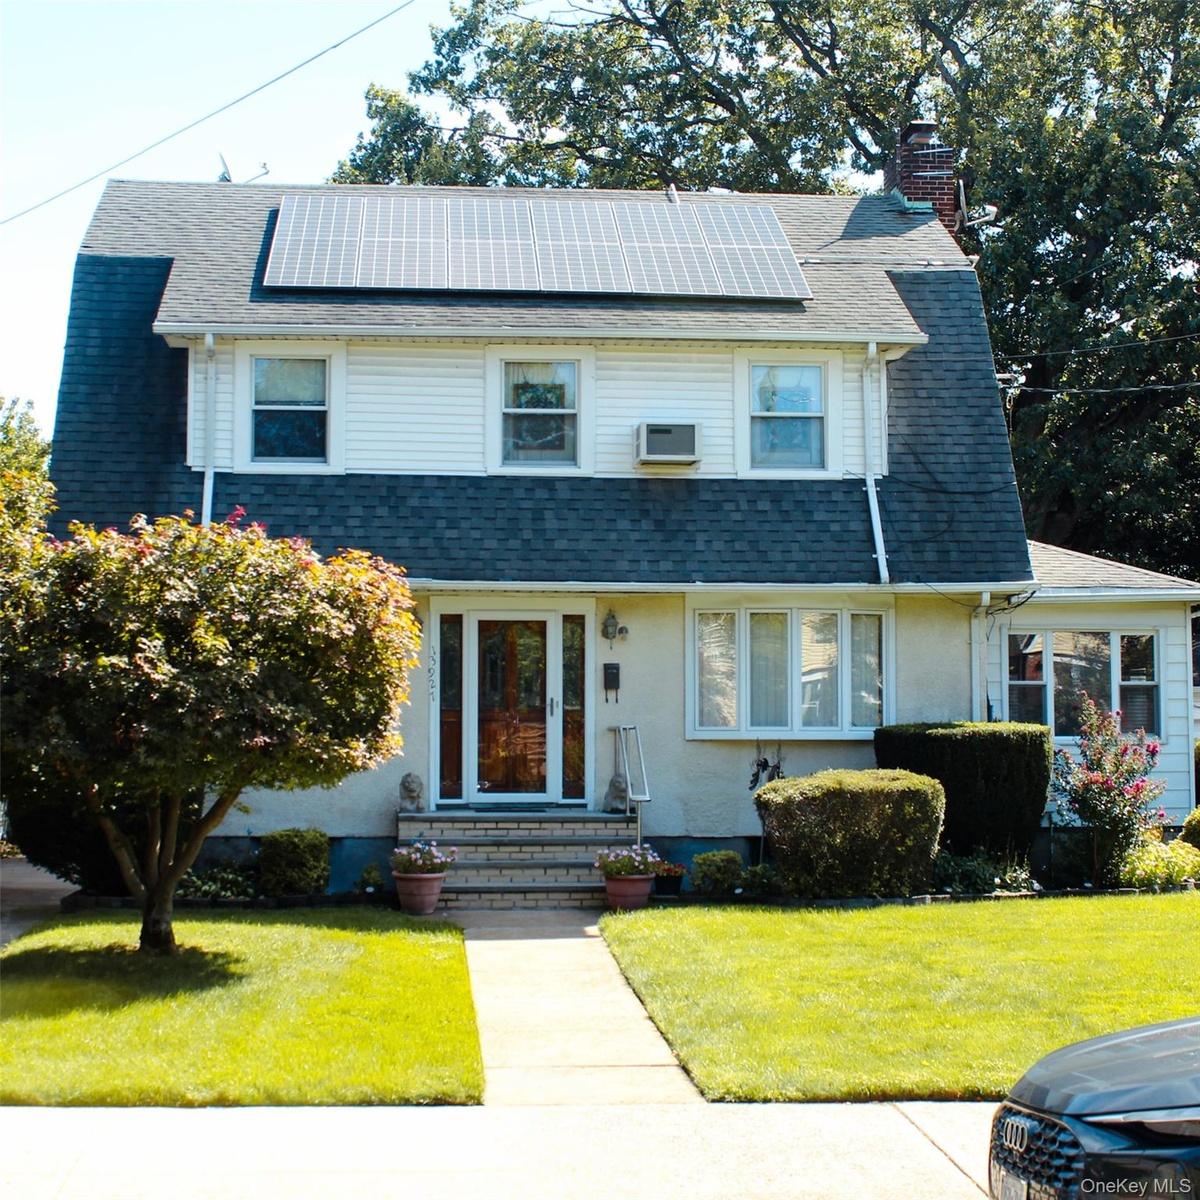
Gambrel roofline with solar panels, white siding, brick chimney, covered entry, and bay window

Gambrel roofline with solar panels, white siding, brick chimney, covered entry, and bay window

Gambrel roofline with solar panels, white siding, brick chimney, covered entry, and bay window
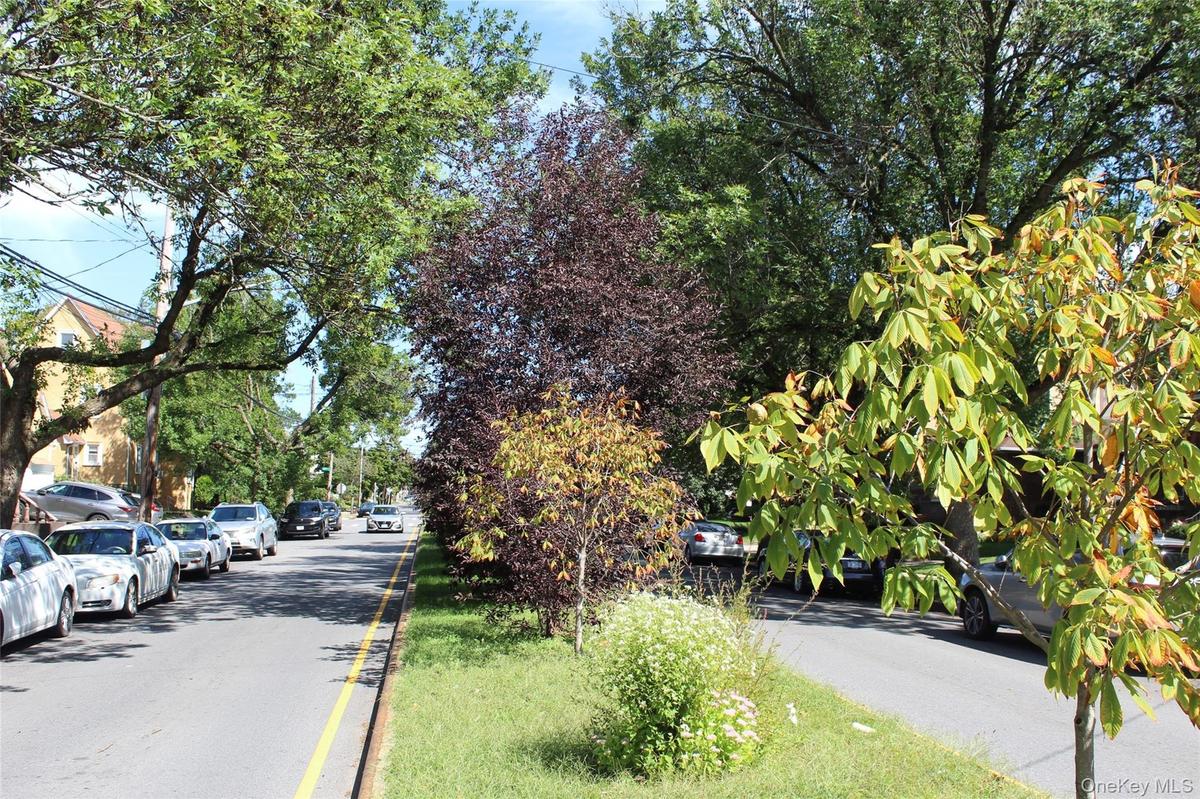
tree lined street with island mall
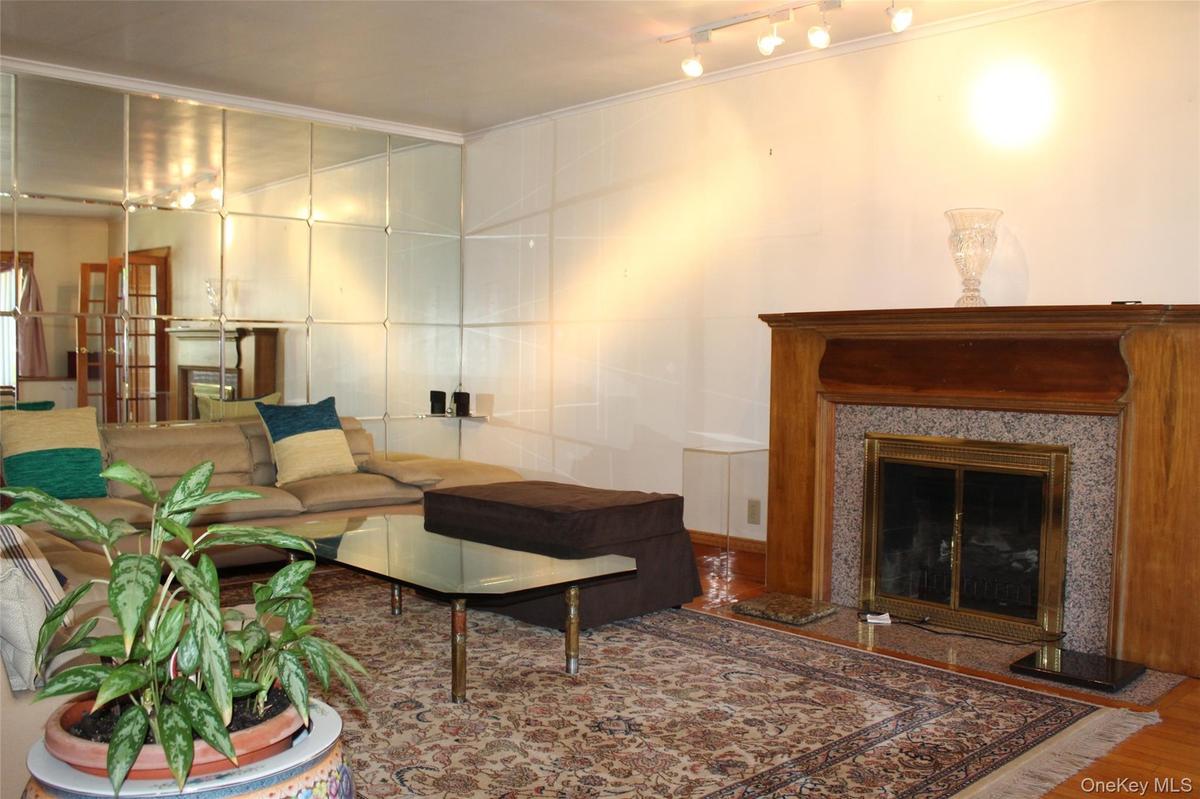
Living room has wood-finish flooring with a  working fireplace featuring a wood mantel and stone surround, and a wall of mirrored panels
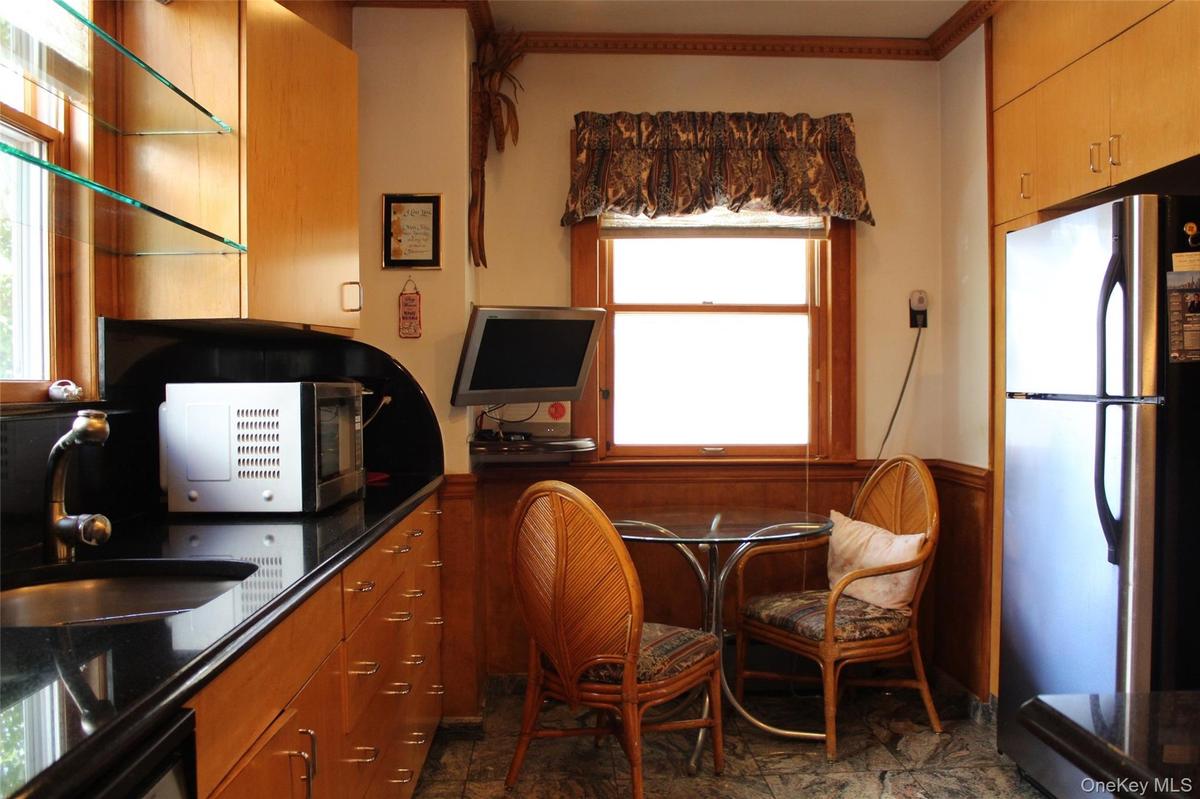
Birch wood-finish cabinetry with  trash compactor in sink   and granites tiles.All stainless steel  appliances
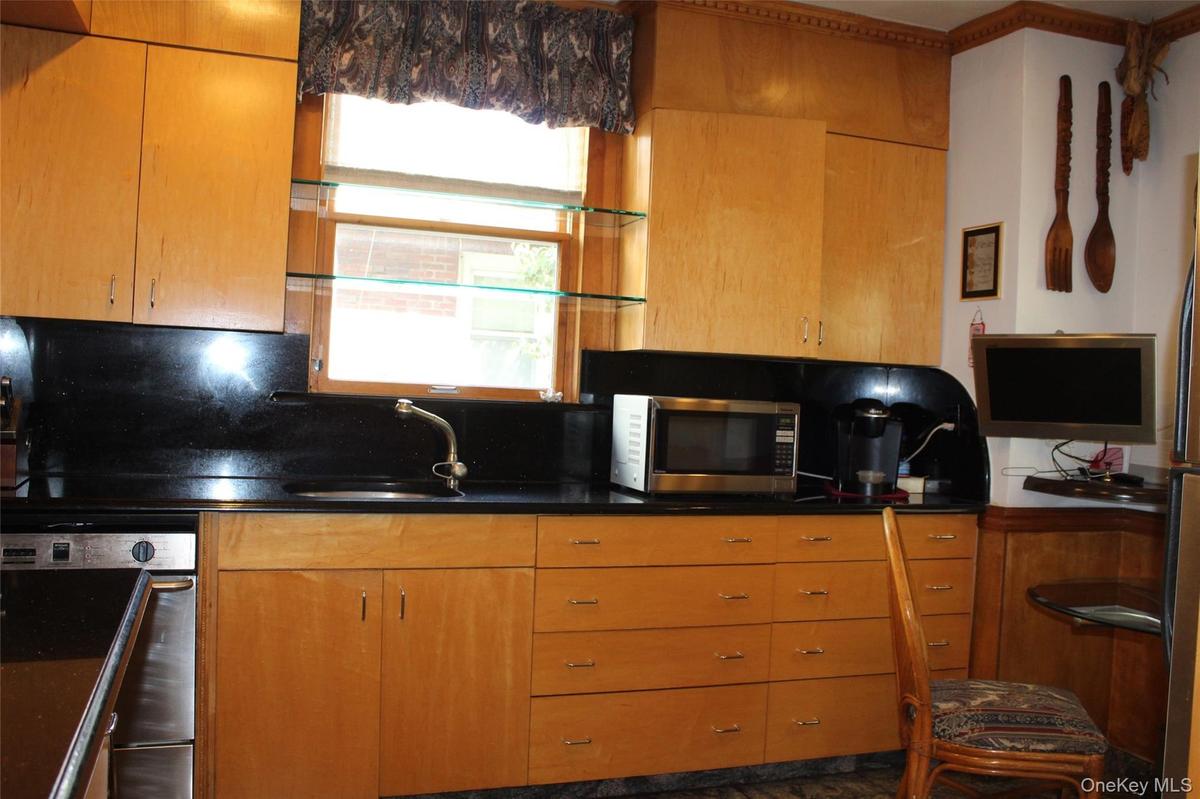
Birch wood cabinetry with built-in dishwasher, and a window with glass shelving
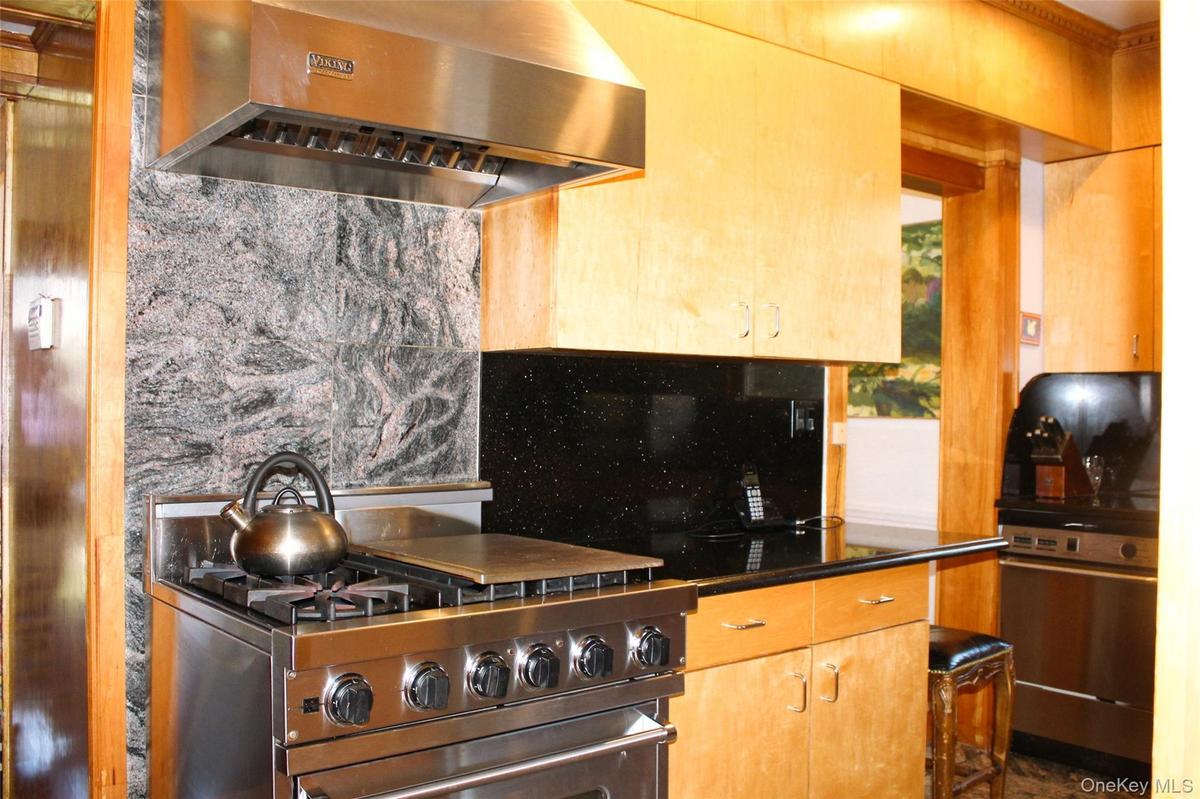
Stainless steel range with a professional-grade hood, natural wood-finish cabinetry, black stone countertops, and a tiled stone backsplash
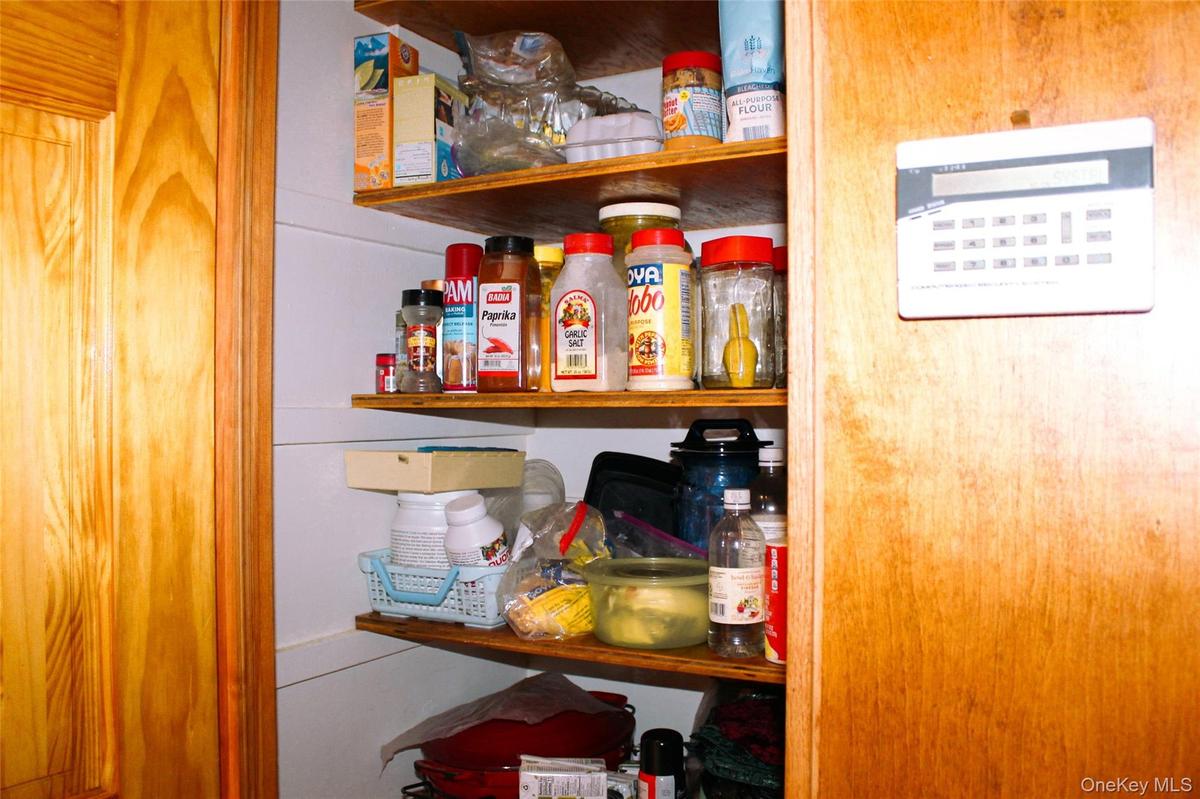
Kitchen pantry
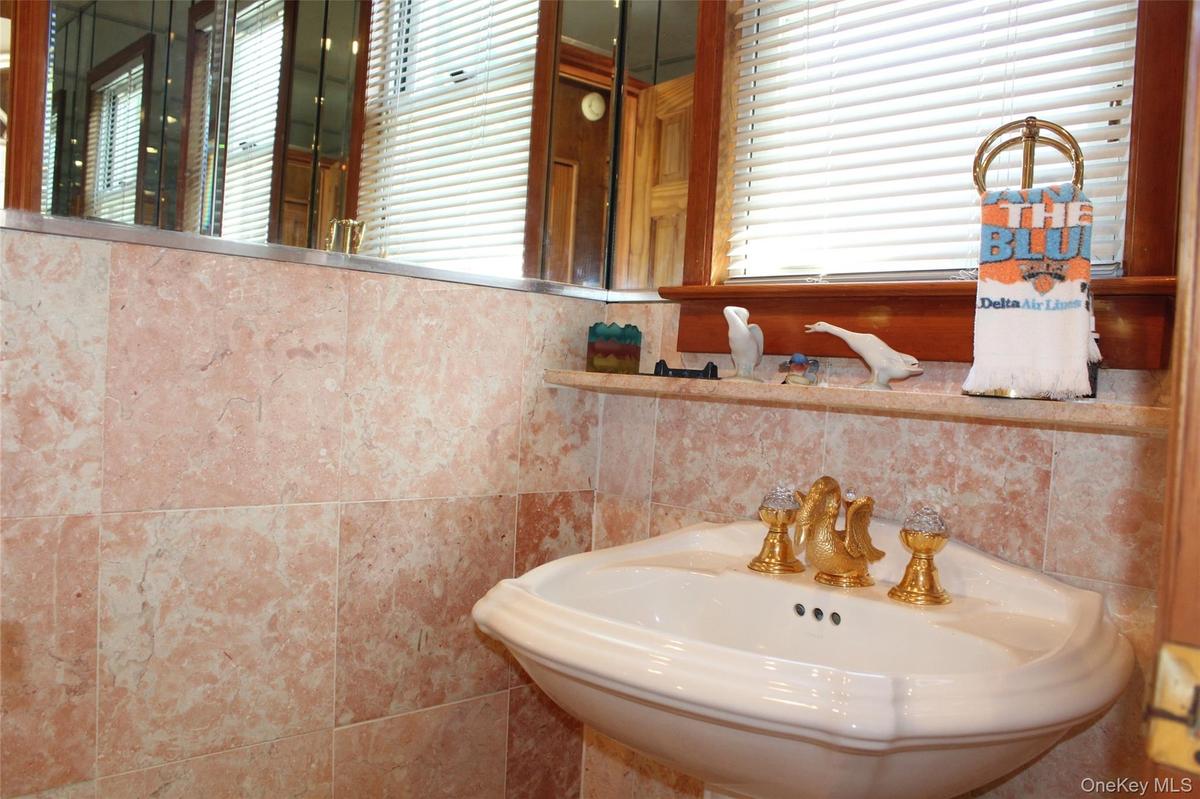
1st floor bathroom with pedestal sink with gold-finish faucet, full-width mirror, and marble tiles.
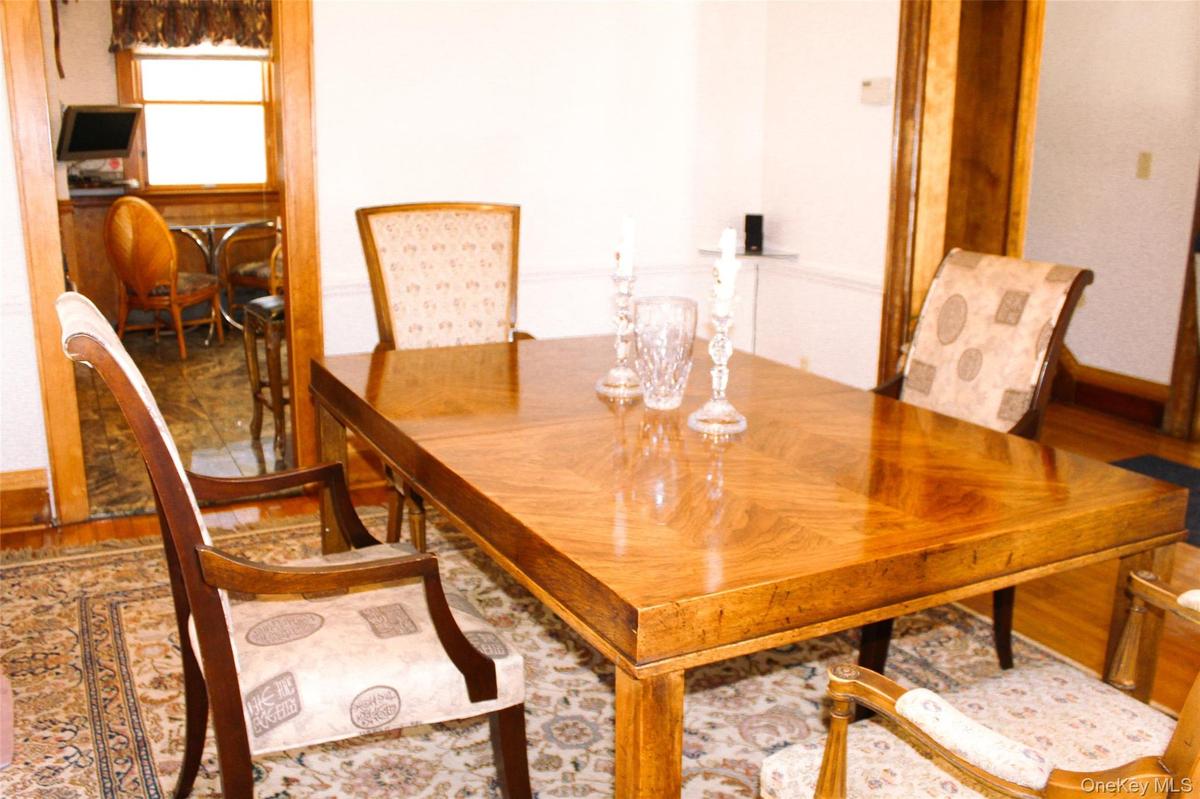
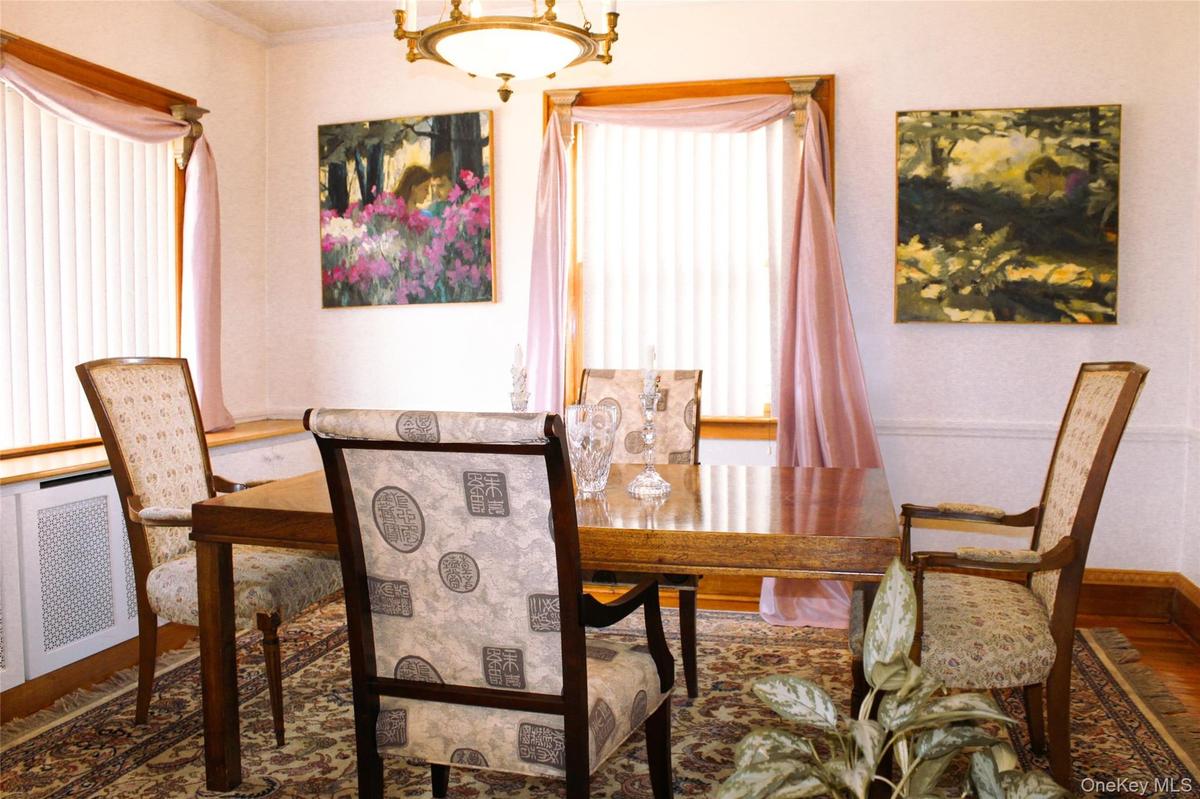
Formal Dining Room with Hardwood flooring, and wood trim accents
Large bay windows for great sunlight
Recessed lighting illuminating a spacious room with   hard-surface flooring and closet
Another view of basement room
boiler room and hot water heater
Basement bathroom with wood-finish vanity with drawer storage, dark stone-finish countertop, and a built-in sink basin
Basement bathroom with tile shower enclosure with frosted glass door
Additional basement bathroom photo
Wood-finish cabinetry with a built-in stainless steel sink, granite-style countertops, and a full-size refrigerator
Light-toned tile flooring throughout basement
Stairs to basememt
Wood-finish flooring, wood staircase with balusters, and wood door frames
2nd floor bathroom has glass-enclosed shower with frosted panel, natural stone wall finishes, and a stained-glass window accent
2nd floor bathroom has built-in soaking tub, tile flooring, wall-mounted oval mirror, wood cabinetry with polished hardware, and stone countertops
2nd floor bathroom has tiled walls and flooring, built-in bathtub, glass-enclosed shower, stained glass window, and vanity with dark countertop
2nd floor bathroom skylight
large bedroom 3 with 2 closets
Large bedroom 1 with wood-frame windows with stained glass decorative inserts, white textured walls, and a wall-mounted air conditioning unit
Bedroom 1
Bedroom 2  - large bedroom with closet
Bedroom 2
Bedroom 1 has hardwood flooring, crown molding, and a stained glass window detail with large closet
large Backyard outdoor entry
Expansive lawn with perimeter landscaping and mature trees , front and back sprinkler system
Expansive green lawn, established landscaping, privacy fencing, concrete patio, and brick steps with a metal handrail
Manicured lawn, brick chimney, multiple windows, solar panels, and a rear entry door
garden area
Stucco exterior with a gable roof, featuring a white door and a single window
Detached  remote opening garage with a double vehicle door, asphalt shingle roof, and concrete driveway
Gambrel roofline with solar panels, white siding, brick chimney, covered entry, and bay windowtree lined street with island mallLiving room has wood-finish flooring with a  working fireplace featuring a wood mantel and stone surround, and a wall of mirrored panelsBirch wood-finish cabinetry with  trash compactor in sink   and granites tiles.All stainless steel  appliancesBirch wood cabinetry with built-in dishwasher, and a window with glass shelvingStainless steel range with a professional-grade hood, natural wood-finish cabinetry, black stone countertops, and a tiled stone backsplashKitchen pantry1st floor bathroom with pedestal sink with gold-finish faucet, full-width mirror, and marble tiles.Formal Dining Room with Hardwood flooring, and wood trim accentsLarge bay windows for great sunlight

Description

Rarely does a home of this distinction and condition become available in Laurelton Estates. This one-of-a-kind residence has been meticulously maintained and thoughtfully designed, seamlessly blending classic character with high-end modern comforts. Nestled on a beautifully maintained tree-lined street, this property offers a peaceful residential setting while remaining just minutes from JFK International Airport, the Long Island Rail Road (LIRR), Green Acres Shopping Center, and more. This home is situated on a generous 60' x 100' lot, which offers ample outdoor space for entertaining, gardening, or creating your own private backyard retreat with front and back sprinkler systems. From the moment you step inside, flawless attention to detail shines through in the custom birch woodwork, expansive windows, and pristine finishes that flood the home with natural light. It has 3 large bedrooms, 2.5 bathrooms with a soaking tub, and lots of closet space. The first-floor living room and dining room feature beautiful hardwood floors and an additional den, adding warmth and character to the home's inviting living spaces. It has an eat-in kitchen with a pantry. The finished basement provides an excellent opportunity to create additional living or recreational space and features a dedicated laundry area. If you have been searching for a home that breaks the mold and offers unique character alongside effortless comfort, this Laurelton treasure is a must-see.

Amenities

  • Bay Window(s)
  • Cable Connected
  • Ceiling Fan(s)
  • Chandelier
  • Crown Molding
  • Dishwasher
  • Dryer
  • Eat-in Kitchen
  • Electricity Connected
  • ENERGY STAR Qualified Door(s)
  • Entrance Foyer
  • Formal Dining
  • Gas Water Heater
  • Granite Counters
  • Living Room
  • Microwave
  • Natural Gas Connected
  • Natural Woodwork
  • Other
  • Oven
  • Pantry
  • Range
  • Recessed Lighting
  • Refrigerator
  • Skylights
  • Soaking Tub
  • Sound System
  • Stainless Steel Appliance(s)
  • Trash Compactor
  • Tray Ceiling(s)
  • Washer
  • Wood Burning
  • Wood Frames

Long Island MLS

All information furnished regarding property for sale, rental or financing is from sources deemed reliable, but no warranty or representation is made as to the accuracy thereof and same is submitted subject to errors, omissions, change of price, rental or other conditions, prior sale, lease or financing or withdrawal without notice. International currency conversions where shown are estimates based on recent exchange rates and are not official asking prices.

All dimensions are approximate. For exact dimensions, you must hire your own architect or engineer.