
Property
| Ownership: | For Sale |
|---|---|
| Type: | Single Family |
| Rooms: | 9 |
| Bedrooms: | 5 BR |
| Bathrooms: | 4½ |
| Lot Size: | 0.4 Acres |
Financials
Listing Courtesy of eRealty Advisors, Inc
Stunning Craftsman Dutch Colonial with Main Level Guest Suite amp ; Modern Upgrades !
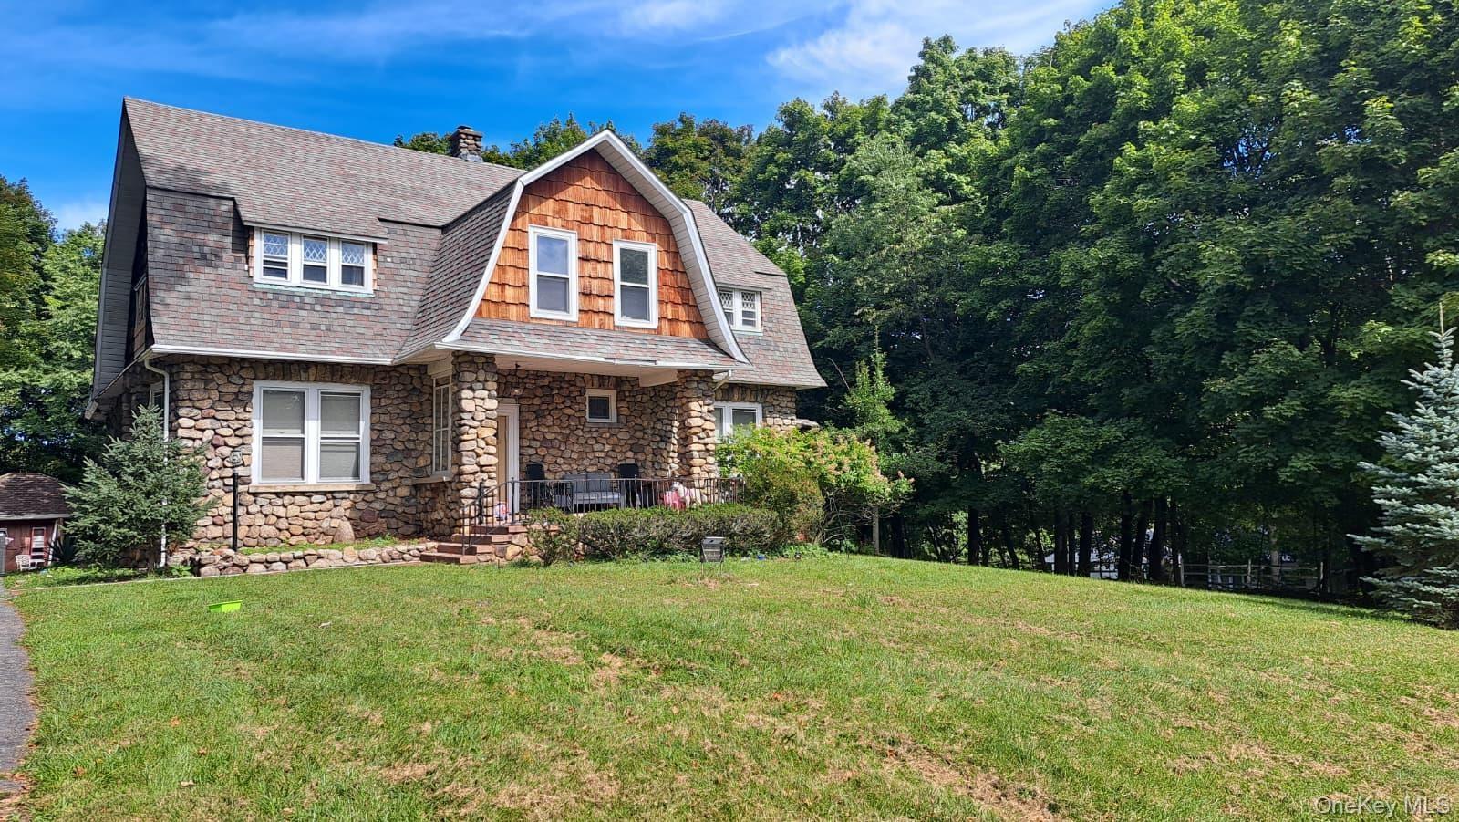
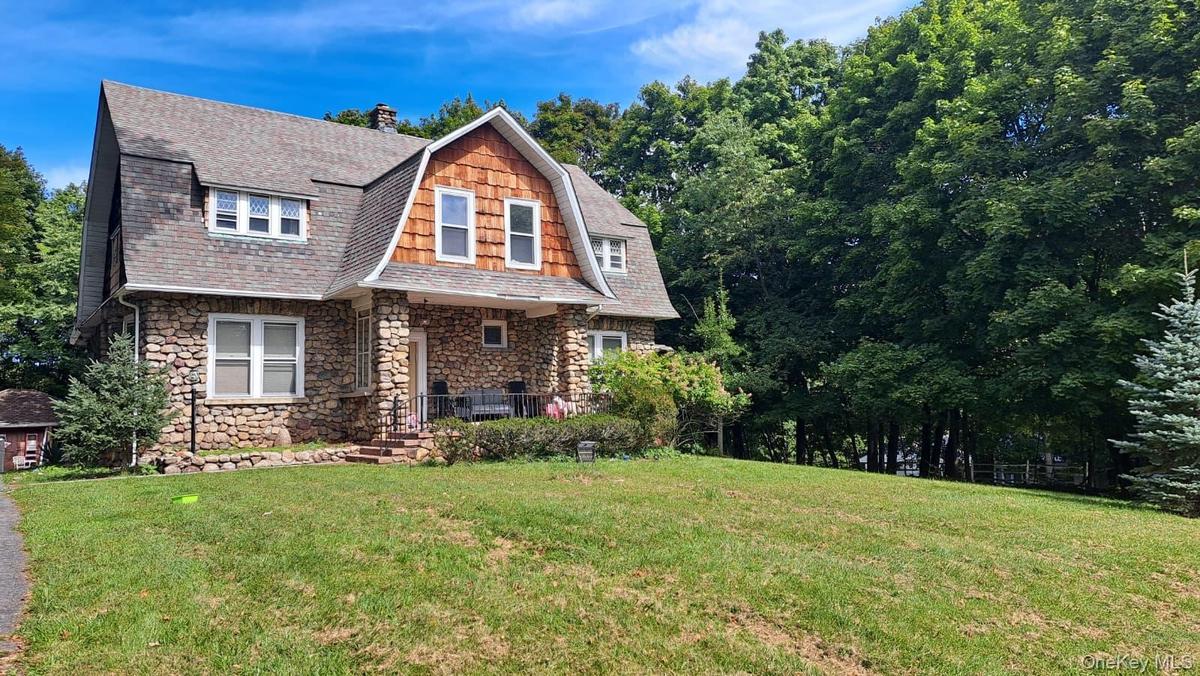
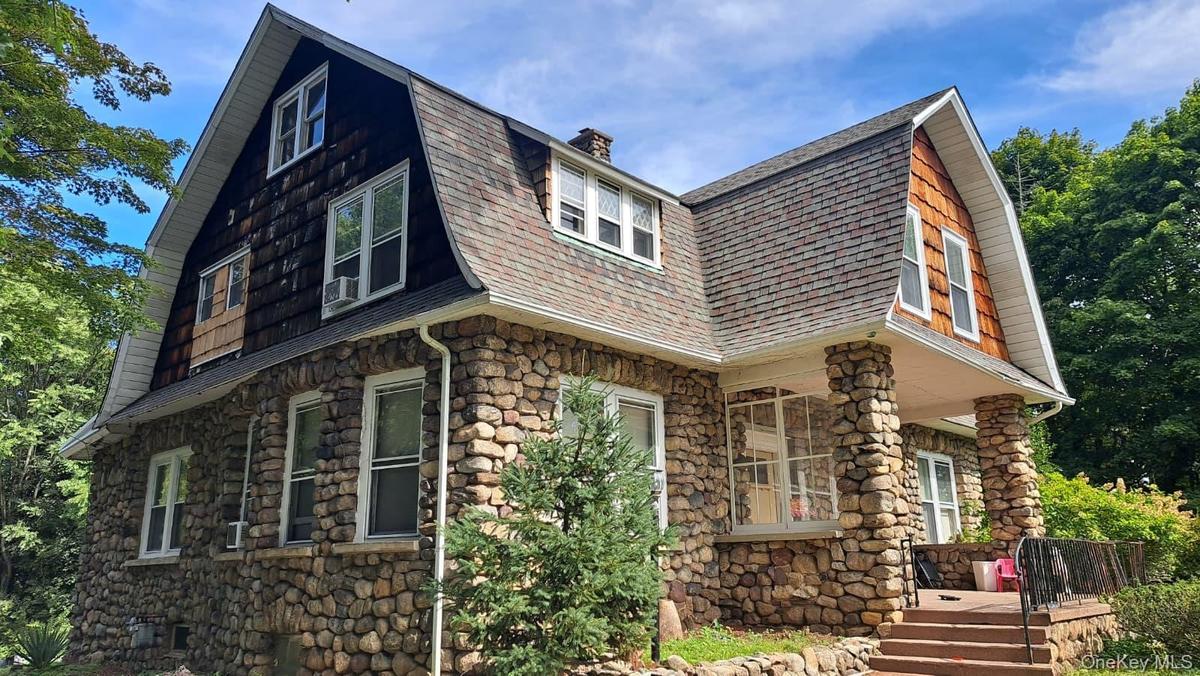
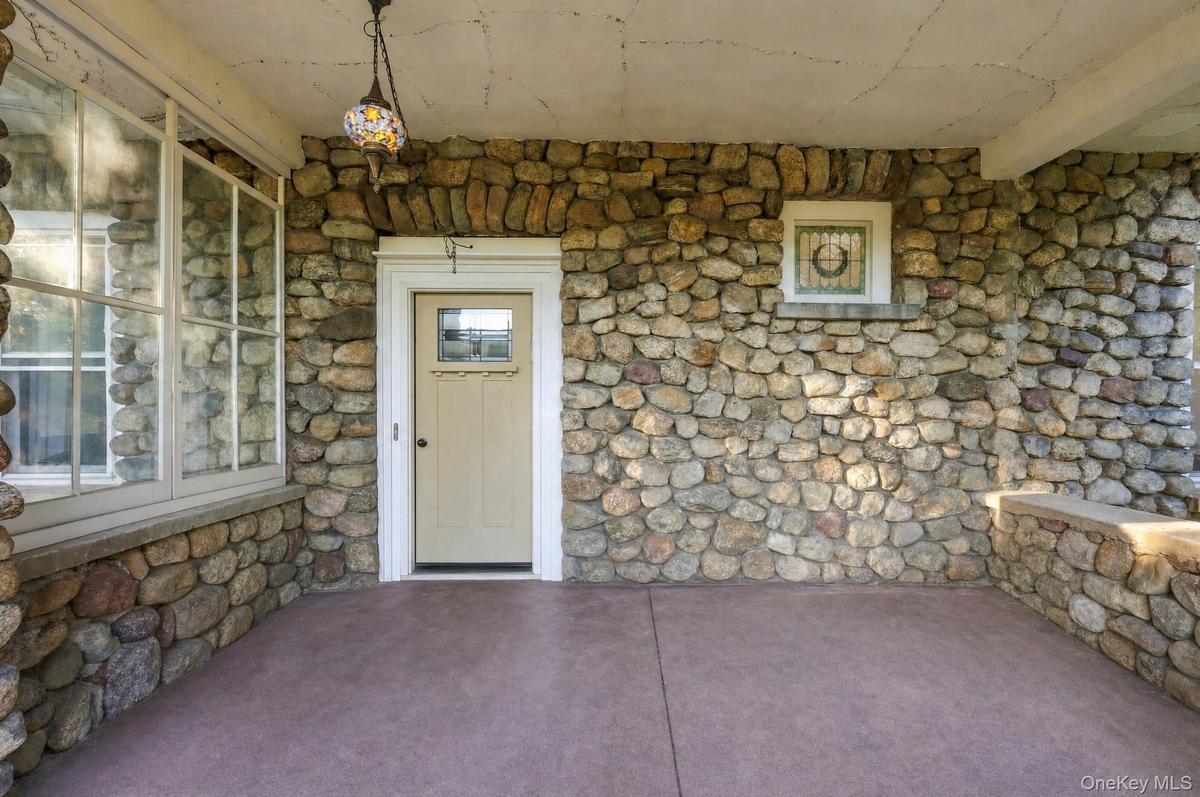
Stone veneer exterior with cedar shake accents, a gable roofline, and a covered front porch










Description
Stunning Craftsman Dutch Colonial with Main-Level Guest Suite & Modern Upgrades!
Step into timeless elegance with this captivating Dutch Colonial Craftsman featuring dramatic fieldstone masonry, sweeping gambrel rooflines, and classic cedar shingle detailing. Spanning three spacious levels, this remarkable home seamlessly blends historic architectural character with high-end modern convenience.
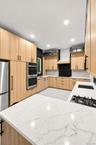
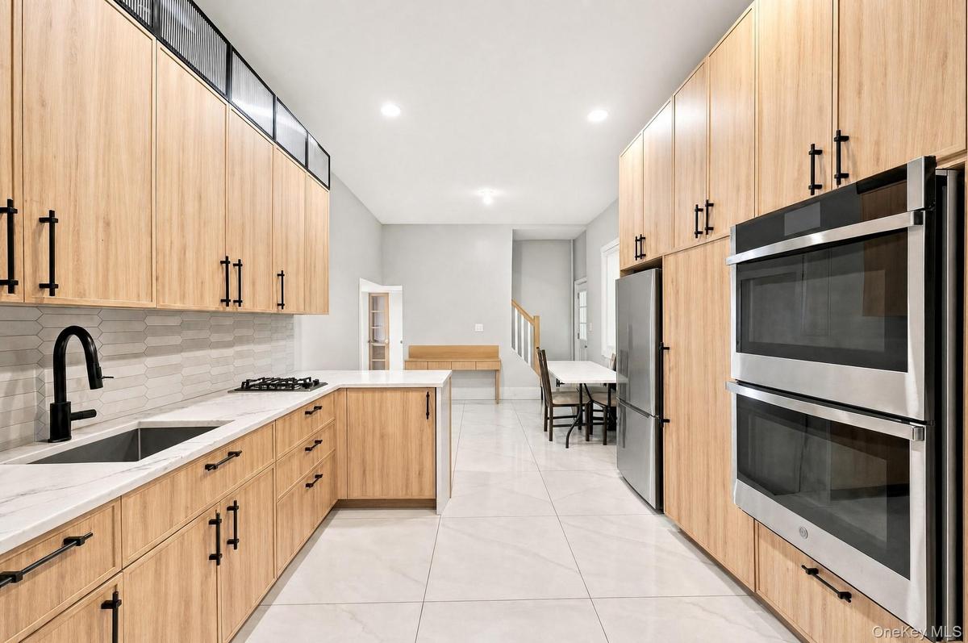
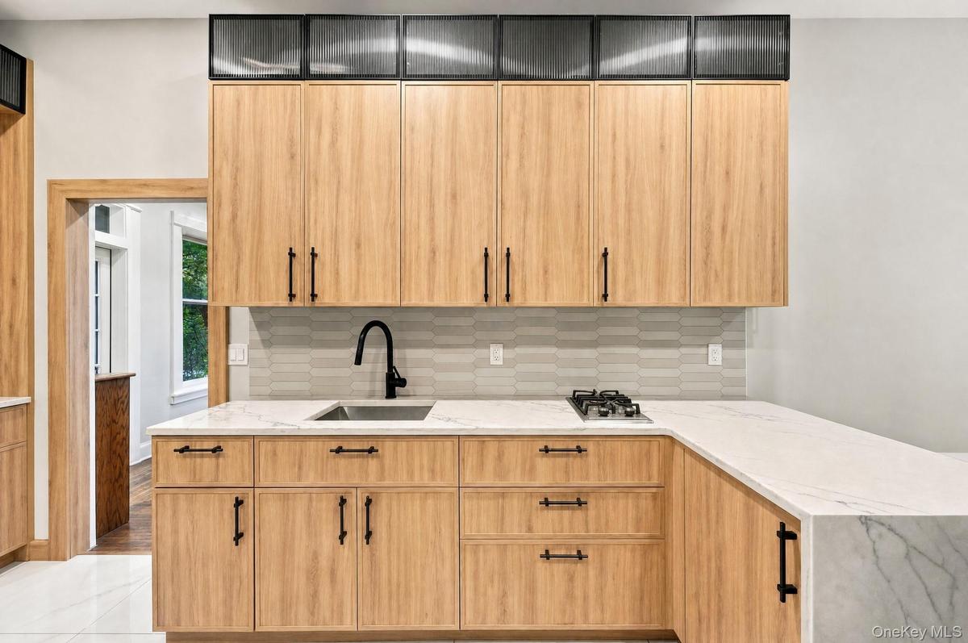
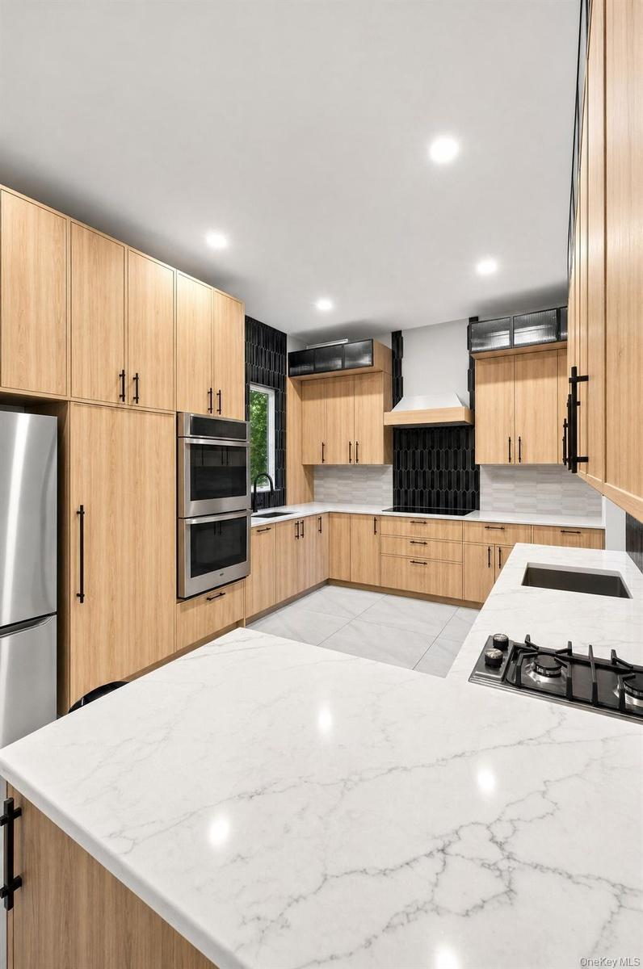
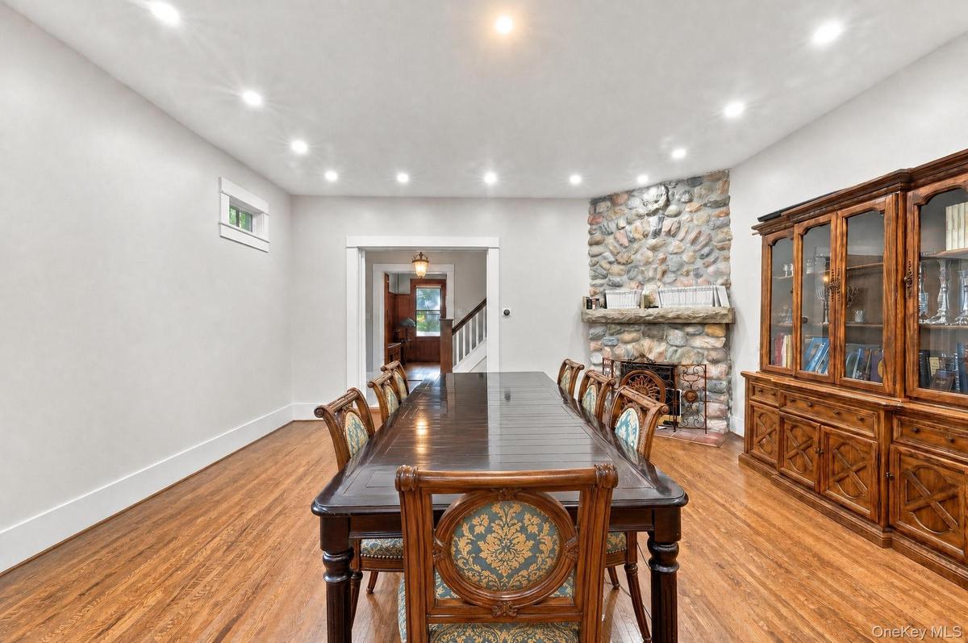
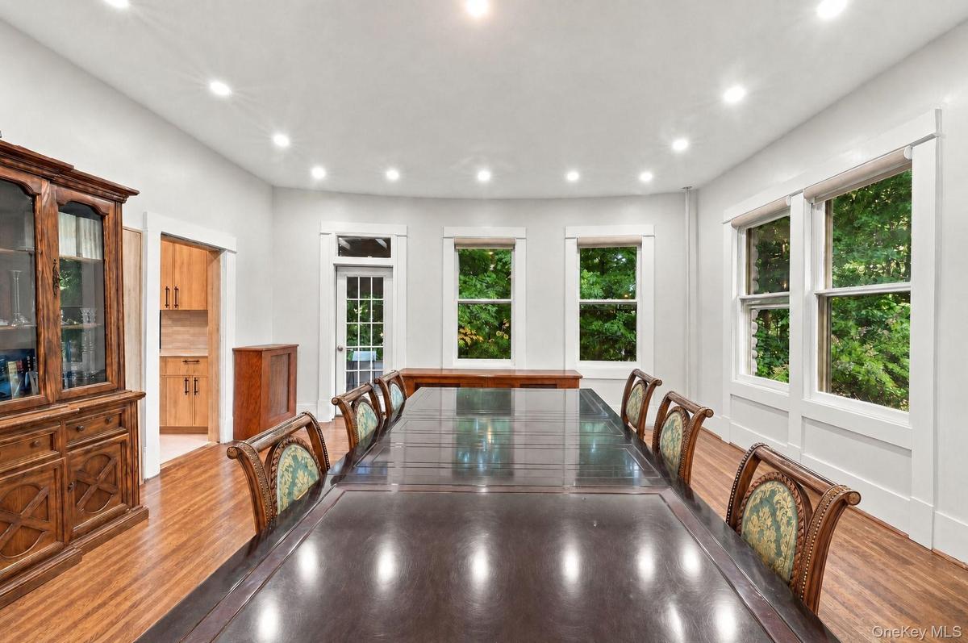
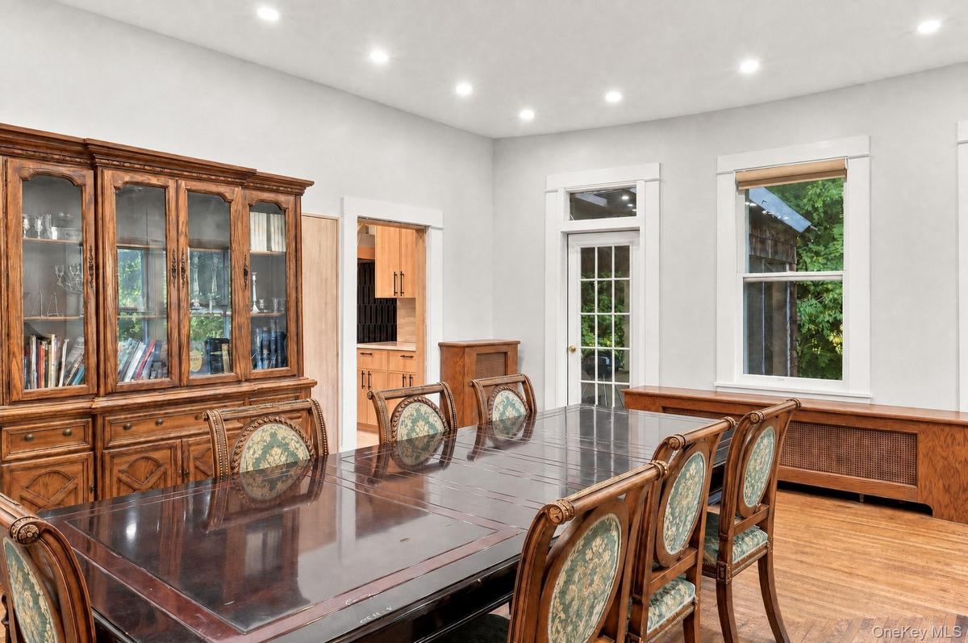
The main level welcomes you with soaring 10-foot ceilings, abundant natural light, a convenient powder room, and a brand-new gourmet kitchen. Host unforgettable gatherings in the large formal dining room, complete with a cozy fireplace as its centerpoint. Perfect for multi-generational living or overnight visitors, the main floor also boasts a dedicated private guest suite.
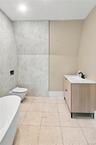
Upstairs, the second level opens to an expansive central landing connecting 4 generous bedrooms and beautifully updated full bathrooms. Need even more space? The sprawling walk-up attic offers soaring headroom and incredible potential for a home office, recreation room, or grand primary suite conversion. Complete with 4 fully renovated full bathrooms throughout and a charming-covered fieldstone porch, this unique home offers character, scale, and turnkey comfort. Schedule your private tour today!
Architectural Style: Dutch Colonial Revival / Craftsman
Major renovations in 2023, including new electoral and pluming.
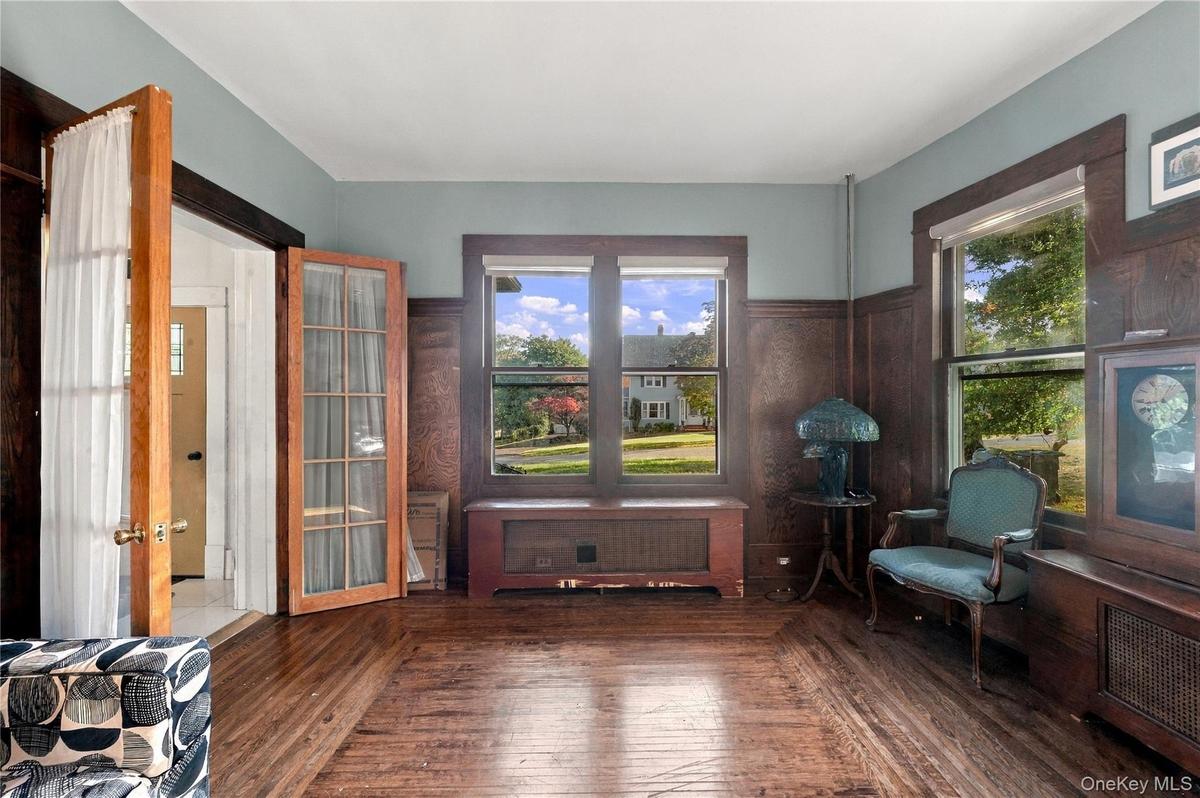
Main Level Highlights: 10-ft Ceilings, Large Dining Room with Fireplace, Family room, Brand-New Kitchen, 1st-Floor Guest Suite, Powder Room.
Second Level Layout: 4 Bedrooms Anchored by a Large Central Landing.
Bathrooms: 4 Full Bathrooms (Fully Updated) + 1 Main-Level Powder Room.
Bonus Space: Full Walk-Up Attic with High Ceilings & Excellent Expansion Potential.
Amenities
- Convection Oven
- Cooktop
- Dishwasher
- Dryer
- Electric Cooktop
- First Floor Bedroom
- First Floor Full Bath
- Formal Dining
- Gas Range
- Granite Counters
- High ceiling
- Natural Gas Connected
- Primary Bathroom
- Refrigerator
- Sewer Connected
- Soaking Tub
- Walk-In Closet(s)
- Washer
- Water Connected

All information furnished regarding property for sale, rental or financing is from sources deemed reliable, but no warranty or representation is made as to the accuracy thereof and same is submitted subject to errors, omissions, change of price, rental or other conditions, prior sale, lease or financing or withdrawal without notice. International currency conversions where shown are estimates based on recent exchange rates and are not official asking prices.
All dimensions are approximate. For exact dimensions, you must hire your own architect or engineer.
