Riverhead, NY 11901

Property

Ownership: For Sale
Type: Single Family
Rooms: 8
Bedrooms: 2 BR
Bathrooms: 2½
Lot Size: 0.7 Acres

Financials

Price:$1,200,000
Annual Taxes:$10,845.98
2415 Montauk Highway PO Box 742, Bridgehampton, NY 11932
Listing Courtesy of Island Polo Realty Inc

Rare Jamesport Opportunity Near Iron Pier Beach !
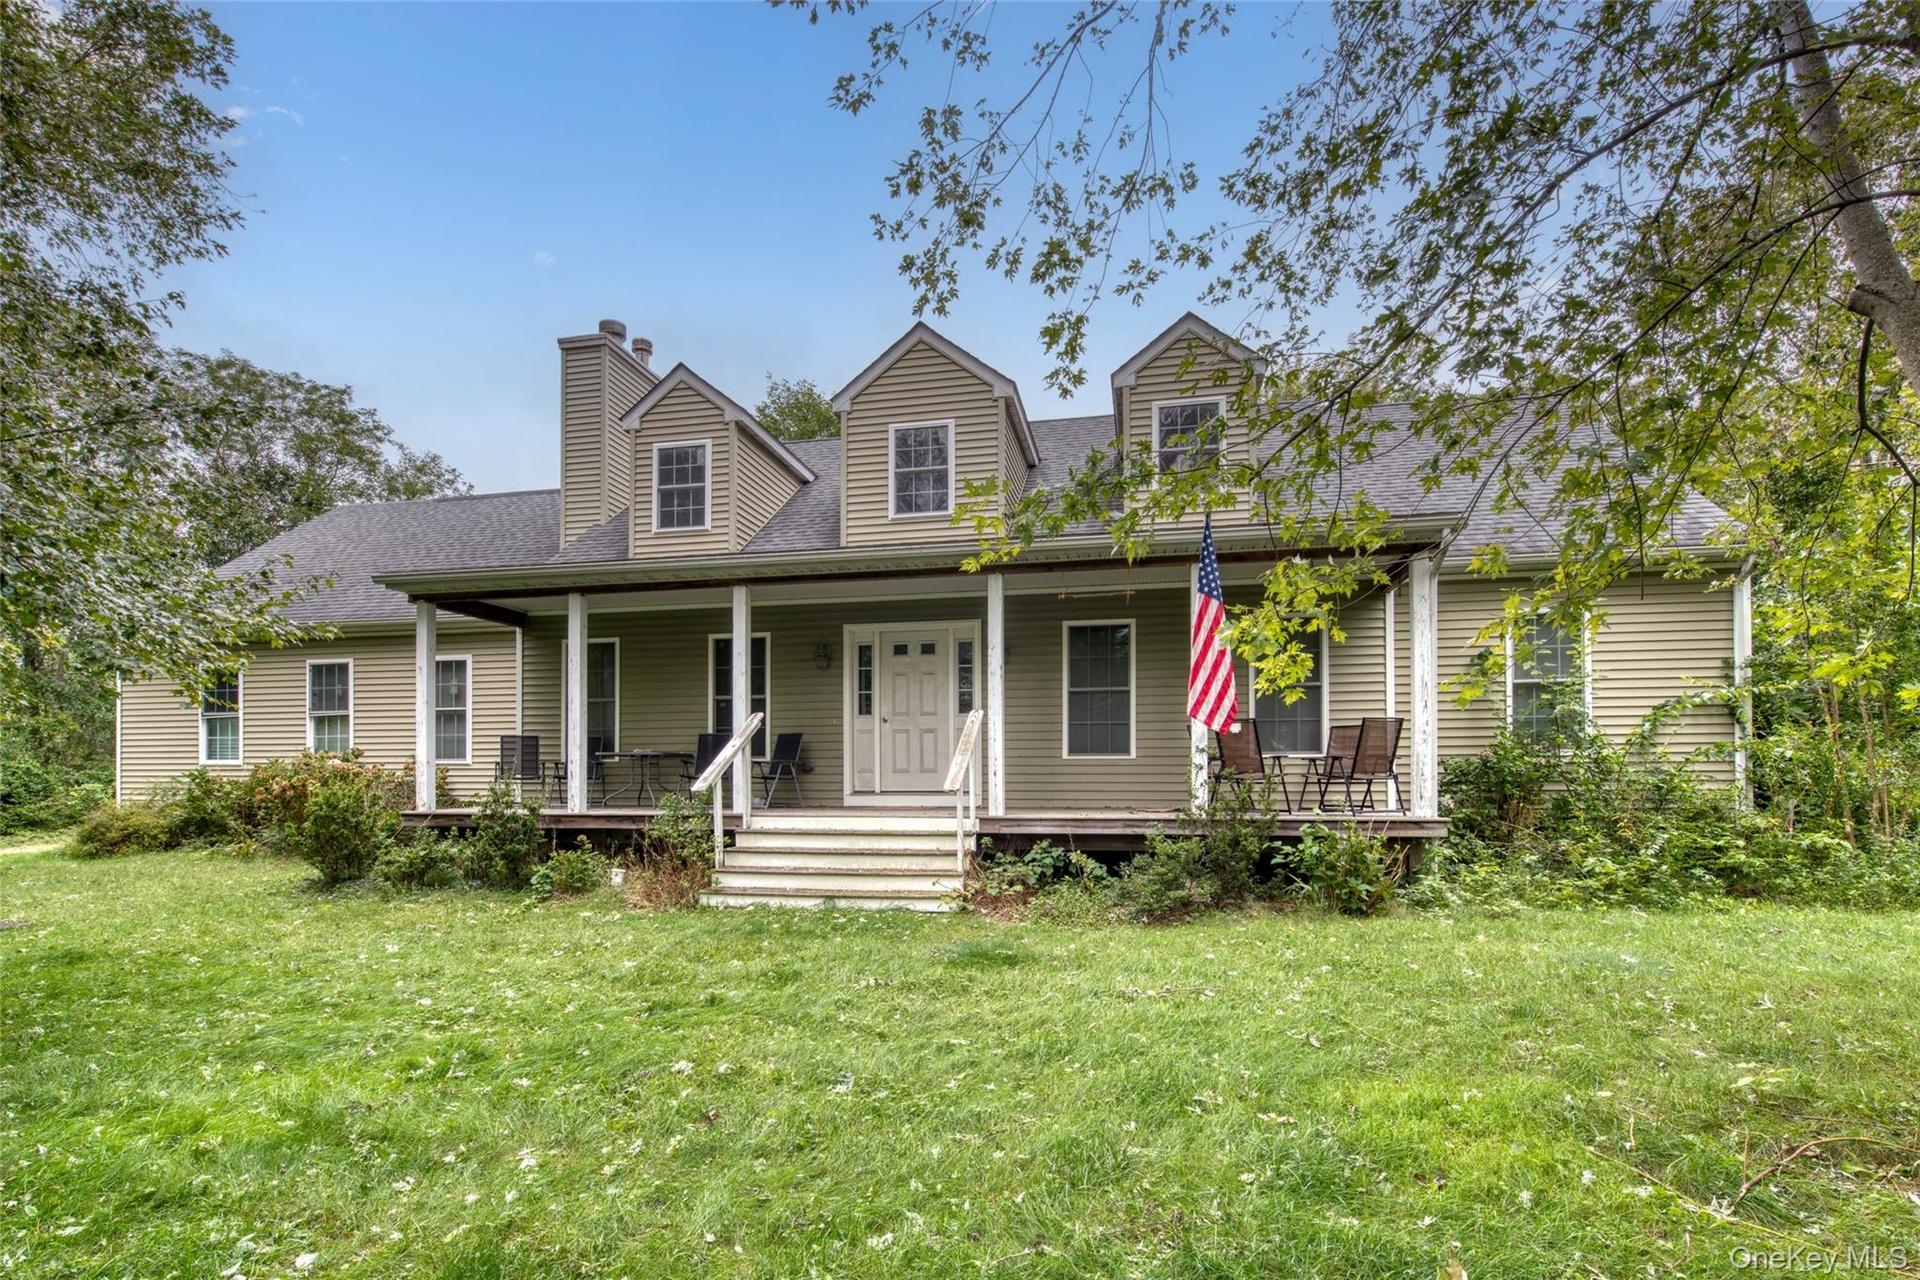
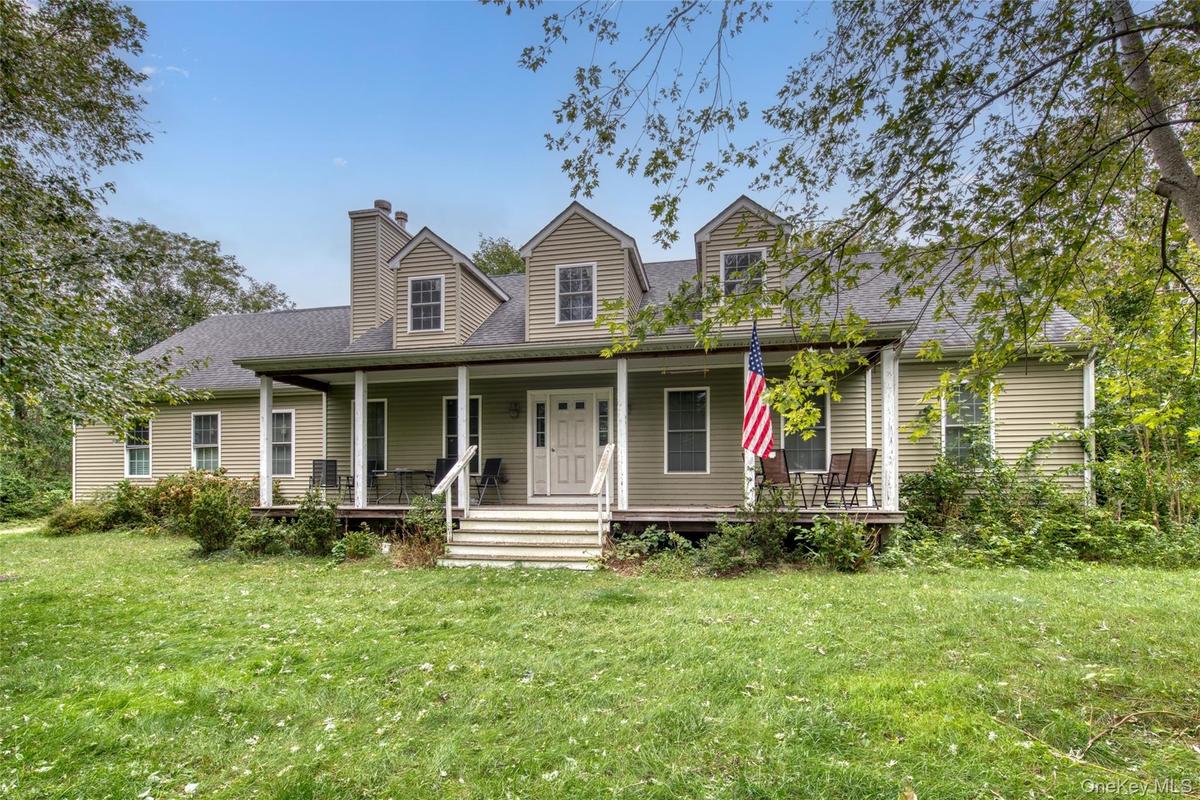
Expansive front lawn leading to a welcoming covered porch, dormer windows, and a prominent chimney

Expansive front lawn leading to a welcoming covered porch, dormer windows, and a prominent chimney

Expansive front lawn leading to a welcoming covered porch, dormer windows, and a prominent chimney
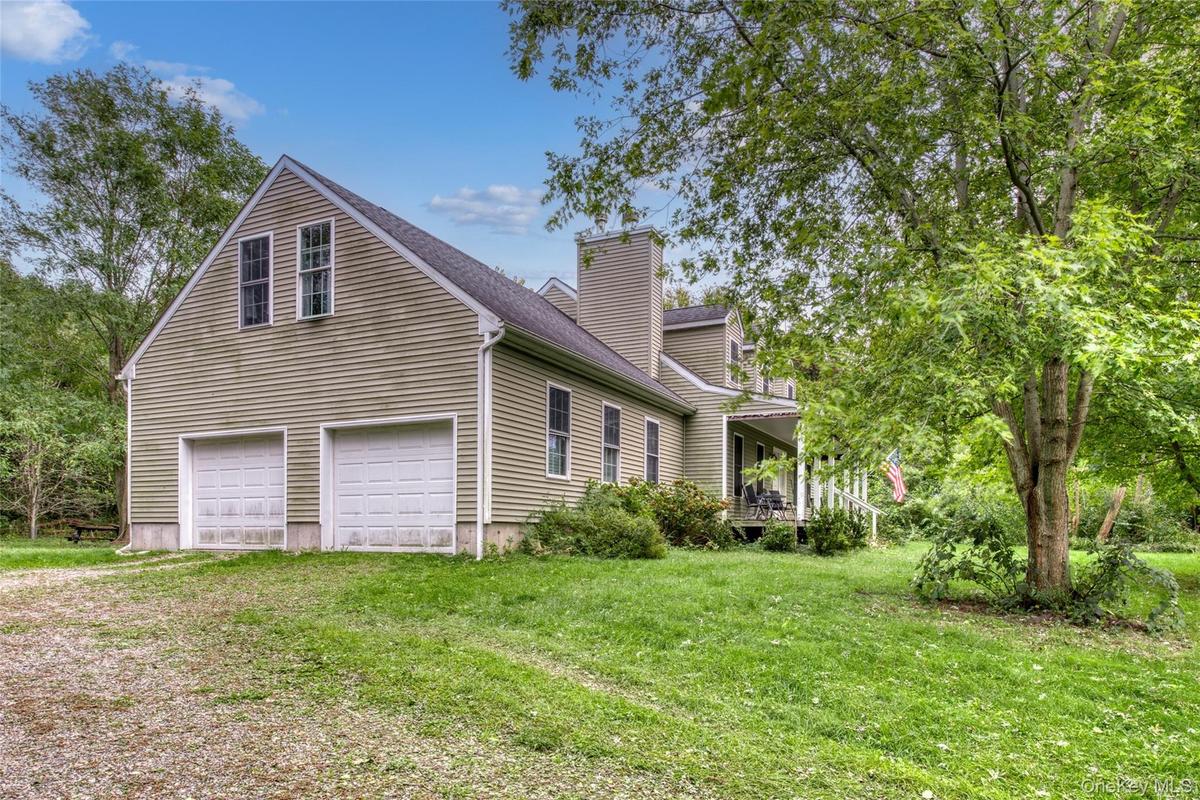
Two-car garage with panel doors, horizontal siding, and multiple windows
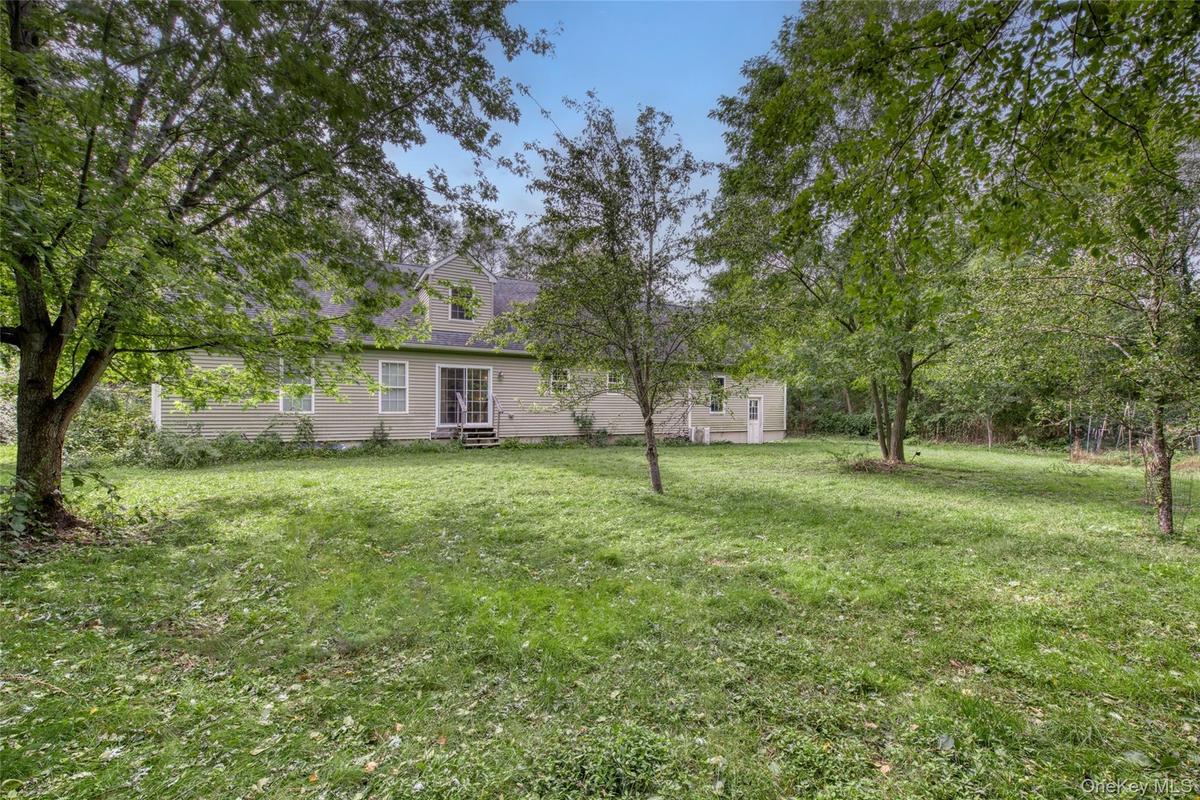
Expansive grassy yard with mature trees
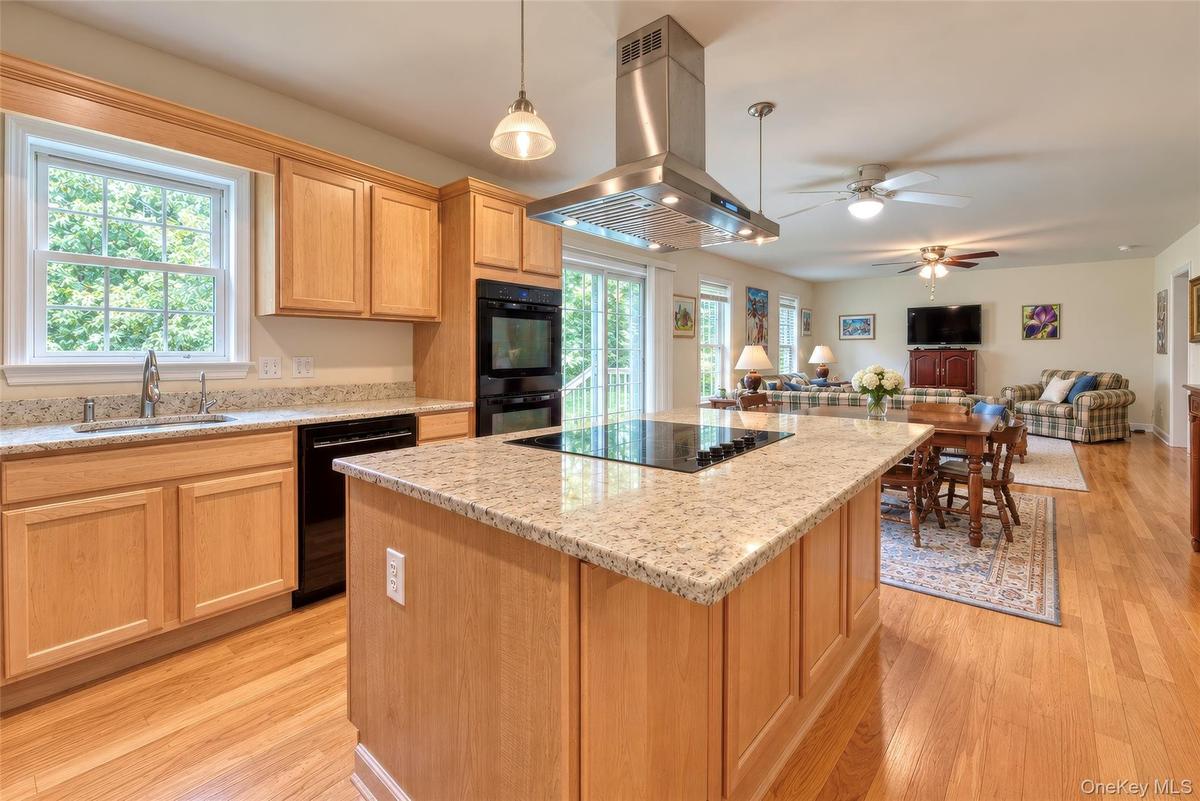
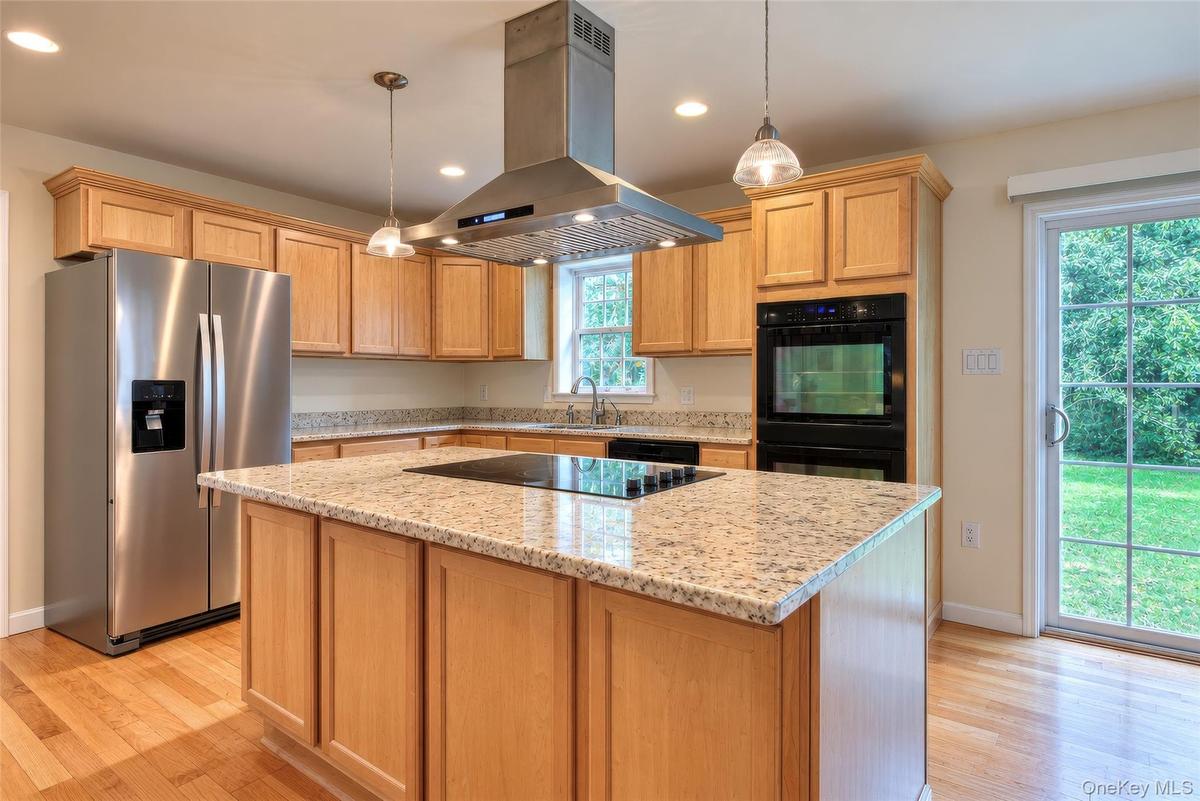
Open-concept kitchen featuring an island with a built-in cooktop, granite countertops, wood-finish flooring, light wood cabinetry, and a stainless ste
Kitchen featuring light wood cabinetry, granite countertops, stainless steel appliances, a center island with cooktop, and hardwood flooring
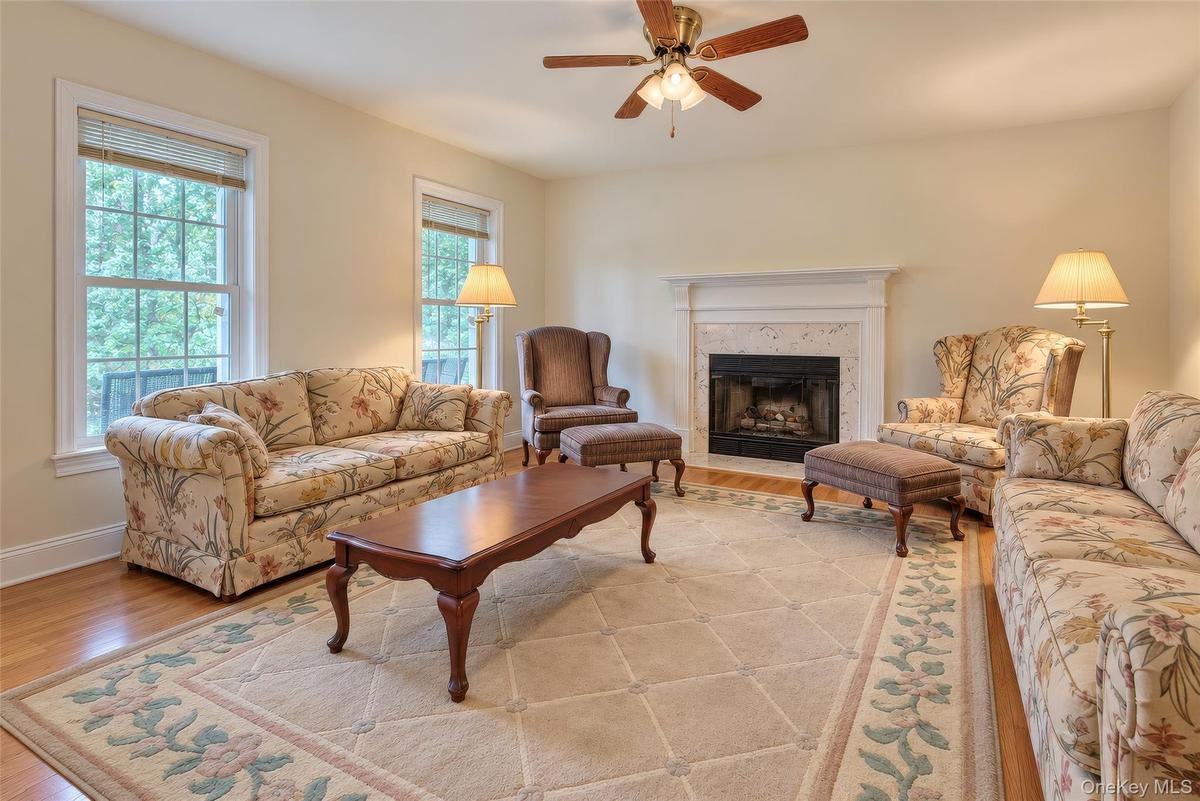
Hardwood flooring, white window trim, fireplace with a white mantel, ceiling fan with integrated lighting, and light-colored wall paint
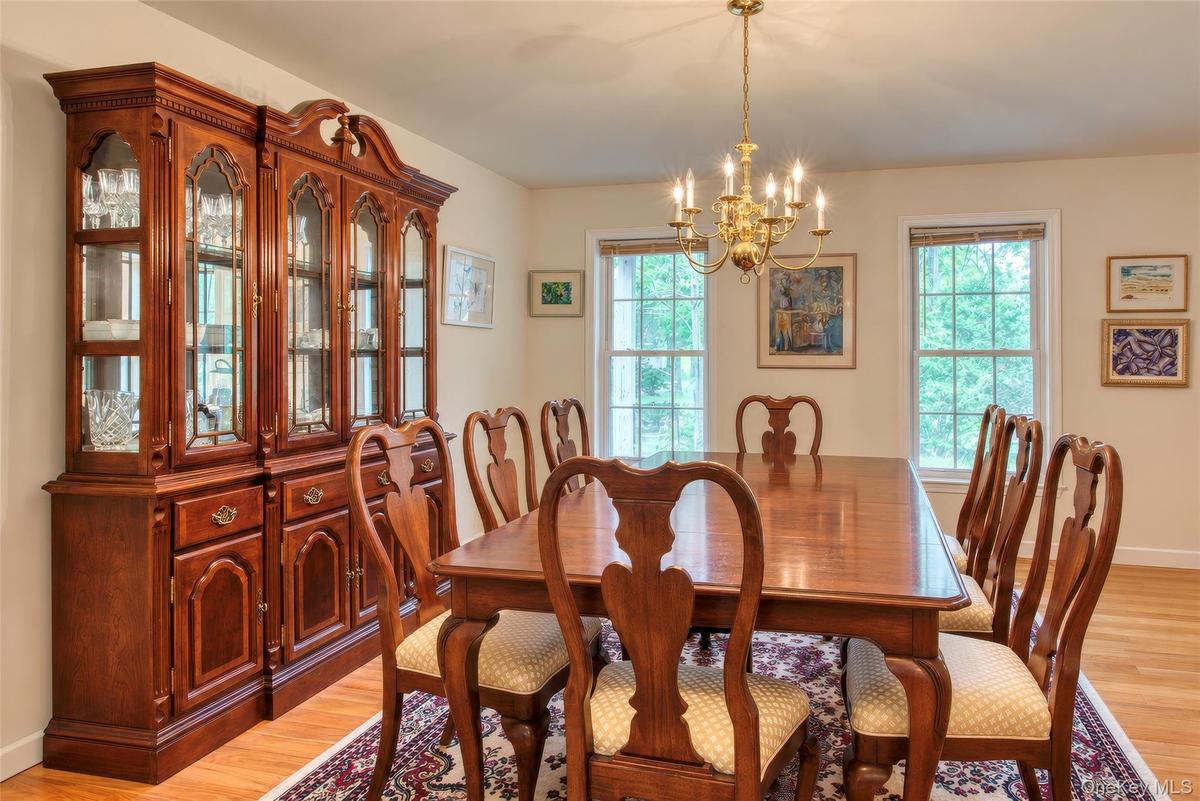
Hardwood flooring, painted walls, multiple windows, and a brass chandelier
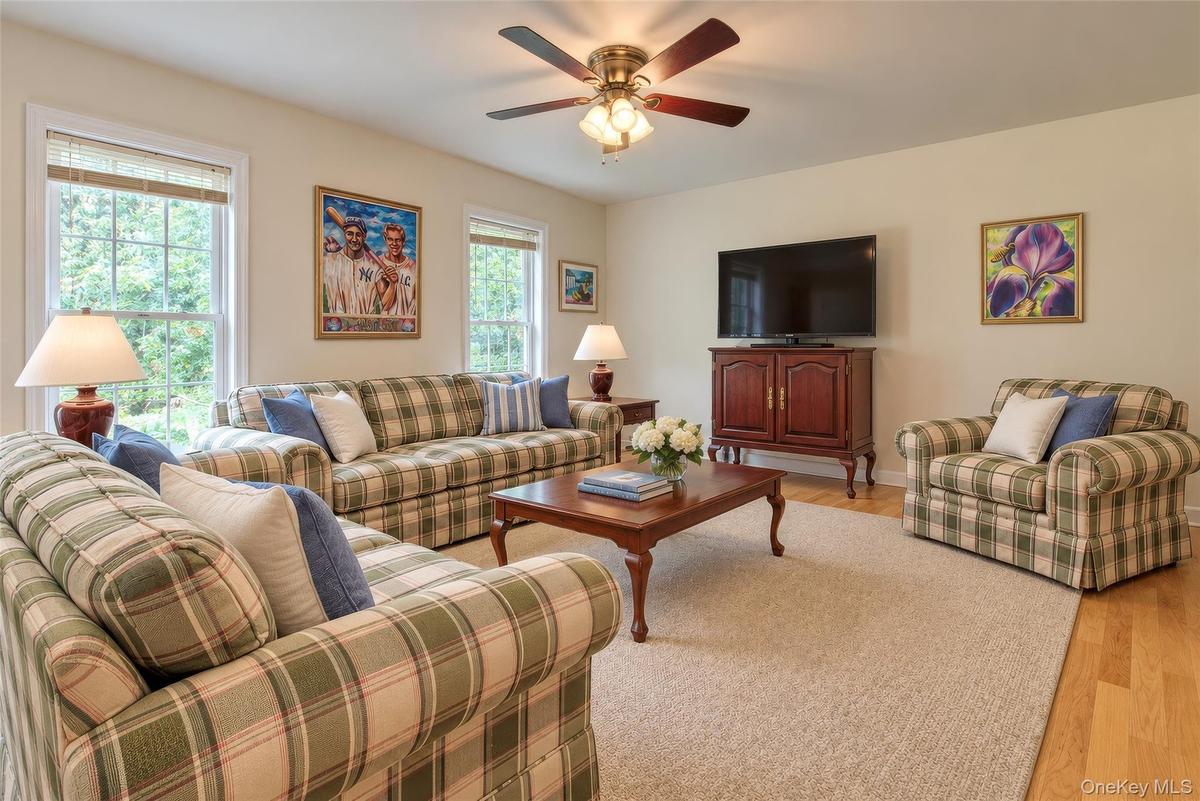
Recessed lighting, wood-finish flooring, and a ceiling fan with integrated lighting
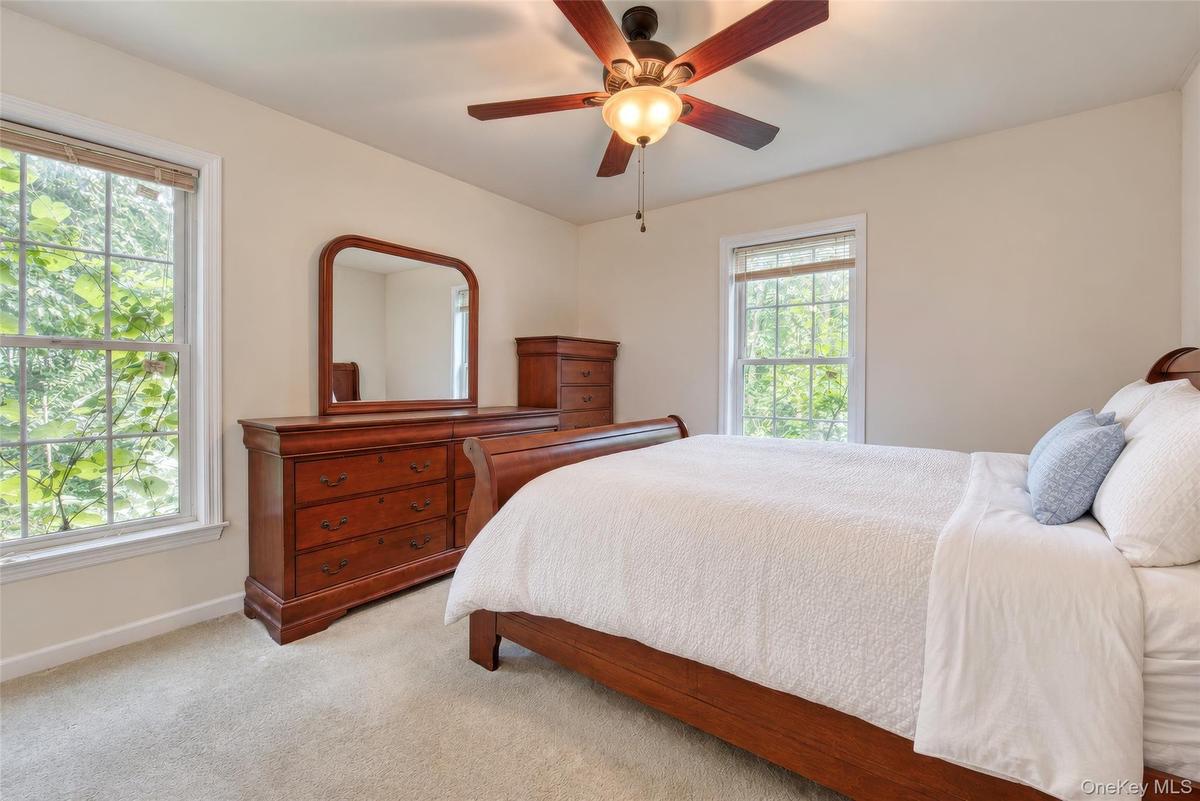
Neutral-toned walls, two large windows, a ceiling fan with integrated lighting, and carpeted flooring
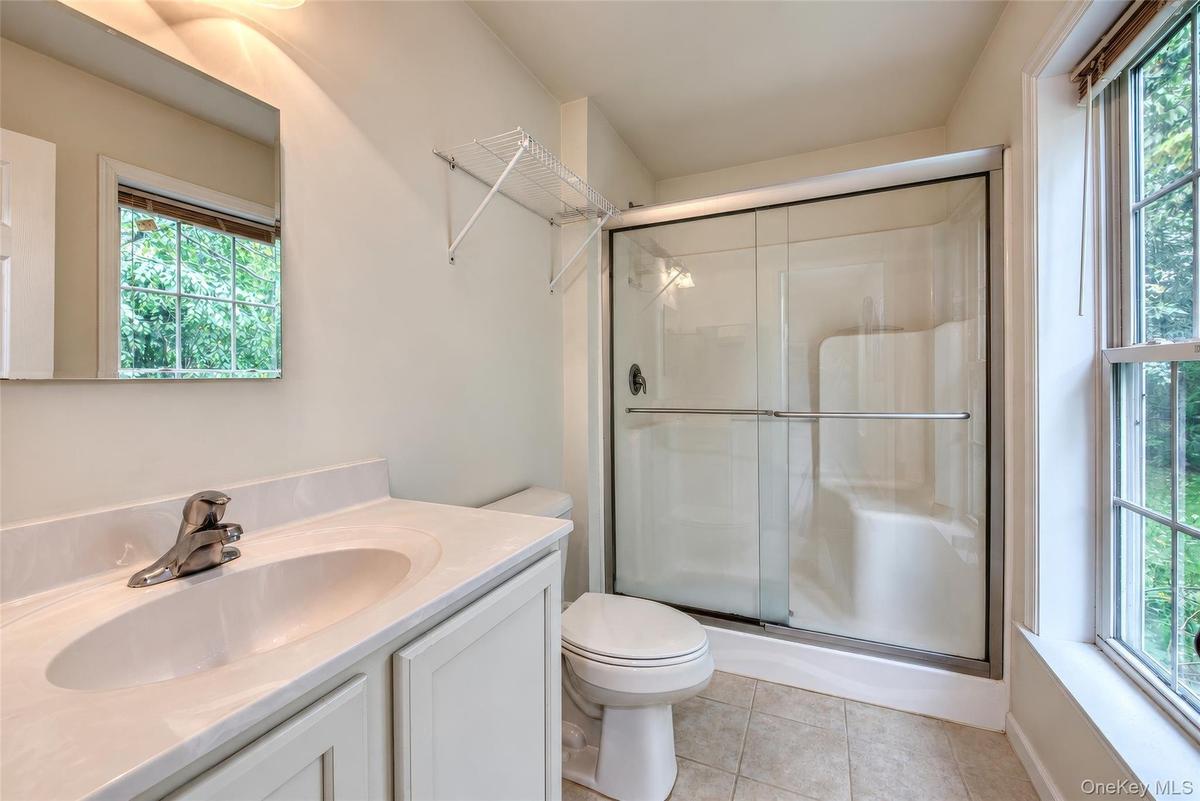
Bathroom featuring a vanity with an integrated sink, polished chrome faucet, a toilet, a shower with sliding glass doors, and a double-hung window
Bedroom featuring wood-finish flooring, two large skylights, two double-hung windows, a ceiling fan with integrated lighting, and sloped ceilings
Bathroom featuring tile flooring, single vanity with integrated sink, wall-mounted mirror, and a shower area
Laundry area with an operable window, built-in vanity with integrated sink, wall-mounted mirror, and tile flooring
Expansive unfinished 2nd floor area featuring exposed wood framing, wood subflooring, and multiple windows
Unfinished 2nd floor space featuring wood framing, subflooring, and 2 windows
Unfinished basement with concrete walls, concrete flooring, and visible insulation
Iron Pier Beach
Expansive front lawn leading to a welcoming covered porch, dormer windows, and a prominent chimneyTwo-car garage with panel doors, horizontal siding, and multiple windowsExpansive grassy yard with mature treesOpen-concept kitchen featuring an island with a built-in cooktop, granite countertops, wood-finish flooring, light wood cabinetry, and a stainless steKitchen featuring light wood cabinetry, granite countertops, stainless steel appliances, a center island with cooktop, and hardwood flooringHardwood flooring, white window trim, fireplace with a white mantel, ceiling fan with integrated lighting, and light-colored wall paintHardwood flooring, painted walls, multiple windows, and a brass chandelierRecessed lighting, wood-finish flooring, and a ceiling fan with integrated lightingNeutral-toned walls, two large windows, a ceiling fan with integrated lighting, and carpeted flooringBathroom featuring a vanity with an integrated sink, polished chrome faucet, a toilet, a shower with sliding glass doors, and a double-hung window

Description

Rare Jamesport Opportunity Near Iron Pier Beach! Builder’s own Colonial set on a shy acre in a highly desirable North Fork neighborhood, just moments from Iron Pier Beach & Park. Currently configured as 2 bedrooms and 2.5 baths, with an unfinished second floor already framed and plumbed for at least 2 additional bedrooms and a 4th bath. Create a substantial 5-bedroom home in an area where new construction is commanding $2M+. An exceptional opportunity for a savvy investor, developer or buyer seeking significant upside and the chance to finish a home in a prime Jamesport location.

Amenities

  • Beach Access
  • Cable Connected
  • Chefs Kitchen
  • Crown Molding
  • Dishwasher
  • Dryer
  • Eat-in Kitchen
  • First Floor Bedroom
  • First Floor Full Bath
  • Formal Dining
  • Gas Water Heater
  • Master Downstairs
  • Microwave
  • Open Floorplan
  • Private
  • Range
  • Sound
  • Stainless Steel Appliance(s)
  • Water Connected

Long Island MLS

All information furnished regarding property for sale, rental or financing is from sources deemed reliable, but no warranty or representation is made as to the accuracy thereof and same is submitted subject to errors, omissions, change of price, rental or other conditions, prior sale, lease or financing or withdrawal without notice. International currency conversions where shown are estimates based on recent exchange rates and are not official asking prices.

All dimensions are approximate. For exact dimensions, you must hire your own architect or engineer.