243-36 Caney Road
New York, NY 11422

Property

Ownership: For Sale
Type: Duplex
Bedrooms: 10 BR
Bathrooms: 4
Lot Size: 0.1 Acres

Financials

Price:$1,750,000
Annual Taxes:$16,000
24-20 Jackson Ave Floor 3 Long Island City, NY 11101, USA
Listing Courtesy of Supreme Homes Inc

EXCEPTIONAL LEGAL TWO FAMILY HOME IN ROSEDALE, QUEENS 10 BEDROOMS 5 FULL BATHROOMS PRIVATE DRIVEWAY GARAGE FINISHED BASEMENT A RARE OPPORTUNITY TO OWN AN EXPANSIVE TWO FAMILY HOME WITH INCREDIBLE ...
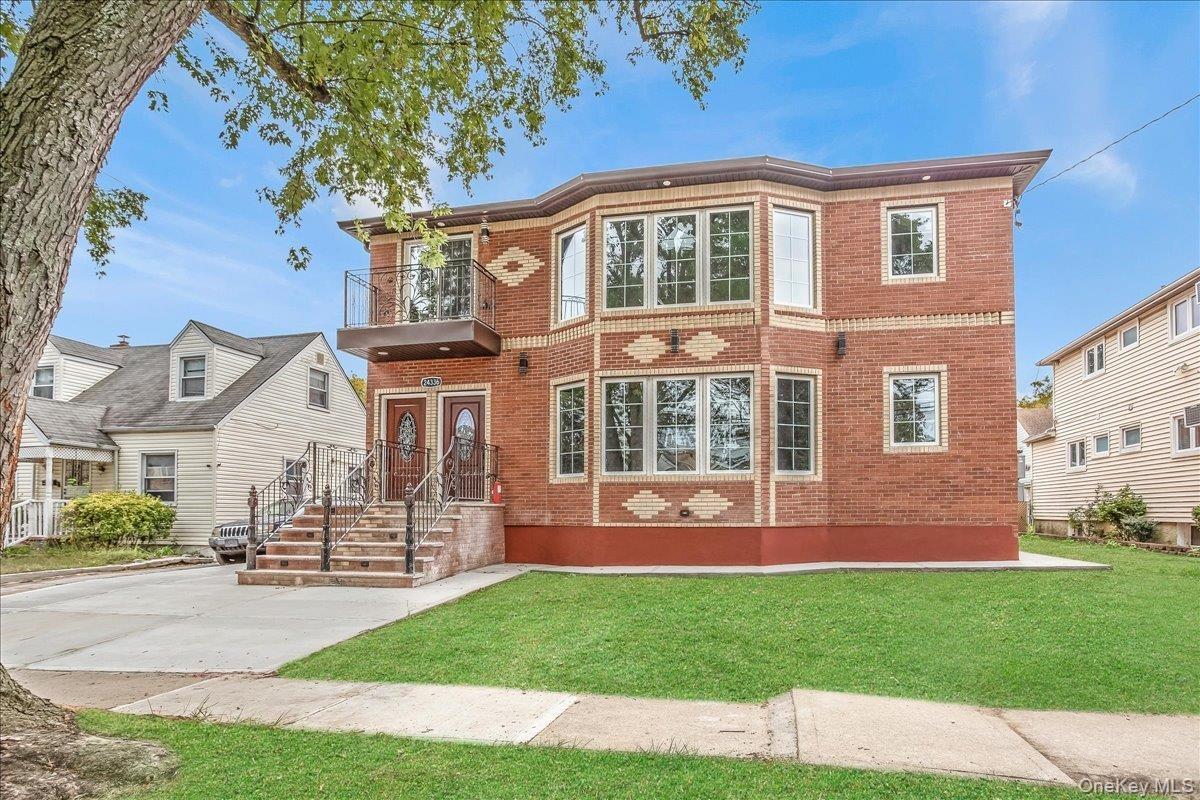
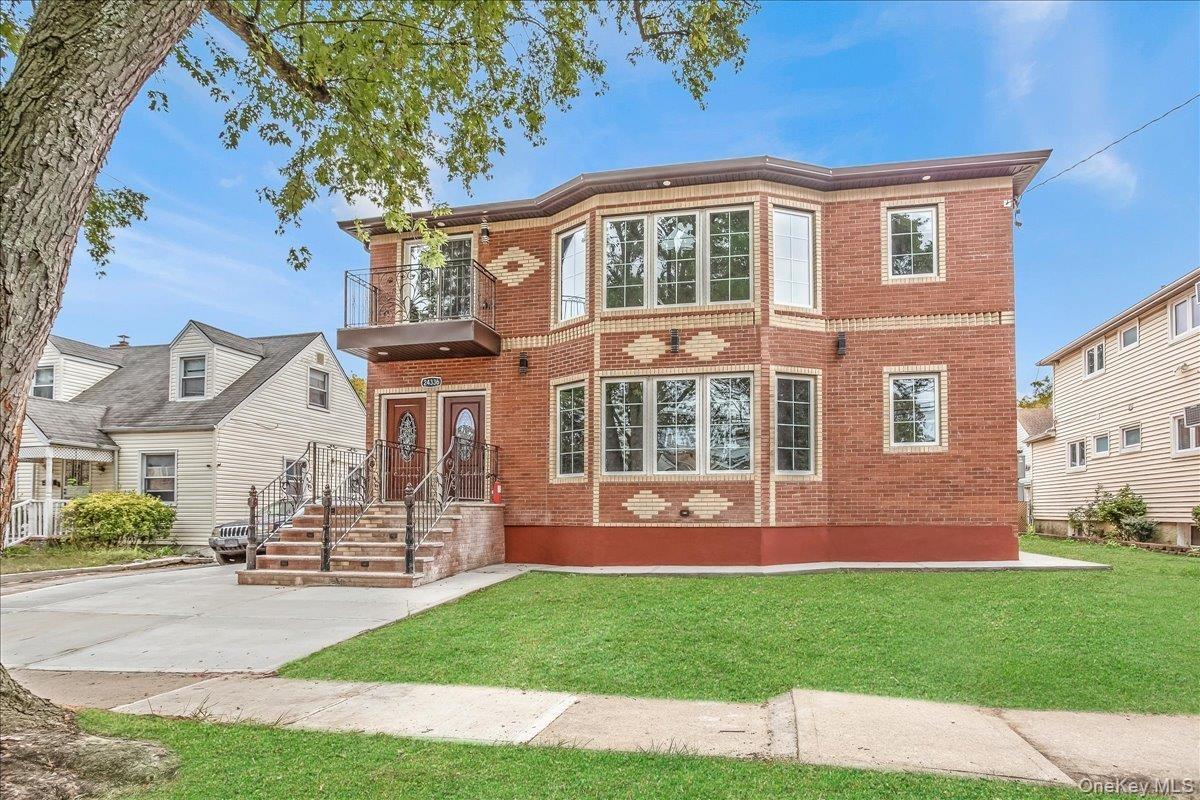
View of front facade with brick siding, a balcony, and a front lawn

View of front facade with brick siding, a balcony, and a front lawn

View of front facade with brick siding, a balcony, and a front lawn
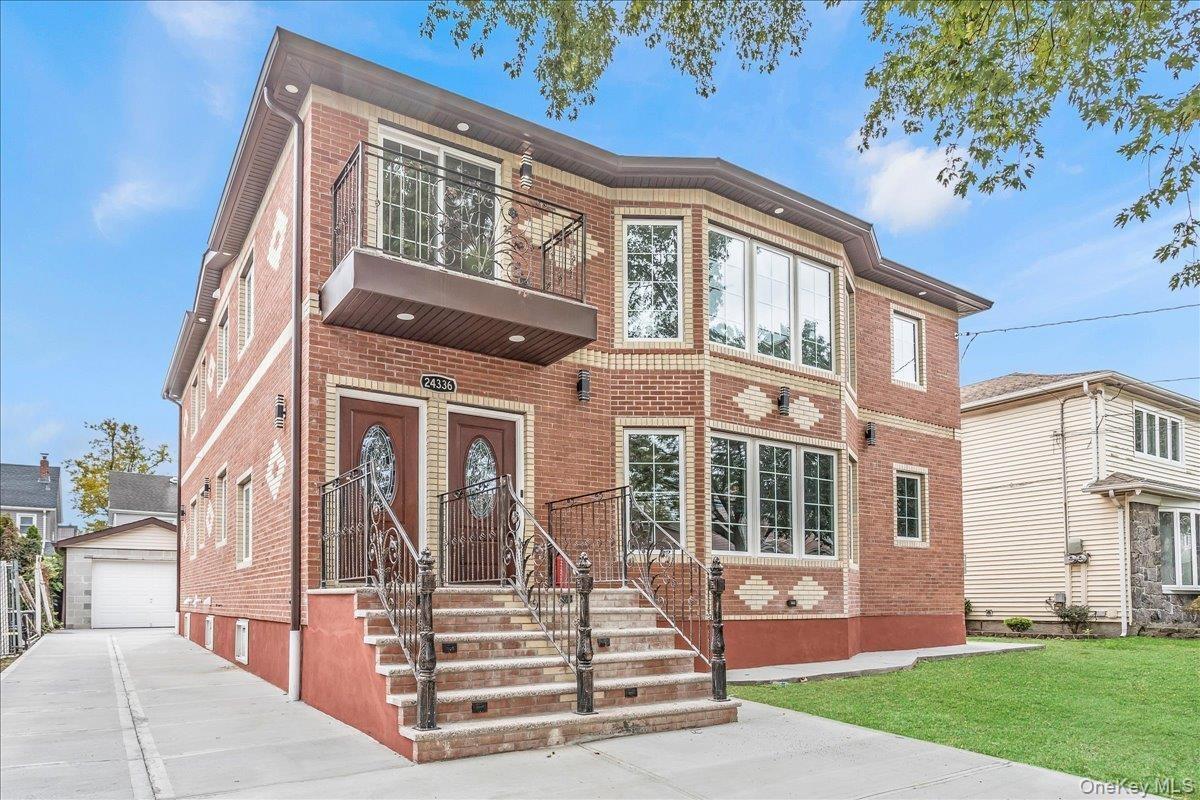
View of front of house with an outdoor structure, brick siding, a garage, a balcony, and a front yard
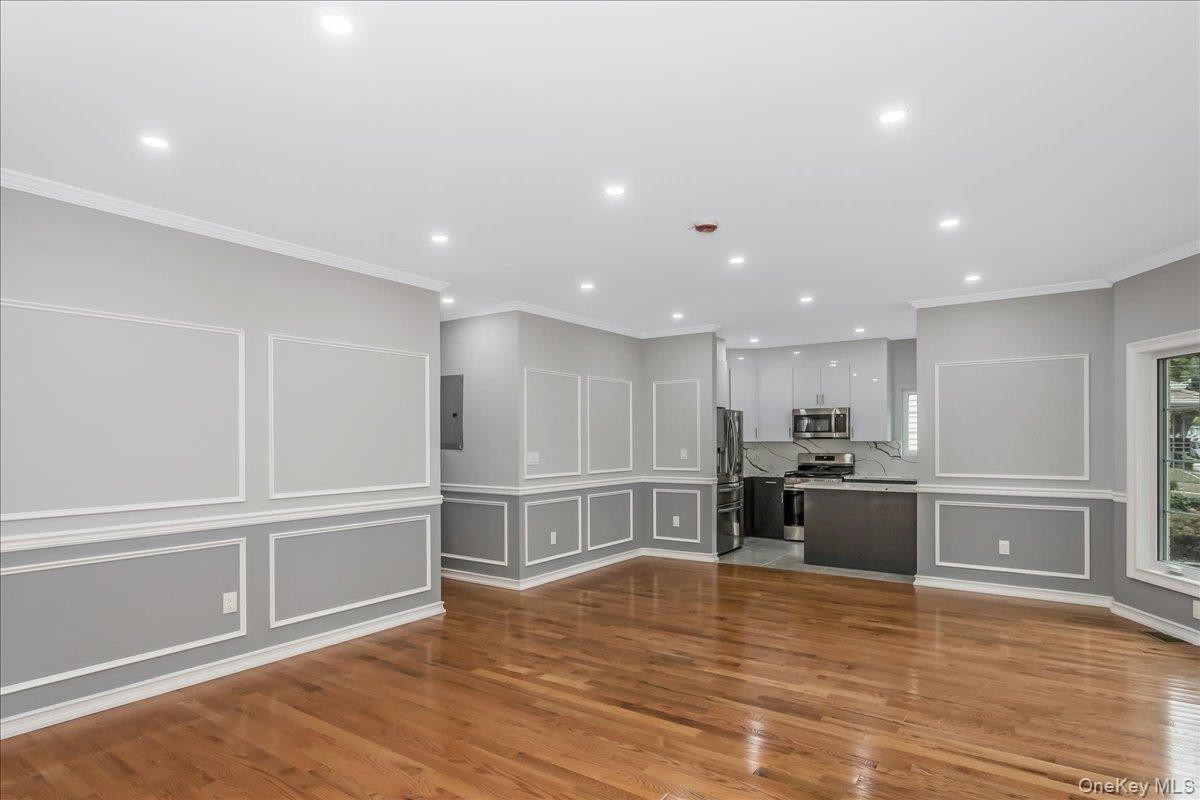
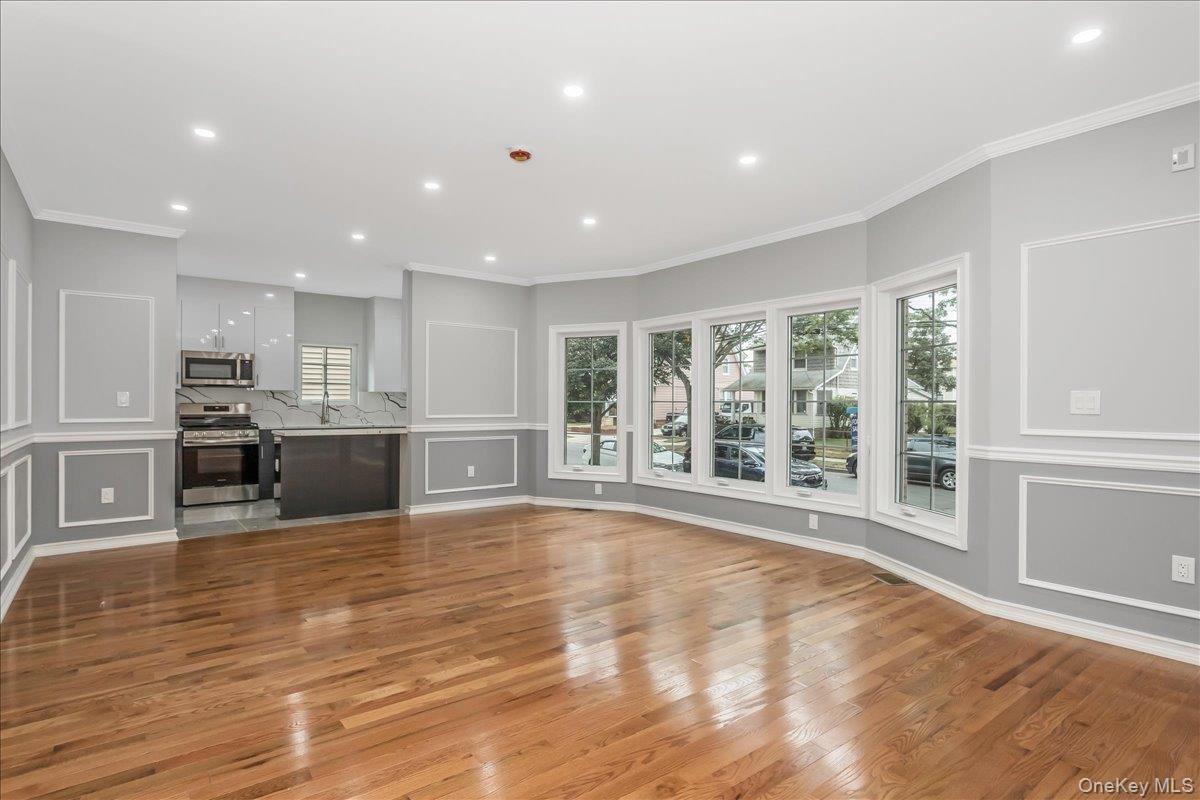
Unfurnished living room with a decorative wall, crown molding, light wood-style flooring, and recessed lighting
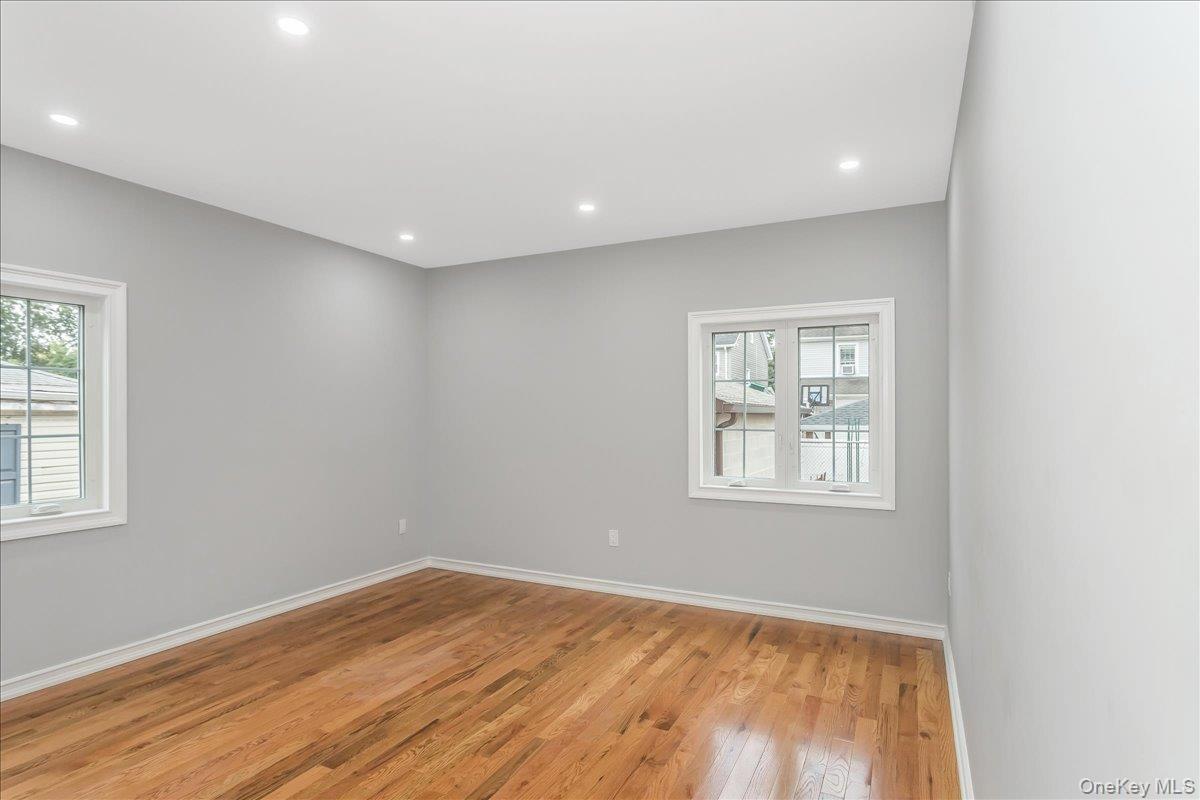
Unfurnished living room featuring crown molding, light wood finished floors, recessed lighting, and a decorative wall
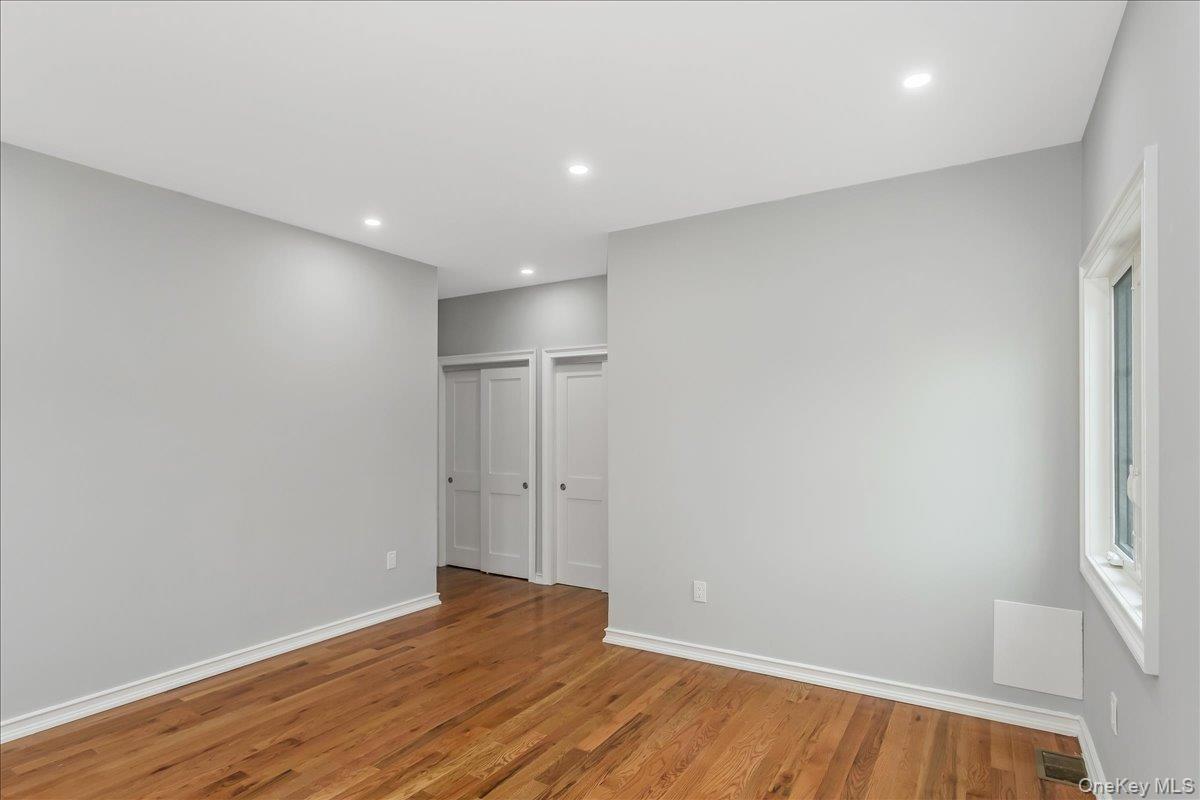
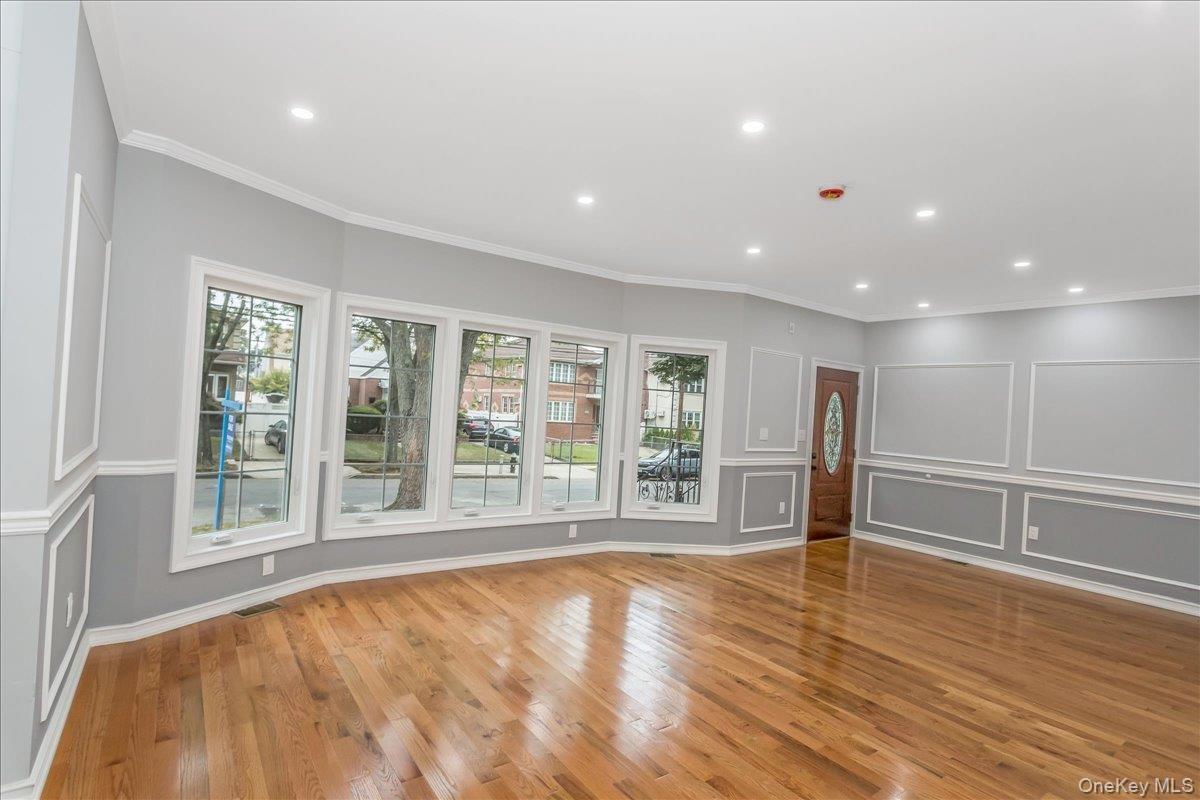
Unfurnished living room with crown molding, a decorative wall, light wood-style floors, and recessed lighting
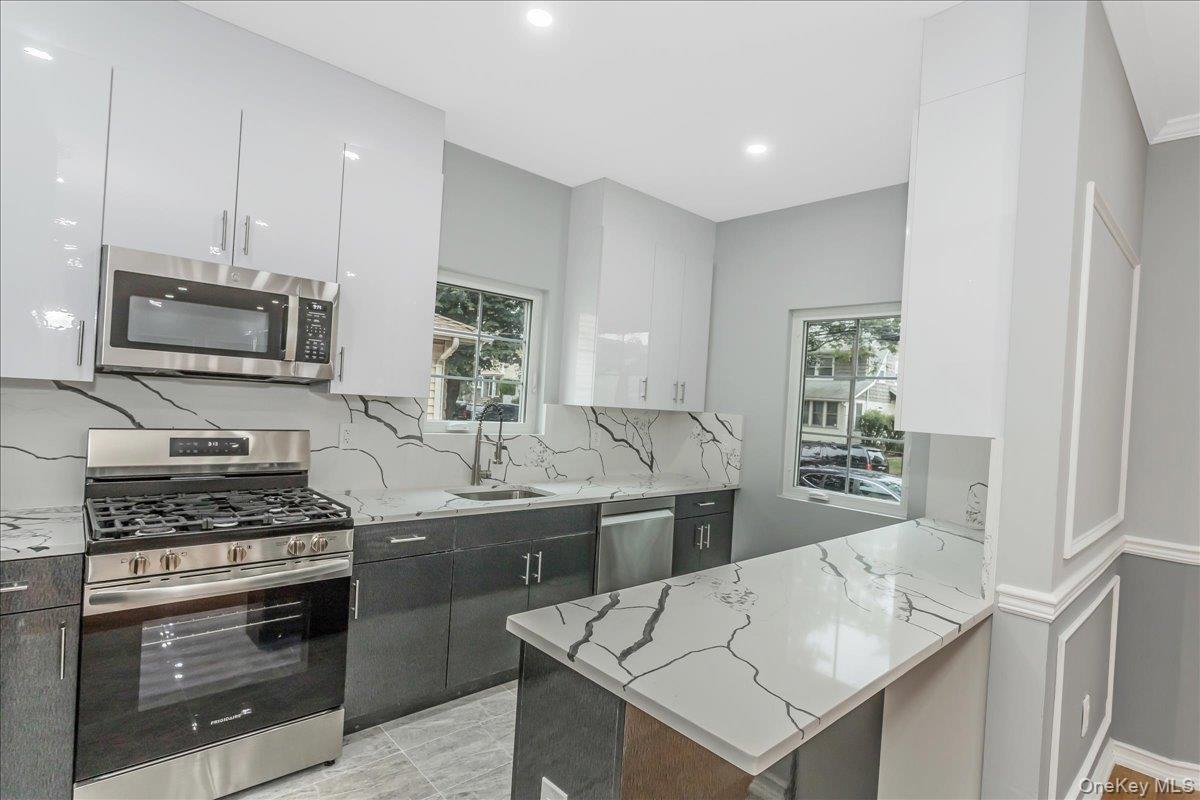
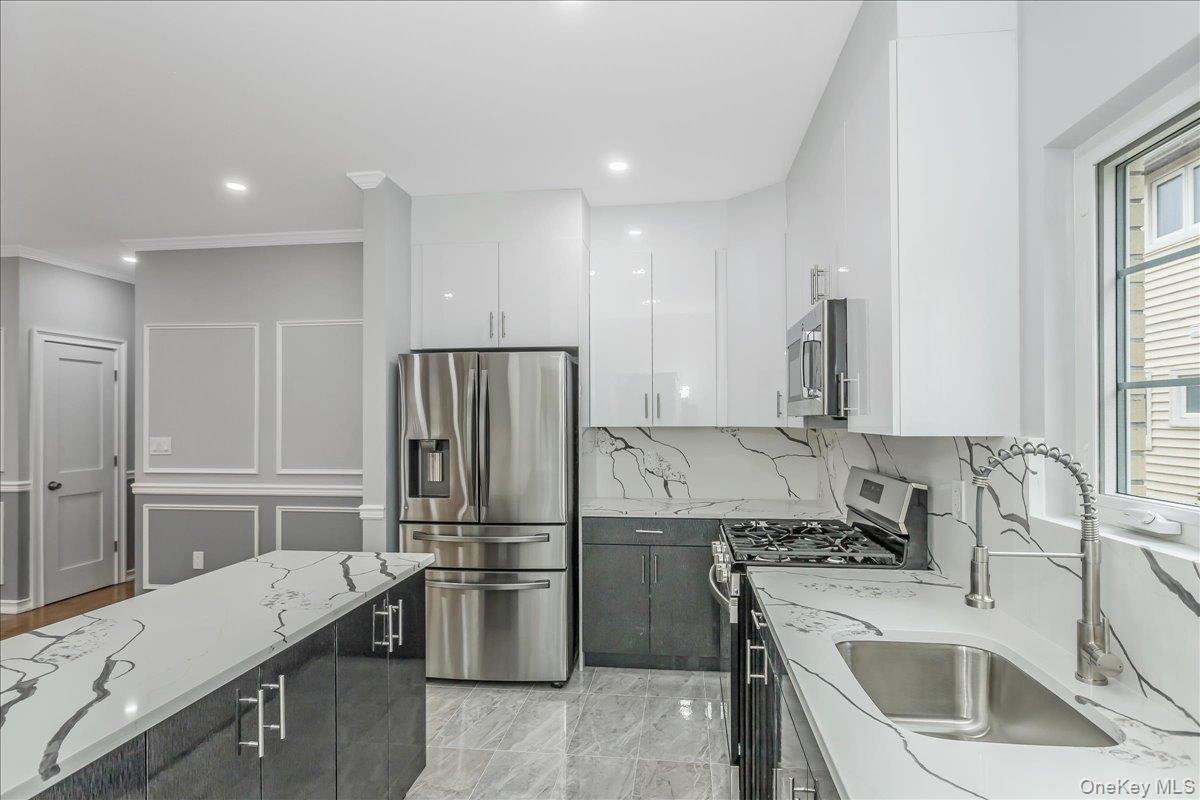
Kitchen featuring stainless steel appliances, light stone countertops, white cabinets, backsplash, and recessed lighting
Kitchen with appliances with stainless steel finishes, white cabinets, modern cabinets, light stone countertops, and dark cabinetry
Unfurnished room featuring light wood-type flooring and recessed lighting
Unfurnished bedroom featuring wood finished floors, recessed lighting, and multiple closets
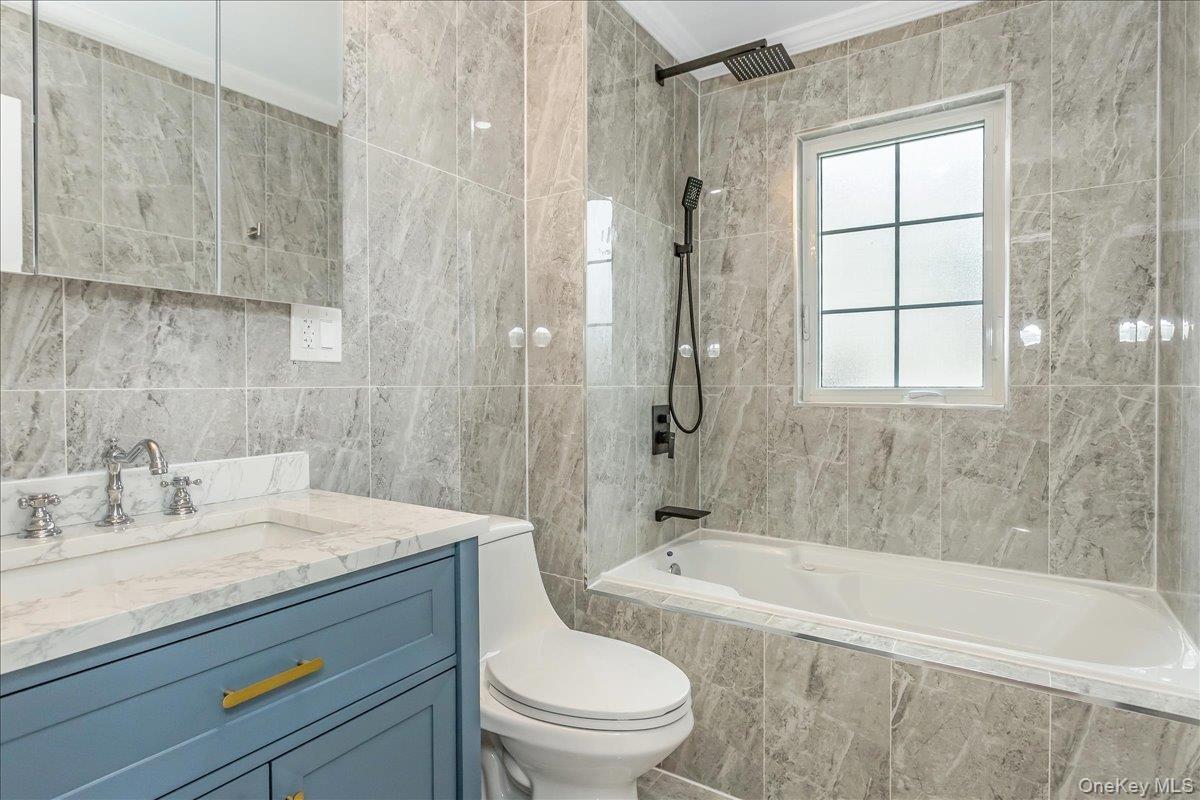
Bathroom with tile walls, tiled shower / bath, and vanity
Empty room with wood finished floors and recessed lighting
Empty room with light wood-style floors and recessed lighting
Spare room with light wood-style flooring and recessed lighting
Empty room featuring light wood-style floors and recessed lighting
Bathroom with bathing tub / shower combination, tile walls, vanity, and ornamental molding
Unfurnished living room featuring plenty of natural light, light wood finished floors, a decorative wall, ornamental molding, and vaulted ceiling
Unfurnished living room with crown molding, light wood-type flooring, a decorative wall, and recessed lighting
Kitchen with appliances with stainless steel finishes, white cabinetry, light stone counters, and recessed lighting
Kitchen featuring light stone counters, white cabinets, modern cabinets, and recessed lighting
Full bath with tile walls, tiled shower / bath combo, vanity, and crown molding
Spare room featuring light wood-type flooring, recessed lighting, and vaulted ceiling
Unfurnished room with recessed lighting, light wood finished floors, and lofted ceiling
Unfurnished room featuring light wood-type flooring, recessed lighting, and vaulted ceiling
Empty room featuring recessed lighting and light wood finished floors
Bathroom featuring tile walls, shower / bath combination, vanity, and ornamental molding
Basement with independent washer and dryer and recessed lighting
Full bathroom featuring bathing tub / shower combination, vanity, tile walls, and tile patterned flooring
Detached garage with concrete driveway
Back of house with brick siding and a patio
View of front facade with brick siding, a balcony, and a front lawnView of front of house with an outdoor structure, brick siding, a garage, a balcony, and a front yardUnfurnished living room with a decorative wall, crown molding, light wood-style flooring, and recessed lightingUnfurnished living room featuring crown molding, light wood finished floors, recessed lighting, and a decorative wallUnfurnished living room with crown molding, a decorative wall, light wood-style floors, and recessed lightingKitchen featuring stainless steel appliances, light stone countertops, white cabinets, backsplash, and recessed lightingKitchen with appliances with stainless steel finishes, white cabinets, modern cabinets, light stone countertops, and dark cabinetryUnfurnished room featuring light wood-type flooring and recessed lightingUnfurnished bedroom featuring wood finished floors, recessed lighting, and multiple closetsBathroom with tile walls, tiled shower / bath, and vanity

Description

# EXCEPTIONAL LEGAL TWO-FAMILY HOME IN ROSEDALE, QUEENS **10 BEDROOMS | 5 FULL BATHROOMS | PRIVATE DRIVEWAY | GARAGE | FINISHED BASEMENT** **A RARE OPPORTUNITY TO OWN AN EXPANSIVE TWO-FAMILY HOME WITH INCREDIBLE POTENTIAL!** Welcome to this impressive legal two-family residence in desirable Rosedale, Queens! Boasting an exceptional 10 bedrooms and 5 full bathrooms, this property offers outstanding space, versatility, and opportunity for both homeowners and investors. Featuring separate entrances, a finished basement, a private driveway, a garage, and a backyard, this property offers a flexible layout suited to a variety of living arrangements. The home also features updated kitchen or bathroom areas, adding to its appeal. Whether you're looking to accommodate an extended family, enjoy the flexibility of a two-family property, or explore rental income potential, this residence offers a unique opportunity to make the most of its generous space. Conveniently located near public transportation, shopping, and major roadways, this Rosedale property combines residential appeal with everyday accessibility. **PROPERTY HIGHLIGHTS:** - Legal two-family residence - 10 bedrooms and 5 full bathrooms - Separate entrances - Finished basement - Private driveway and garage - Backyard - kitchen or bathroom areas - Convenient access to transportation, shopping, and major roadways **A PROPERTY WITH SPACE, FLEXIBILITY, AND POTENTIAL!** Whether you're searching for a substantial home for an extended household or an investment opportunity in Queens, this Rosedale residence deserves your attention. **DON'T MISS THIS OPPORTUNITY TO OWN A SPACIOUS TWO-FAMILY PROPERTY IN ROSEDALE!**

Amenities

  • Back Yard
  • Balcony
  • Bay Window(s)
  • Breakfast Bar
  • Built-in Features
  • Cathedral Ceiling(s)
  • Crown Molding
  • Eat-in Kitchen
  • Electricity Available
  • ENERGY STAR Qualified Door(s)
  • First Floor Bedroom
  • First Floor Full Bath
  • Garden
  • Granite Counters
  • Mailbox
  • Master Downstairs
  • Natural Gas Available
  • Natural Gas Connected
  • Pantry
  • Primary Bathroom
  • Sewer Available
  • Sewer Connected
  • Smart Thermostat
  • Soaking Tub
  • Trash Collection Public
  • Walk-In Closet(s)
  • Washer/Dryer Hookup
  • Water Available
  • Water Connected

Long Island MLS

All information furnished regarding property for sale, rental or financing is from sources deemed reliable, but no warranty or representation is made as to the accuracy thereof and same is submitted subject to errors, omissions, change of price, rental or other conditions, prior sale, lease or financing or withdrawal without notice. International currency conversions where shown are estimates based on recent exchange rates and are not official asking prices.

All dimensions are approximate. For exact dimensions, you must hire your own architect or engineer.