
Property
| Ownership: | For Sale |
|---|---|
| Type: | Single Family |
| Rooms: | 10 |
| Bedrooms: | 5 BR |
| Bathrooms: | 3 |
| Lot Size: | 0.2 Acres |
Financials
Listing Courtesy of William Raveis Real Estate
Welcome to quiet, desirable Gedney Manor, where this unusually spacious Expanded Ranch offers the kind of flexibility that can serve you beautifully through many stages of life.
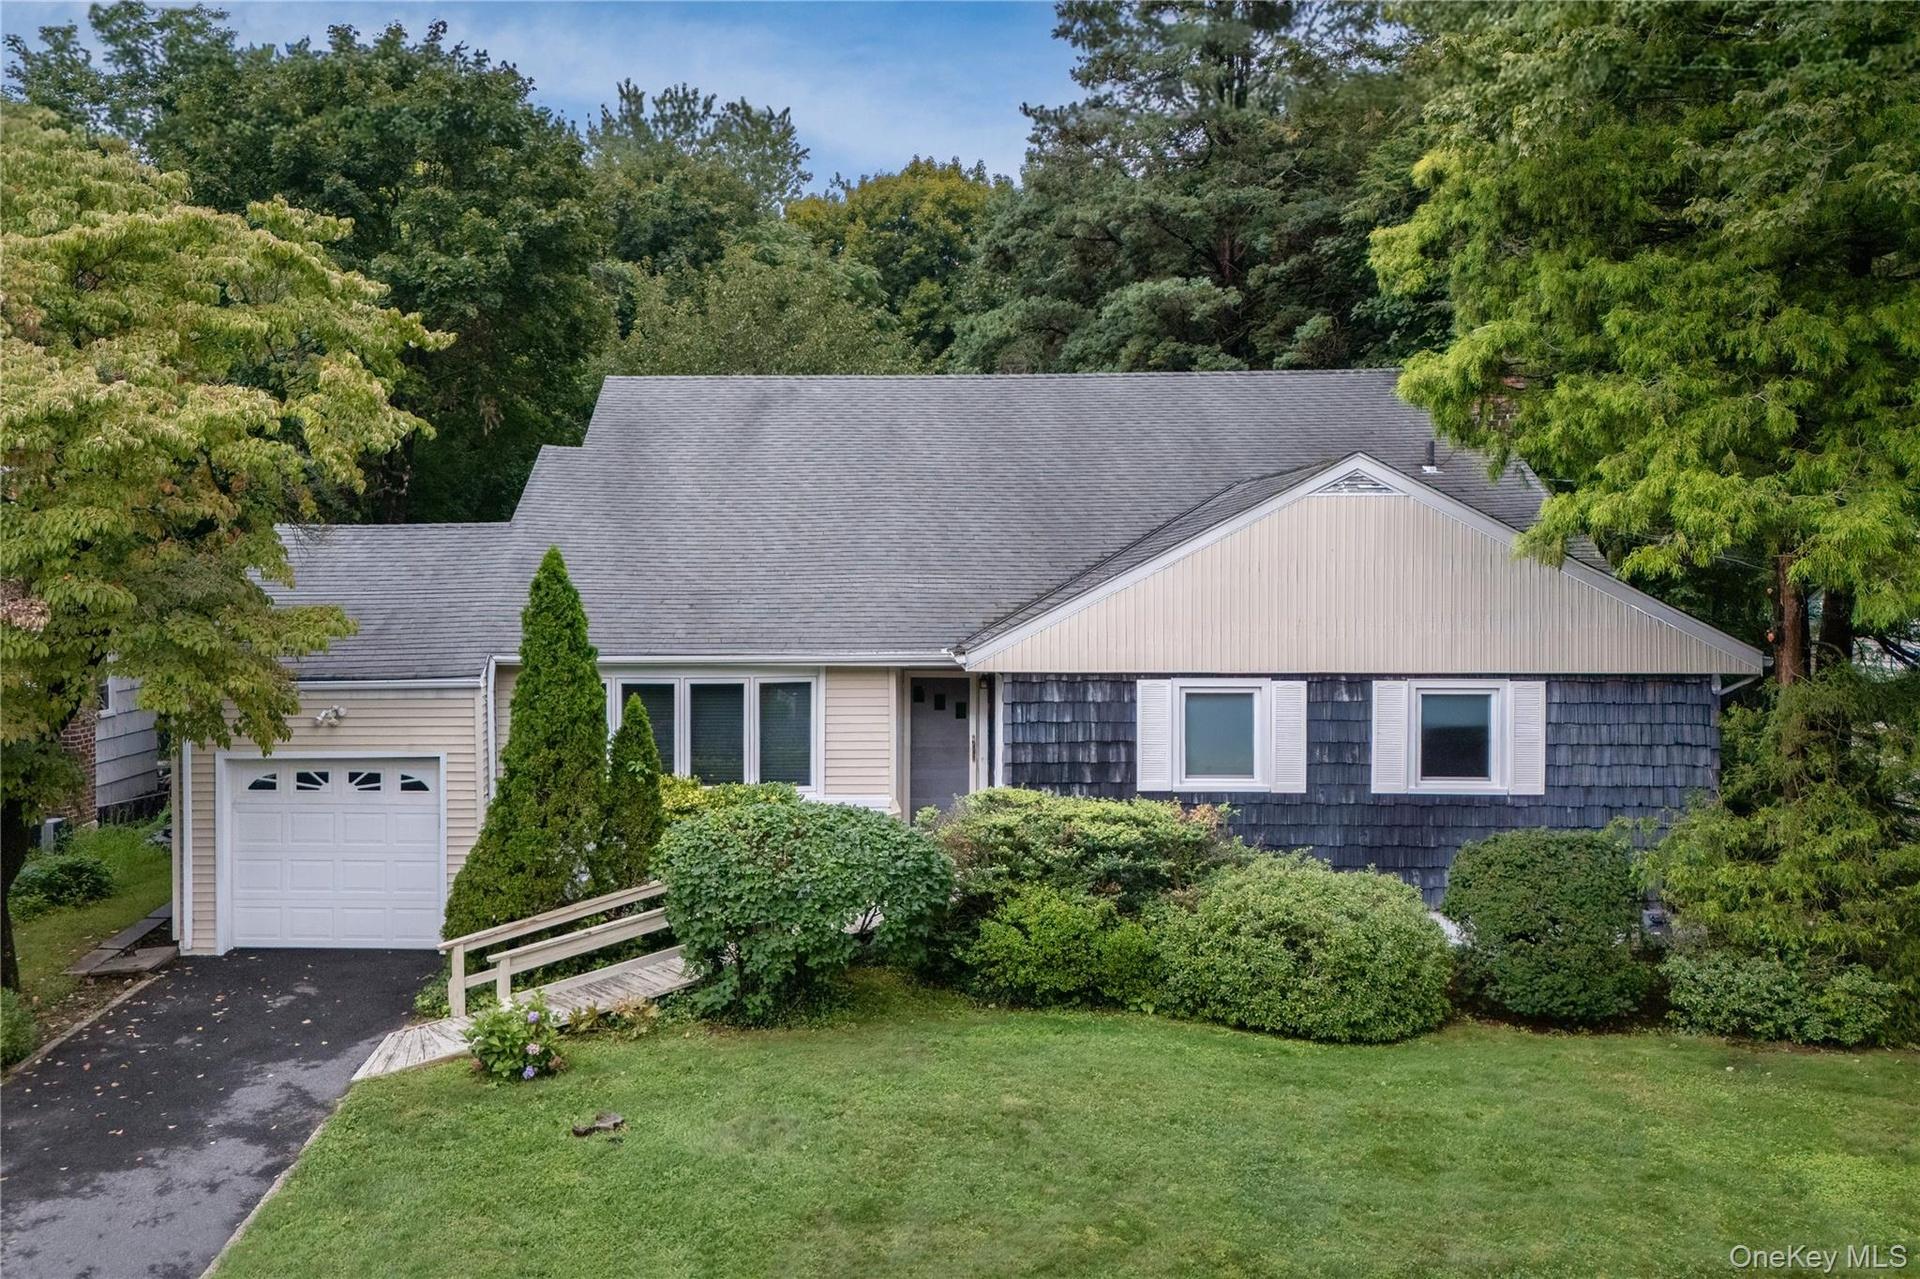
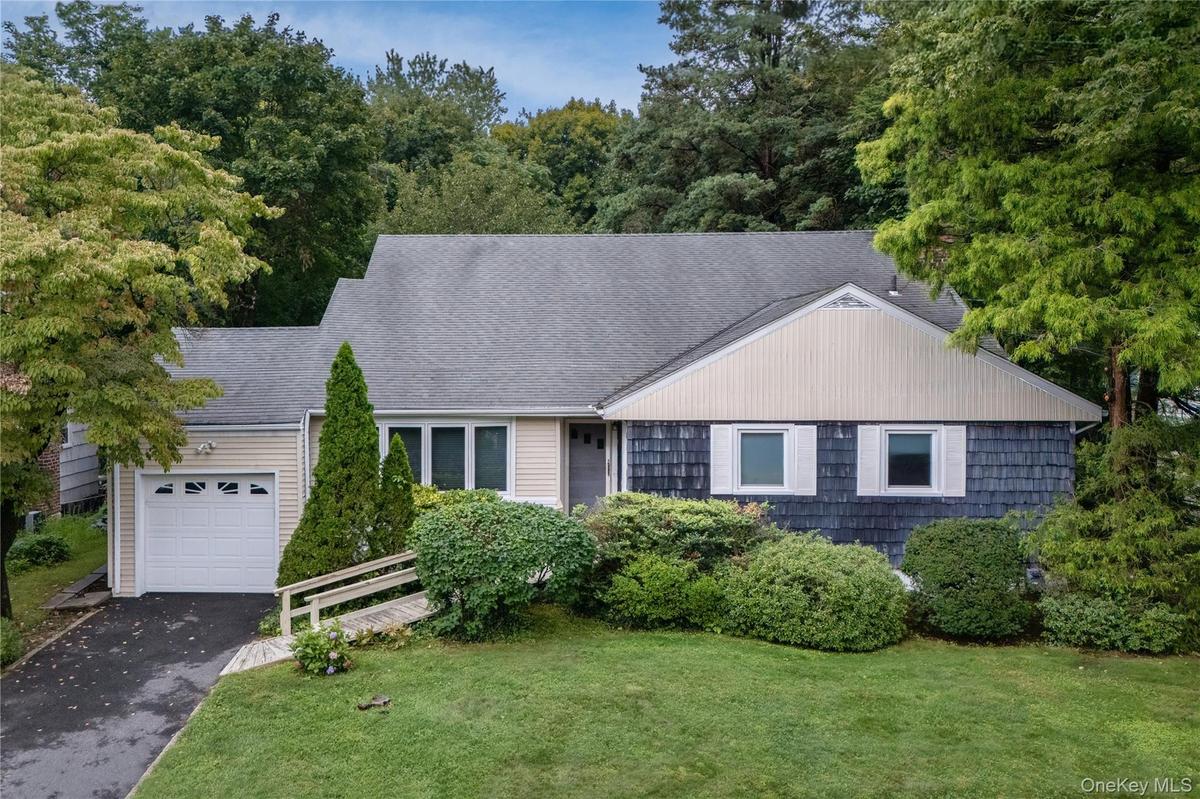
Welcome to Gedney Manor! Despite its outward appearance as a modest ranch, this home is surprisingly spacious, adaptable, and comfortable!


Description
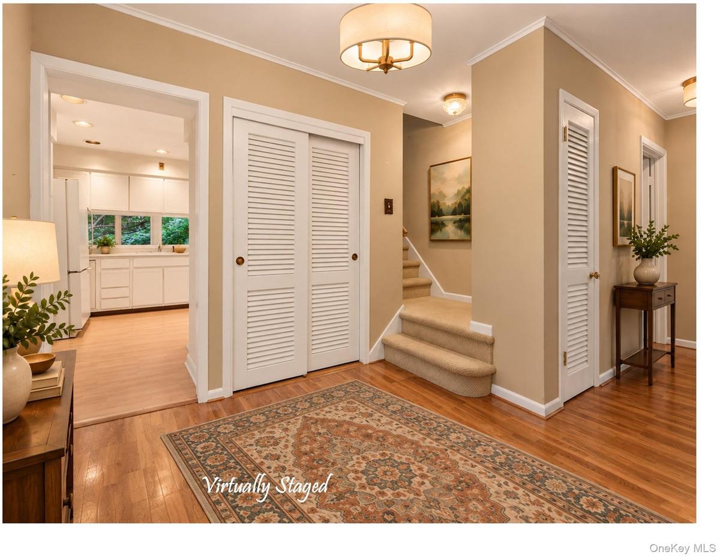
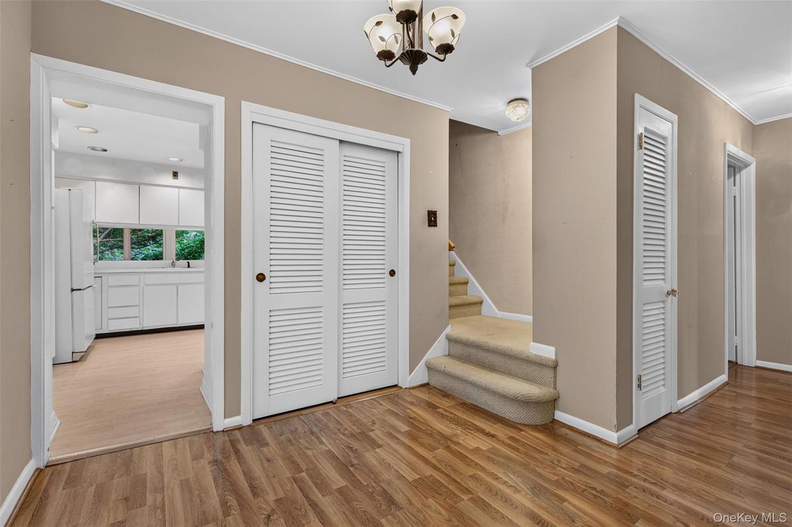
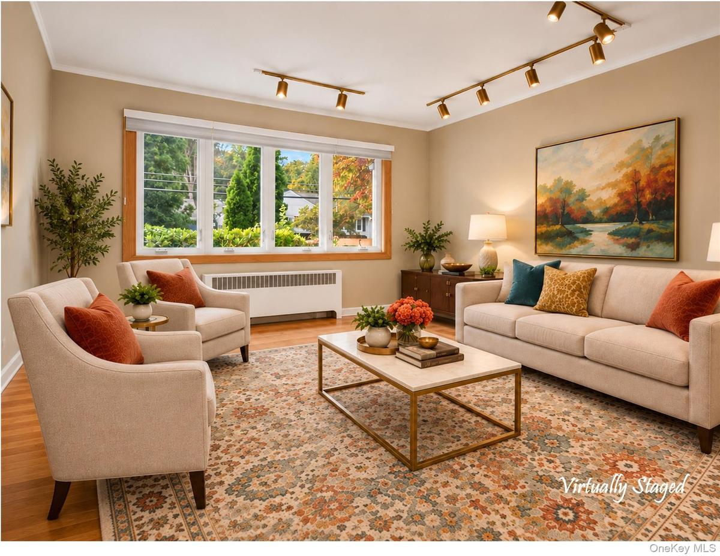
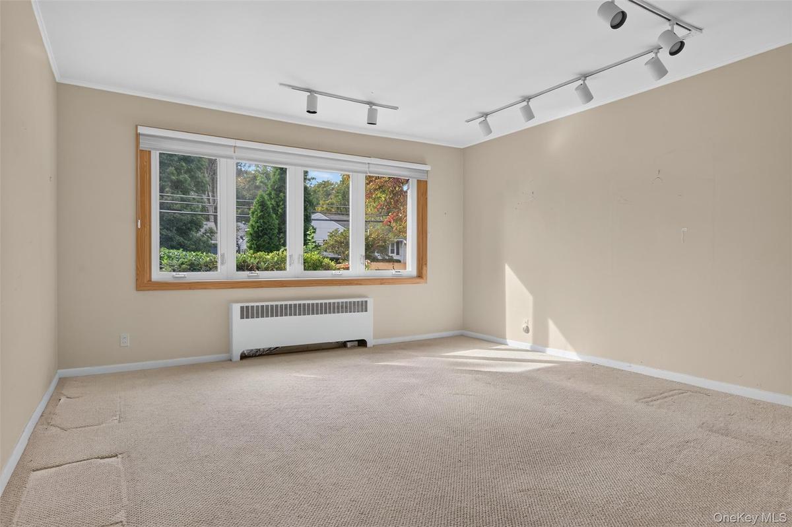
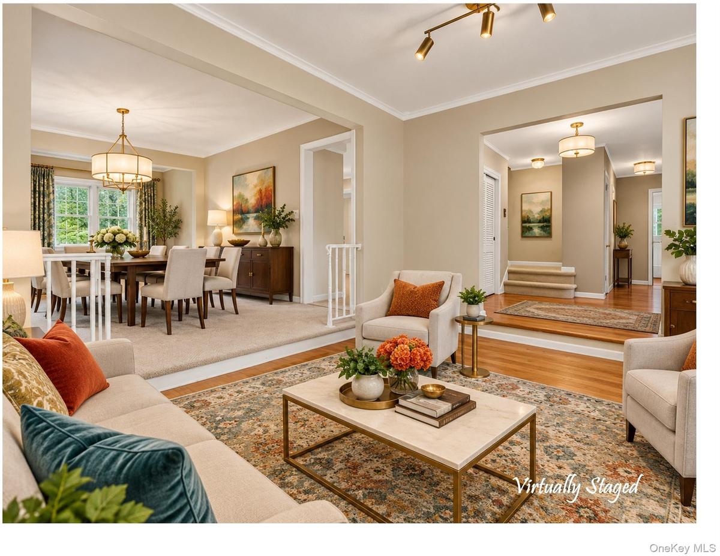
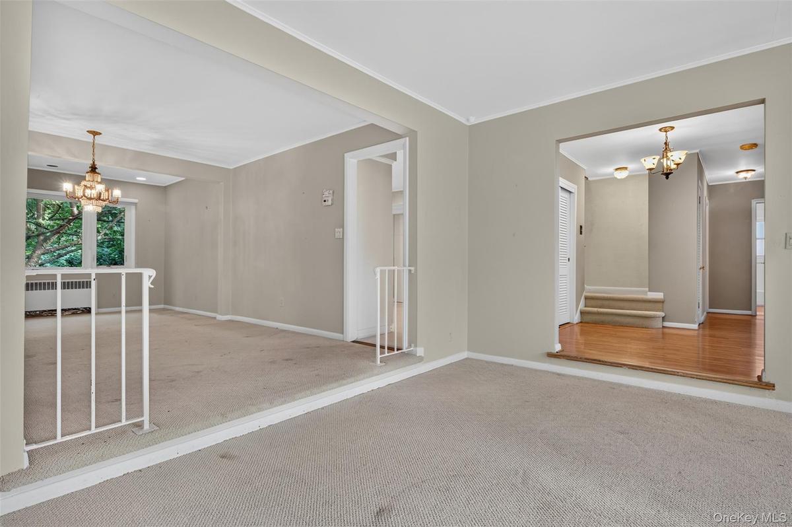
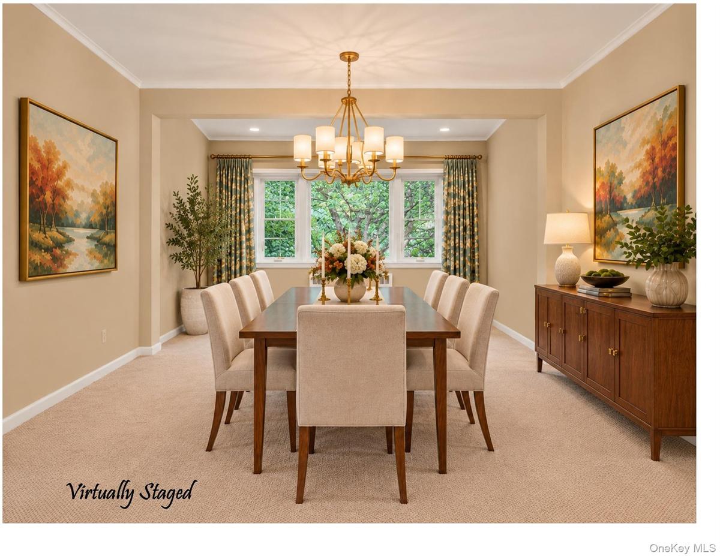
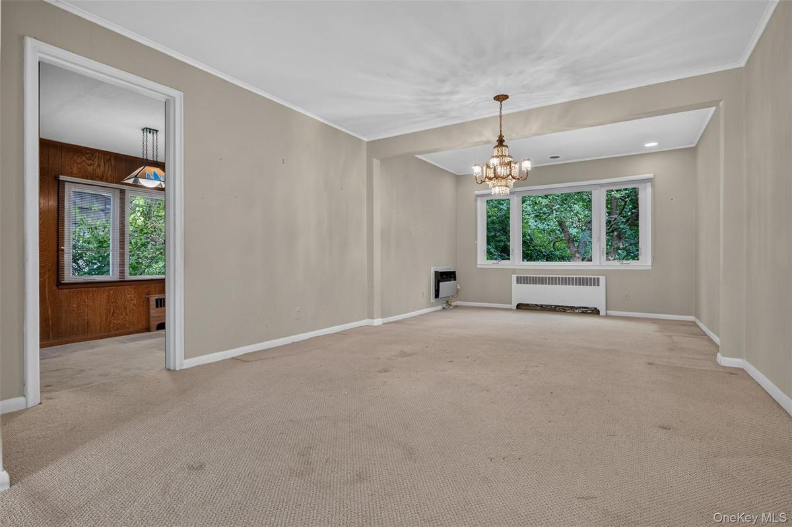
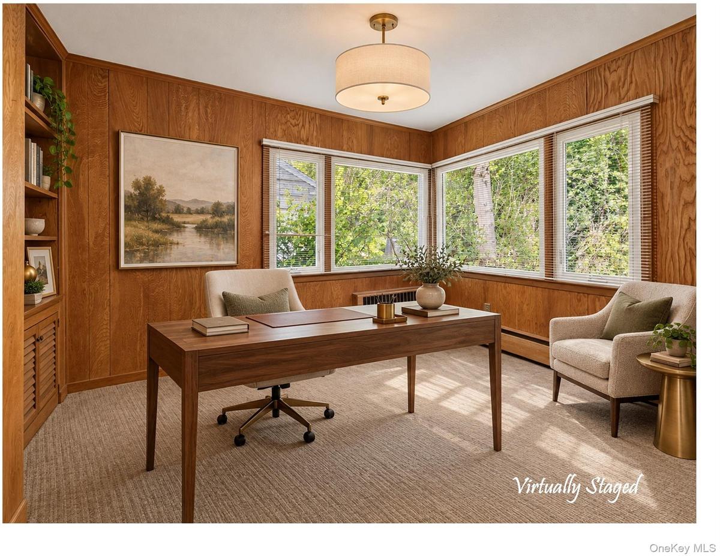
Welcome to quiet, desirable Gedney Manor, where this unusually spacious Expanded Ranch offers the kind of flexibility that can serve you beautifully through many stages of life. One of the larger homes in the neighborhood, its thoughtful layout is especially well suited to multigenerational living, with primary suites on both the first and second floors and a ramp providing easy access to the front entrance. The expanded kitchen and dining room create generous gathering spaces, while the enclosed rear porch has become a relaxing spa room—a private retreat just steps from the main living areas. Step from the kitchen onto the deck, where an existing gas line makes outdoor grilling easy. Hardwood floors lie beneath the carpeting throughout the first floor, ready to be enjoyed again whenever you choose.
Outside, the setting is every bit as appealing. Beverly Road has the peaceful, comfortable neighborhood feel that is increasingly hard to find—neighbors walking with dogs and strollers, riding bikes and shooting hoops in the street. The property backs directly to White Plains’ Jack Harrington Greenway, adding a wonderful sense of openness and greenery behind the home. Yet this tranquil setting is remarkably convenient: multiple houses of worship are within walking distance, as are neighborhood shops and Bee-Line bus service, with easy connections to Metro-North and express trains reaching Manhattan in approximately 35 minutes.
This is a home that offers room to gather, room to spread out, room for different generations to live comfortably—and a location that makes everyday life easier. In Gedney Manor, with the Greenway at your back and so much of White Plains within easy reach, it really does come down to location, location, location. Being sold "As-Is"
Amenities
- Borders State Land
- Breakfast Bar
- Cable - Available
- Cooktop
- Dishwasher
- Dryer
- Electric Cooktop
- Electricity Connected
- Electric Oven
- Formal Dining
- Level
- Microwave
- Natural Gas Connected
- Phone Available
- Refrigerator
- Sewer Connected
- Trash Collection Public
- Washer
- Water Connected

All information furnished regarding property for sale, rental or financing is from sources deemed reliable, but no warranty or representation is made as to the accuracy thereof and same is submitted subject to errors, omissions, change of price, rental or other conditions, prior sale, lease or financing or withdrawal without notice. International currency conversions where shown are estimates based on recent exchange rates and are not official asking prices.
All dimensions are approximate. For exact dimensions, you must hire your own architect or engineer.
