
Property
| Ownership: | For Sale |
|---|---|
| Type: | Single Family |
| Rooms: | 11 |
| Bedrooms: | 5 BR |
| Bathrooms: | 2½ |
| Lot Size: | 0.2 Acres |
Financials
Listing Courtesy of Wright Bros Real Estate Inc.
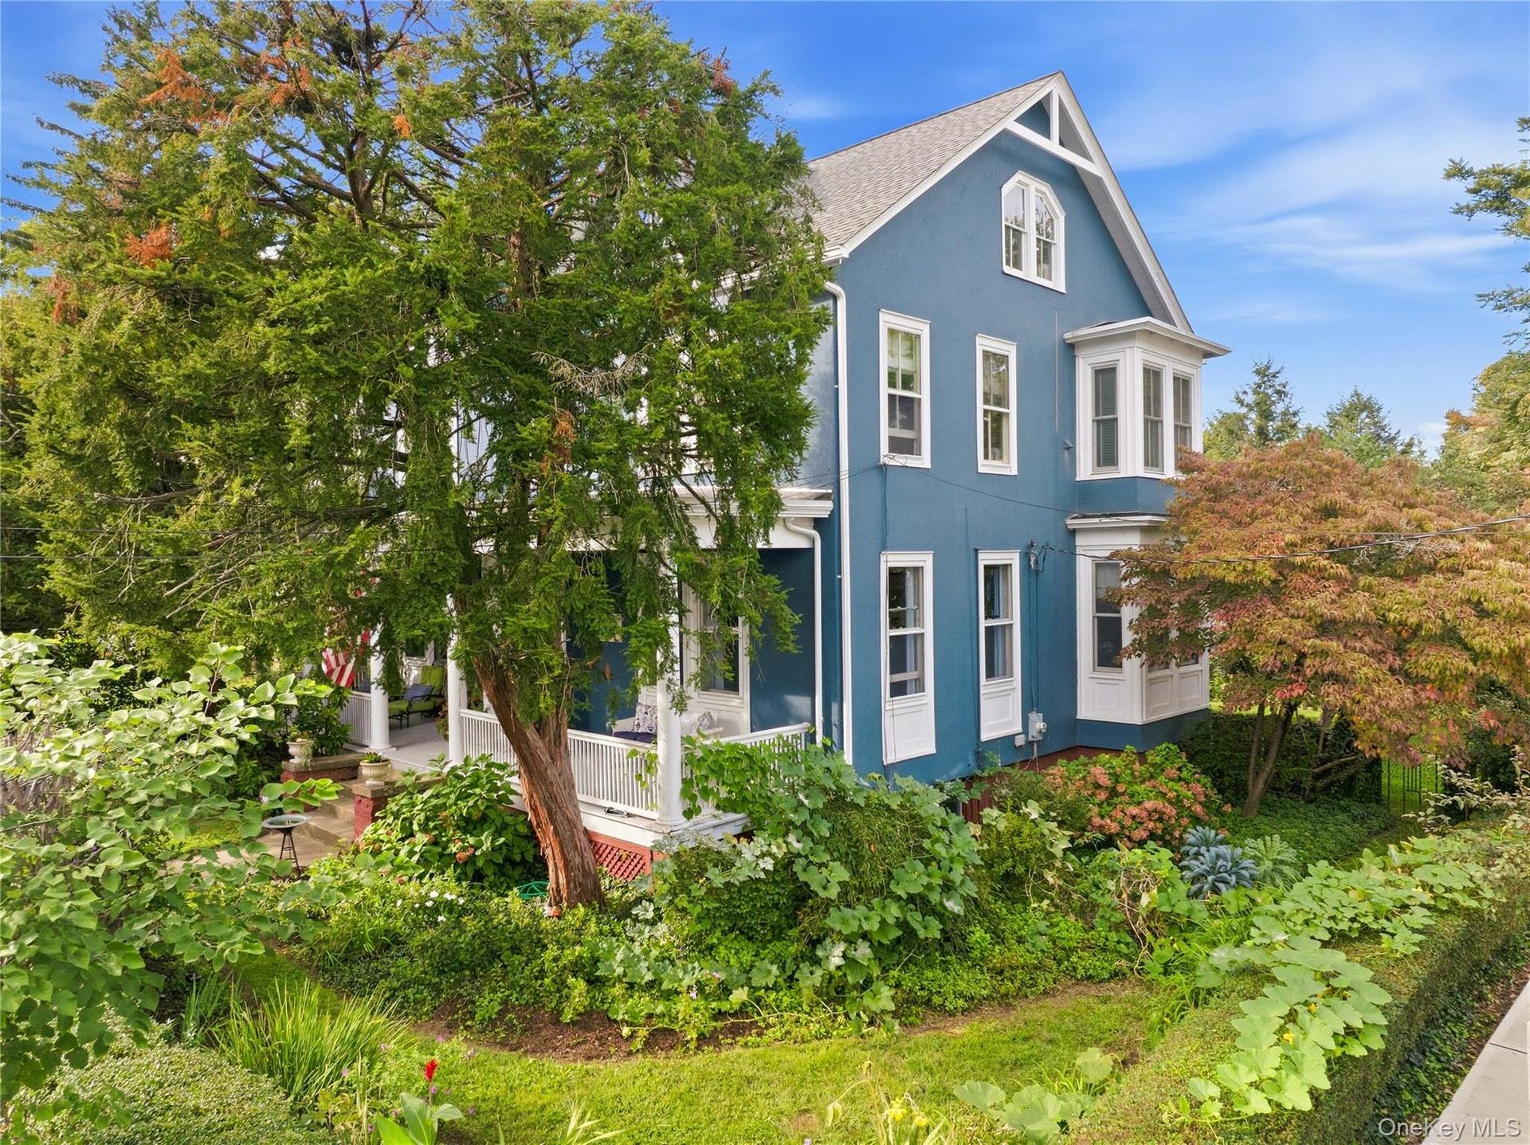
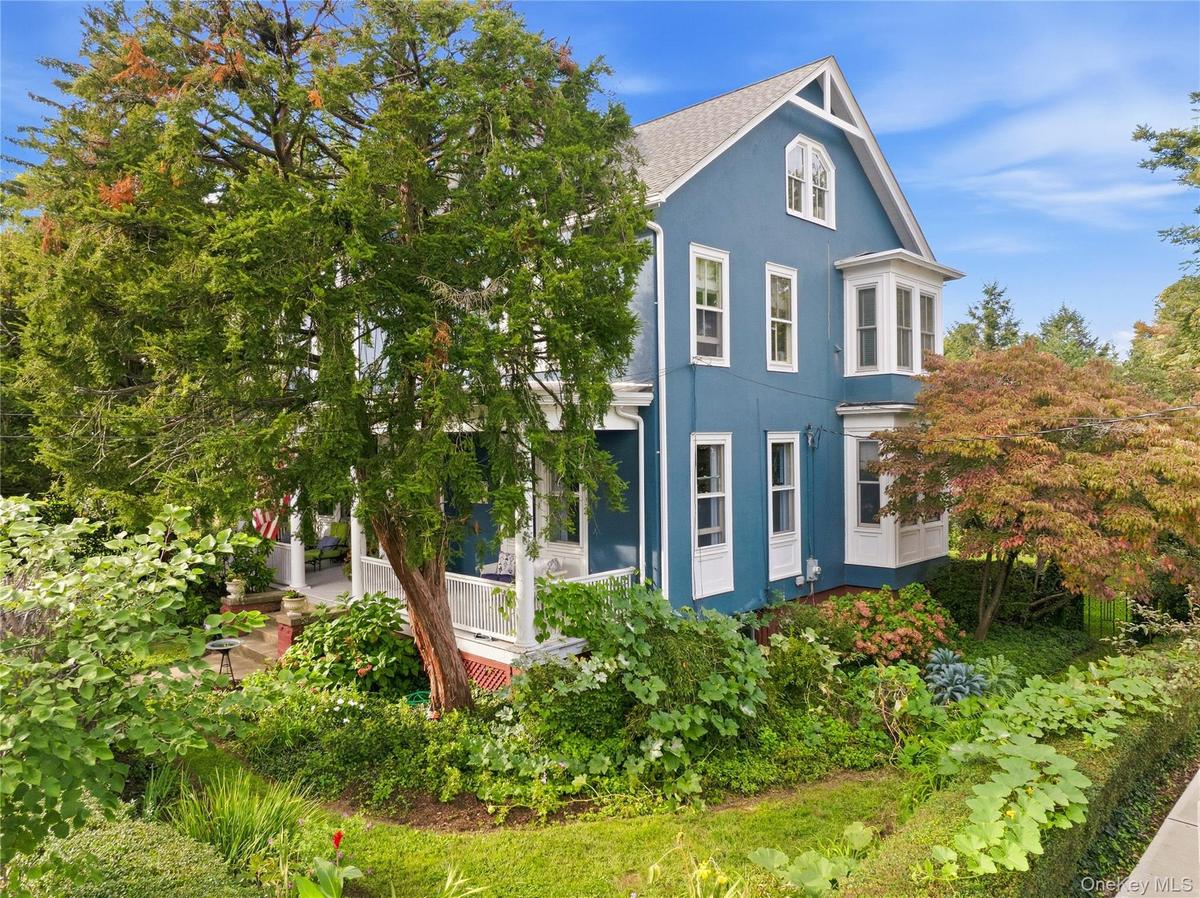
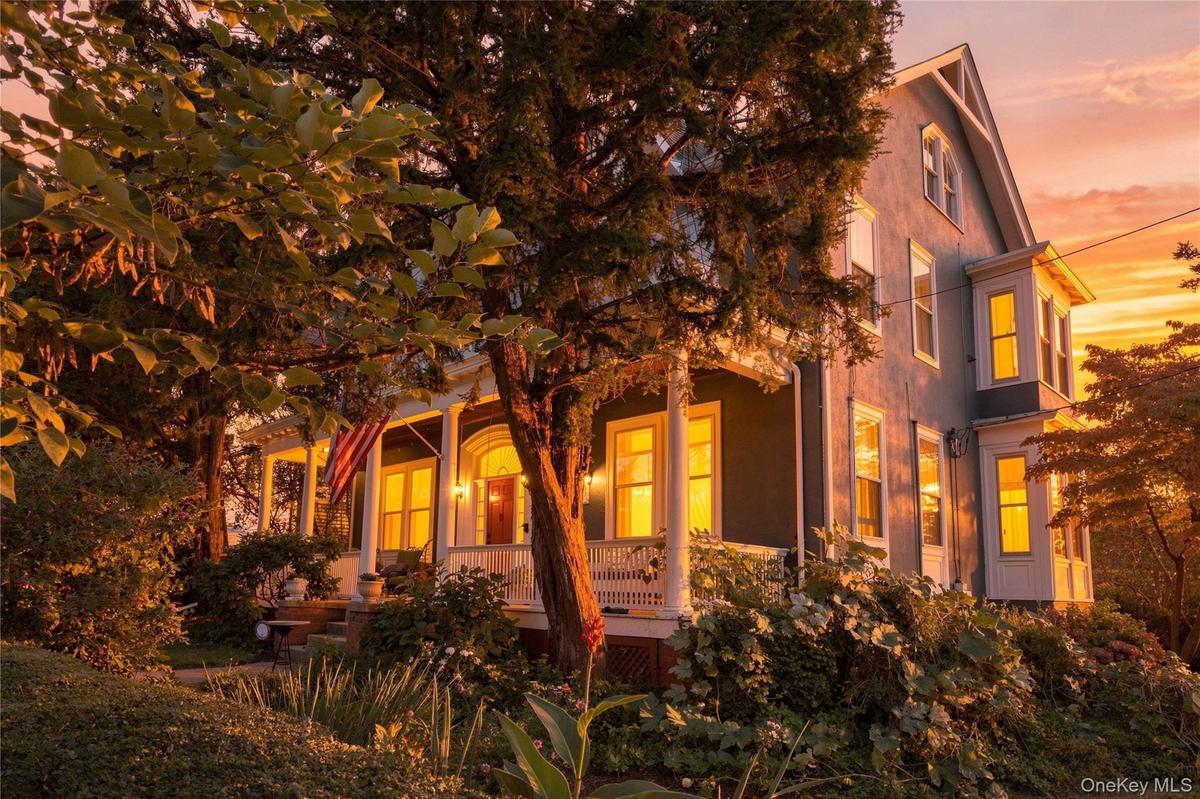
There is something especially wonderful about arriving at 100 First Avenue on a crisp autumn day.







Description
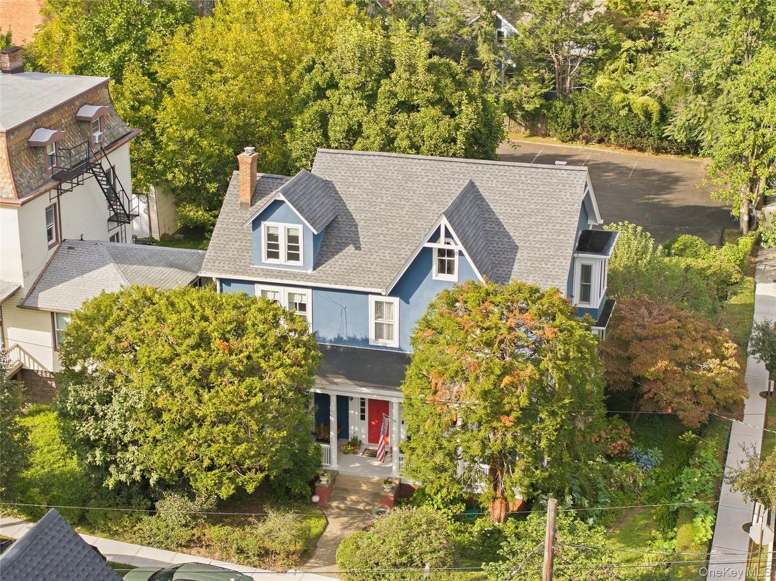
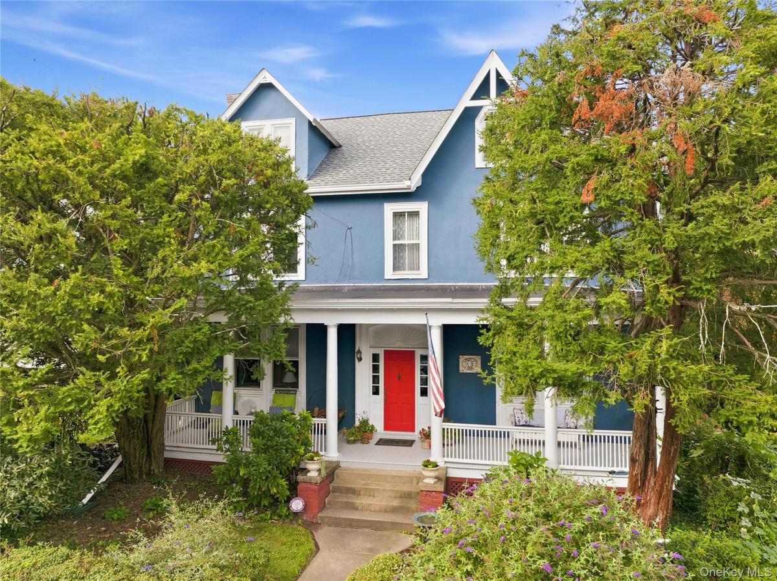
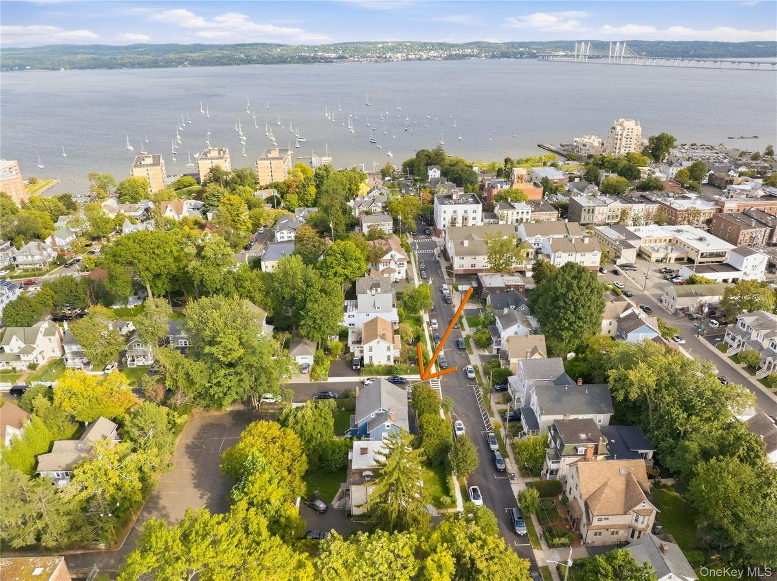
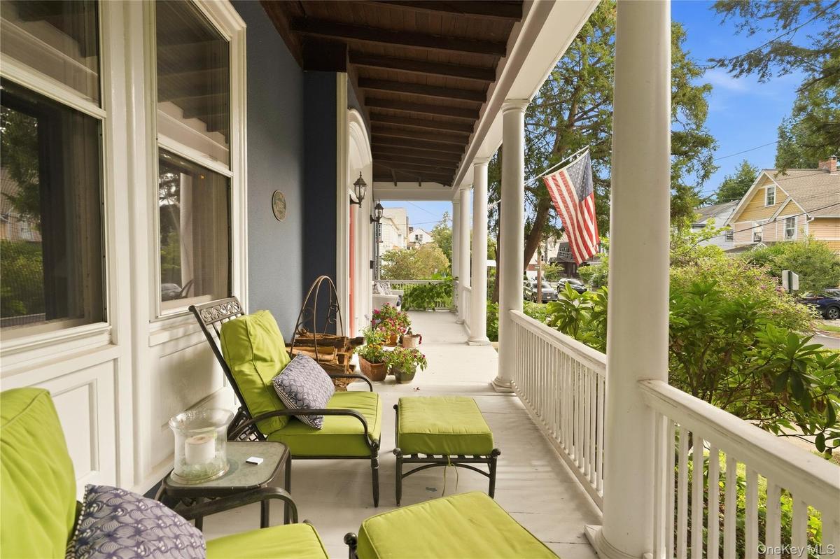
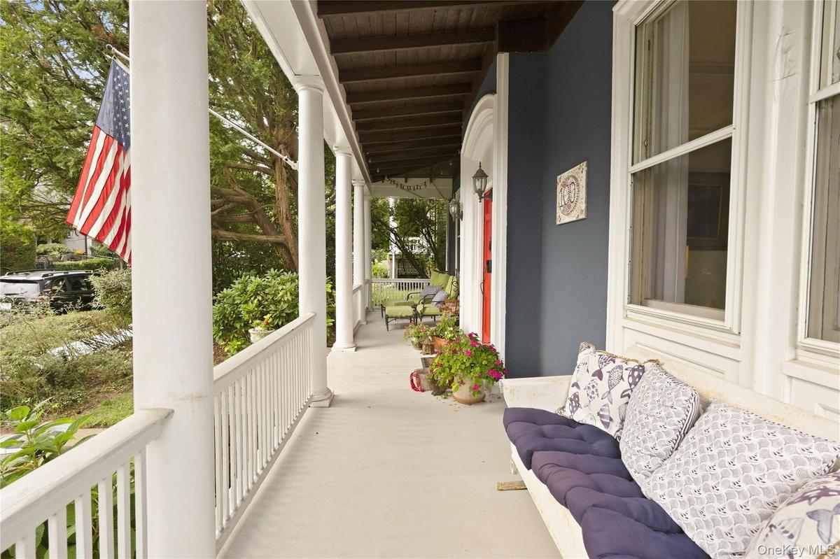
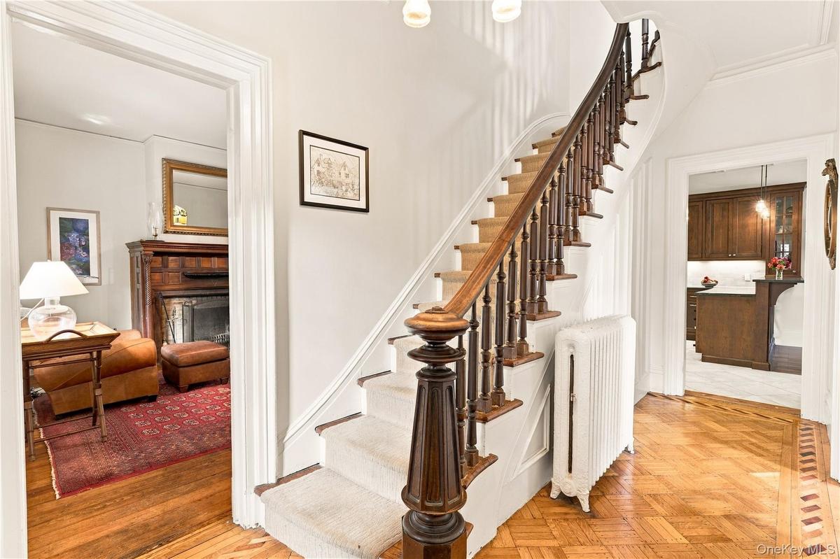
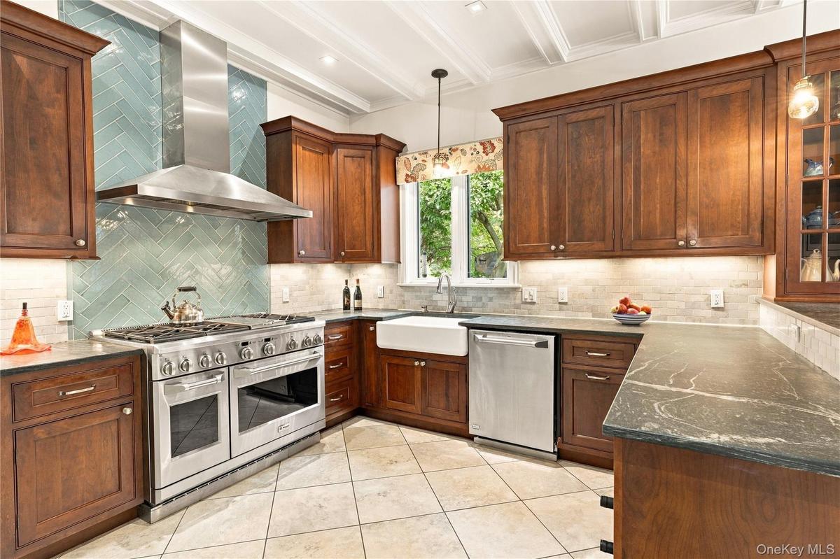
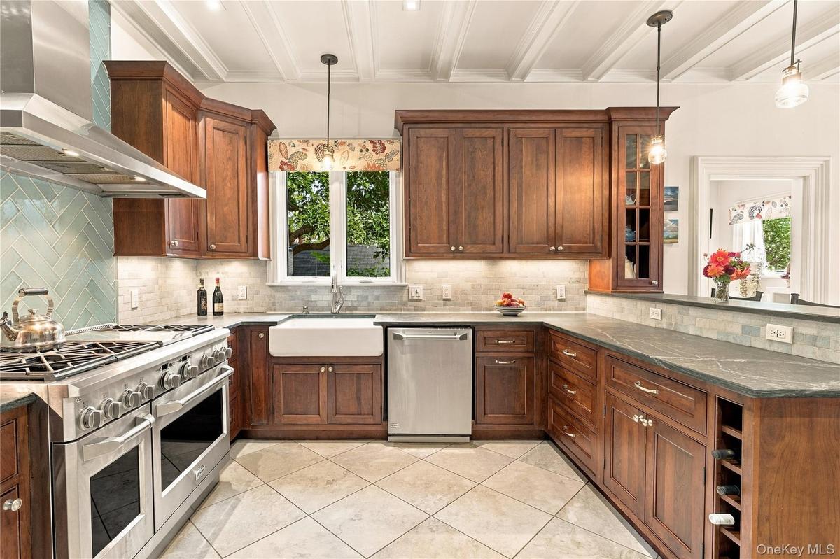
There is something especially wonderful about arriving at 100 First Avenue on a crisp autumn day. Intimate, layered gardens frame a grand front porch that stretches across nearly the entire house, inviting you to stay awhile. Step inside this circa 1883 heritage home and your eye travels down the long foyer to the rich wood cabinetry of its beautifully renovated kitchen. With approximately 2,400 square feet, the home has a generosity of space that continues well beyond that first impression. The kitchen offers broad work surfaces and abundant cabinetry. It opens to an expansive 18 foot dining room with a built in banquette and additional room to sit and linger. High ceilings, distinctive architectural detail, period parquet and inlaid wood floors, and two graceful, original curved staircases speak to the home’s history. The living room’s generous proportions and tall windows make it a lovely place for conversation. The family room’s wood burning fireplace makes it an inviting place to watch a classic movie or gather friends for game night. A roof replaced in 2021, a new steam boiler and updated appliances are among the improvements that make the move into a home of this vintage feel especially welcoming. The rear mudroom makes everyday arrivals easy, particularly after a walk with the dog or an afternoon in the garden. Four bedrooms occupy the second floor. The primary suite has a walk in closet and a bath with marble, radiant heated floors, and a double vanity set among custom cabinetry. A freestanding jetted tub sits before a bank of windows, and a full size washer and dryer add everyday convenience. There is a second laundry setup in the basement. Continue up the open staircase to the third floor, where a room wrapped in wainscoting offers the possibility of a fifth bedroom. Another finished room seems made for a writer, reader or thinker. On its corner lot, the home has a fenced rear yard and gardens with a cloistered feel, a koi pond nestled among the plantings and a patio for dining outdoors. Nyack’s cafés, restaurants, shops and riverfront are just a short walk away. A detached garage completes a home that is inviting in every season.
Amenities
- Back Yard
- Bay Window(s)
- beamed ceilings
- Built-in Features
- Chefs Kitchen
- Corner Lot
- Dishwasher
- Disposal
- Dryer
- Eat-in Kitchen
- Electric
- Electricity Connected
- Entrance Foyer
- Exhaust Fan
- Family Room
- Garden
- Gas Range
- Gas Water Heater
- High ceiling
- Landscaped
- Living Room
- Microwave
- Natural Gas Connected
- Natural Woodwork
- Rain Gutters
- Refrigerator
- Screens
- Sewer Connected
- Stainless Steel Appliance(s)
- Storm Window(s)
- Trash Collection Public
- Washer
- Water Connected
- Wood Burning

All information furnished regarding property for sale, rental or financing is from sources deemed reliable, but no warranty or representation is made as to the accuracy thereof and same is submitted subject to errors, omissions, change of price, rental or other conditions, prior sale, lease or financing or withdrawal without notice. International currency conversions where shown are estimates based on recent exchange rates and are not official asking prices.
All dimensions are approximate. For exact dimensions, you must hire your own architect or engineer.
