
Property
| Ownership: | Fee Simple |
|---|---|
| Type: | Single Family |
| Bedrooms: | 4 BR |
| Bathrooms: | 2 |
| Pets: | Pets Allowed |
| Lot Size: | 0.2 Acres |
Financials
Price:$575,000
Annual Taxes:$5,441
Common charges:$74
Listing Courtesy of COASTAL PROPERTIES GROUP INTERNATIONAL
Welcome to your private Florida oasis in the desirable Westwinds community of Tarpon Springs !


Description
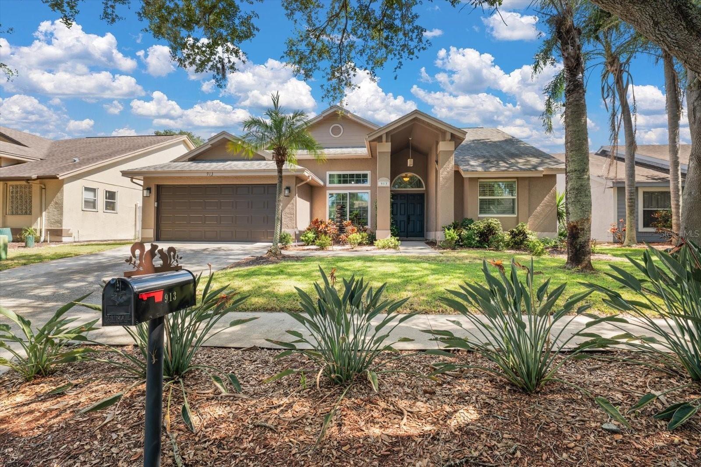
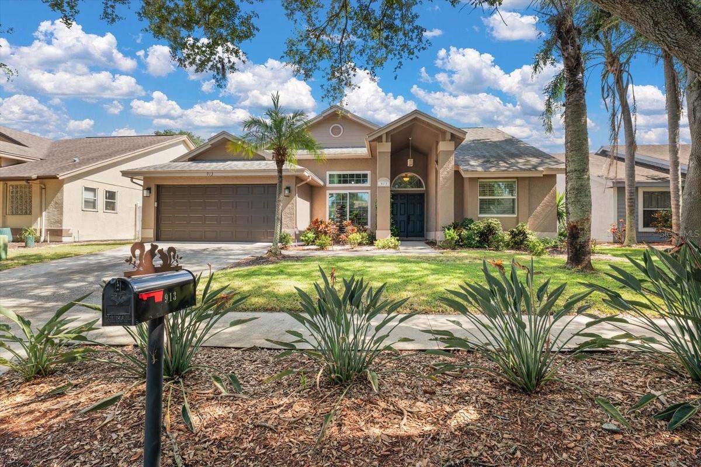
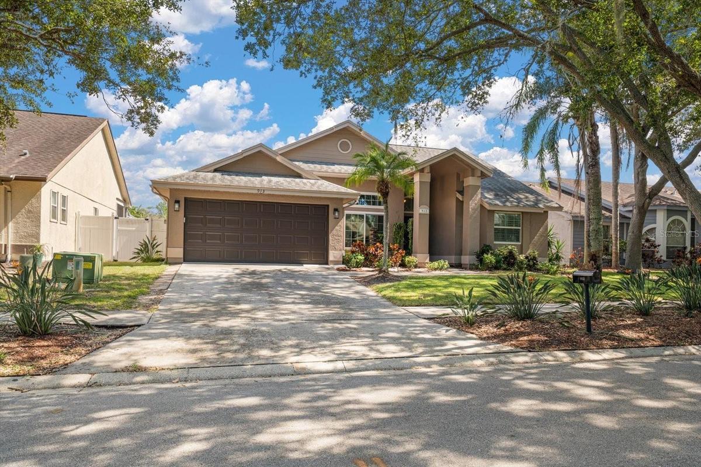
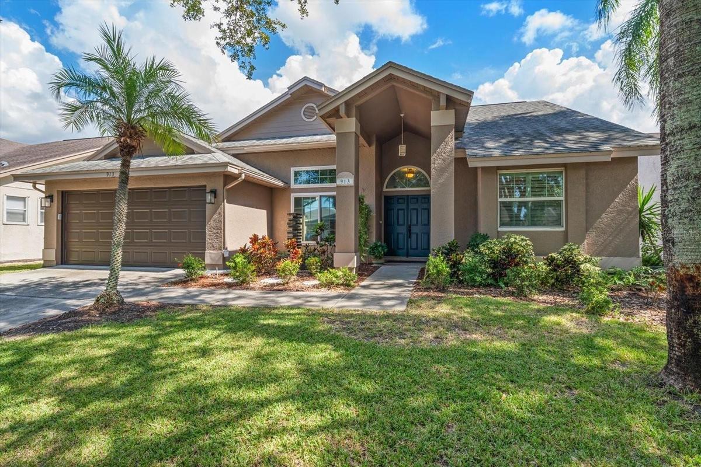
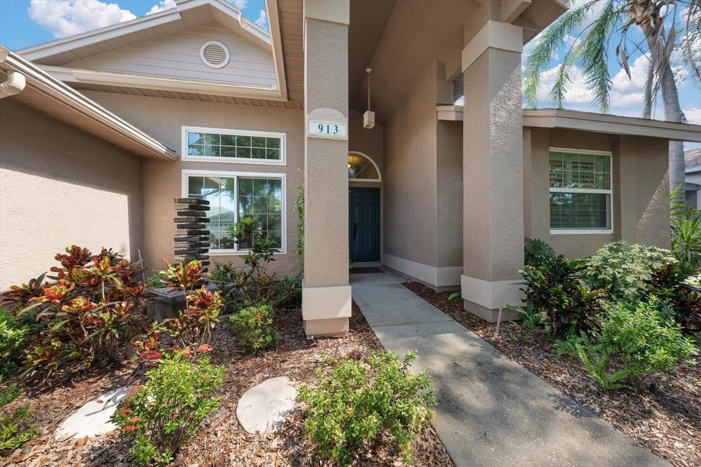
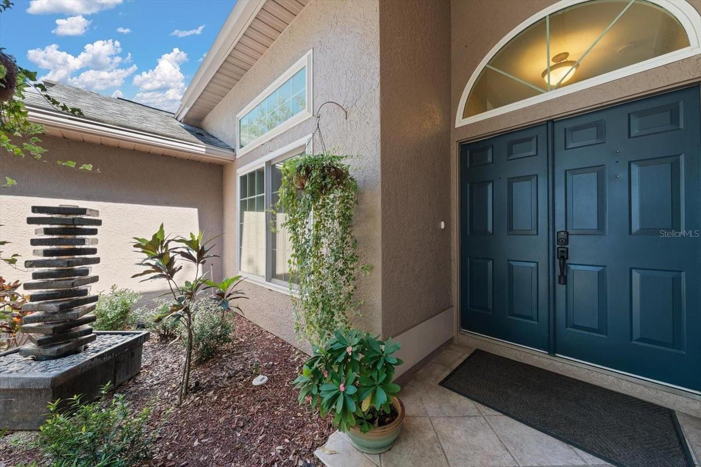
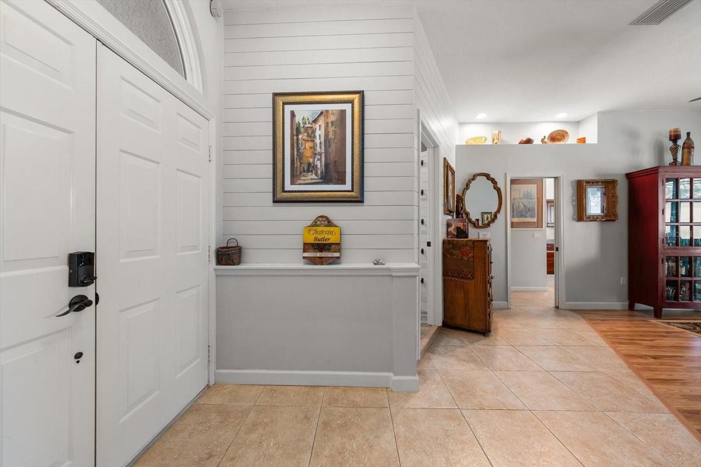
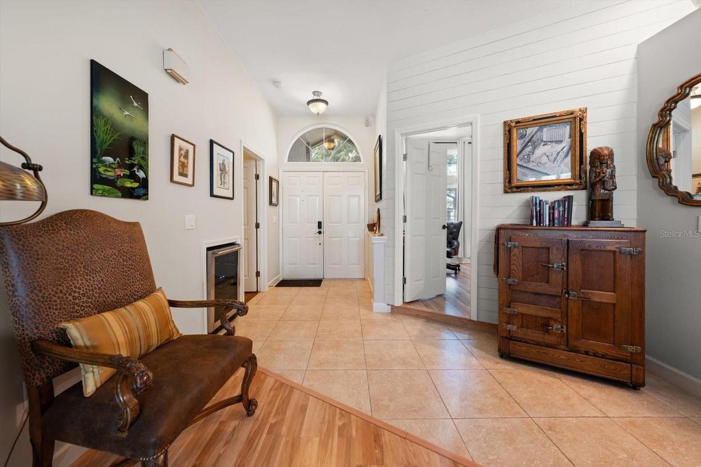
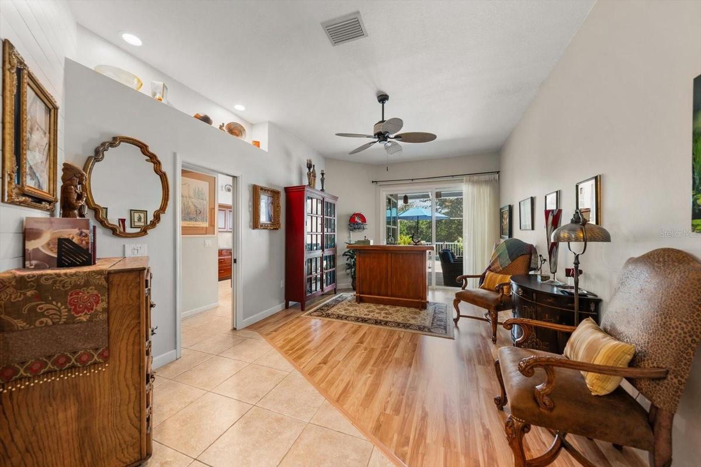
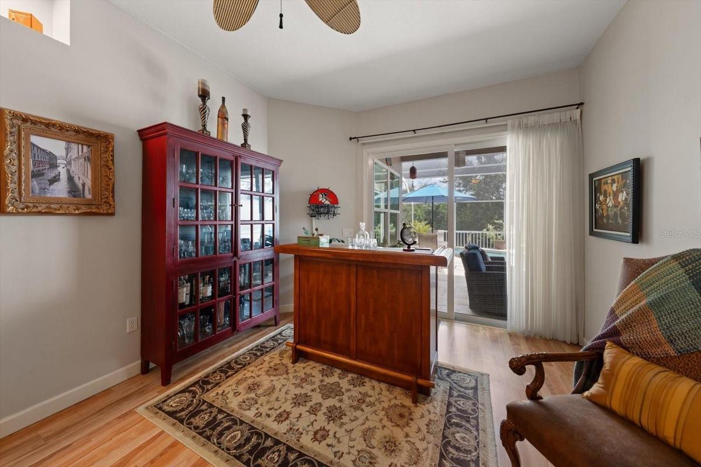
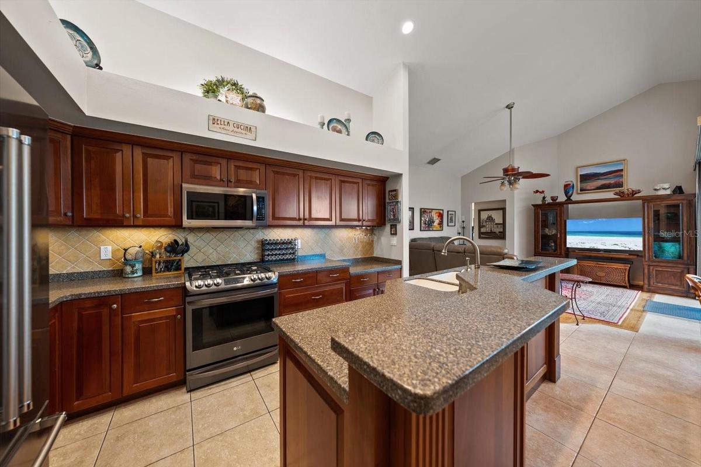
Welcome to your private Florida oasis in the desirable Westwinds community of Tarpon Springs! This beautifully updated and meticulously maintained 4 bedroom, 2 bath, 2 car garage pool home offers 2,001 sq. ft. of thoughtfully designed living space, a desirable split bedroom floor plan, and an incredible backyard setting overlooking a peaceful conservation area. From the moment you arrive, the attractive curb appeal and new fountain water feature create a welcoming first impression. Step inside to a light and inviting interior featuring spacious living areas and a functional split floor plan offering privacy for family and guests. The secondary bedrooms include a convenient Jack and Jill bath arrangement. The backyard is where this home truly shines! Step through the impact glass sliders to your screened in pool and brick paver outdoor living area. With the home backing directly to a conservation area, you'll enjoy a tranquil natural backdrop and exceptional privacy with no rear neighbors. Solar panels help heat the gorgeous pool while also helping reduce energy costs. When it comes to peace of mind, there are a few great upgrades in past few years! All windows and sliders are hurricane impact glass, plus a new hurricane rated garage door, new A/C in 2024, new hot water heater in 2025, and freshly painted exterior. The location puts you close to everything that makes Tarpon Springs special, including the famous Sponge Docks, charming historic downtown, Sunset Beach, Fred Howard Park, the Tarpon Springs bayous, shopping, dining, golf and more.
Amenities
- Blinds
- Cable Connected
- Ceiling Fans(S)
- Dishwasher
- Disposal
- Dryer
- Eat-in Kitchen
- Electricity Connected
- ENERGY STAR Qualified Windows
- FloodZone
- Garden
- Gas Water Heater
- High ceiling
- Kitchen Family Room Combo
- Maintenance
- Microwave
- Natural Gas Connected
- Open Floorplan
- Park/Greenbelt
- Paved
- Pool
- Primary Bedroom - Main Floor
- Public
- Range
- Refrigerator
- Sewer Connected
- Shades
- Sidewalk
- Split Bedroom
- Stone Counters
- Storm Window(s)
- Street Lights
- Thermostat
- Trees/Woods
- Underground Utilities
- Vaulted Ceiling(s)
- Walk-In Closet(s)
- Washer
- Water Connected
- Window Treatments
- Wine Refrigerator
All information furnished regarding property for sale, rental or financing is from sources deemed reliable, but no warranty or representation is made as to the accuracy thereof and same is submitted subject to errors, omissions, change of price, rental or other conditions, prior sale, lease or financing or withdrawal without notice. International currency conversions where shown are estimates based on recent exchange rates and are not official asking prices.
All dimensions are approximate. For exact dimensions, you must hire your own architect or engineer.
