
Property
| Ownership: | For Sale |
|---|---|
| Type: | Single Family |
| Rooms: | 12 |
| Bedrooms: | 4 BR |
| Bathrooms: | 4½ |
| Lot Size: | 16.1 Acres |
Financials
Listing Courtesy of Coldwell Banker Realty
Retreat style compound living at its finest with two wings in one single family residence.
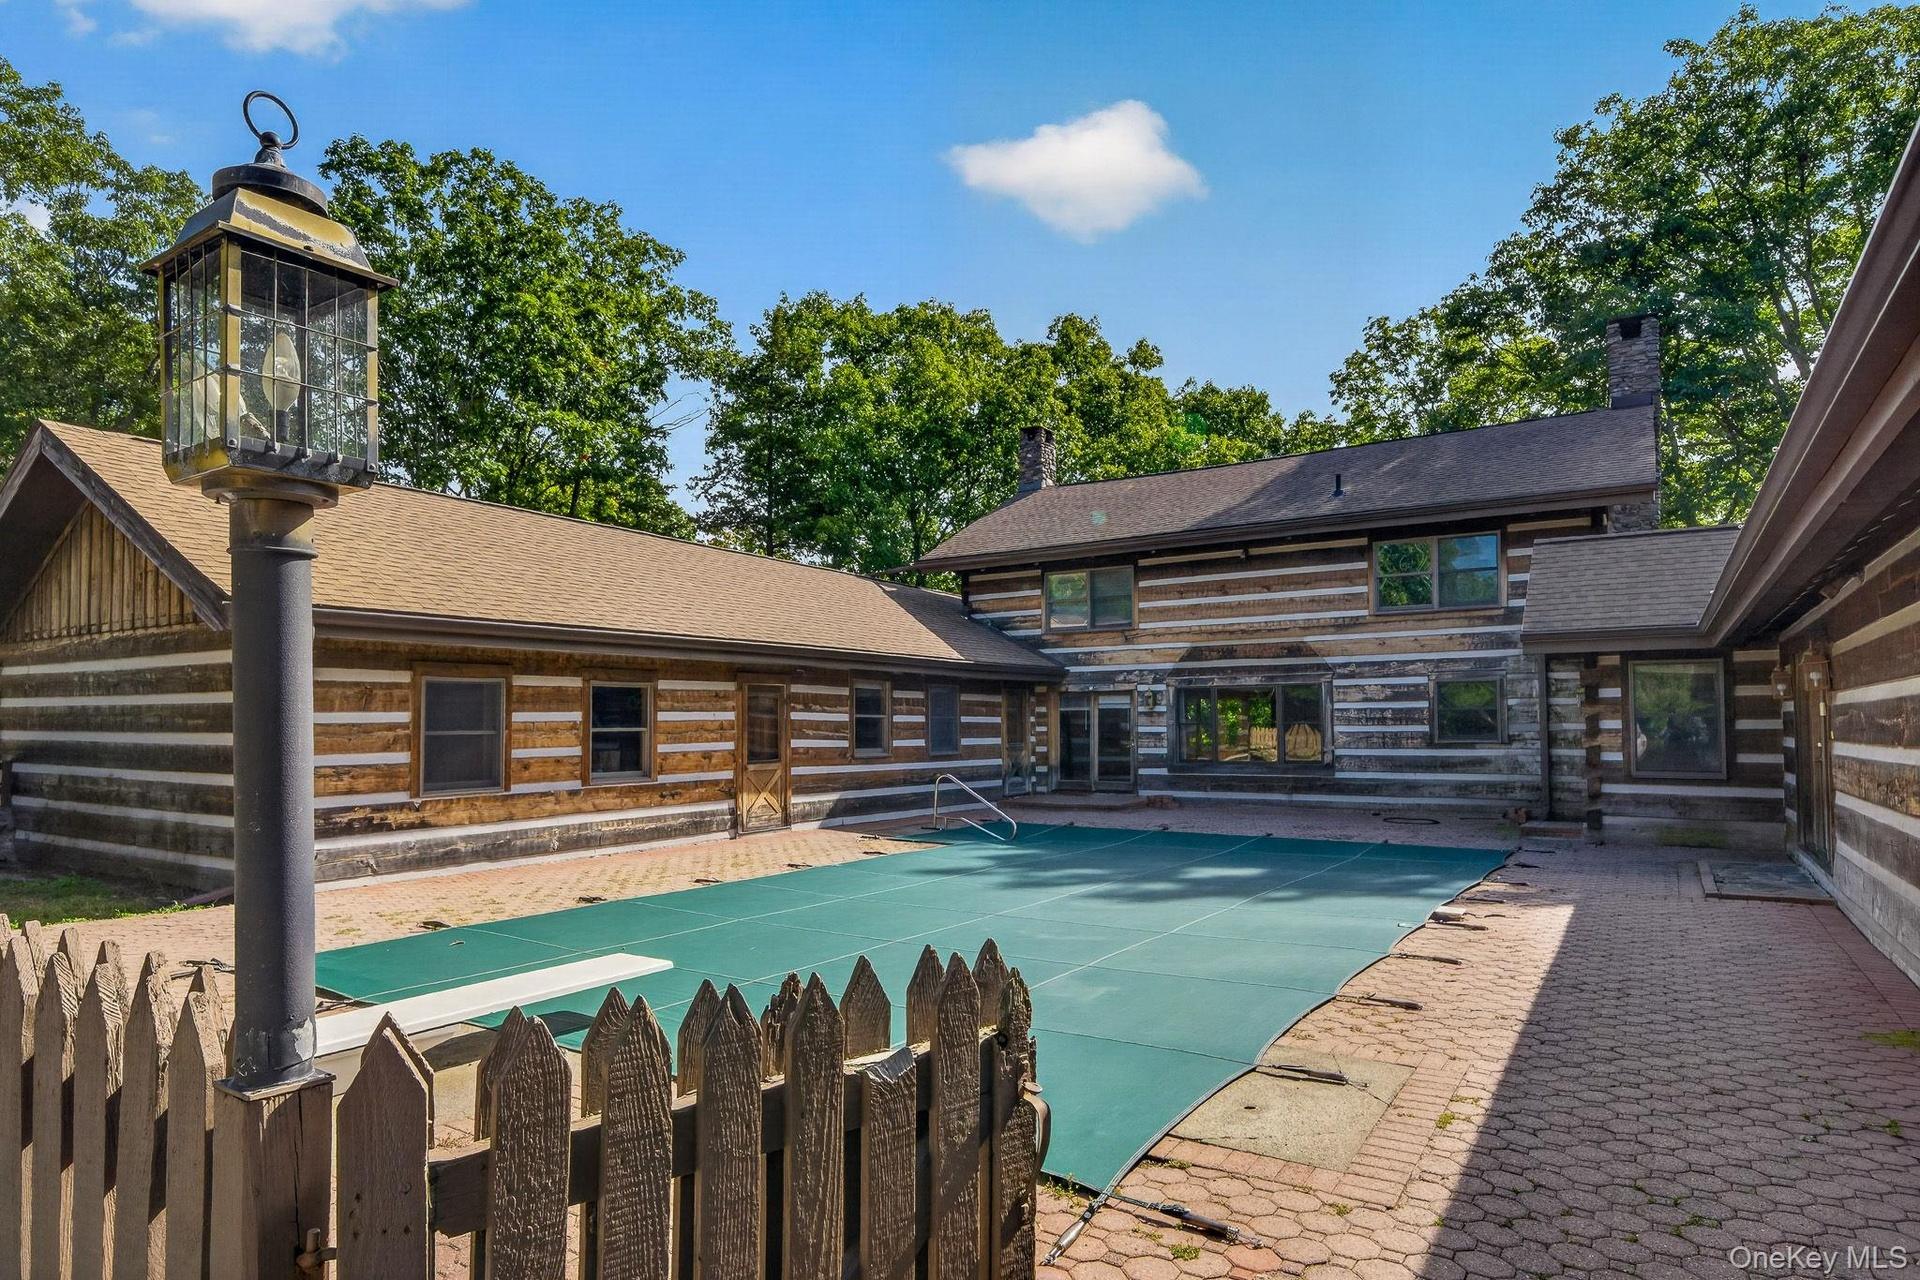
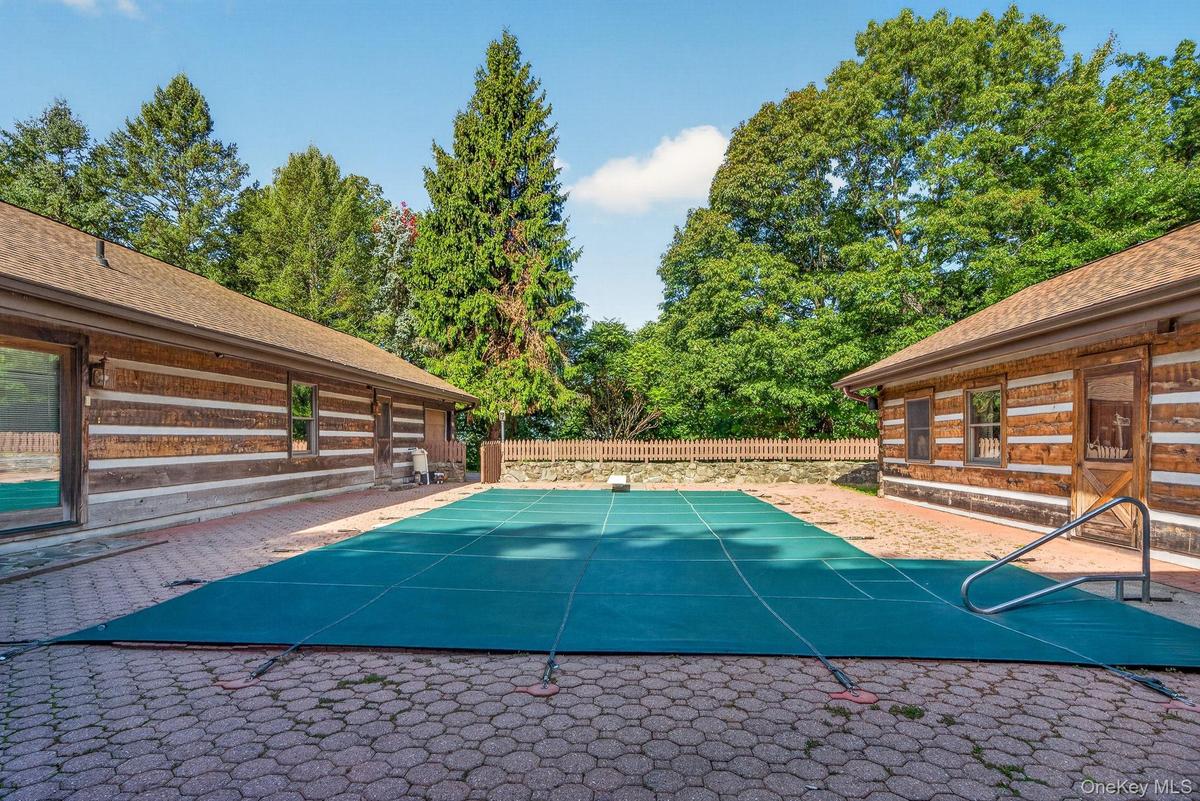
Pool courtyard entrance to The Hideaway.


Description
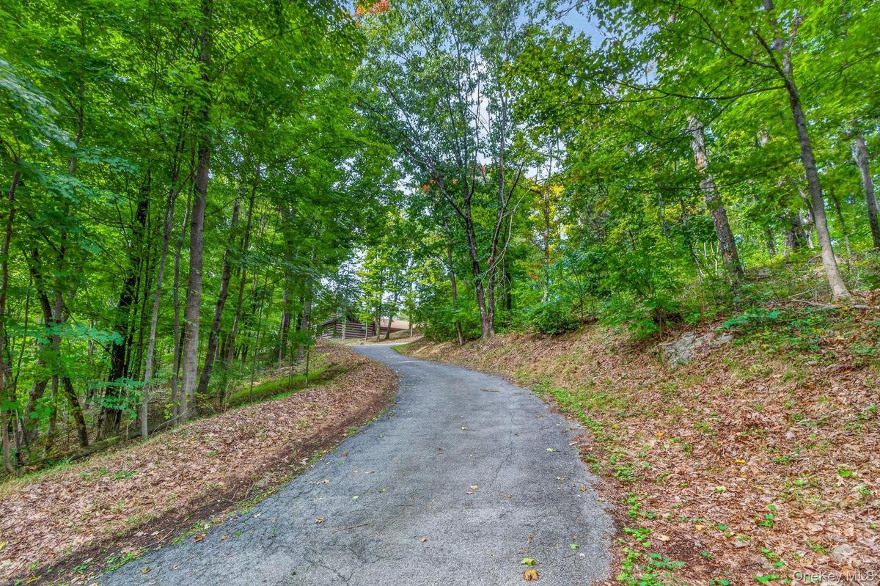
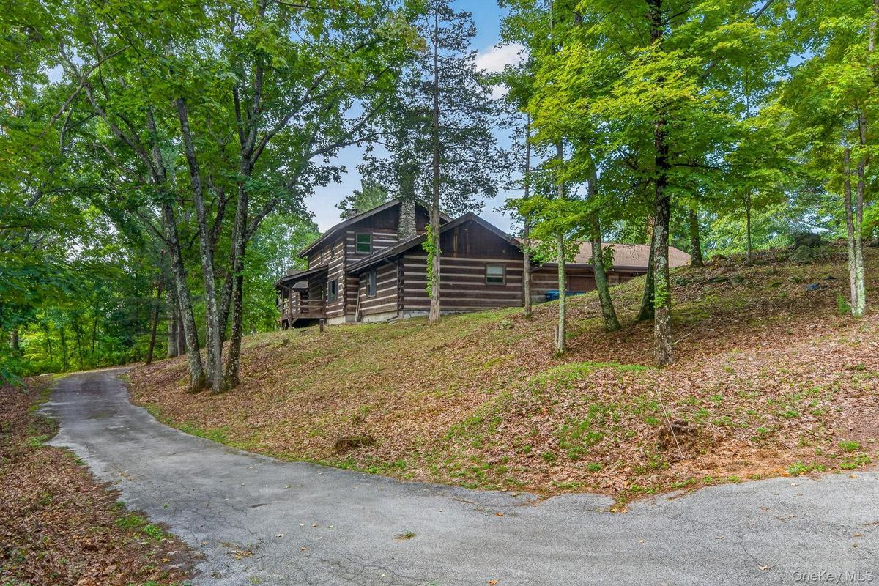
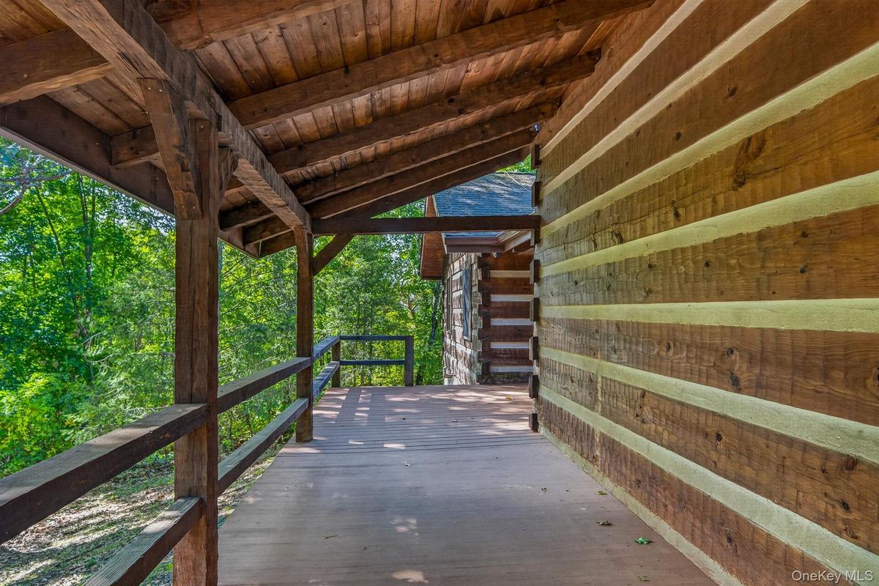
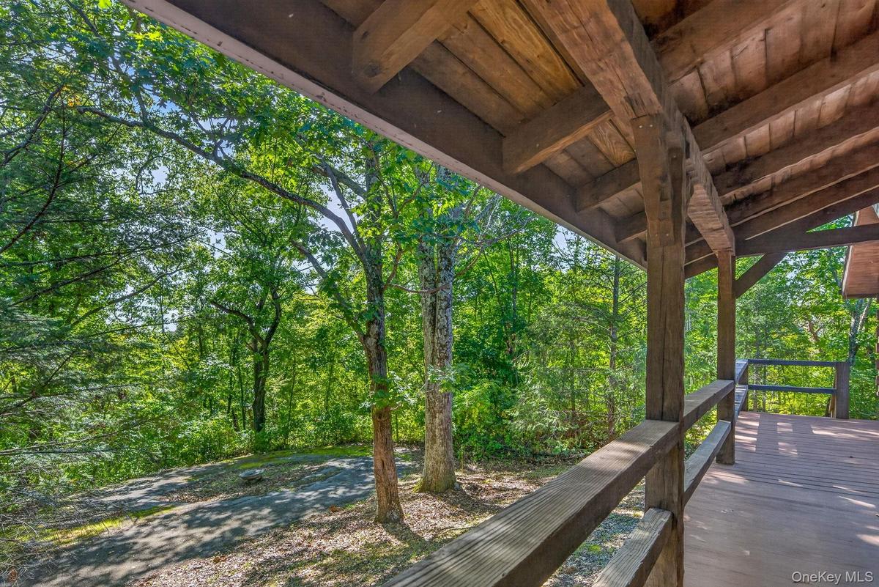
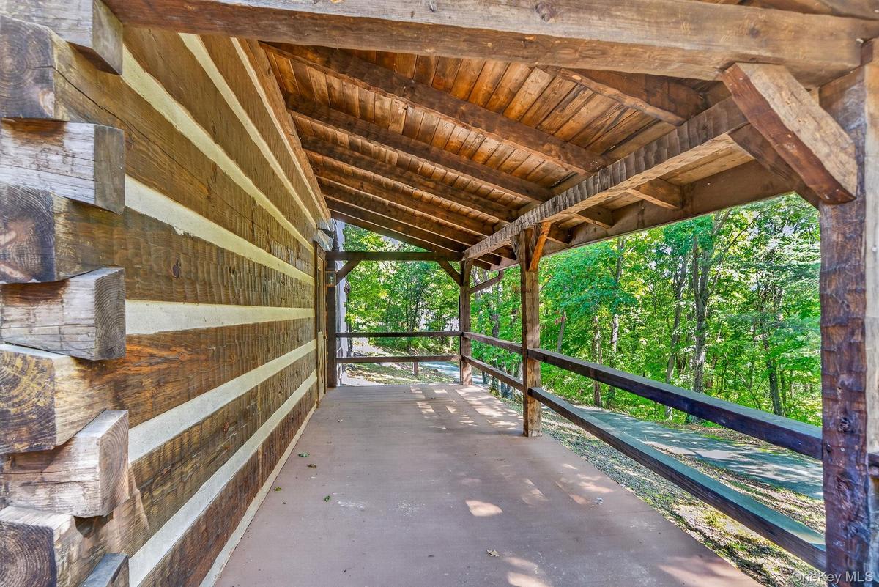
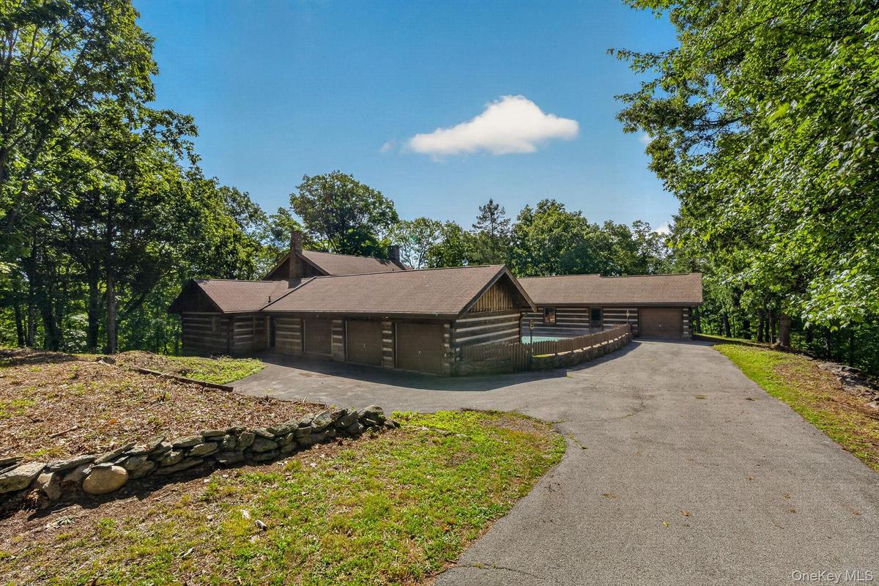
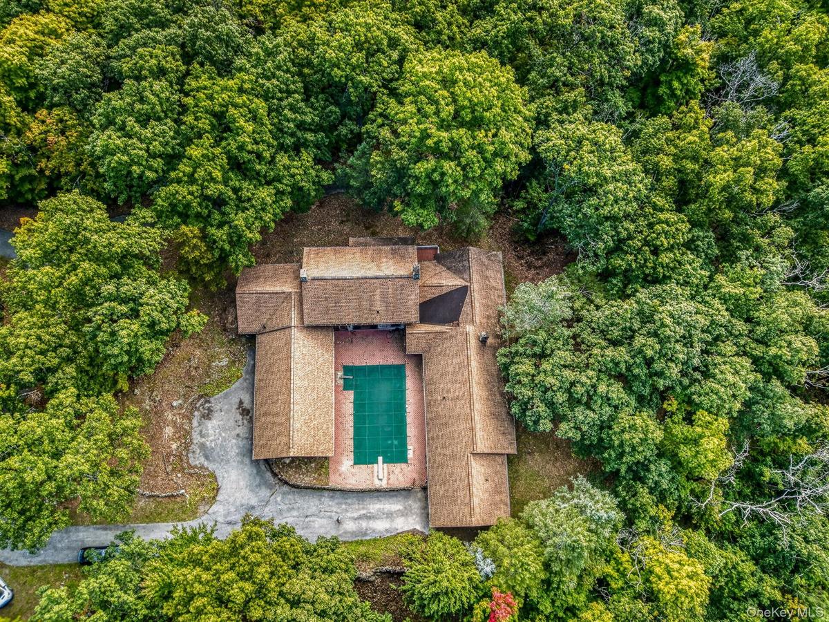
Retreat style compound living at its finest with two wings in one single family residence. A long, private drive winds through the trees to The Hideaway, set on 16 wooded acres in the Town of LaGrange. Stone walls lend timeless charm throughout the grounds, two fire pits invite evenings under the stars and a once-robust garden awaits farm to table renewal. Begin or end the day with the sweet sounds of nature from the covered porch. The setting feels tucked away, yet it's just minutes from the Taconic State Parkway and about 80 miles to Manhattan.
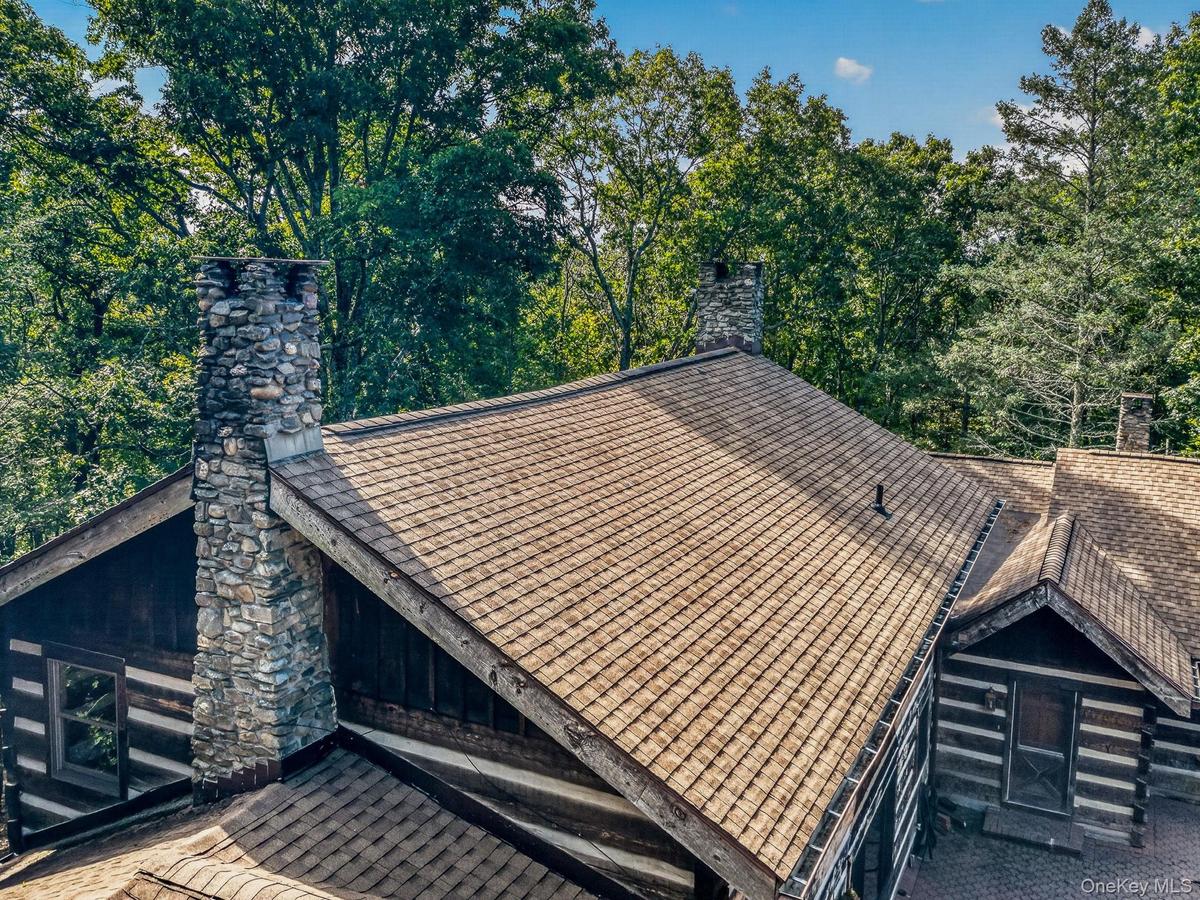
Timber construction defines the home: hand-hewn walls, massive beams and exposed rafters carry soaring ceilings over open spans, while dovetail-notched corners add a nod to classic log craftsmanship. The Hideaway is a true marriage of two traditions: log and timber. Set on a 12 inch poured concrete foundation, this property was built to stand the test of time.
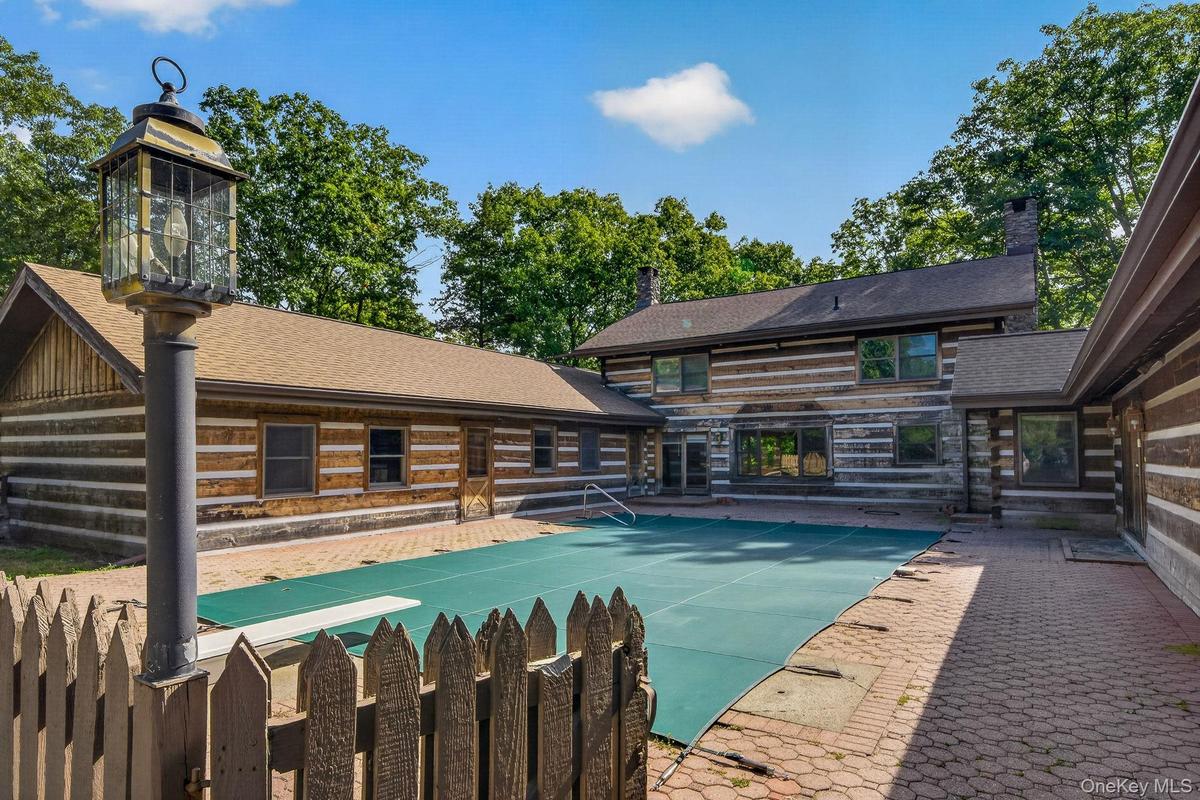
The main wing centers on an open kitchen, dining and gathering area featuring two generous stone fireplaces - one with wood stove. Primary bedroom with generous walk-in closet and full bathroom on main floor. Two additional bedrooms, lounge area and full bathroom on second floor. The second wing has a kitchenette flowing into a family room warmed by a third stone fireplace. One bedroom with full bathroom and extra room with three quarter bathroom. Wide-plank hardwood floors run throughout the main level. The wings are joined by a pool courtyard outside and vaulted billiard room inside with a wet bar and sliders to a balcony. In all, nearly 5,000 square feet with attached one and three car garages anchoring both wings. There is opportunity to personalize while systems and grounds leave room to invest. New roof 2018. The in ground pool features diving board, newer pool liner (2019) and cover (2023) Property disclosure, survey and well completion attached to listing in documents section. Video available. Ideal for elevated multi-generational living or a private family/friends getaway. The property is a single family residence. A special use permit would need to be filed and approved with the town for second wing to be considered an accessory apartment. Enjoy it now and update over time.
Amenities
- Balcony
- beamed ceilings
- Breakfast Bar
- Cable - Available
- Cathedral Ceiling(s)
- Ceiling Fan(s)
- Courtyard
- Dishwasher
- Dryer
- Electricity Connected
- Electric Range
- Exhaust Fan
- Family Room
- Fire Pit
- First Floor Bedroom
- First Floor Full Bath
- Granite Counters
- High ceiling
- In-Law Floorplan
- Kitchen Island
- Lighting
- Mailbox
- Master Downstairs
- Natural Woodwork
- Oil Water Heater
- Open Floorplan
- Open Kitchen
- Original Details
- Other
- Phone Available
- Rain Gutters
- Refrigerator
- Stainless Steel Appliance(s)
- Storage
- Trash Collection Private
- Trees/Woods
- Video Cameras
- Walk-In Closet(s)
- Walk Through Kitchen
- Washer
- Washer/Dryer Hookup
- Water Available
- Wet Bar

All information furnished regarding property for sale, rental or financing is from sources deemed reliable, but no warranty or representation is made as to the accuracy thereof and same is submitted subject to errors, omissions, change of price, rental or other conditions, prior sale, lease or financing or withdrawal without notice. International currency conversions where shown are estimates based on recent exchange rates and are not official asking prices.
All dimensions are approximate. For exact dimensions, you must hire your own architect or engineer.
