
Property
| Ownership: | For Sale |
|---|---|
| Type: | Single Family |
| Rooms: | 7 |
| Bedrooms: | 3 BR |
| Bathrooms: | 2 |
| Lot Size: | 0.2 Acres |
Financials
Listing Courtesy of Four Seasons Sothebys Intl
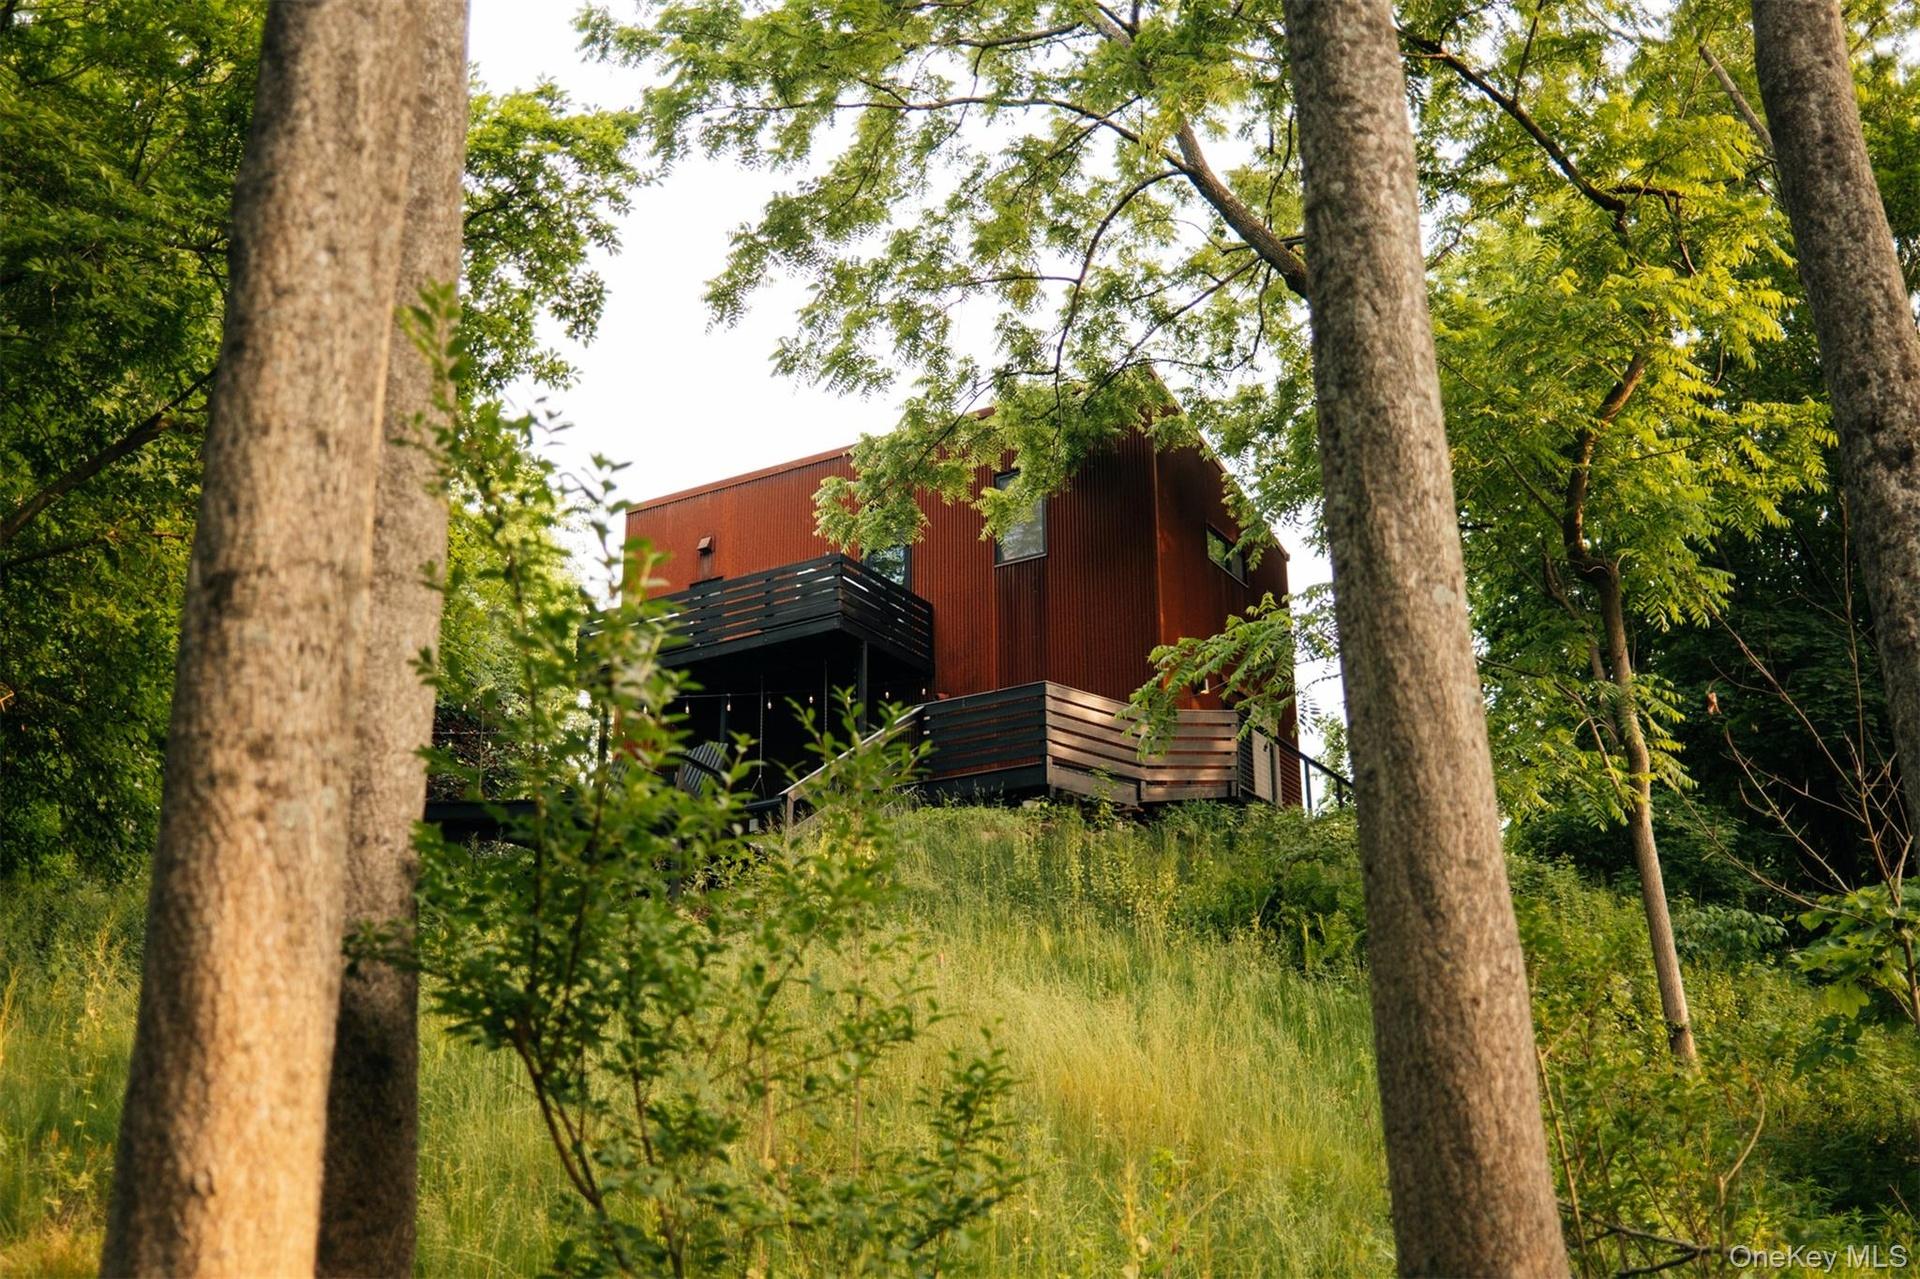
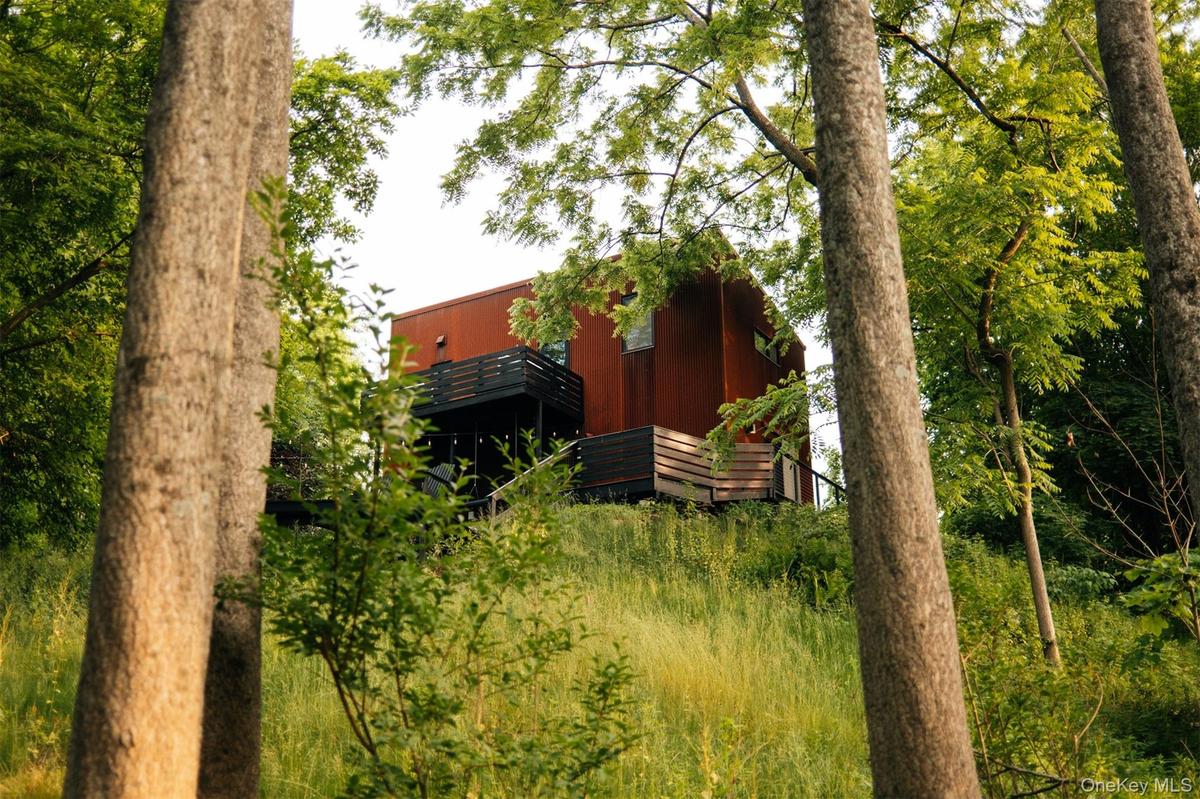
Overlooking ten acres of city owned green space, this passive house is just two blocks from the best restaurants and shops that Hudson has to offer but a world away.




Description
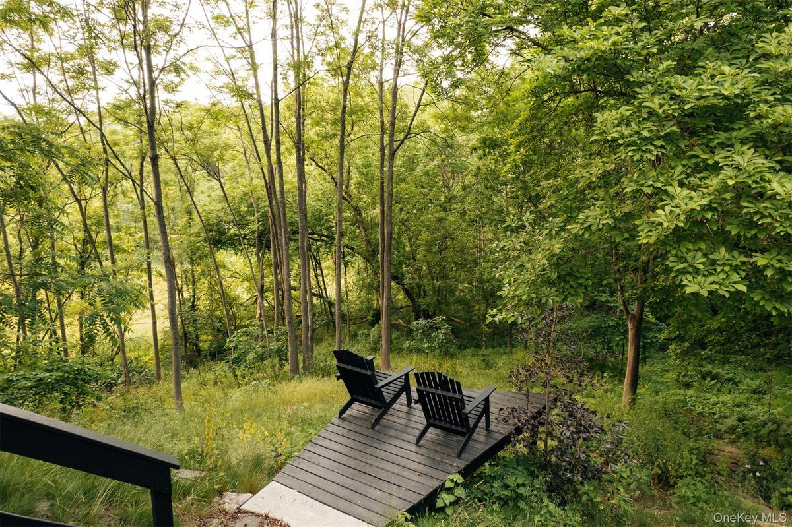
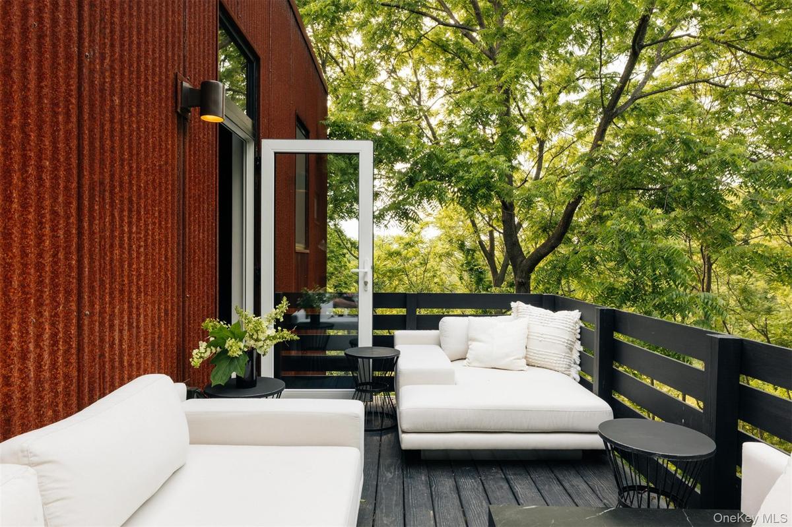
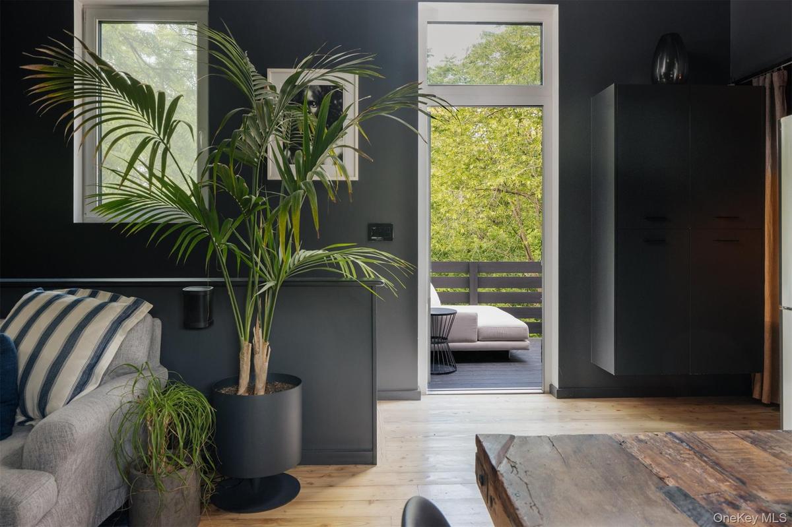
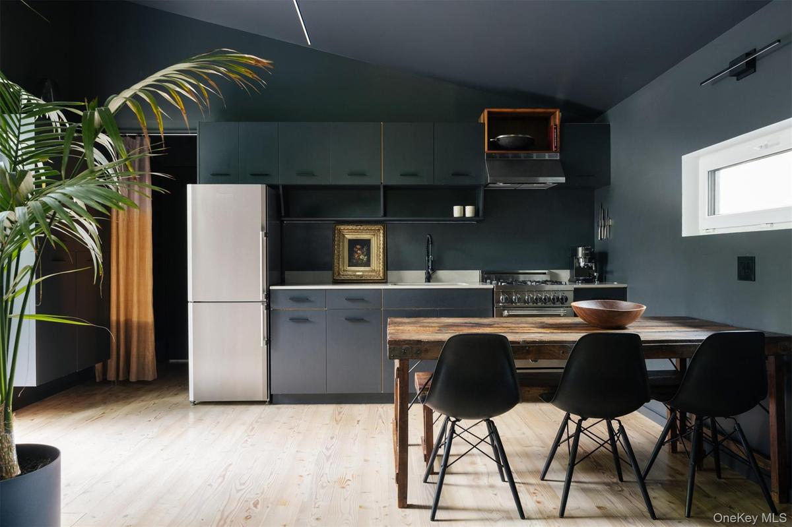
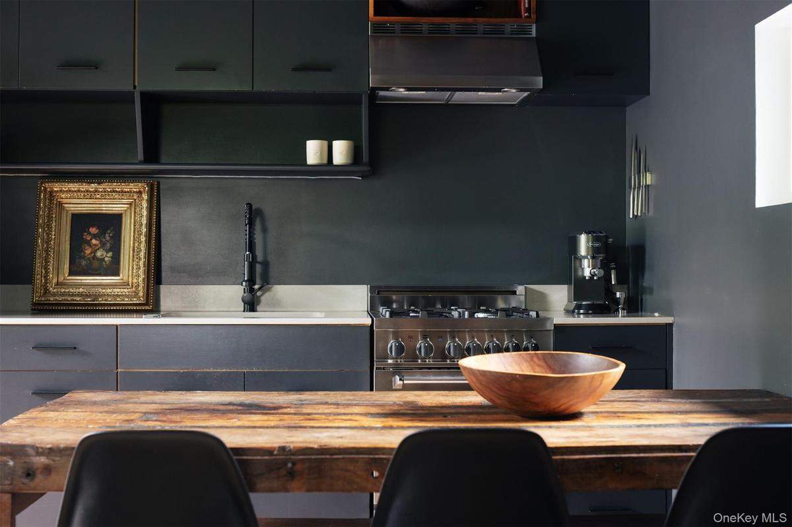
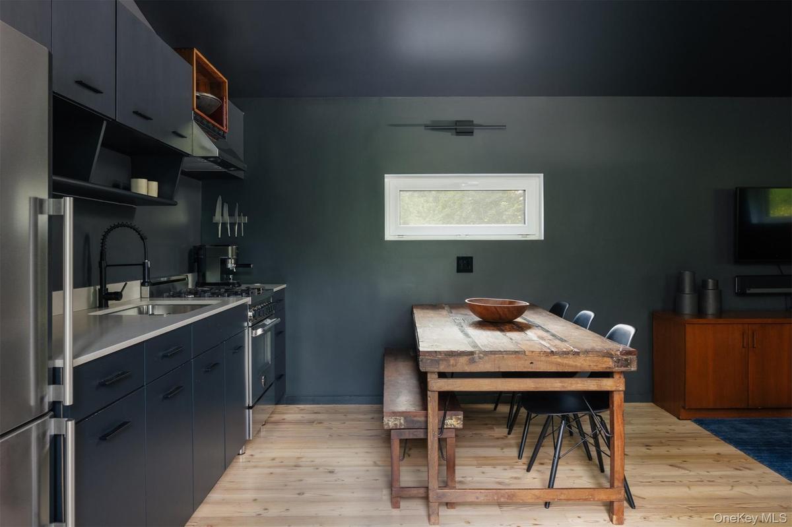
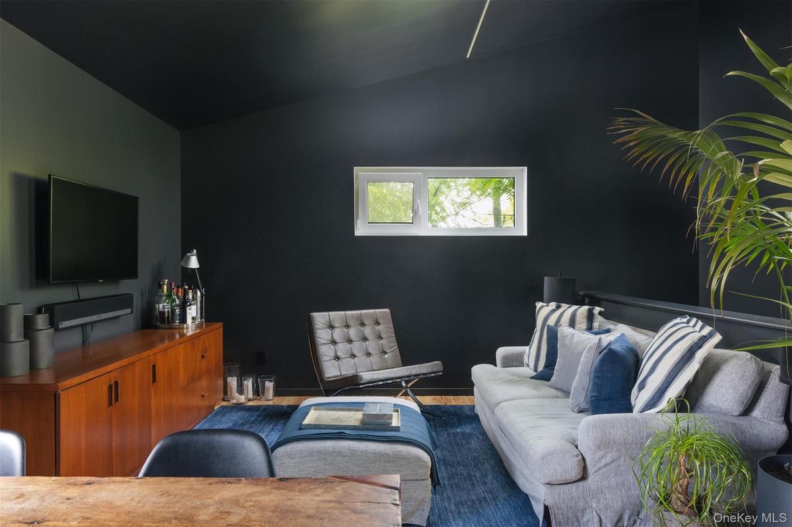
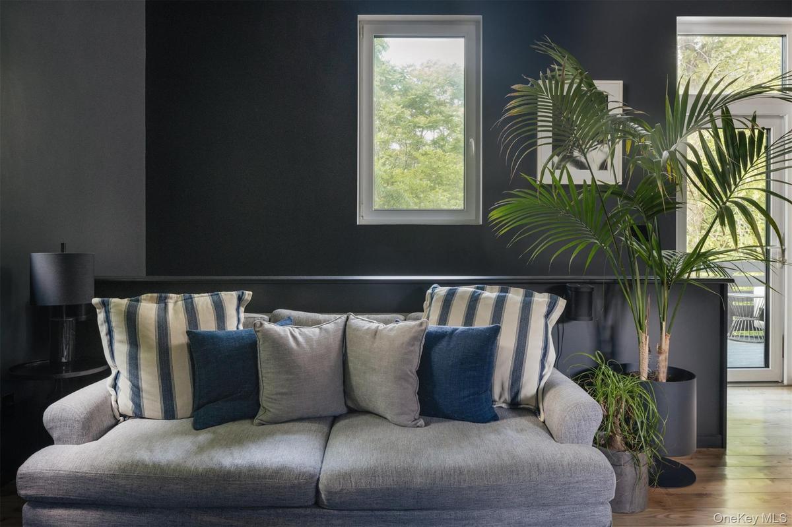
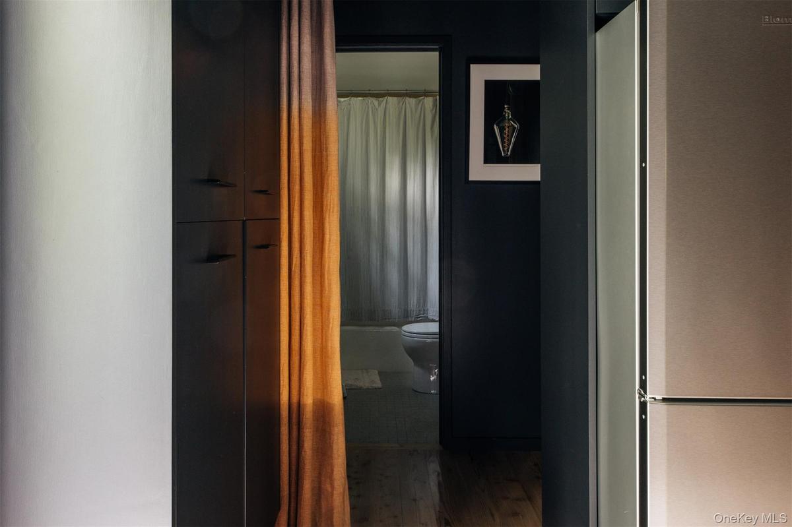
Overlooking ten acres of city-owned green space, this passive house is just two blocks from the best restaurants and shops that Hudson has to offer but a world away. The site is entirely unique within Hudson, the terraced yard is exceptionally private and overlooks pastoral fields, and a small waterfall out back can be heard from the house. The backyard is enveloped by trees, this is one of a few in-town locations where you'll find no neighbors in sight. Built c2015, the incredibly efficient home has 3 bedrooms and 2 full baths spread out over two stories. The main living space is an open kitchen and living room, both walk out onto the deck where one can enjoy the outdoors right in Hudson proper. On the lower level you’ll find radiant concrete floors. The home is clad in COR-TEN steel siding and the European windows are triple-pane. Outside, stone walls terrace the yard, there is a built-in grill/firepit, a large storage shed and off-street parking. This incredibly unique location offers in-town convenience and proximity to nature— it is truly the best of both worlds.
Amenities
- Balcony
- Casement
- Dryer
- Electricity Connected
- Electric Water Heater
- High Speed Internet
- Insulated Windows
- Natural Gas Connected
- Open
- Range
- Refrigerator
- Secluded
- Sewer Connected
- Washer
- Water Connected

All information furnished regarding property for sale, rental or financing is from sources deemed reliable, but no warranty or representation is made as to the accuracy thereof and same is submitted subject to errors, omissions, change of price, rental or other conditions, prior sale, lease or financing or withdrawal without notice. International currency conversions where shown are estimates based on recent exchange rates and are not official asking prices.
All dimensions are approximate. For exact dimensions, you must hire your own architect or engineer.
