
Property
| Ownership: | Fee Simple |
|---|---|
| Type: | Single Family |
| Bedrooms: | 5 BR |
| Bathrooms: | 4 |
| Lot Size: | 0.2 Acres |
Financials
Price:$1,700,000
Annual Taxes:$6,496.02
Listing Courtesy of BROOKS REALTY GROUP LLC
TAMPA AT YOUR DOORSTEP. Welcome to 2721 N Royal Ct, an impressive contemporary residence offering an exceptional opportunity to experience the energy, convenience and lifestyle of central Tampa.


Description
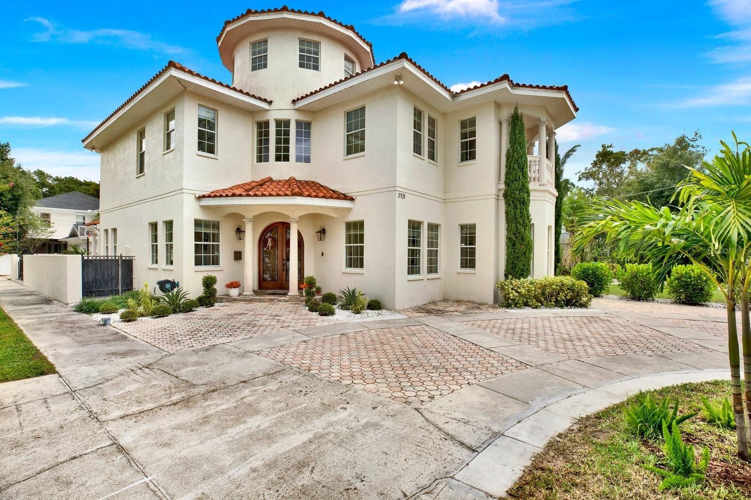
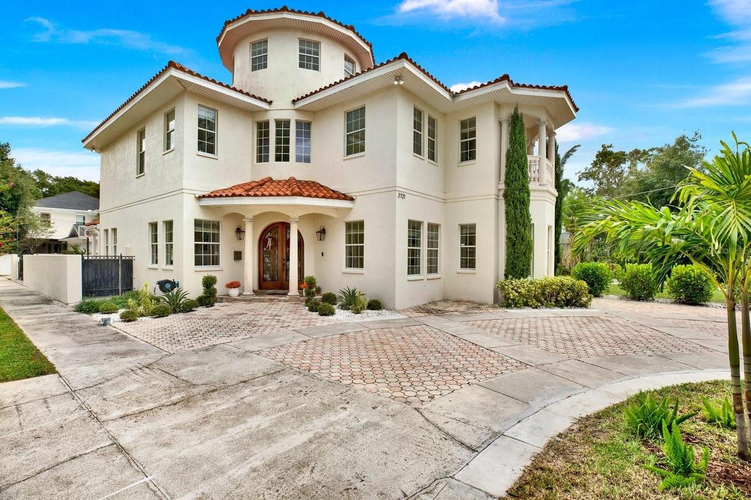
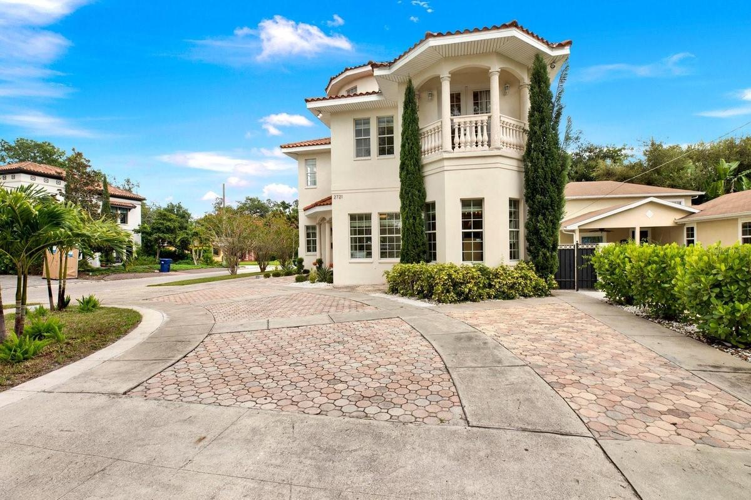
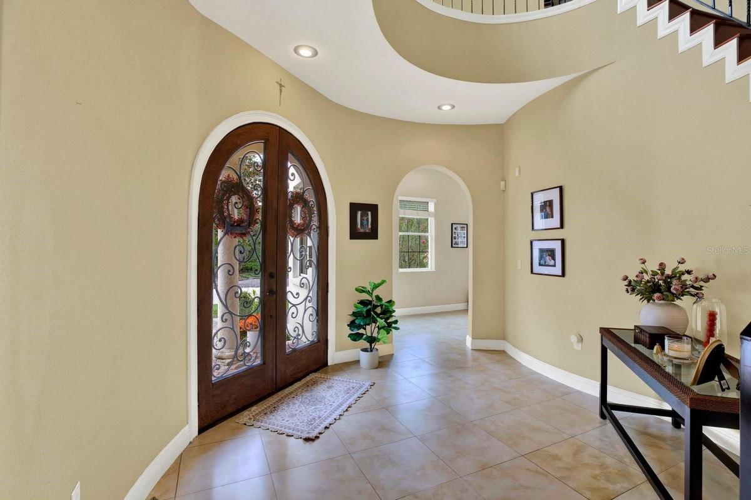
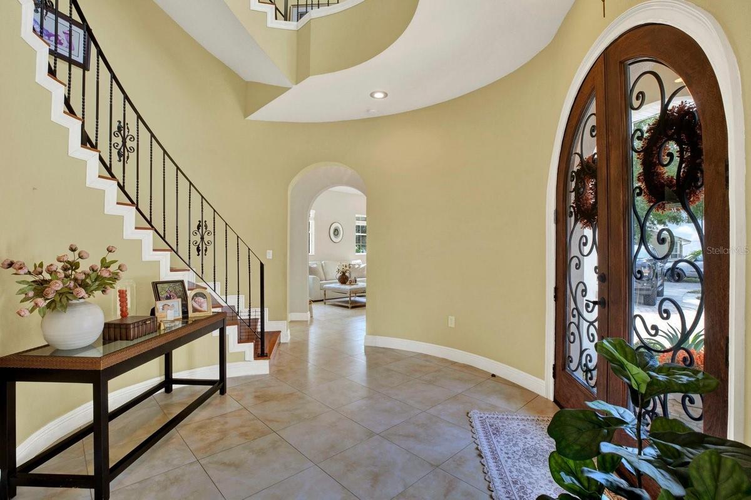
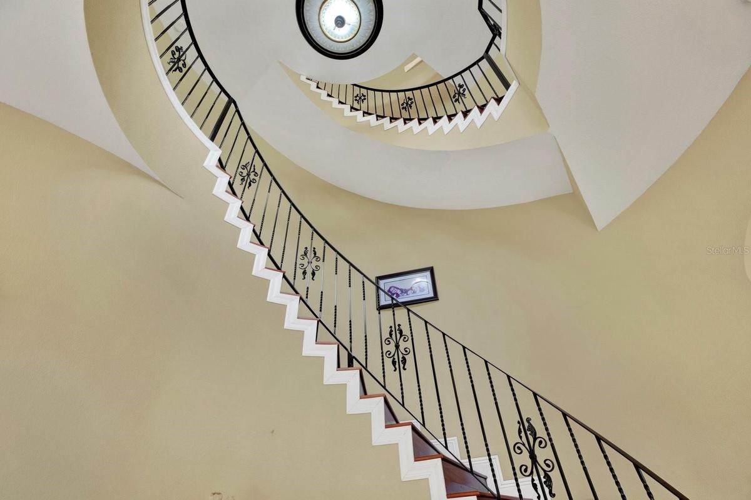
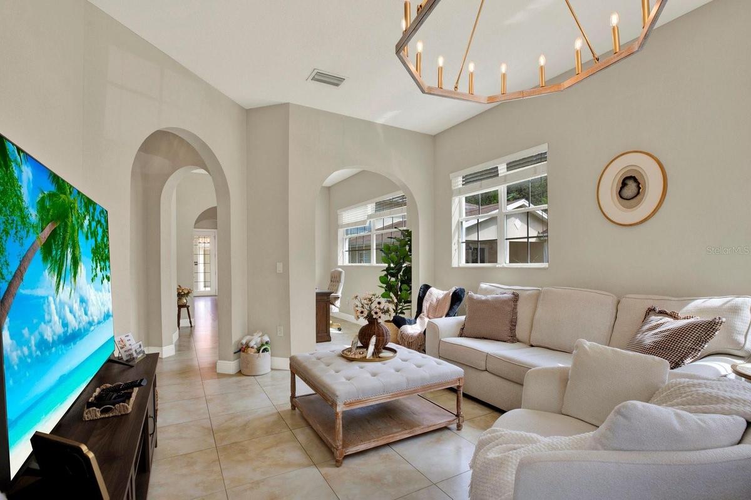
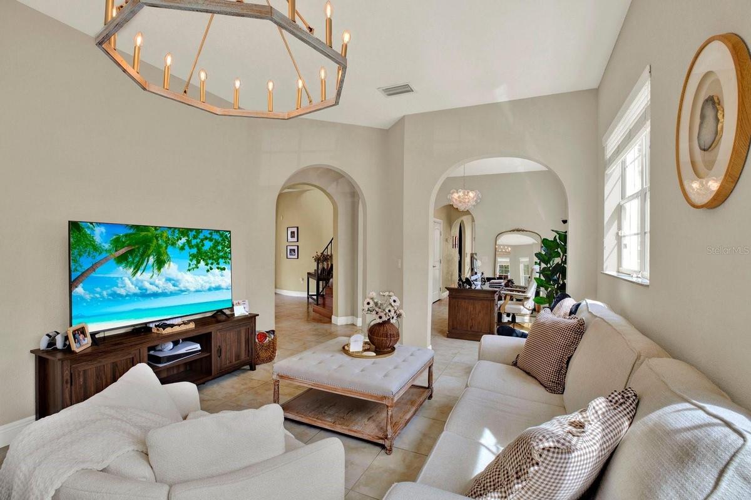
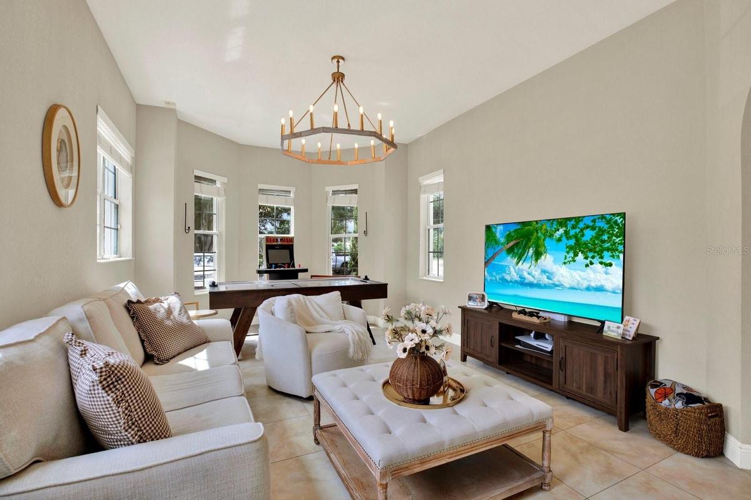
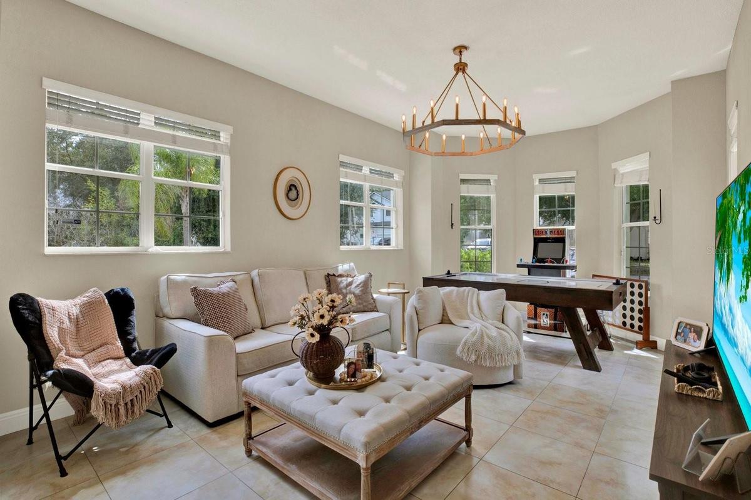
TAMPA AT YOUR DOORSTEP. Welcome to 2721 N Royal Ct, an impressive contemporary residence offering an exceptional opportunity to experience the energy, convenience and lifestyle of central Tampa. This three-story home sits on an approximately 6,500-square-foot lot and combines generous 3810sqft of living space with a private residential setting in the 33602 area.
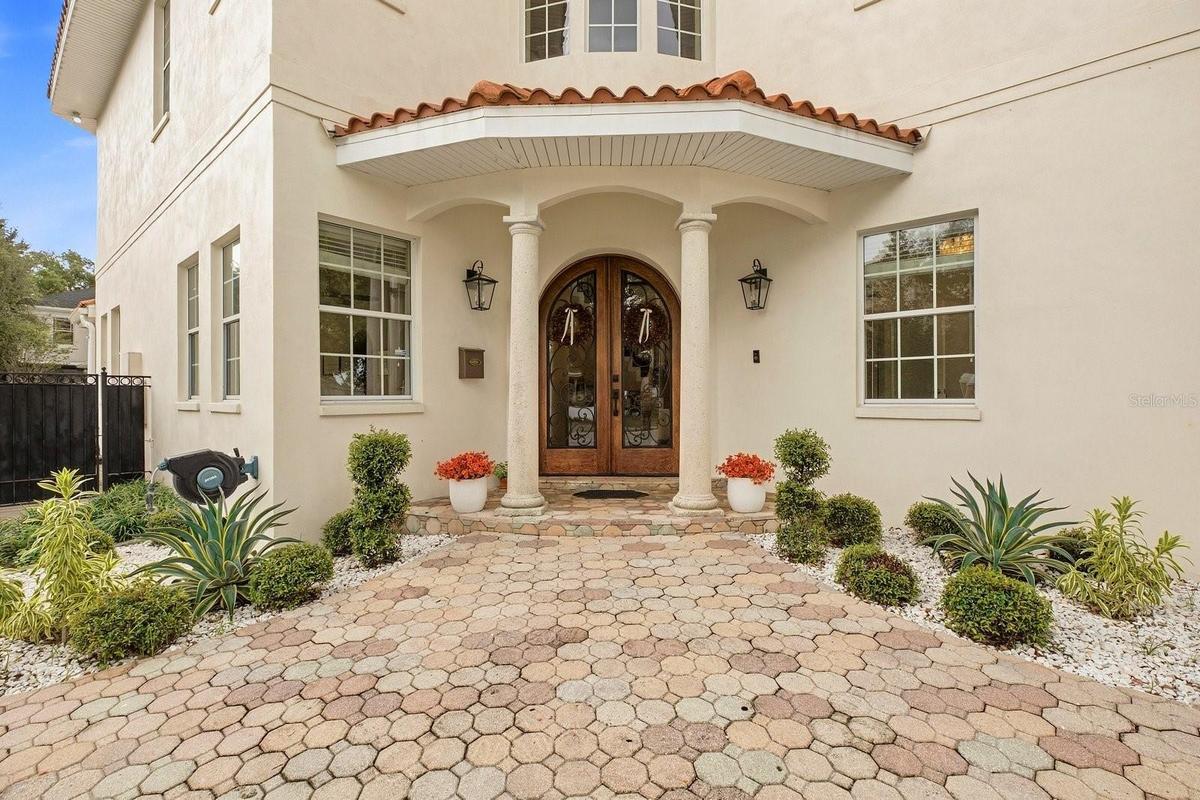
The property showcases contemporary design, masonry/stucco construction, garage parking and a private spa/pool feature. Plans to convert garage to mother-n-law suite are available. Inside and out, the scale and location create an ideal canvas for a buyer seeking a substantial Tampa urban lifestyle residence close to the city’s premier attractions.
Step beyond your front door and enjoy remarkable proximity to the Tampa Riverwalk, Armature Works, Curtis Hixon Waterfront Park, Water Street, the Florida Aquarium, Tampa Bay History Center and an outstanding collection of restaurants, entertainment and cultural destinations. Downtown Tampa’s dining, waterfront and business districts are all part of the lifestyle.
This is more than an address—it is an opportunity to place yourself in the center of Tampa’s urban experience while enjoying the privacy of a residential setting. Schedule your private showing and experience 2721 N Royal Ct in pers
Amenities
- Balcony
- Bb Hs Internet Available
- Built-in Features
- Cable - Available
- Cathedral Ceiling(s)
- Ceiling Fans(S)
- Central Vaccum
- Courtyard
- Crown Molding
- Dishwasher
- Disposal
- Dryer
- Eat-in Kitchen
- Electricity Available
- Electricity Connected
- Electric Water Heater
- High ceiling
- Kitchen Family Room Combo
- L Dining
- Living Room/Dining Room Combo
- Open Floorplan
- Primarybedroom Upstairs
- Public
- Range
- Refrigerator
- Solid Wood Cabinets
- Stone Counters
- Vaulted Ceiling(s)
- Walk-In Closet(s)
- Washer
- Wet Bar
All information furnished regarding property for sale, rental or financing is from sources deemed reliable, but no warranty or representation is made as to the accuracy thereof and same is submitted subject to errors, omissions, change of price, rental or other conditions, prior sale, lease or financing or withdrawal without notice. International currency conversions where shown are estimates based on recent exchange rates and are not official asking prices.
All dimensions are approximate. For exact dimensions, you must hire your own architect or engineer.
