215 Maple Avenue
Crawford, NY 12566

Property

Ownership: For Sale
Type: Single Family
Rooms: 29
Bedrooms: 12 BR
Bathrooms: 5
Area: 7458 sq ft
Lot Size: 0.6 Acres

Financials

Price:$1,200,000
Annual Taxes:$15,887.87
2415 Montauk Highway PO Box 742, Bridgehampton, NY 11932
Listing Courtesy of Keller Williams Realty

Some homes offer room to grow, while others offer something even more meaningful ; the opportunity to bring the people you love closer while allowing everyone to enjoy a space ...
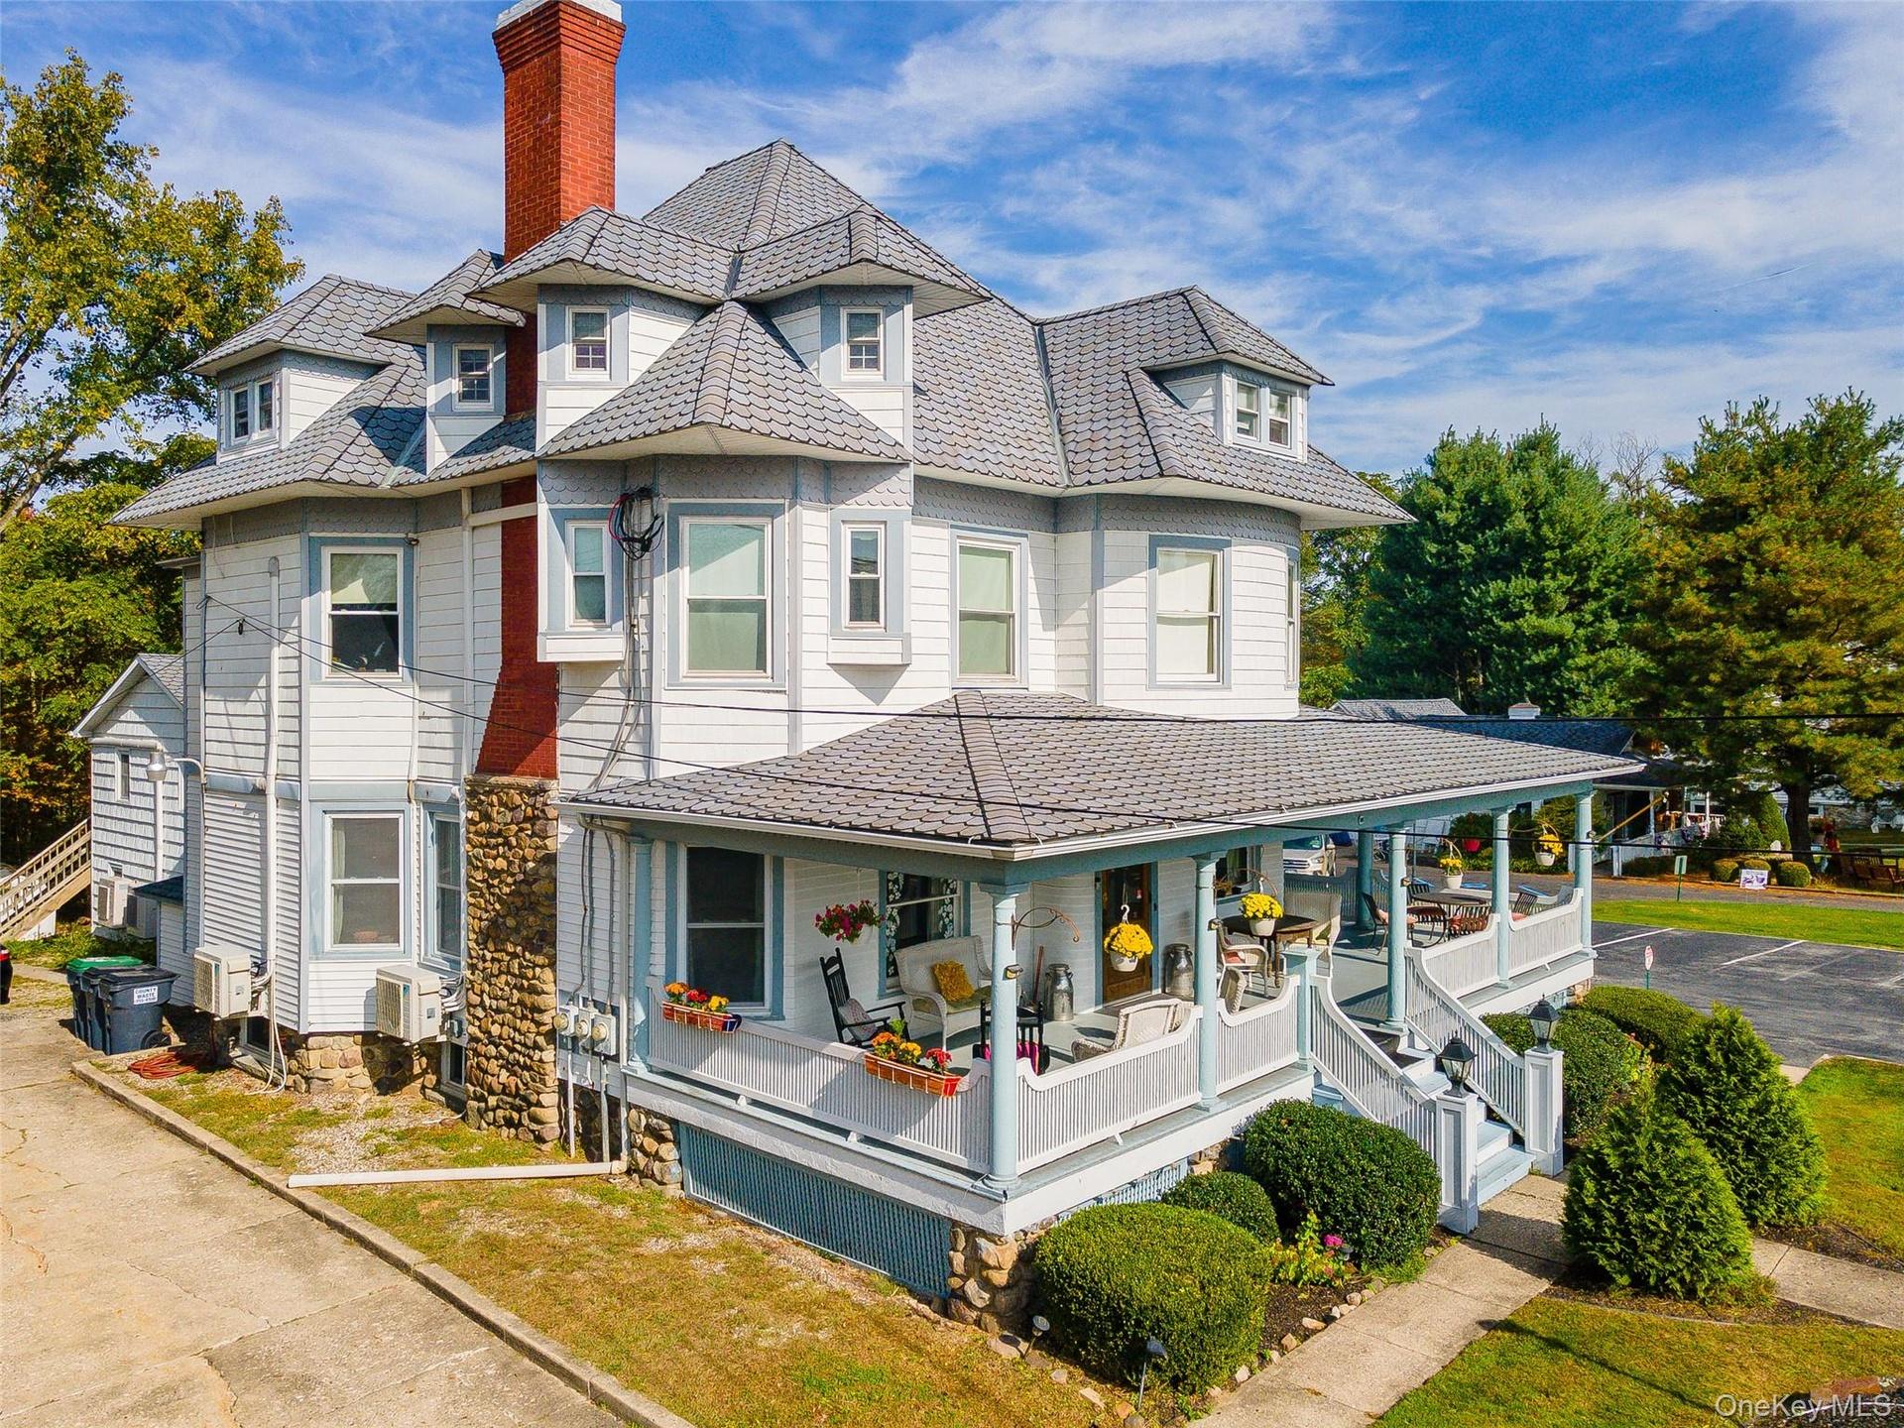
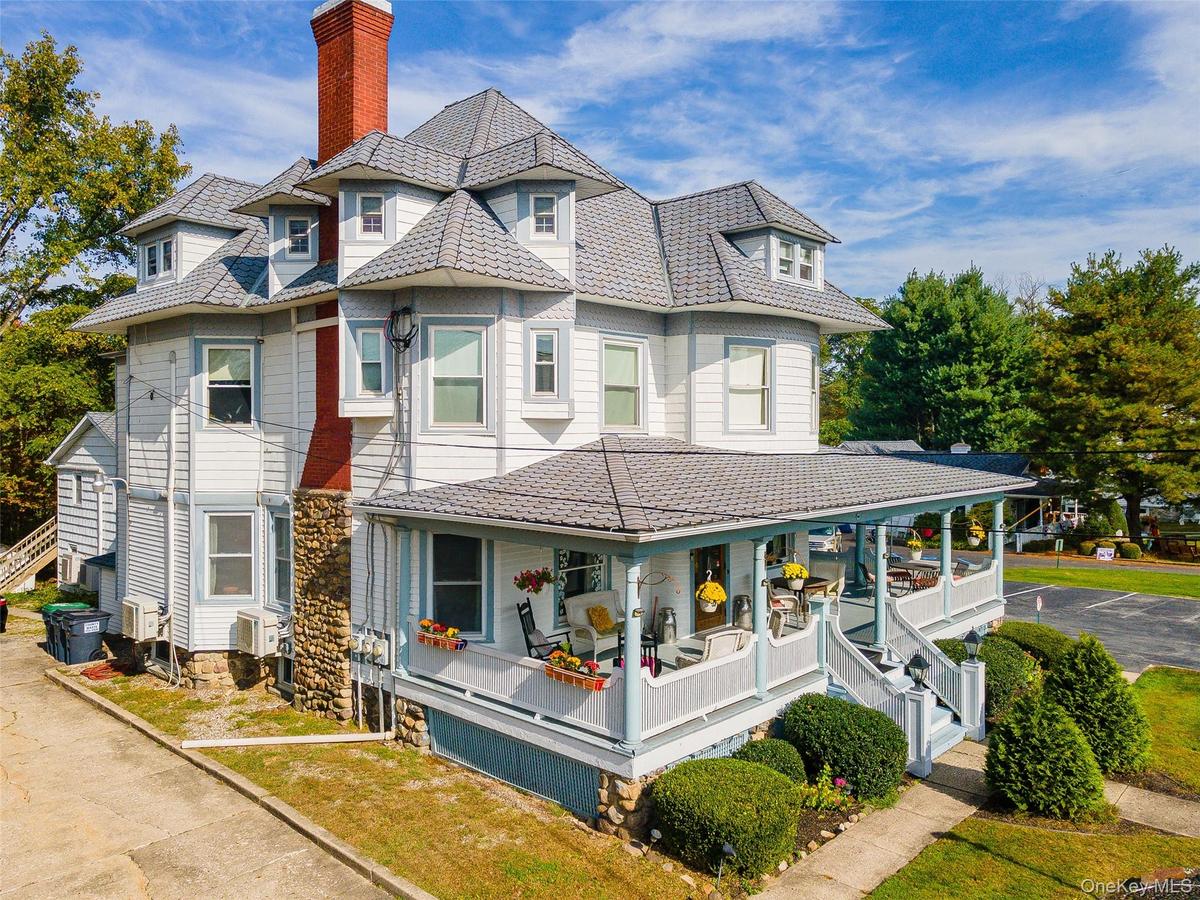
Victorian Home

Victorian Home

Victorian Home
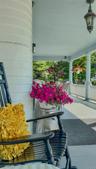
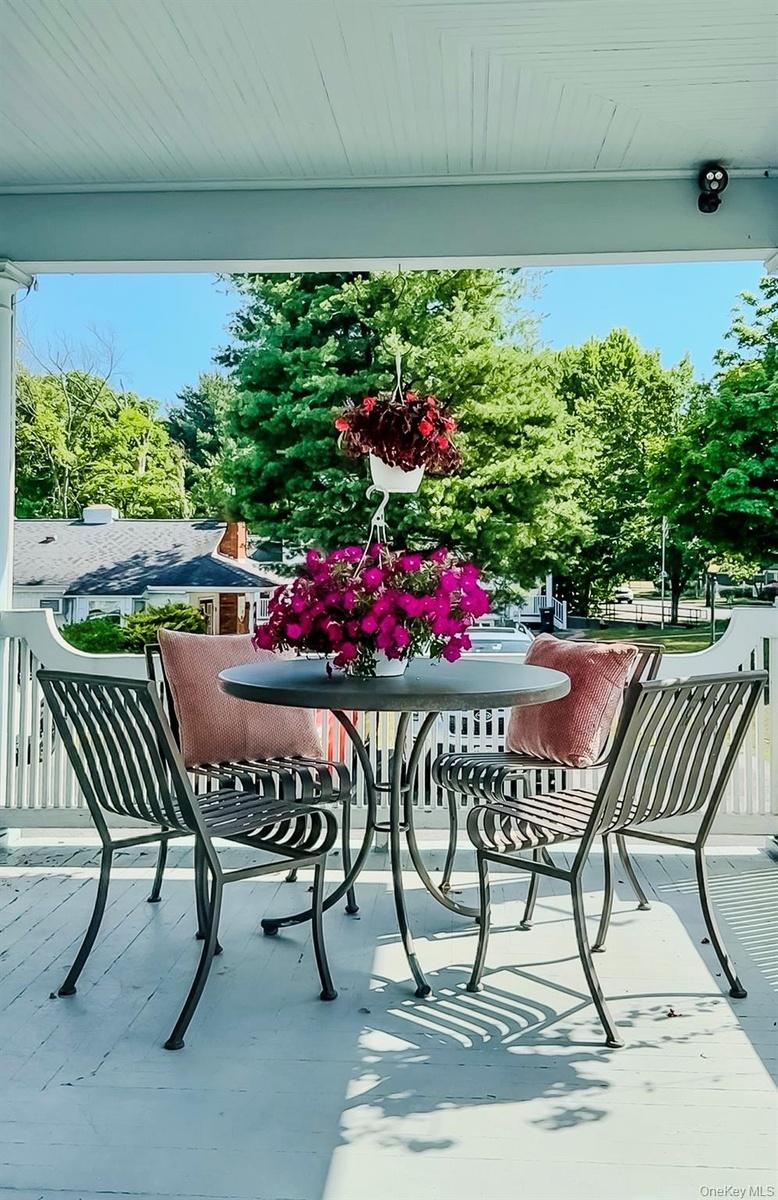
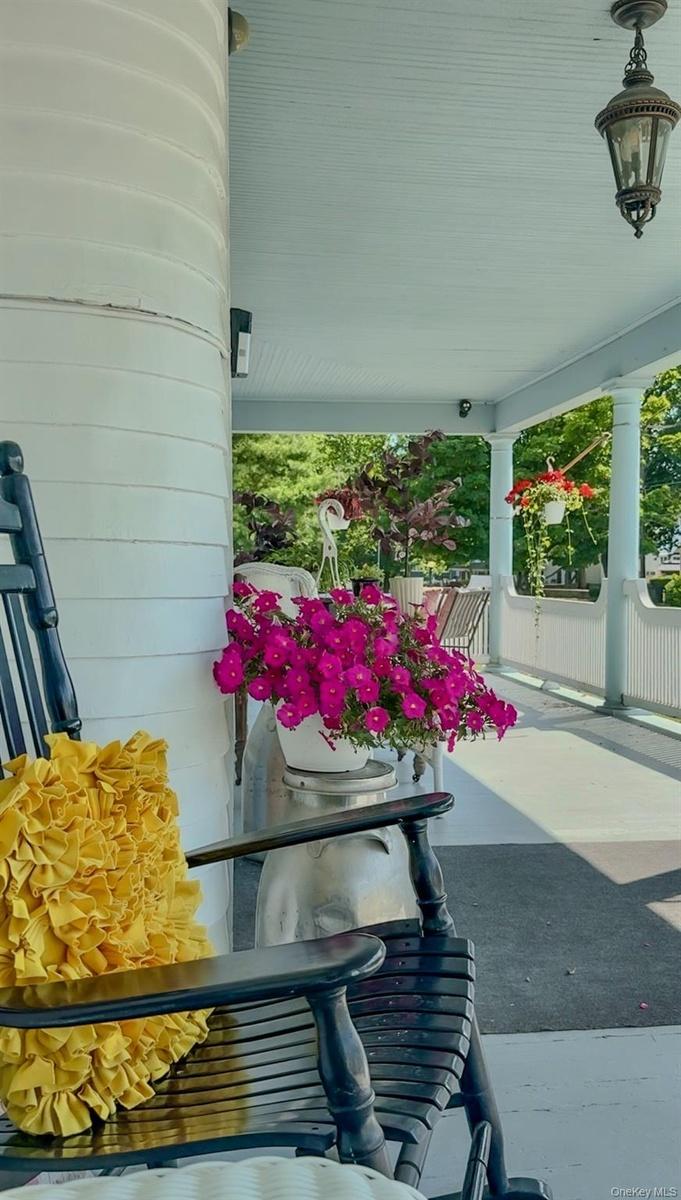
A wide covered porch and part of Outside Living Spaces
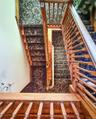
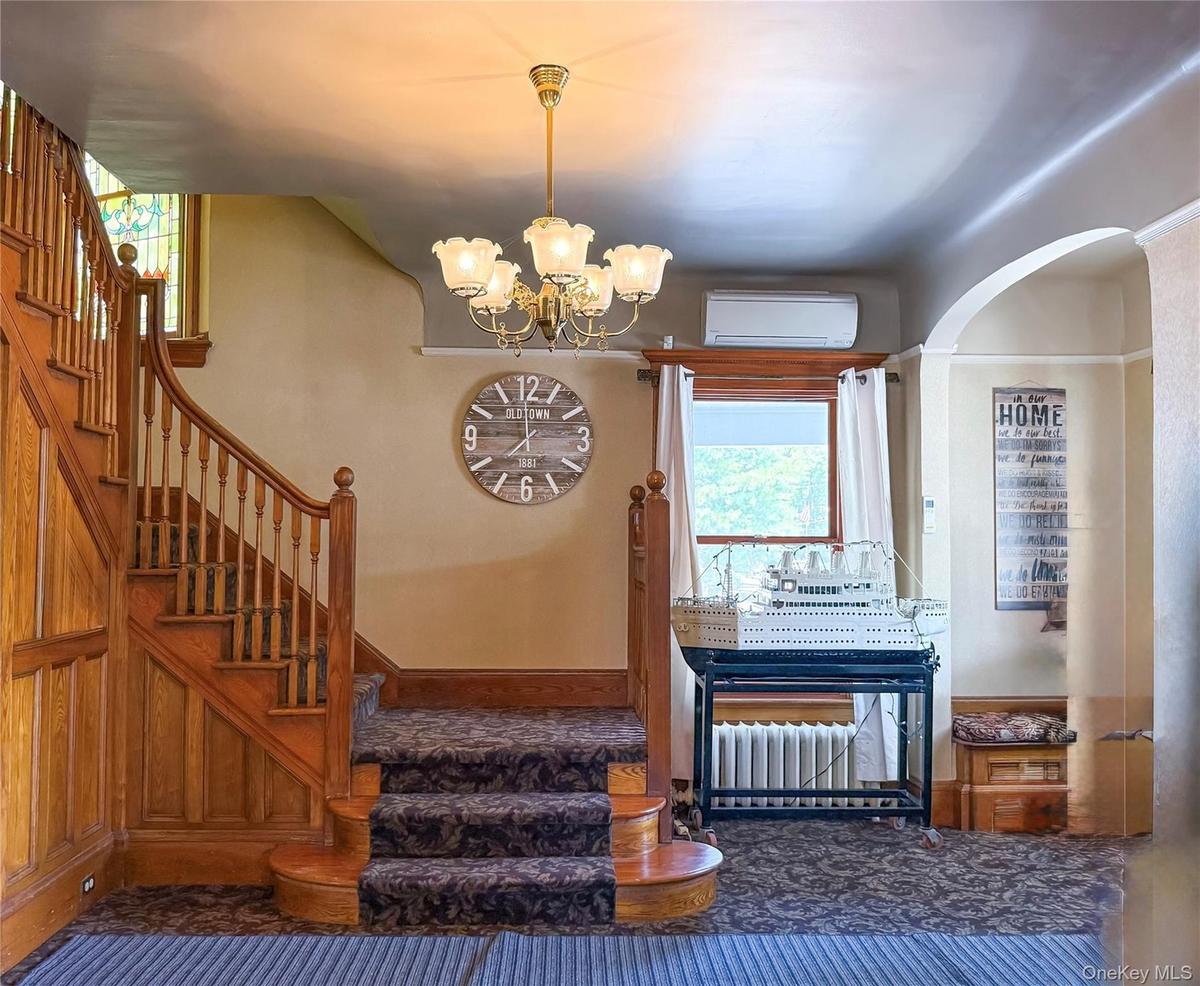
Grand Wood Staircase with carpeted and wood paneling, featuring a decorative chandelier and an arched doorway
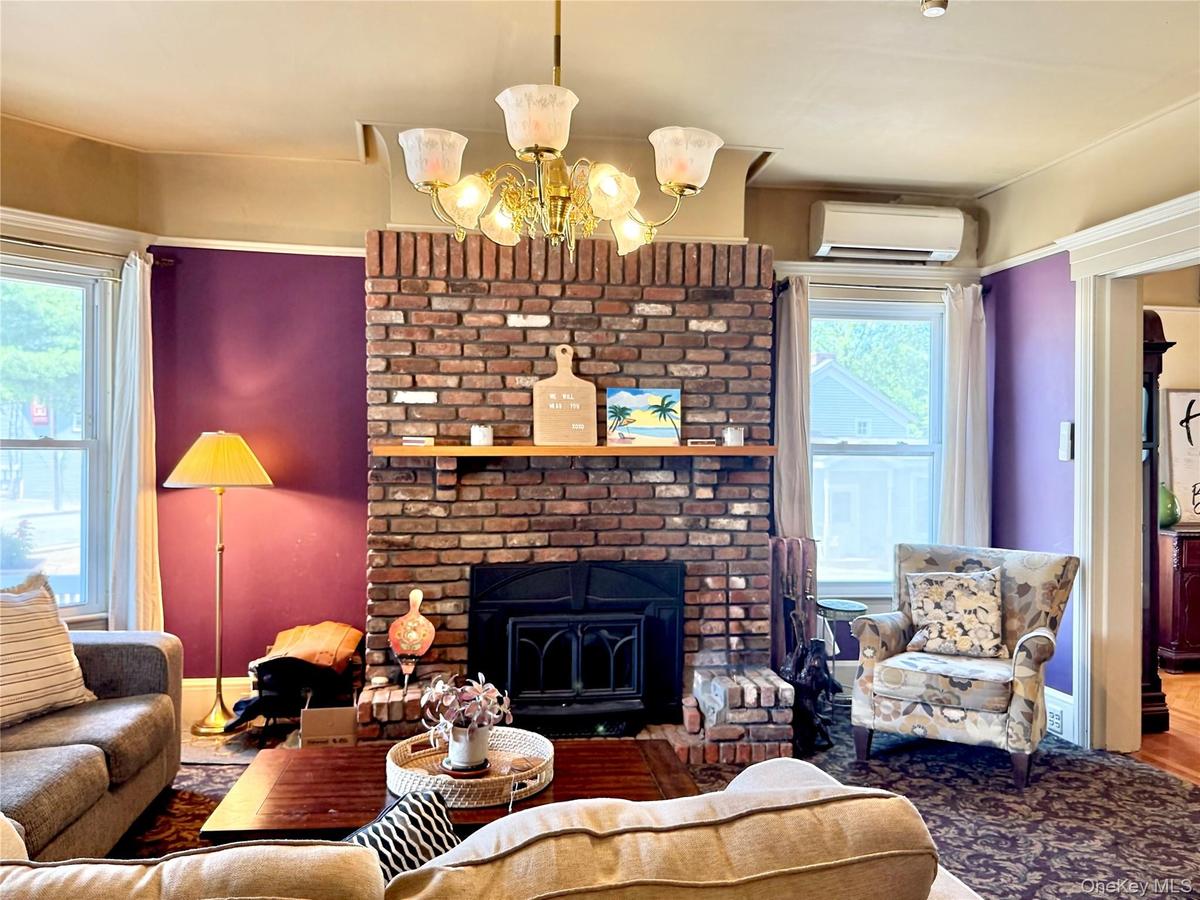
Main House Living Room Brick fireplace with two large windows
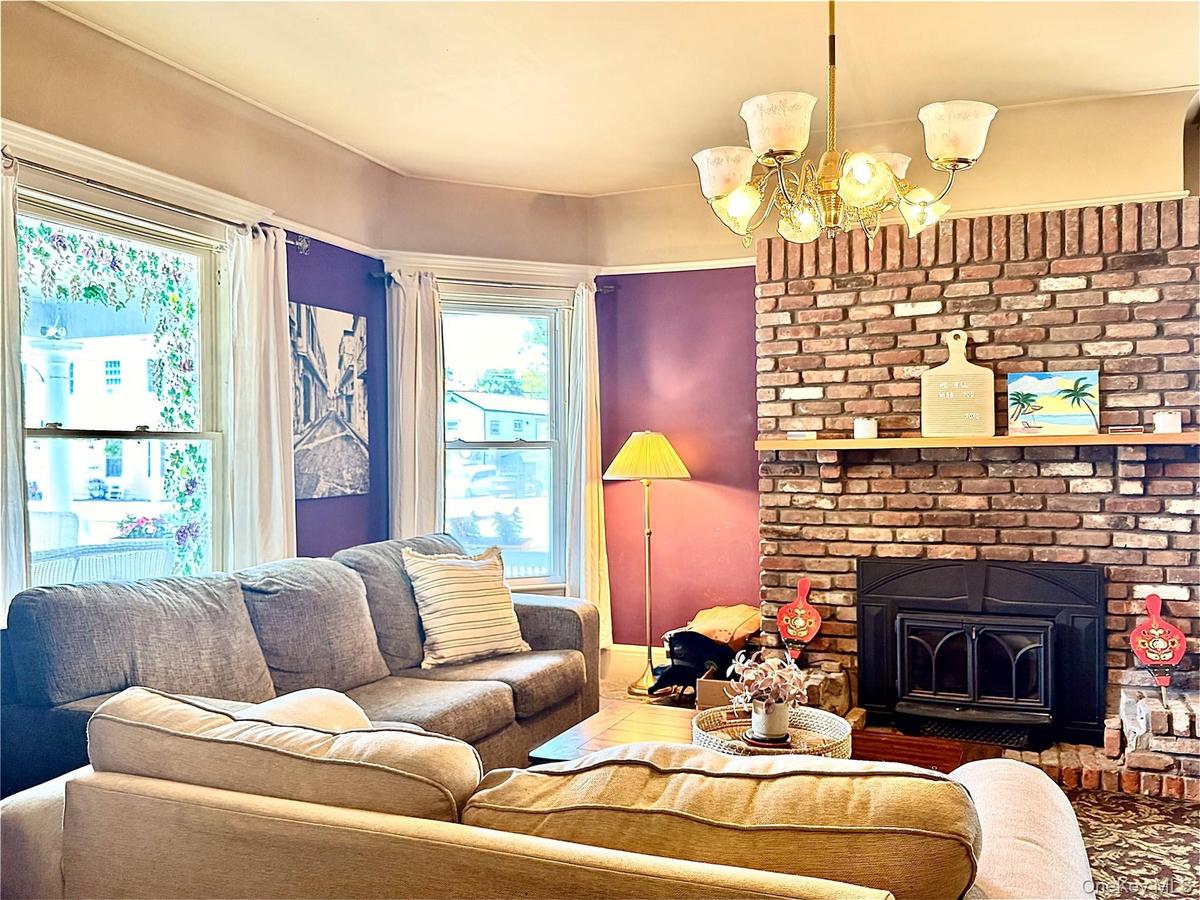
Main House Living Room Brick fireplace with large windows
Main House Dining Room Hardwood flooring and decorative ceiling medallion
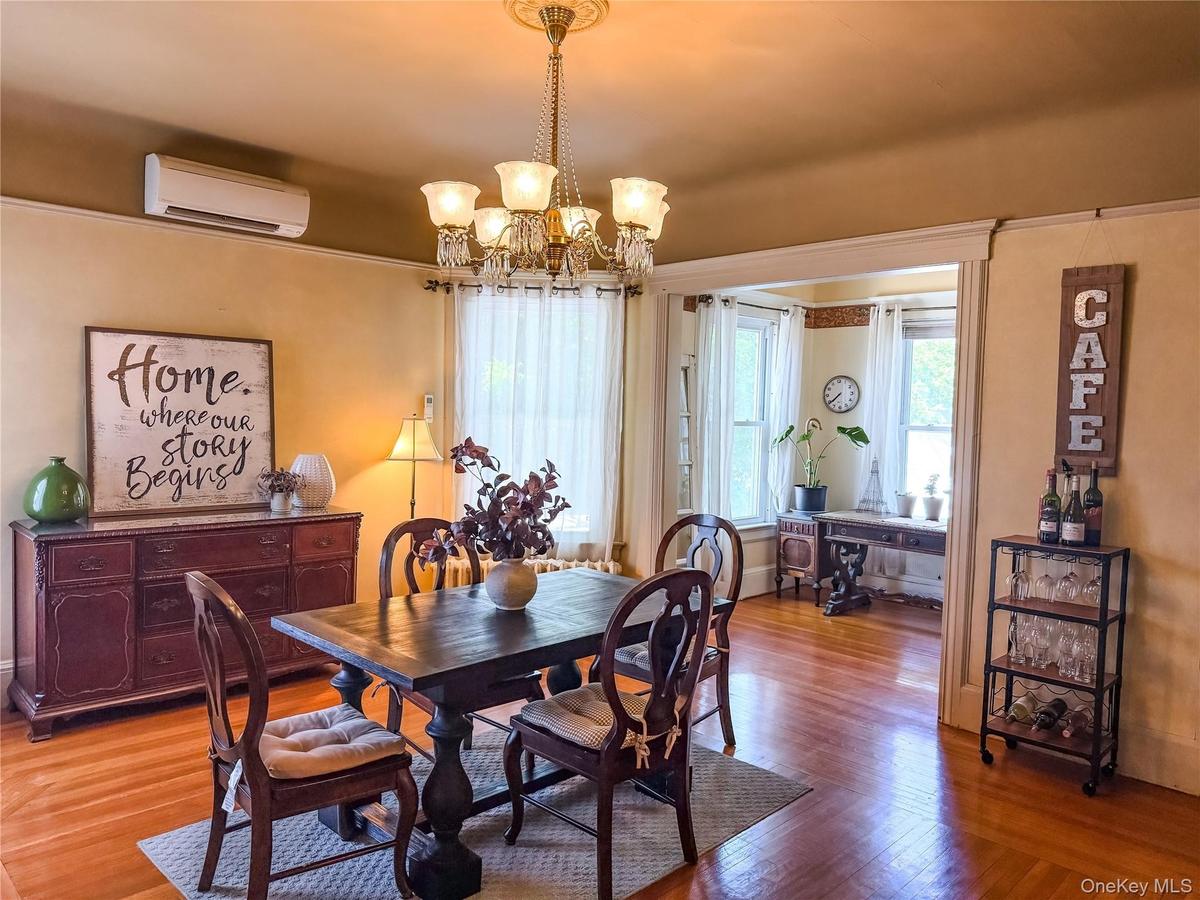
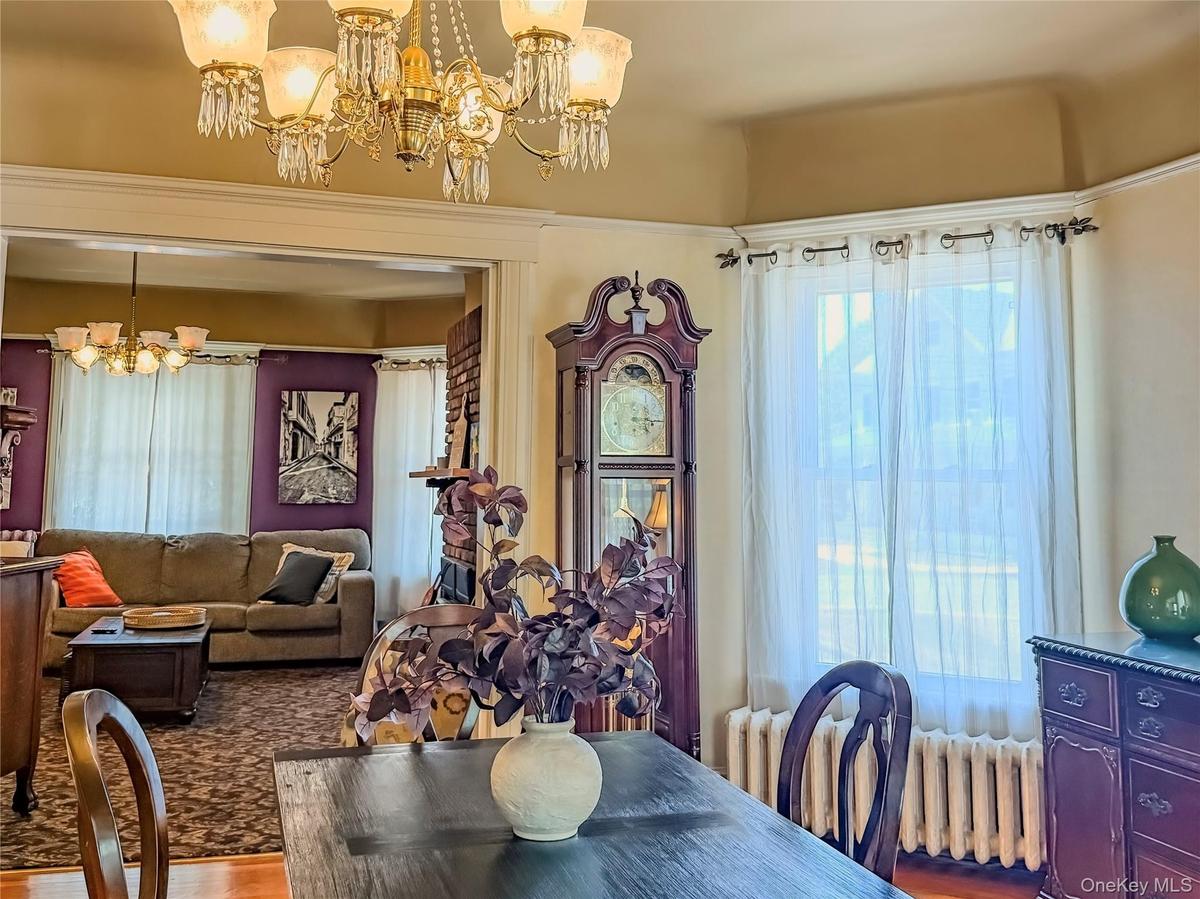
Main House Dining Hardwood flooring, bay window and chandelier lighting
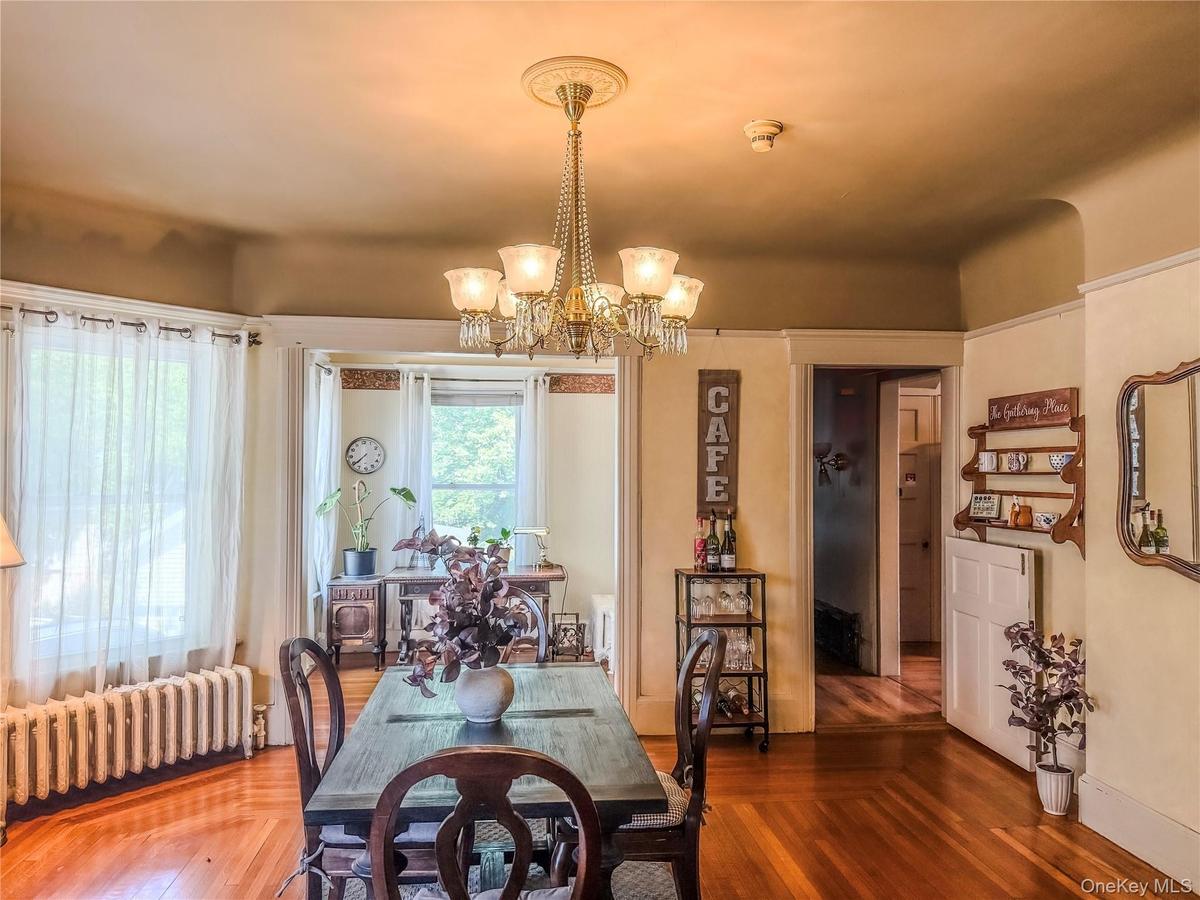
Main House Dining Room with Ornate chandelier with crystal accents
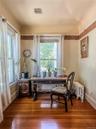
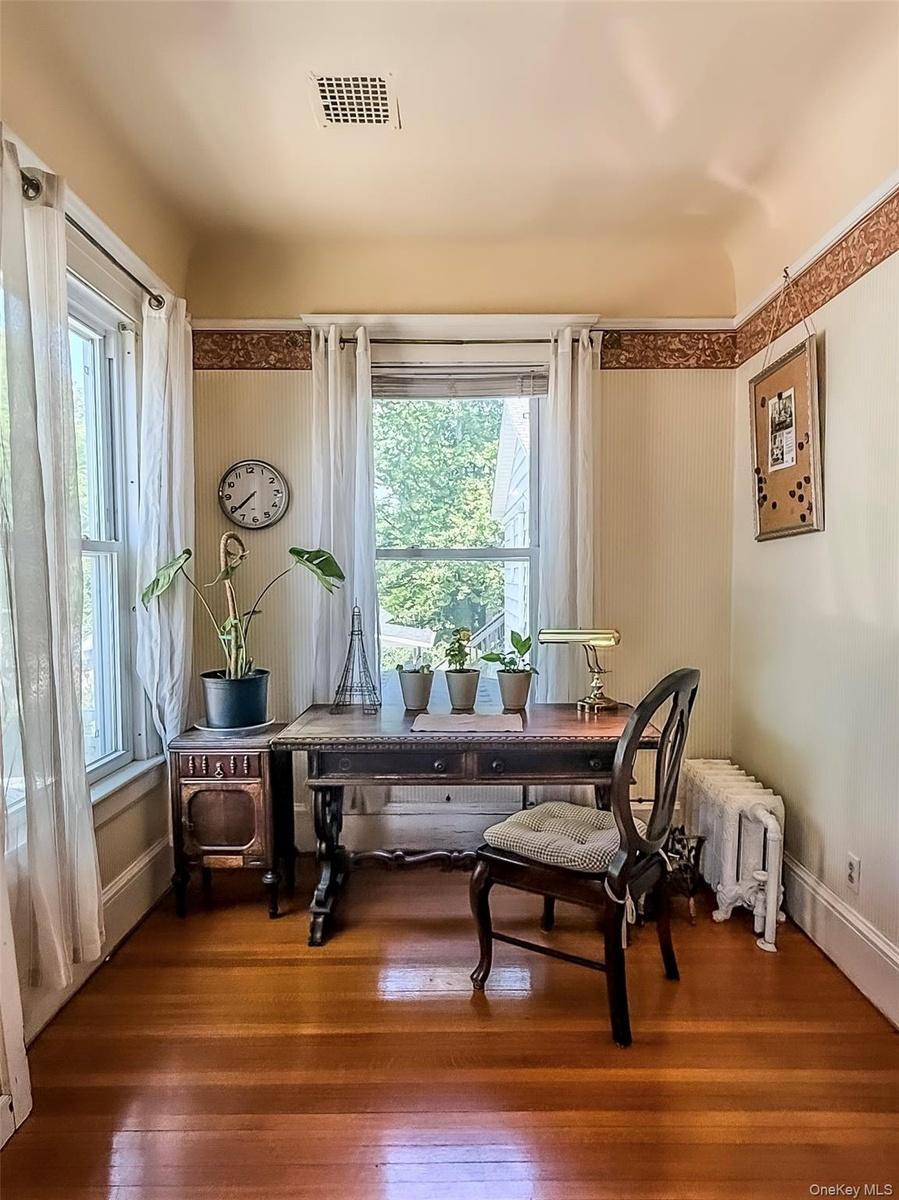
Office Nook off Dining Room with hardwood flooring, painted walls with decorative border and white trim
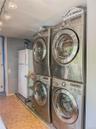
Main House laundry Room Washers & Dryers
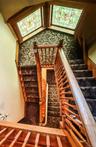
Staircase with wood banisters and balusters, carpeted tread and Stained glass windows
Wood staircases with ornate balusters
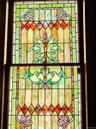
Three Story Stair Well Stained glass windows with intricate patterns, framed by rich wood millwork and crown molding
Stained glass window featuring an ornate, multi-color design
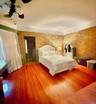
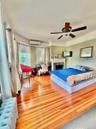
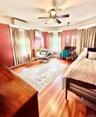
Main House Upstairs Bedroom Hardwood flooring, painted walls with decorative border, white trim
Main House Upstairs Bedroom  Hardwood flooring, painted walls with decorative border, white trim
Main House Upstairs Bedroom Hardwood flooring, painted walls with decorative border, white trim
Detached Cottage with own driveway and private deck
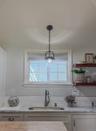
Cottage kitchen featuring a central island with a wood countertop, white shaker cabinetry, stainless steel appliances, and open wood shelving
Cottage kitchen featuring a central island with white shaker cabinetry, stainless steel appliances, and open wood shelving
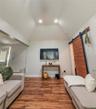
Cottage living room with vaulted ceiling with recessed lighting, wood-finish flooring, and a sliding wood barn door
Cottage Office currently used as a second bedroom
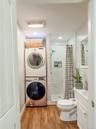
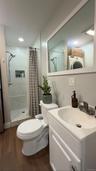
Cottage full bathroom with wood-finish flooring, stacked laundry appliances, walk-in shower with glass enclosure, recessed lighting, and a vanity with
Cottage In The Back Bathroom Dual vanity with stone countertop, undermount sinks, and brushed nickel fixtures
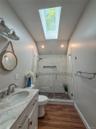
Cottage full bathroom with double vanity w/skylight feature, walk-in shower with glass enclosure and wood-finish flooring
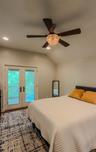
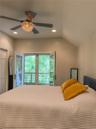
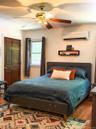
Cottage bedroom with vaulted ceiling with recessed lighting, a decorative ceiling fan, and French doors that leads to private  deck
Cottage covered private deck with a corrugated metal roof, wood-finish flooring, and wood railings with black metal balusters
Two-story structure in back of main house. An upper-level wood deck with stairs leading to upper apartment
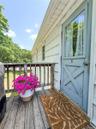
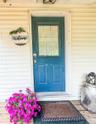
Upper apartment  with a light blue door featuring a glass panel and crossbuck detailing
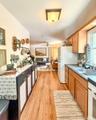
Upper Apartment  Galley Kitchen with wood flooring
Upper Apartment  Galley Kitchen with wood cabinets
Upper Apartment  Galley Kitchen with Hardwood-style flooring
Upper Apartment  Living Room Hardwood-style flooring throughout, ceiling fan with integrated lighting, and multiple windows with vertical blinds
Upper Apartment  Living Room Hardwood-style flooring throughout, ceiling fan with integrated lighting, and multiple windows with vertical blinds  Livi
Upper Apartment  Bedroom with Hardwood-style flooring and his and her closets
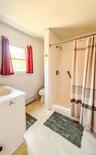
Upper Apartment  Full Bathroom with window and blinds
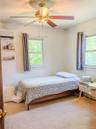
Upper Apartment  Bedroom with two windows
Lower apartment of two story structure in back of main house. with blue door and glass paneling
Lower Apartment Kitchen featuring wood-finish cabinetry, stainless steel appliances, eat-in kitchen area
Lower apt bedroom Hardwood flooring, ceiling fan, and window with curtains
Victorian HomeA wide covered porch and part of Outside Living SpacesGrand Wood Staircase with carpeted and wood paneling, featuring a decorative chandelier and an arched doorwayMain House Living Room Brick fireplace with two large windowsMain House Living Room Brick fireplace with large windowsMain House Dining Room Hardwood flooring and decorative ceiling medallionMain House Dining Hardwood flooring, bay window and chandelier lightingMain House Dining Room with Ornate chandelier with crystal accentsOffice Nook off Dining Room with hardwood flooring, painted walls with decorative border and white trim

Description

Some homes offer room to grow, while others offer something even more meaningful; the opportunity to bring the people you love closer while allowing everyone to enjoy a space of their own. Welcome to 215 Maple Avenue, a remarkable 1906 Historic Victorian in the heart of Pine Bush, offering a unique opportunity. Whether you're hoping to bring aging parents closer to family, give adult children their own independence, accommodate extended family, or simply create a home where everyone has room to gather and grow, this property offers a combination of space, privacy, and flexibility that is increasingly hard to find. The main residence features 8 bedrooms and 5 bathrooms, including three ensuite bedrooms, with generous living spaces. Beyond the main home, two separate two-bedroom apartments and a charming two-bedroom, two-bath cottage provide additional space, each with its own private entries and laundry facility's. It's a wonderful opportunity to create a living arrangement where family can share life's moments while still enjoying privacy, independence, and the comfort of having a home of their own. And the possibilities don't end here. This property is approved for Bed & Breakfast use, offering an opportunity for those who may envision a hospitality business, guest retreat, or additional income potential. Each residence offers its own heating and cooling with ductless mini-split heat pumps and tankless hot water, adding comfort and convenience throughout the property. Step outside and enjoy the charm of Pine Bush, with Main Street just one block away. Local restaurants, boutiques, and Hudson Valley's farm-to-table dining experiences are close at hand. Explore nearby wineries, hiking trails, and the beautiful waterfalls of the Shawangunk region, with New Paltz, Gardiner, and Kingston all within easy reach. 215 Maple Avenue gives you the opportunity to plan for your future. It offers you the freedom to imagine having the people who matter most nearby to share Sunday dinners, everyday moments, and milestones in your loved ones lives, while still giving each generation the freedom, independence and privacy they deserve. Life changes, people’s needs grow, and sometimes we find ourselves looking for a different way to care for those who matter most. Having everyone under one roof isn't always the answer, but having them close enough can make all the difference. Come and experience 215 Maple Avenue, it may just be what you’ve been searching for. Your opportunity is knocking | Experience it for yourself.
Amenities

  • Back Yard
  • Built-in Features
  • Cable Connected
  • Cathedral Ceiling(s)
  • Ceiling Fan(s)
  • Cleared
  • Double Vanity
  • Dryer
  • Electricity Connected
  • Entrance Foyer
  • Fire Pit
  • Formal Dining
  • Front Yard
  • Galley Type Kitchen
  • Garden
  • Granite Counters
  • High ceiling
  • Landscaped
  • Level
  • Living Room
  • Microwave
  • Natural Woodwork
  • Near Public Transit
  • Near School
  • Near Shops
  • Neighborhood
  • Original Details
  • Oven
  • Pantry
  • Paved
  • Quartz/Quartzite Counters
  • Range
  • Refrigerator
  • Stainless Steel Appliance(s)
  • Storage
  • Washer
  • Water Softener-Owned

Long Island MLS

All information furnished regarding property for sale, rental or financing is from sources deemed reliable, but no warranty or representation is made as to the accuracy thereof and same is submitted subject to errors, omissions, change of price, rental or other conditions, prior sale, lease or financing or withdrawal without notice. International currency conversions where shown are estimates based on recent exchange rates and are not official asking prices.

All dimensions are approximate. For exact dimensions, you must hire your own architect or engineer.