
Property
| Ownership: | For Sale |
|---|---|
| Type: | Single Family |
| Rooms: | 9 |
| Bedrooms: | 3 BR |
| Bathrooms: | 1½ |
| Lot Size: | 0.1 Acres |
Financials
Listing Courtesy of Signature Premier Properties
Levittown Immaculate Expanded Levitt Ranch has 3 Bedrooms, 1.
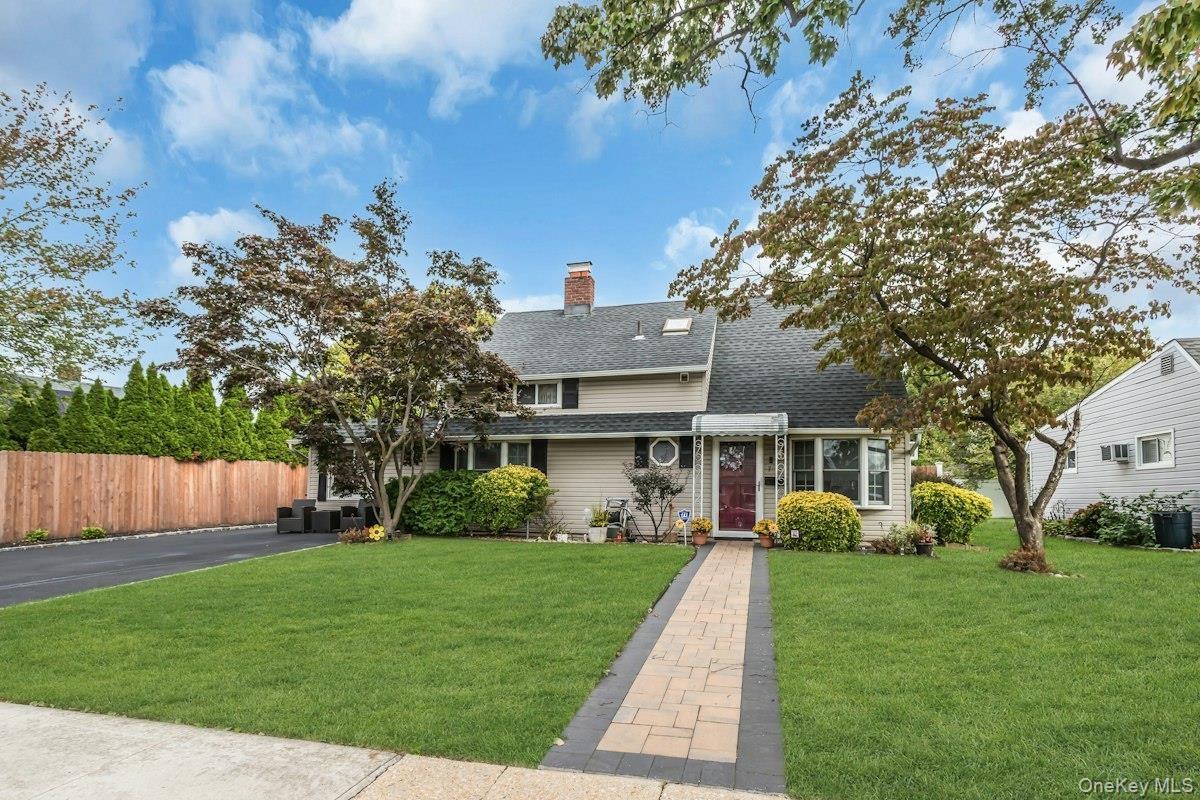
Paver Entry Walkway


Description
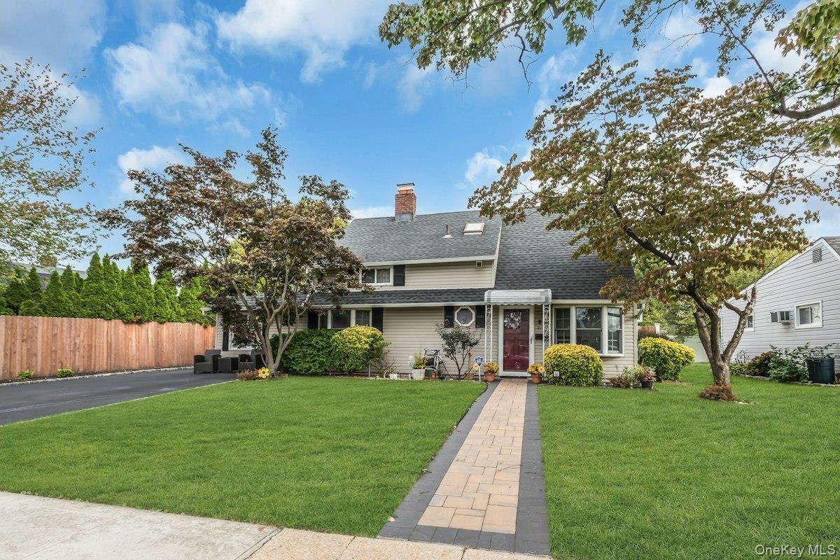
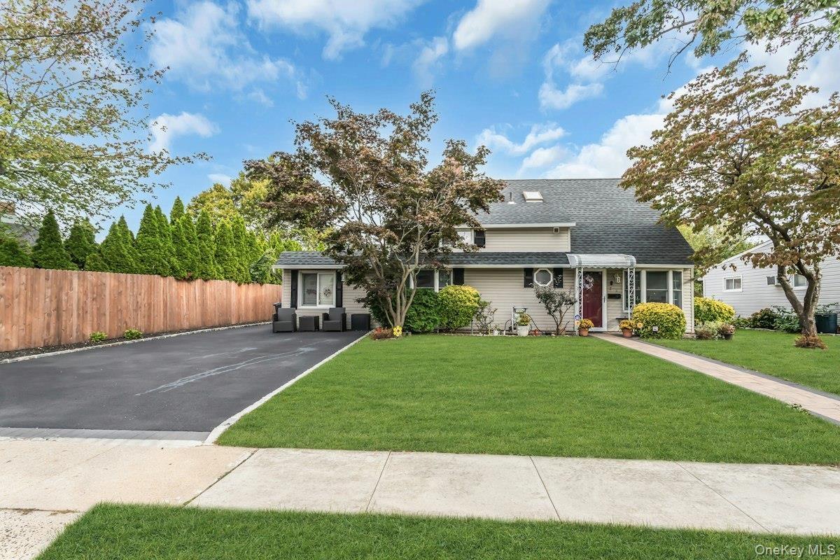
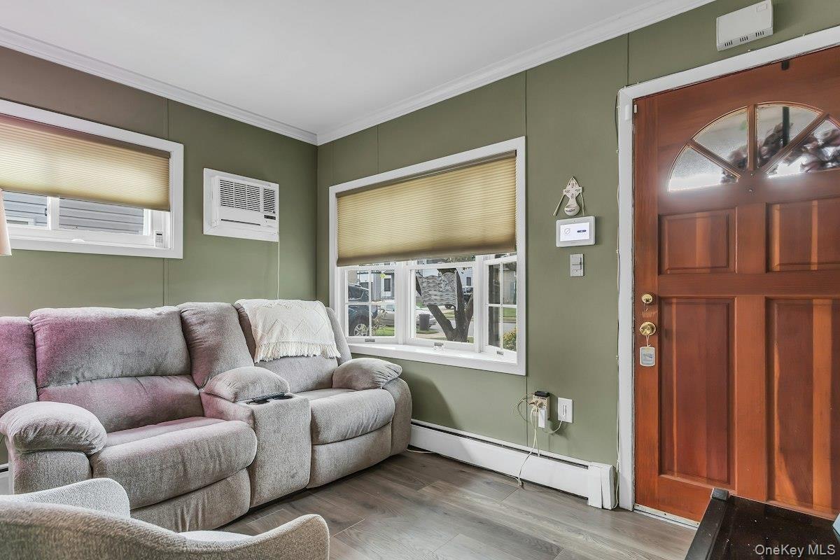
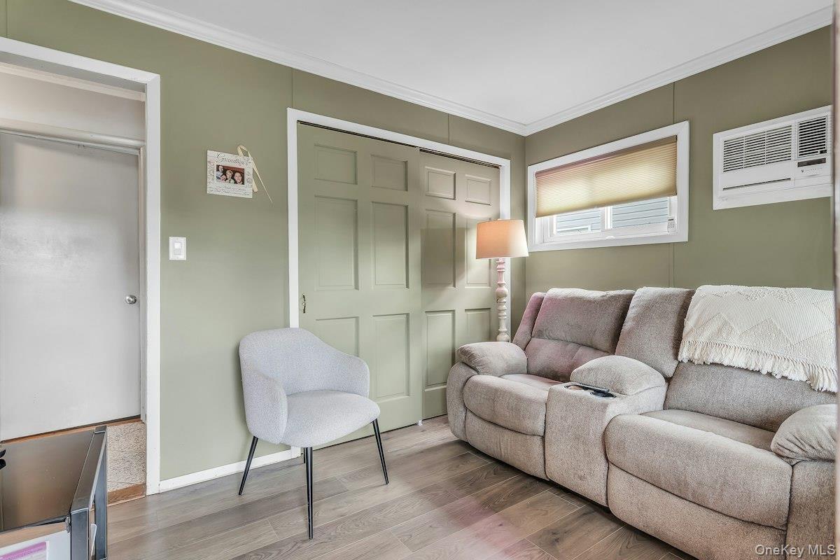
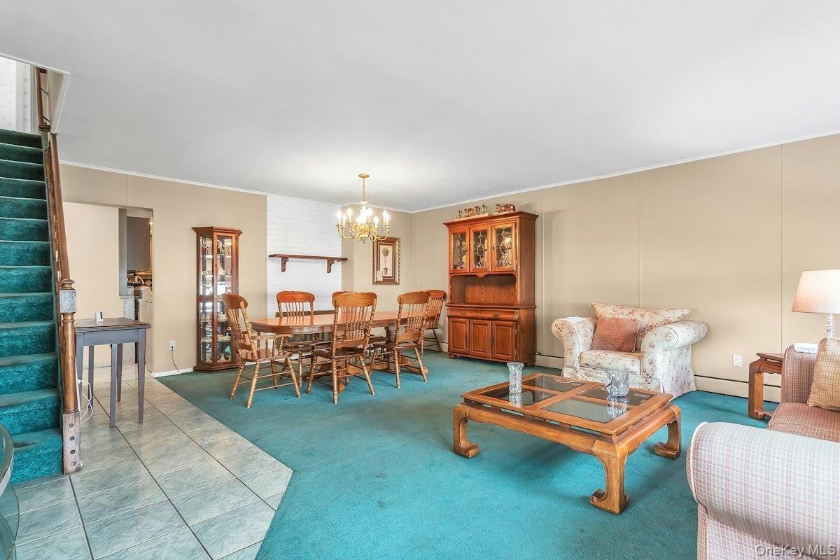
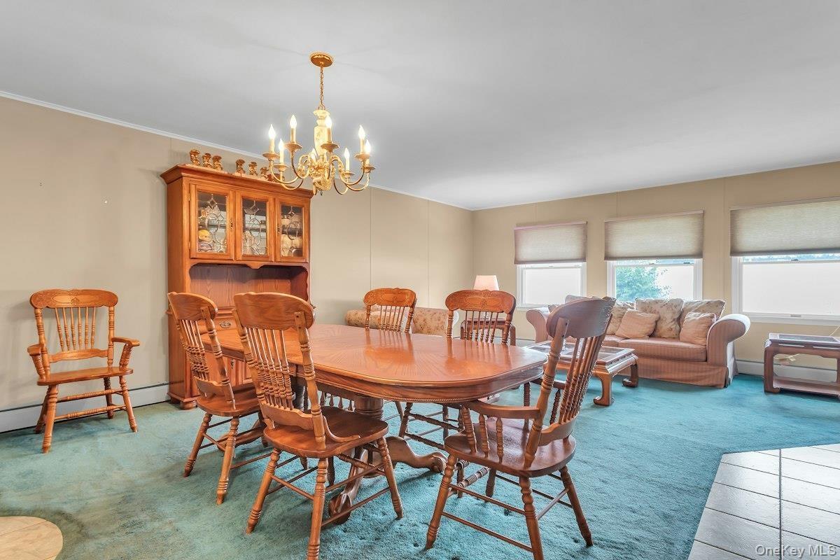
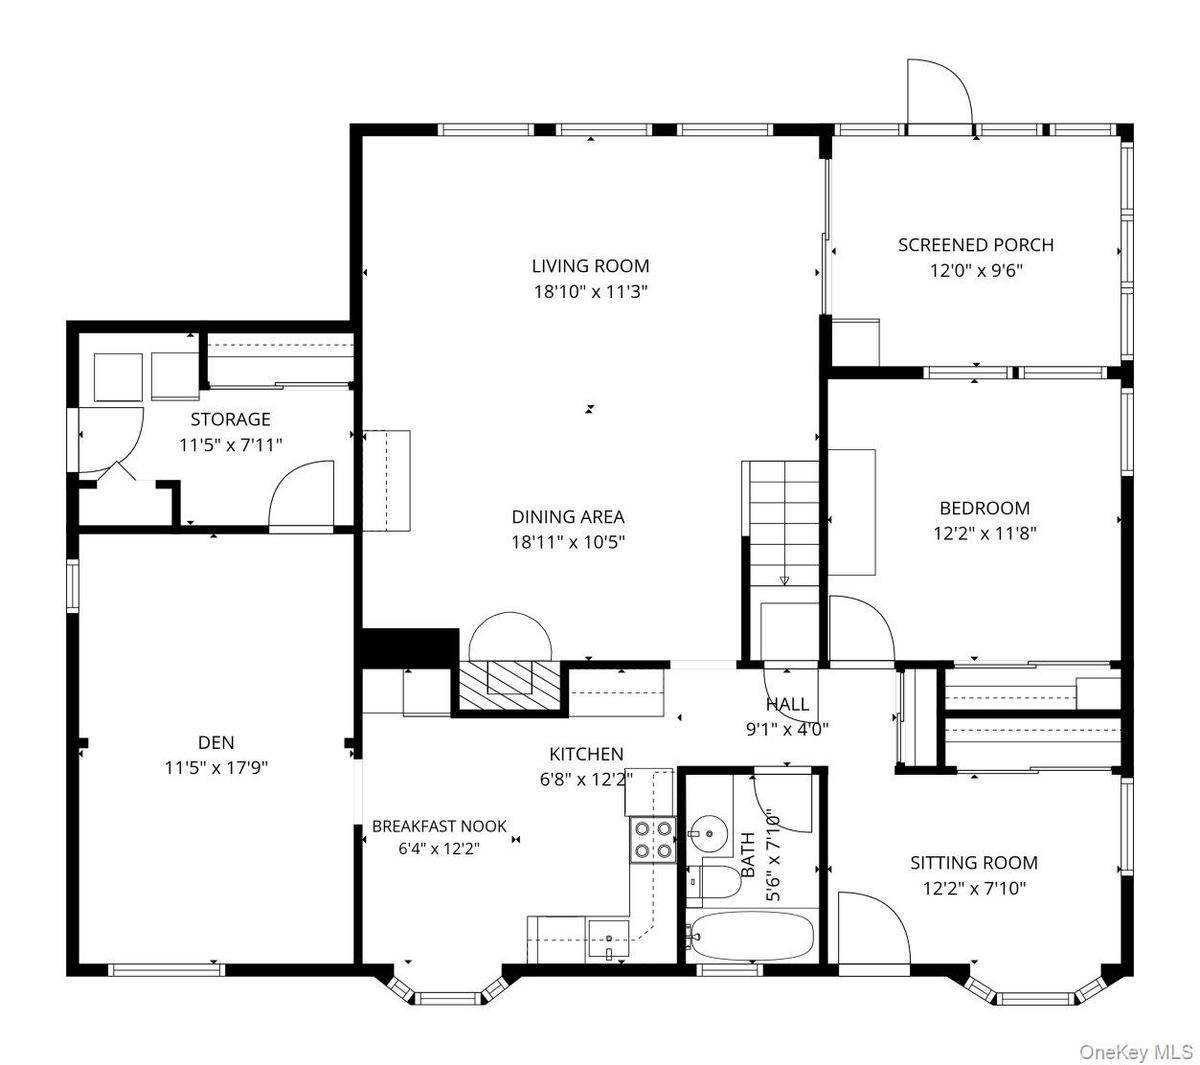
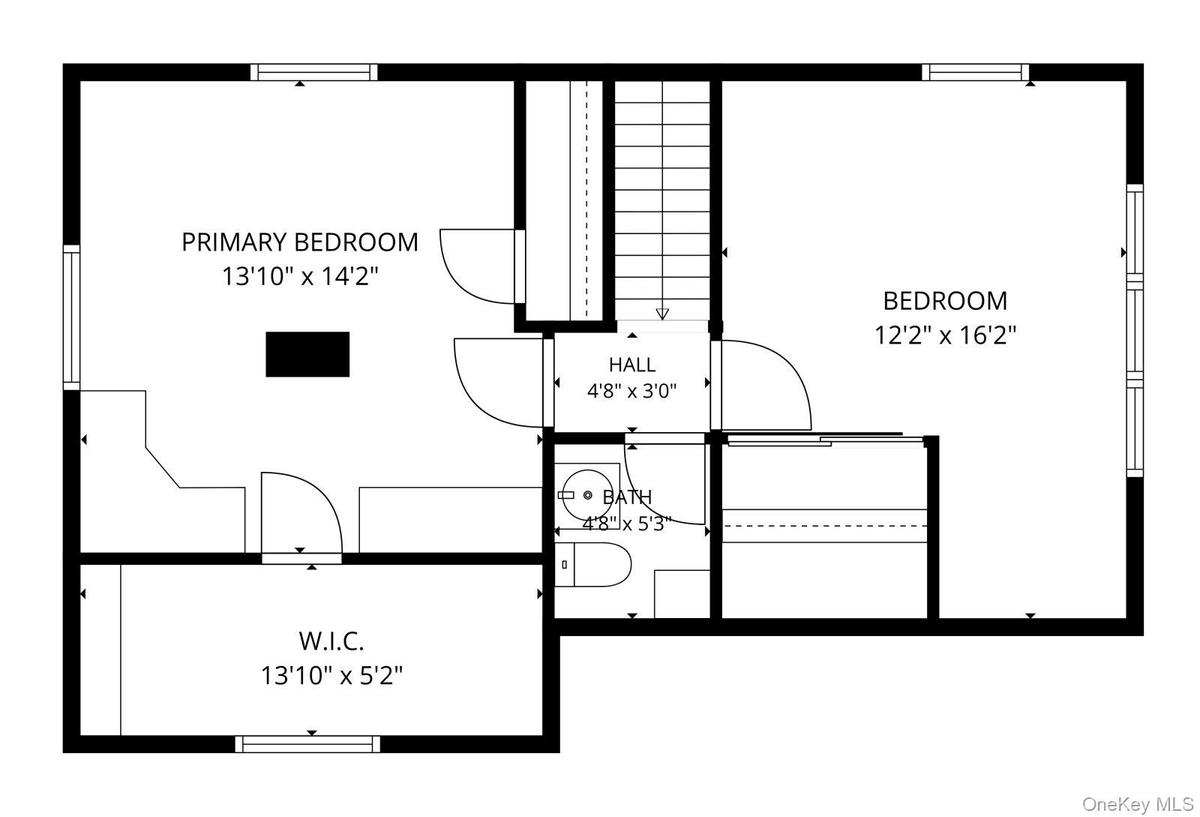
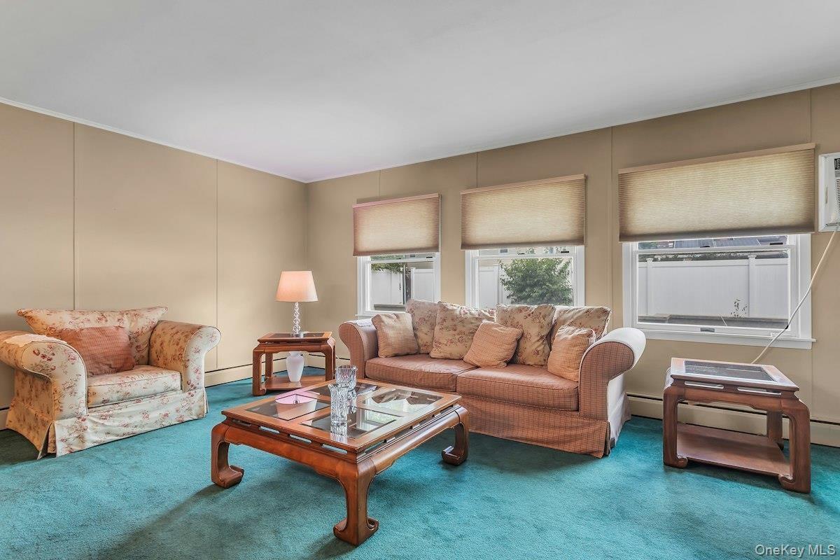
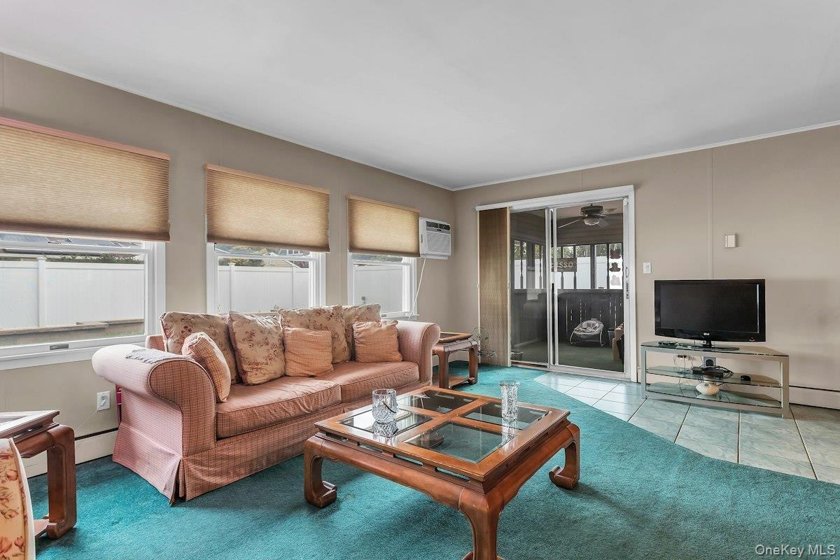
Levittown- Immaculate Expanded Levitt Ranch has 3 Bedrooms, 1.5 Baths. Extended Living Room. Formal Dining Room. Eat In Kitchen, Family Room, Main Level Primary Bedroom, Full Bath, Entry Sitting Room, Enclosed Rear Porch, Storage Room Behind Family Room. Upstairs are 2 Bedrooms. 3 Skylights, 1/2 Bath, Eave Storage/Attic. Replaced Vinyl Andersen Windows, Granite Kitchen Counter, Tiled Backsplash, Ceramic Tiled Kitchen Floor, Ceiling Fans, 6 Built in Wall Air Conditioners, Oil Heat, Weil McClean Boiler- 2 Zone Heating, In ground oil tank is Fiberglass oil tank. 8 Yr old Roof, 200 Amps, Vinyl Siding, Ceiling Fans, Double Wide Asphalt Driveway with Cobblestone Border, Recent Paver Front Walkway, Rear Paver Patios and Planter. Double Closets, Outdoor Lighting. Pantry/Utility Closet under Stairs, Pride of Ownership Showcases this Well Maintained Home.
Amenities
- Back Yard
- Cable Connected
- Ceiling Fan(s)
- Dishwasher
- Double Pane Windows
- Dryer
- Eat-in Kitchen
- Electricity Connected
- First Floor Bedroom
- First Floor Full Bath
- Formal Dining
- Front Yard
- Garden
- Granite Counters
- Landscaped
- Level
- Near School
- Near Shops
- Neighborhood
- Pantry
- Private
- Range
- Refrigerator
- Secluded
- Sewer Connected
- Skylights
- Storm Doors
- Washer
- Water Connected
- Wood Burning

All information furnished regarding property for sale, rental or financing is from sources deemed reliable, but no warranty or representation is made as to the accuracy thereof and same is submitted subject to errors, omissions, change of price, rental or other conditions, prior sale, lease or financing or withdrawal without notice. International currency conversions where shown are estimates based on recent exchange rates and are not official asking prices.
All dimensions are approximate. For exact dimensions, you must hire your own architect or engineer.
