
Property
| Ownership: | Fee Simple |
|---|---|
| Type: | Single Family |
| Bedrooms: | 4 BR |
| Bathrooms: | 3 |
| Pets: | Pets Allowed |
| Lot Size: | 1.7 Acres |
Financials
Price:$1,123,000
Annual Taxes:$6,411.03
Listing Courtesy of FLORIDA EXECUTIVE REALTY
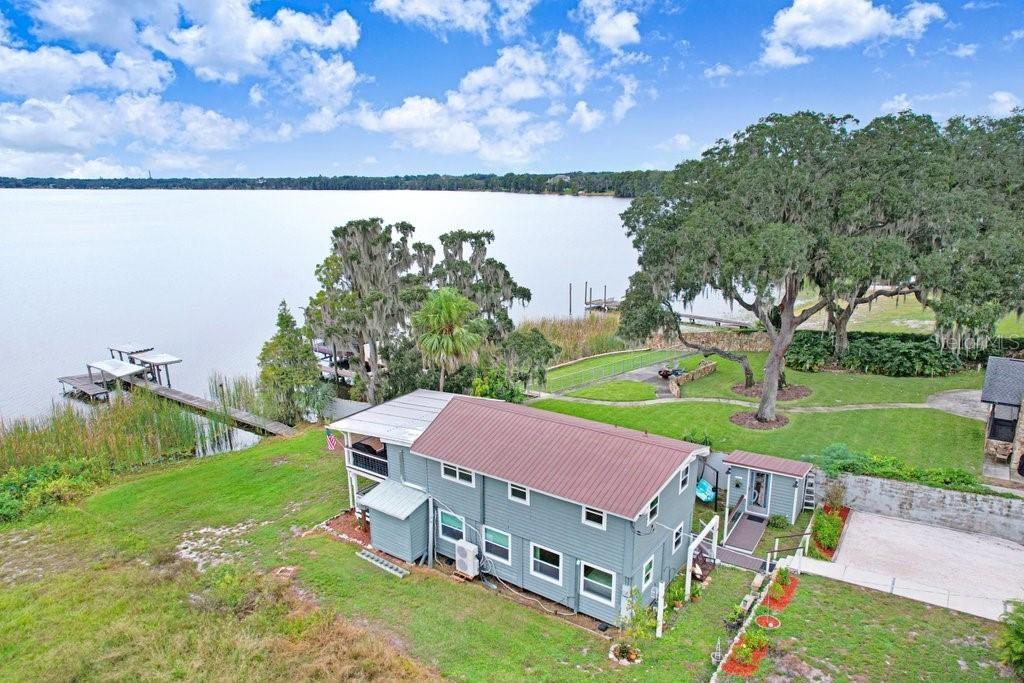
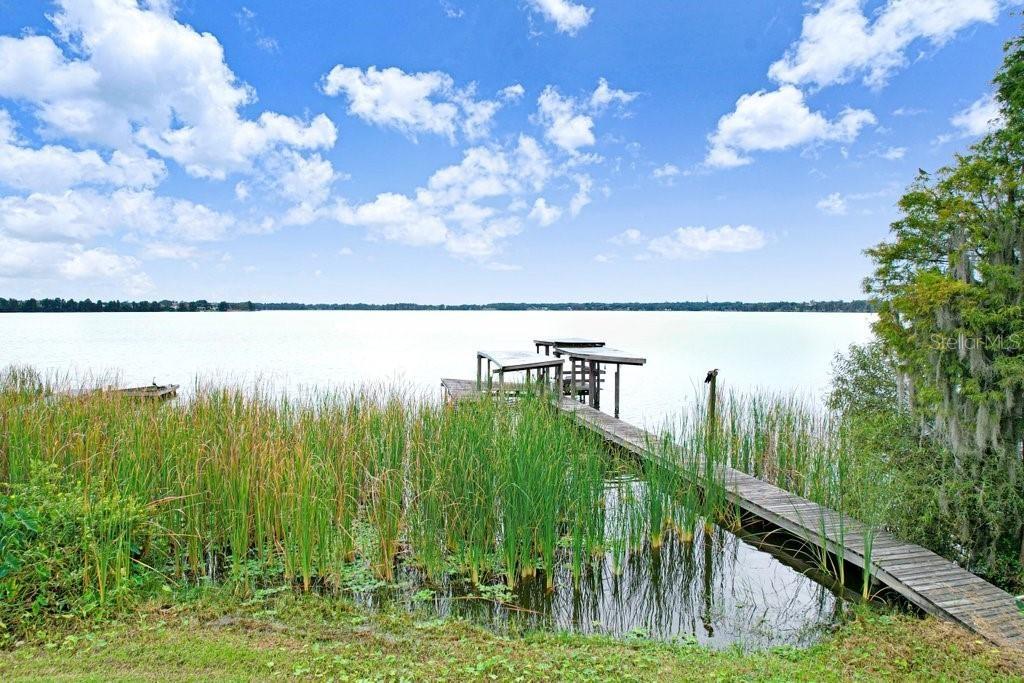
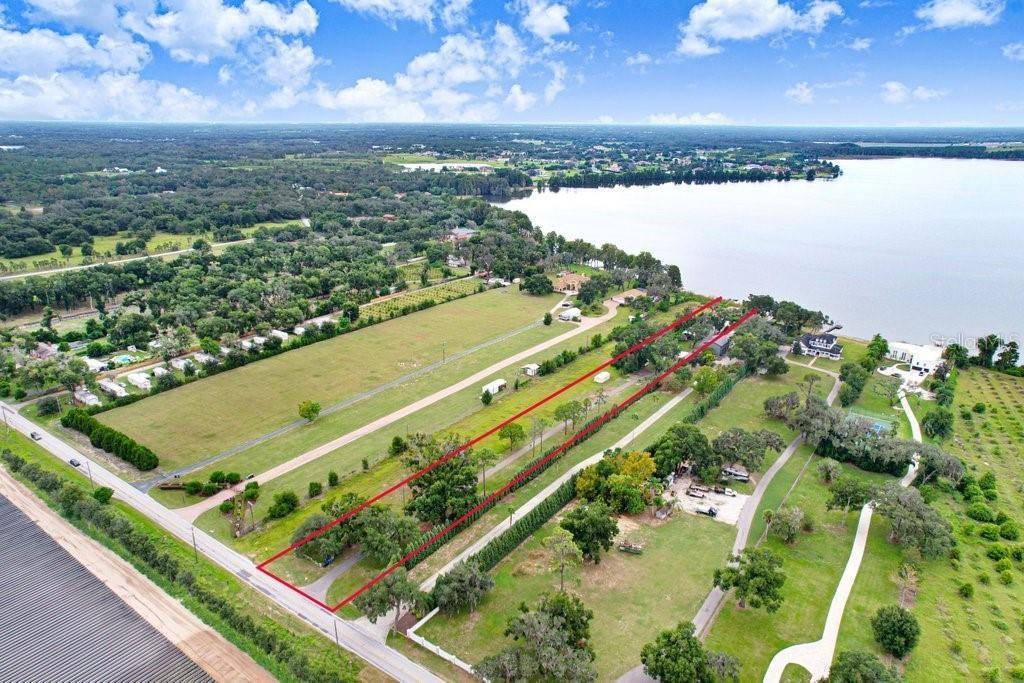
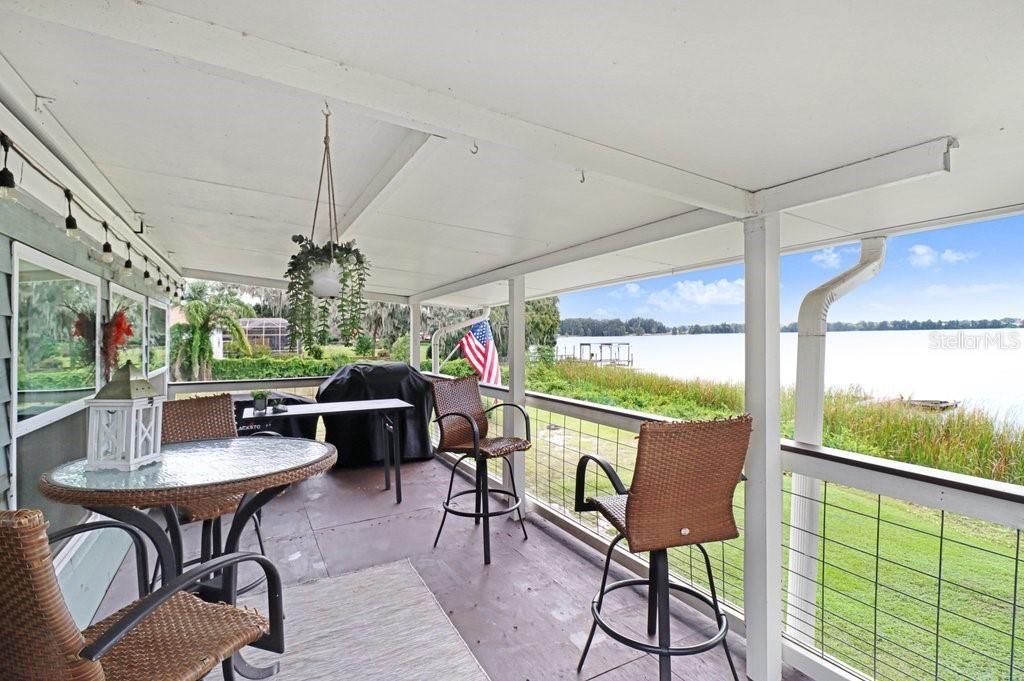
Discover lakefront living at 11337 Knights Griffin Rd with 70 feet frontage on Lake Thonotosassa.
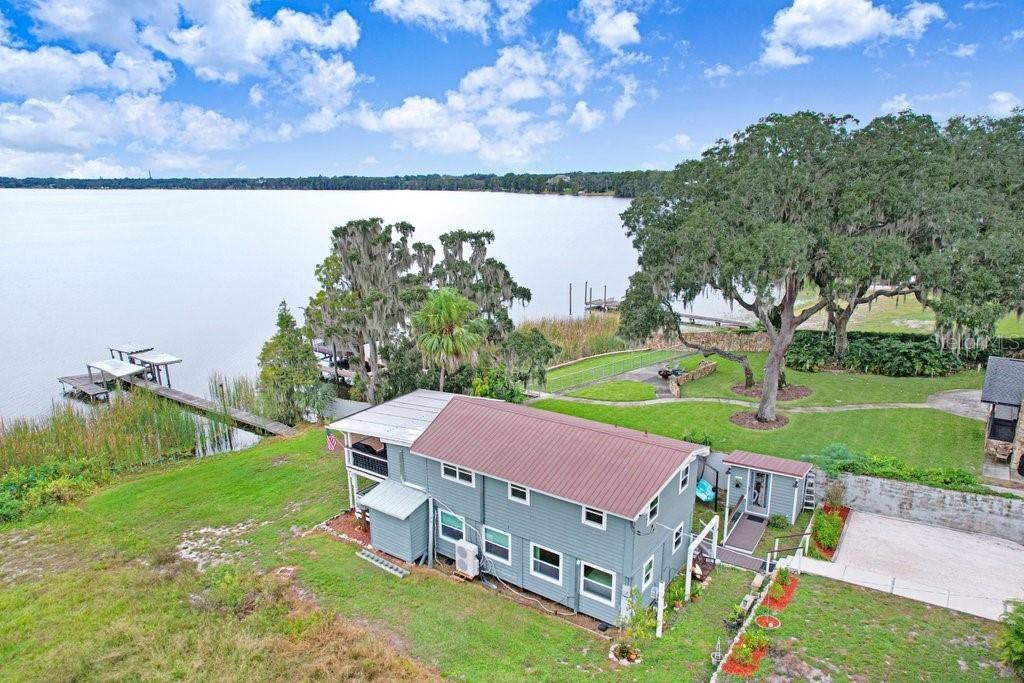
Your piece of paradise awaits



Description
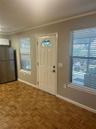
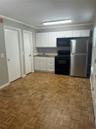
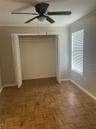
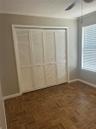
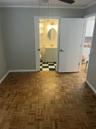
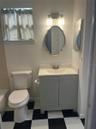
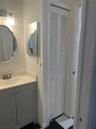
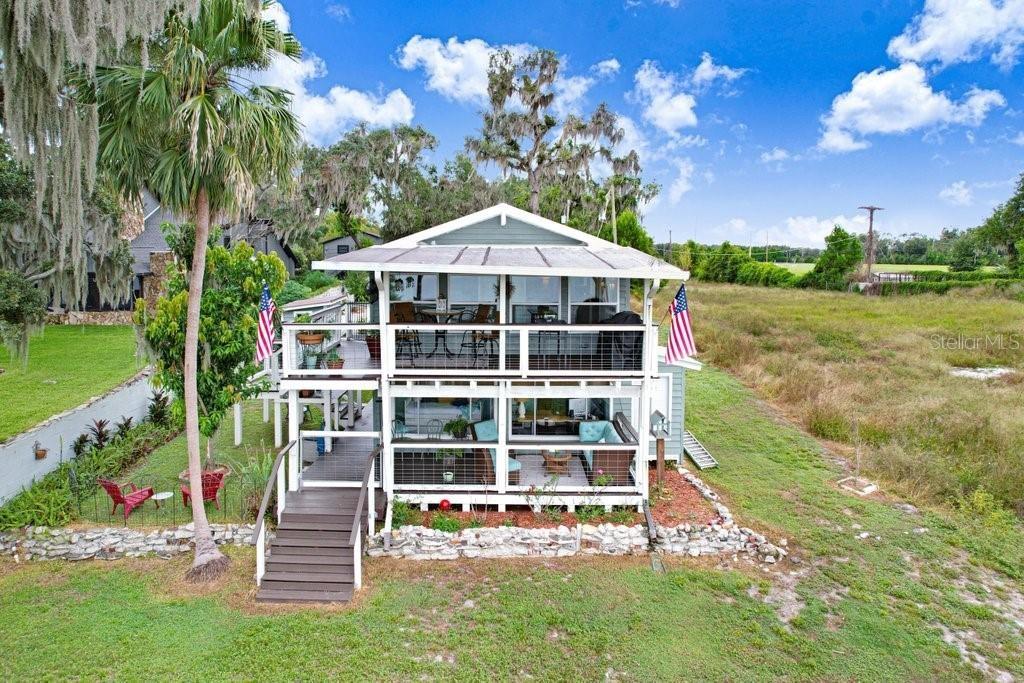
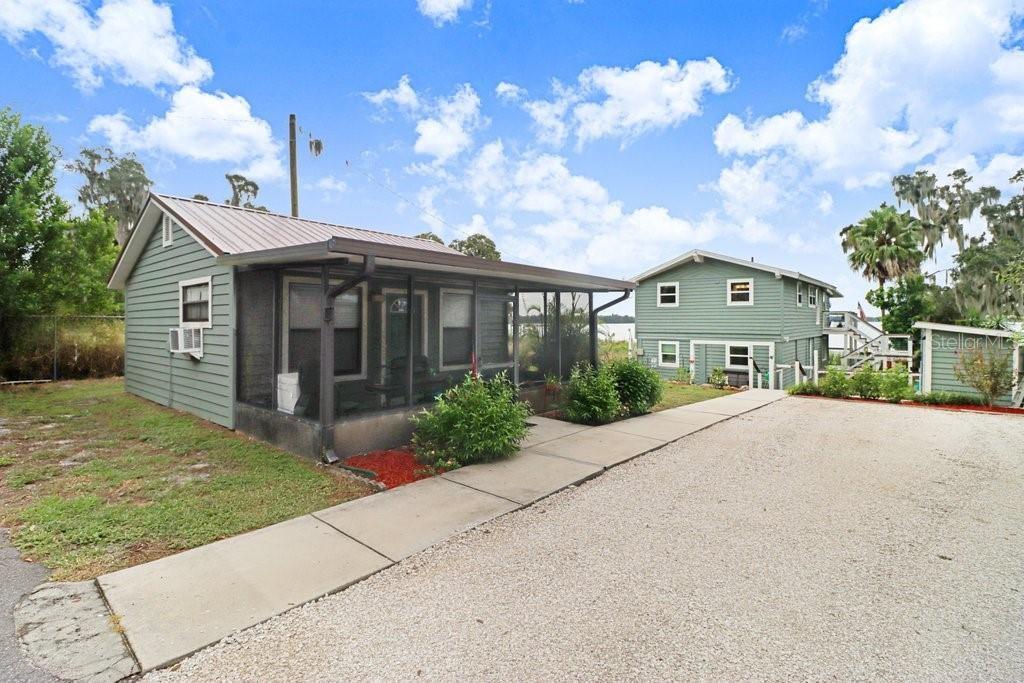
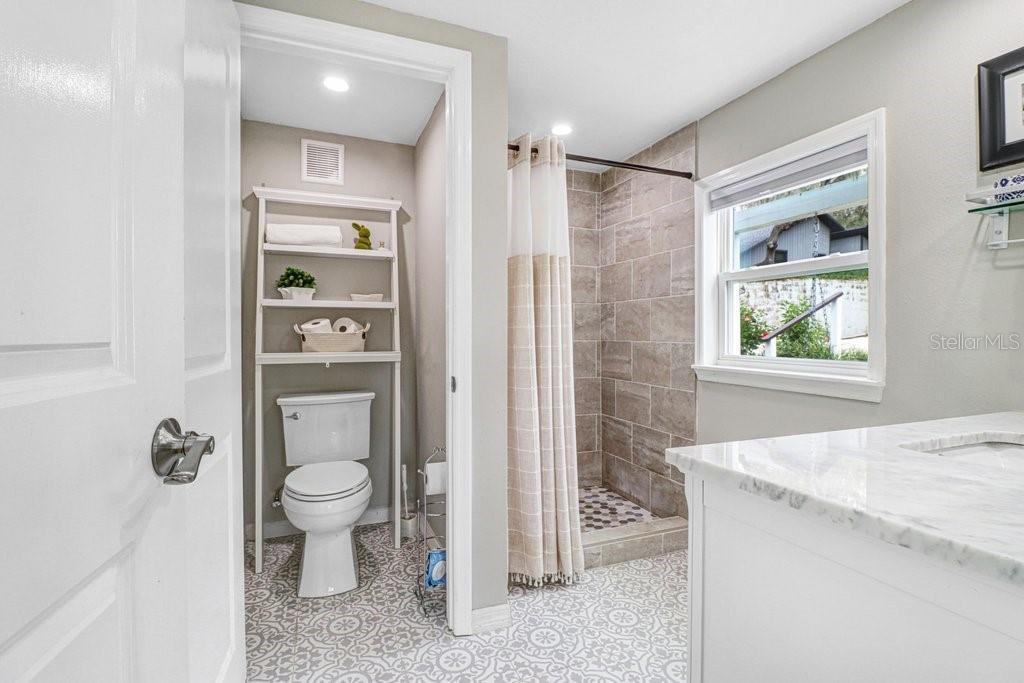
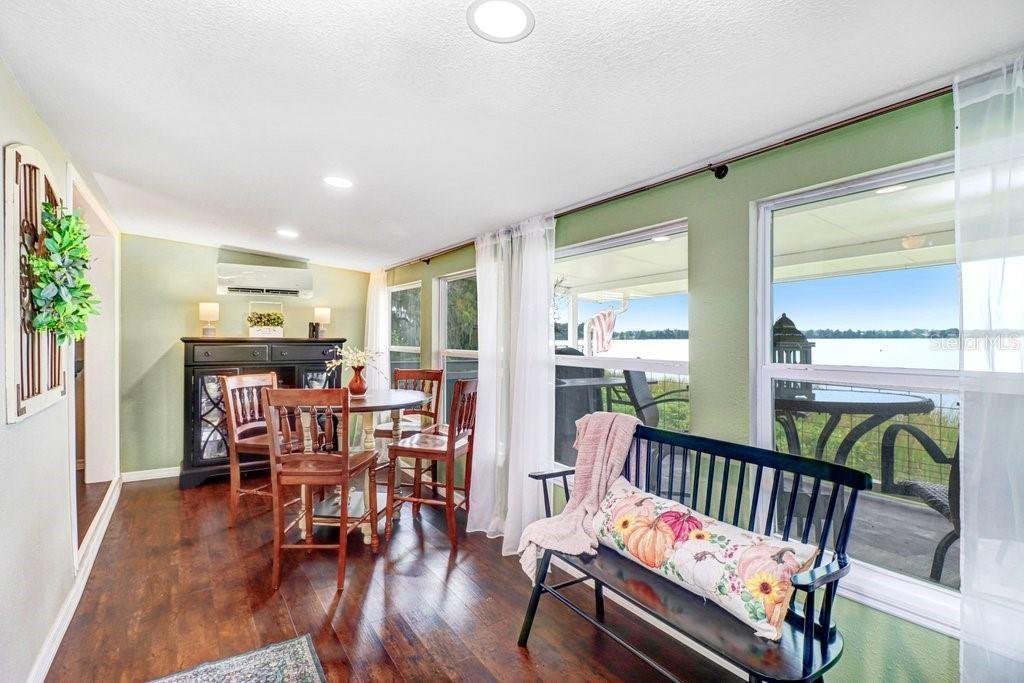
Discover lakefront living at 11337 Knights Griffin Rd with 70 feet frontage on Lake Thonotosassa. This updated property features a COMPLETELY REMODELED 1,576 sq ft 3 bedroom 2 bath home, private boat dock, two porches with water views, and a separate COMPLETELY REMODELED 384 sq ft 1 bedroom/1 bathroom ADU offering flexible space for guests, multigenerational living, or income producing.
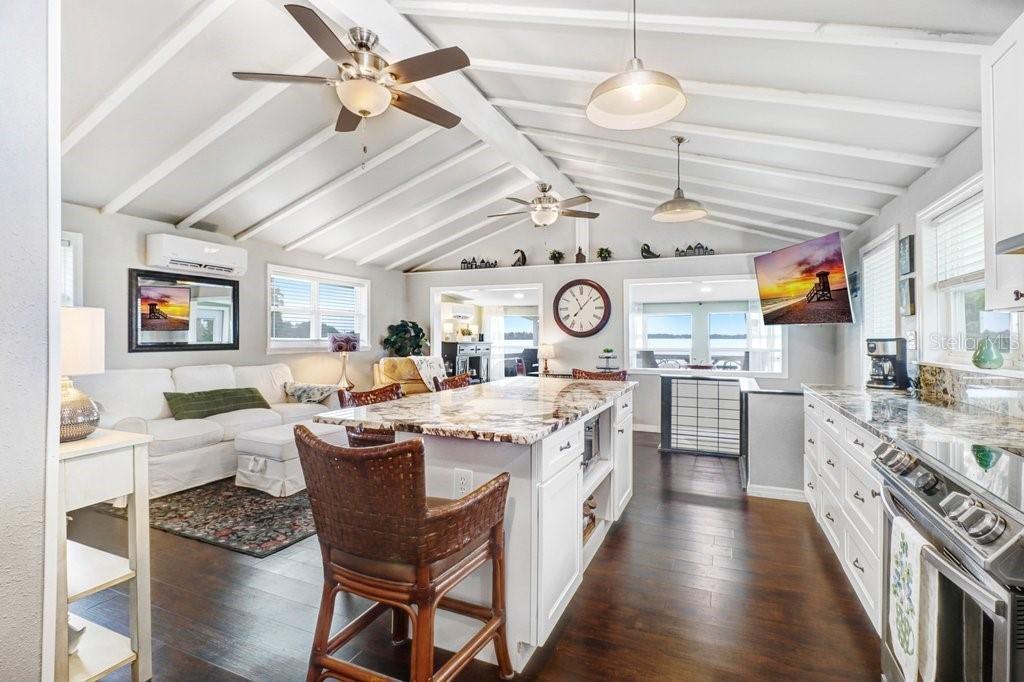
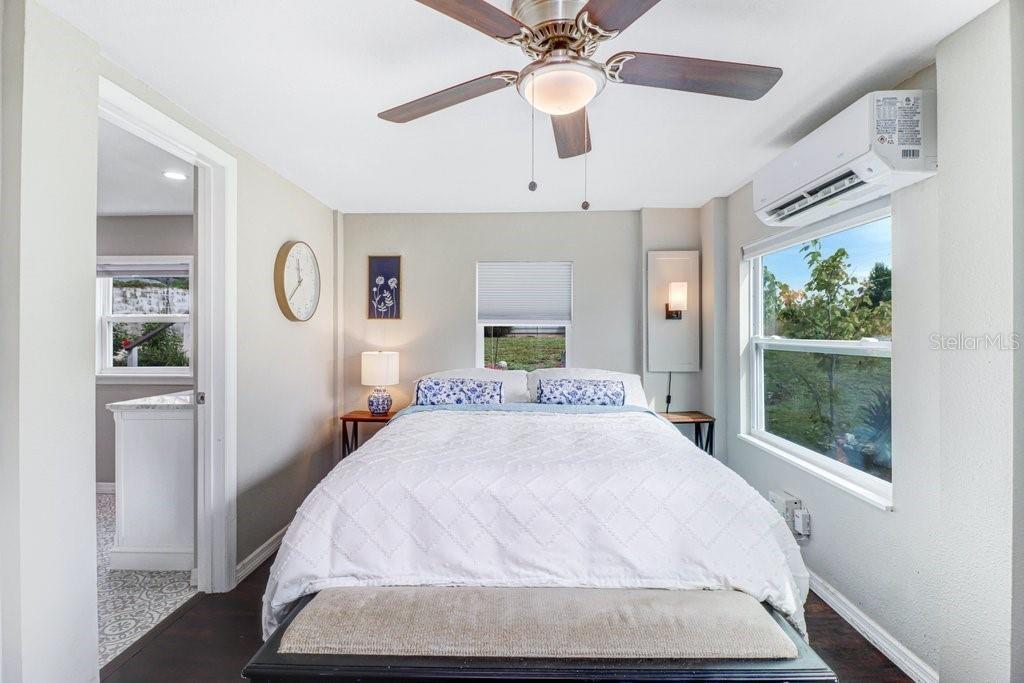
The main home’s first floor includes a primary suite with an ensuite bathroom and oversized closet, a second bedroom with lake views, an additional living area, and laundry space. Upstairs, large windows frame the lake from the great room. The updated kitchen offers abundant cabinetry and counter space, while the upper porch is an inviting place to take in the view.
There is plenty of room for hobbies and storage, too. The property includes an open-air potting shed, a LARGE detached workshop with electricity and storage, an additional storage shed, and a 24x40 RV carport with two hookups on the property. A separate laundry area is available for ADU use.
Additional updates include 5 new split A/C units throughout and 2 newer water heaters PLUS the metal roof is in great condition for added peace of mind. Ask for the complete list of upgrades and come experience the views of Lake Thonotosassa for yourself! Conveniently located in Thonotosassa and within a quick drive to interstates for easy access yet you feel completely secluded.
Amenities
- Balcony
- Cable Connected
- Cathedral Ceiling(s)
- Ceiling Fans(S)
- Dishwasher
- Disposal
- Eat-in Kitchen
- Electricity Connected
- Electric Water Heater
- High ceiling
- Kitchen Family Room Combo
- Lake Front
- Microwave
- Primary Bedroom - Main Floor
- Range
- Range Hood
- Refrigerator
- Rv Hookup
- Sewer Connected
- Stone Counters
- Storage
- Thermostat
- Walk-In Closet(s)
- Water
- Water Connected
All information furnished regarding property for sale, rental or financing is from sources deemed reliable, but no warranty or representation is made as to the accuracy thereof and same is submitted subject to errors, omissions, change of price, rental or other conditions, prior sale, lease or financing or withdrawal without notice. International currency conversions where shown are estimates based on recent exchange rates and are not official asking prices.
All dimensions are approximate. For exact dimensions, you must hire your own architect or engineer.
