
Property
| Ownership: | For Sale |
|---|---|
| Type: | Single Family |
| Rooms: | 10 |
| Bedrooms: | 5 BR |
| Bathrooms: | 2 |
| Lot Size: | 0.3 Acres |
Financials
Listing Courtesy of KW Hudson Valley United
A HEATED FOUR CAR GARAGE, RV HOOKUP AND LAKE RIGHTS ?


Description
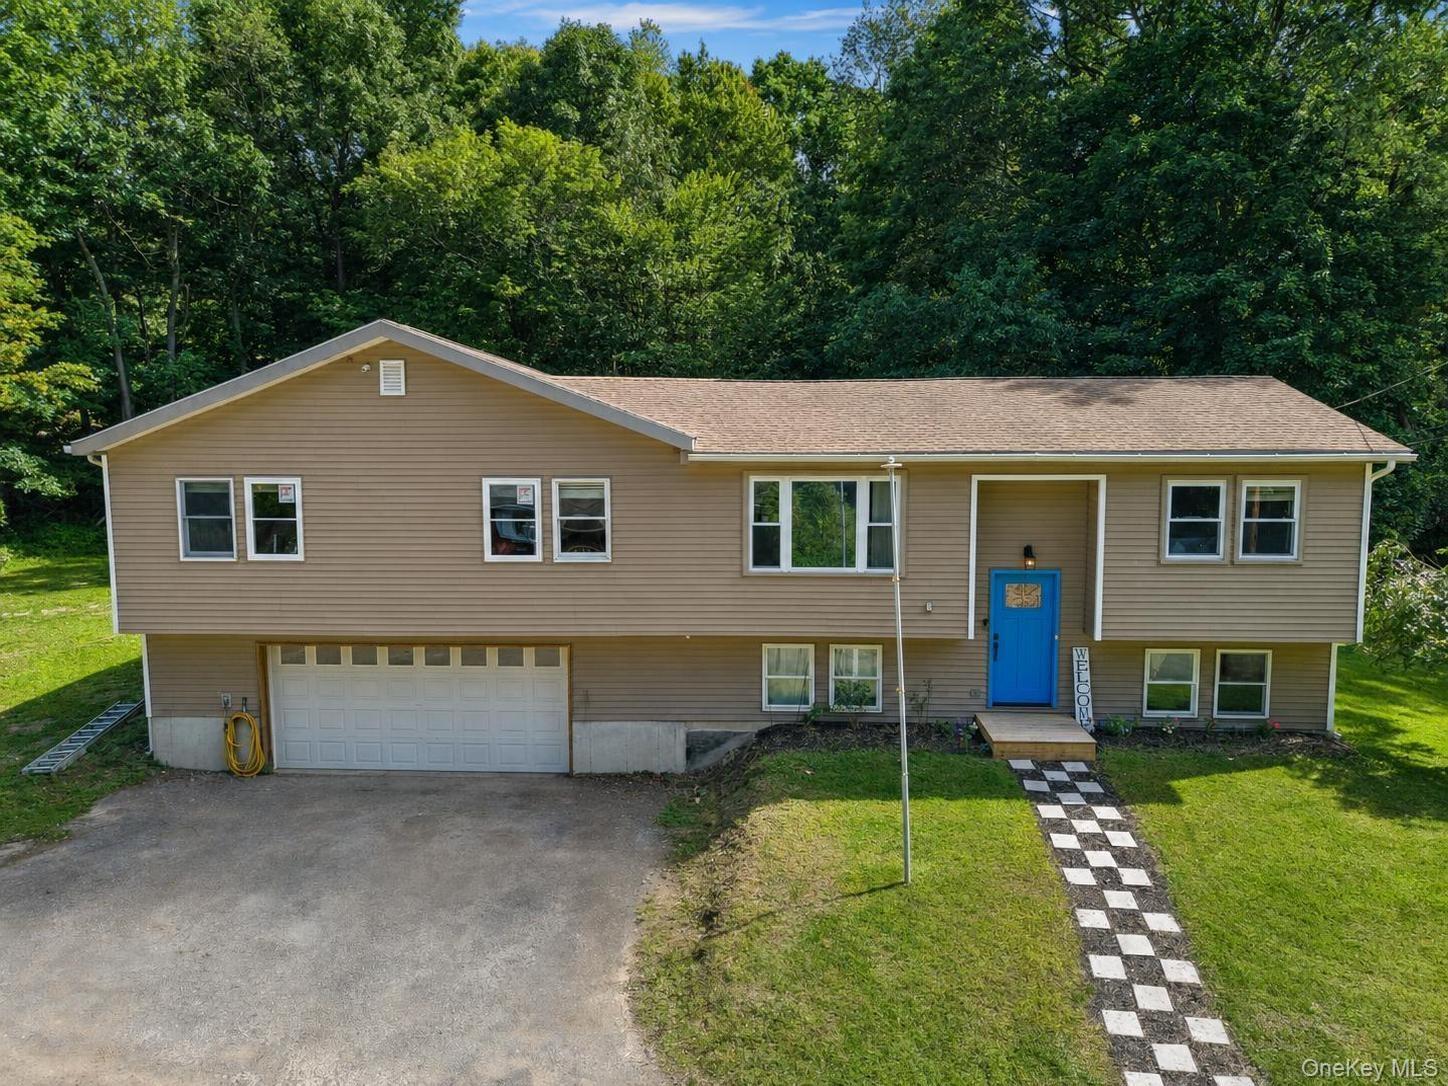
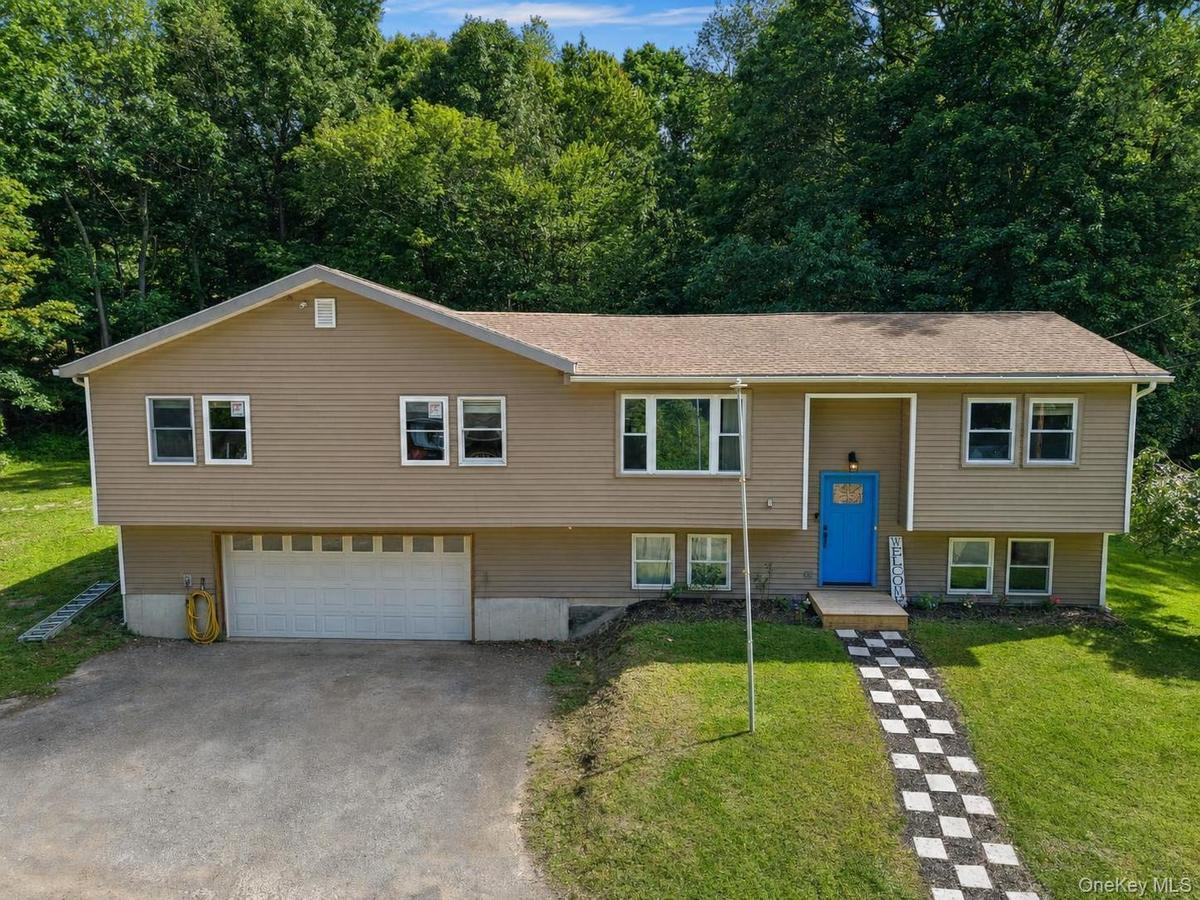
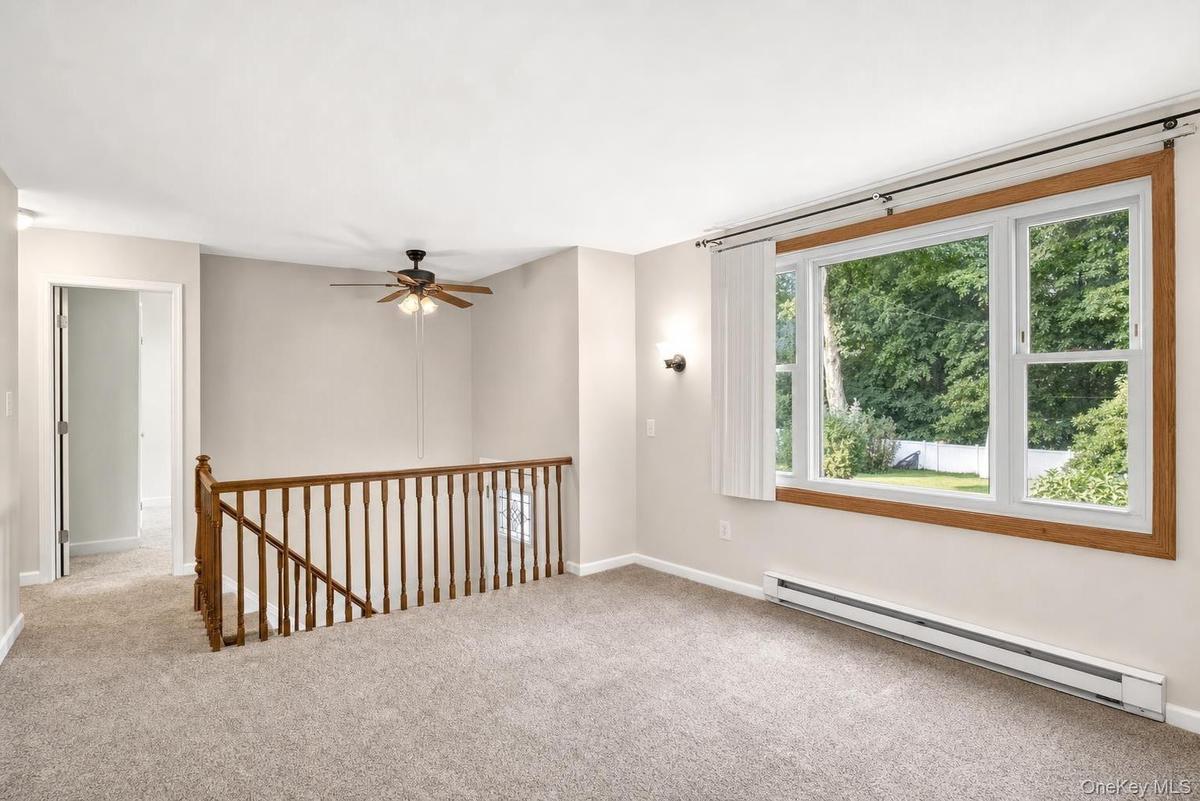
A HEATED FOUR-CAR GARAGE, RV HOOKUP AND LAKE RIGHTS? Now we’re talking. Welcome to 22 Hill View Road, a 5-bedroom, 2-bath raised ranch tucked at the end of a quiet dead end street in the Beaver Dam Lake community. Whether you need room for cars, toys, a workshop or serious storage, the rare four-car heated garage delivers, while the RV hookup with sewer connection adds even more flexibility.
And the lifestyle doesn’t stop at the driveway. Lake rights and nearby beach access offer opportunities for swimming, fishing, electric boating and winter recreation, bringing lake-community living right to your neighborhood.
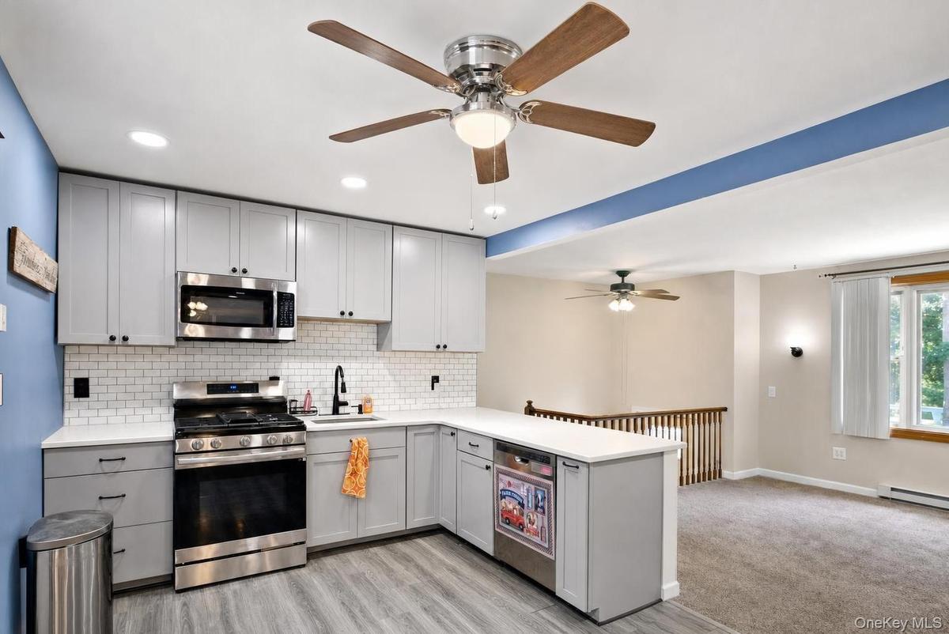
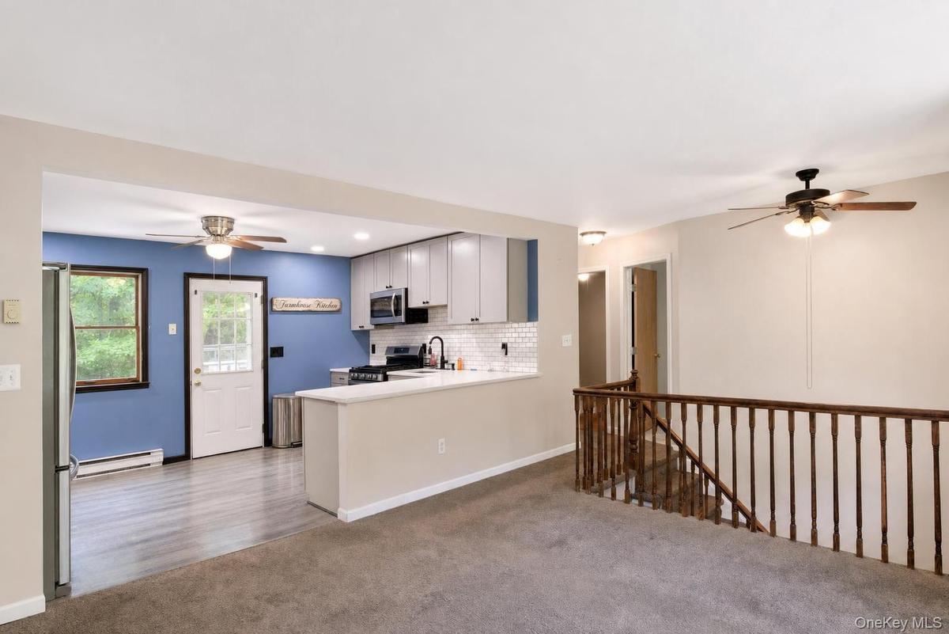
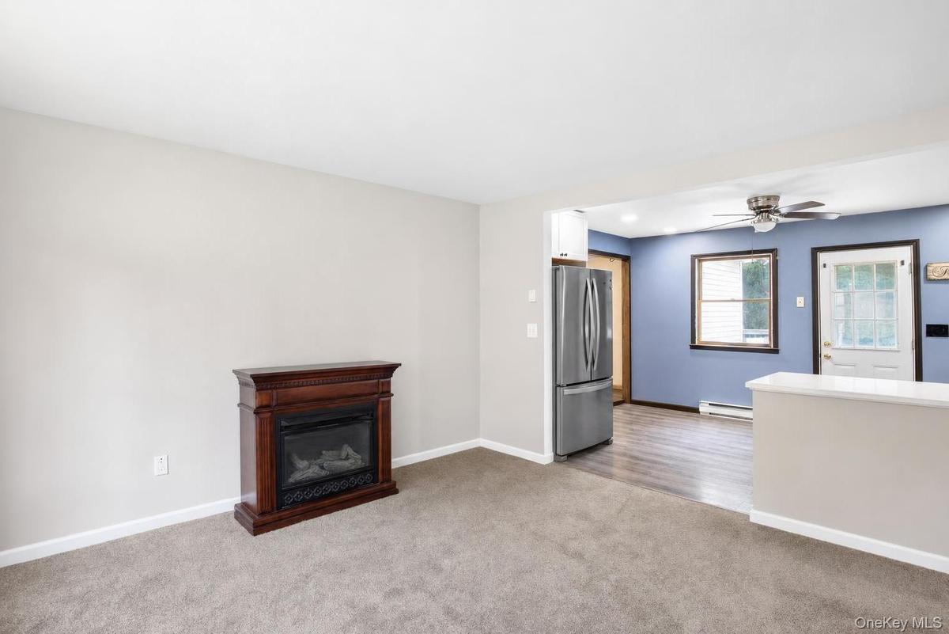
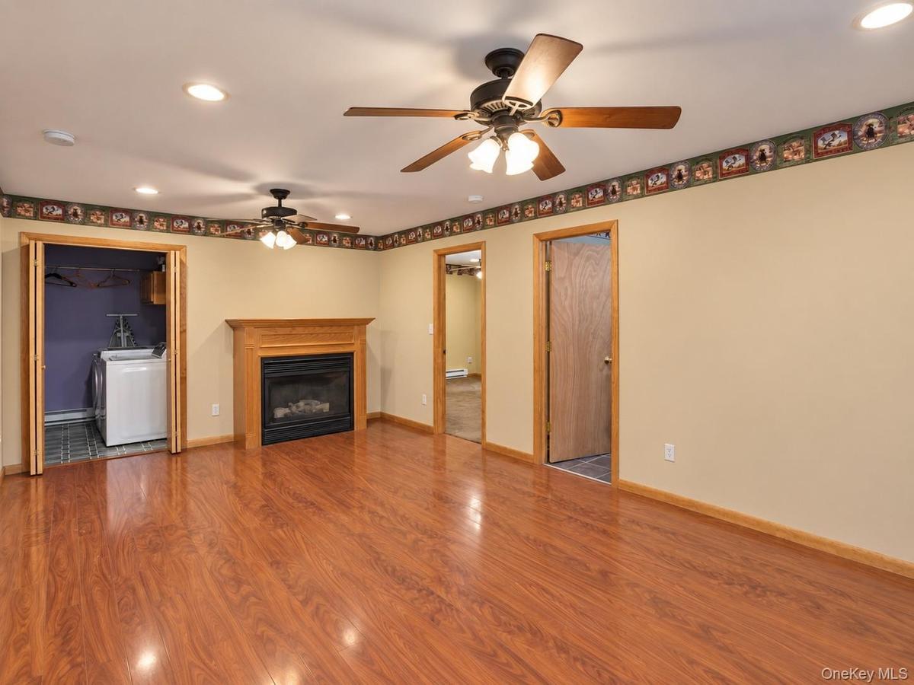
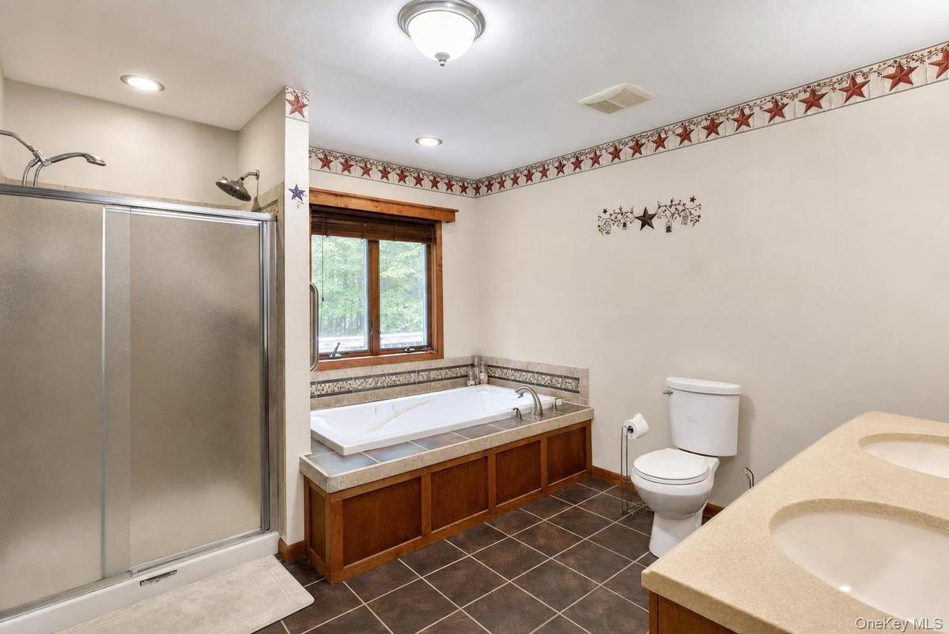
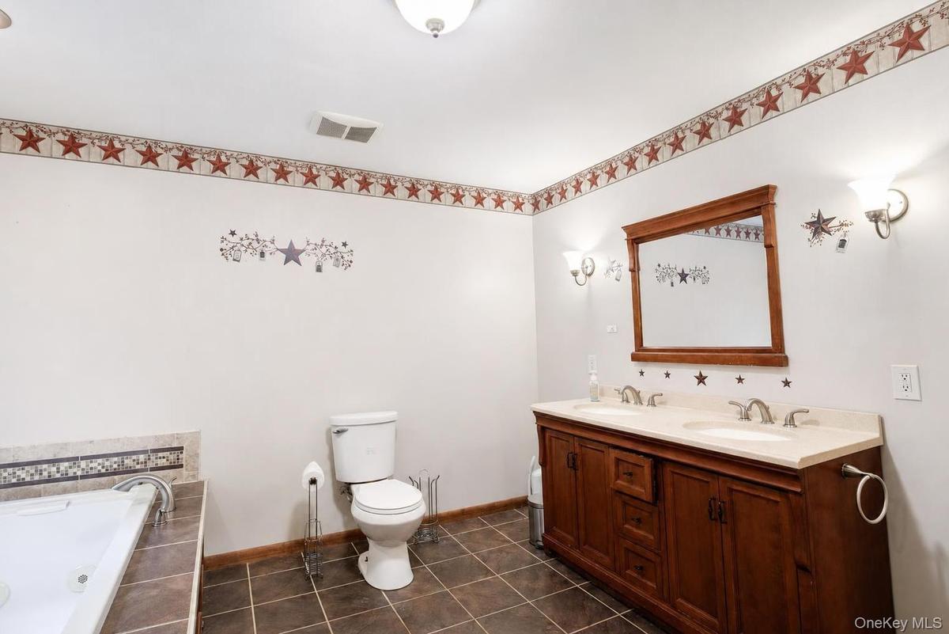
Inside, the renovated kitchen provides an updated, functional space for everyday living and entertaining. Propane fireplaces in both the living and dining rooms add warmth and character, while the primary bedroom features convenient closet shelving, direct deck access, and a semi- en suite bathroom with a Jacuzzi tub. Main-level laundry, motion-sensor lighting in select closets, updated windows and a large pull-down attic add convenience and plenty of storage.
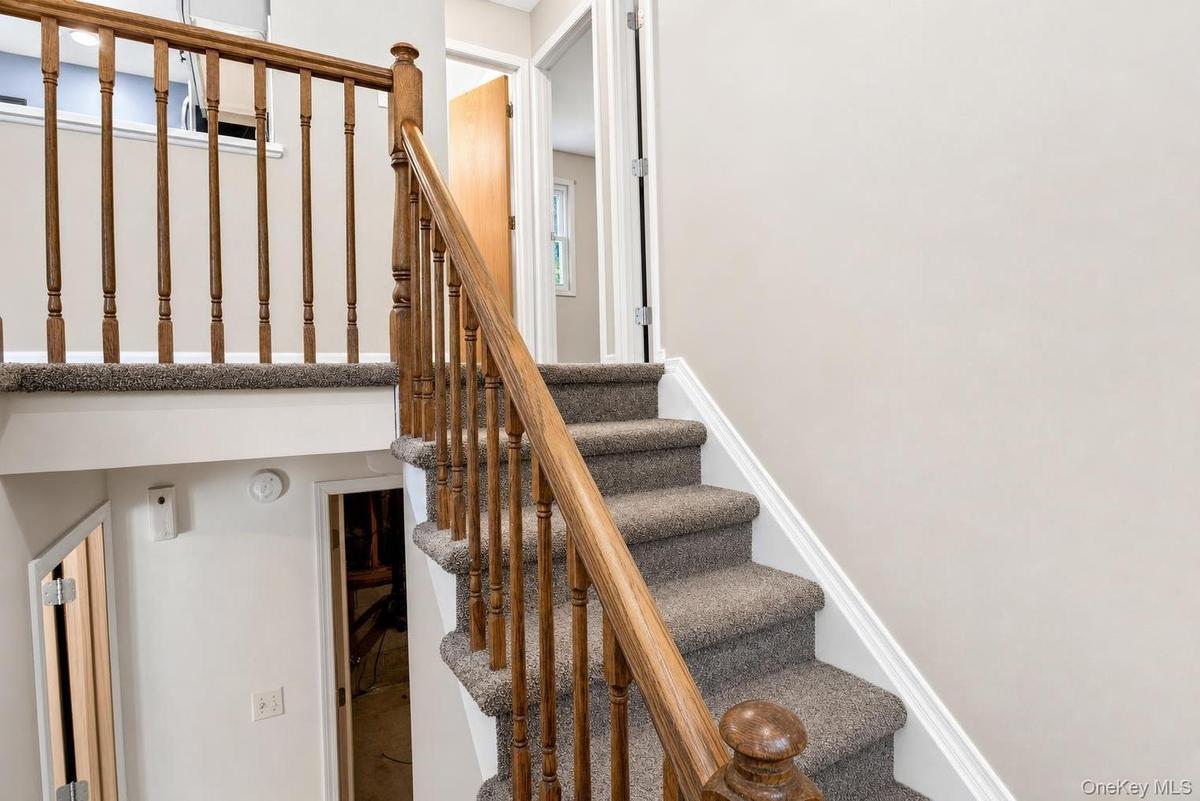
The lower level includes two versatile rooms plus potential for an additional bathroom, giving you options for office space, hobbies, guests or whatever fits your needs.
Outside, expanded decking creates plenty of room to relax or entertain, and the oversized backyard shed offers even more possibilities as a workshop, studio or hobby space. Exterior motion lighting and a security camera system are already in place, with the system conveying for the new owner to activate with their own account.
Conveniently located near Stewart International Airport and an easy drive to West Point, home of the United States Military Academy, Bear Mountain State Park and Beacon's train station, 22 Hill View Road also puts shopping, dining, hiking, and more within reach. Here, you’ll find something increasingly hard to come by: space for your people, room for your toys, and access to the lake. Schedule your private showing today.
Some photos may have been digitally enhanced.
Amenities
- Bath
- Ceiling Fan(s)
- Convection Oven
- Dishwasher
- Double Vanity
- Dryer
- Electric Water Heater
- Formal Dining
- Gas Range
- Microwave
- Open Floorplan
- Primary Bathroom
- Quartz/Quartzite Counters
- Recessed Lighting
- Refrigerator
- Soaking Tub
- Trash Collection Private
- Washer
- Washer/Dryer Hookup

All information furnished regarding property for sale, rental or financing is from sources deemed reliable, but no warranty or representation is made as to the accuracy thereof and same is submitted subject to errors, omissions, change of price, rental or other conditions, prior sale, lease or financing or withdrawal without notice. International currency conversions where shown are estimates based on recent exchange rates and are not official asking prices.
All dimensions are approximate. For exact dimensions, you must hire your own architect or engineer.
