199 Claxton Avenue
Hempstead, NY 11710

Property

Ownership: For Sale
Type: Single Family
Rooms: 7
Bedrooms: 3 BR
Bathrooms: 1½
Area: 1065 sq ft
Lot Size: 0.1 Acres

Financials

Price:$749,000
Annual Taxes:$12,118
6243 Northern Blvd
Phone:
Listing Courtesy of Michael A Gregoretti

FLOOD INSURANCE IS NOT REQUIRED.
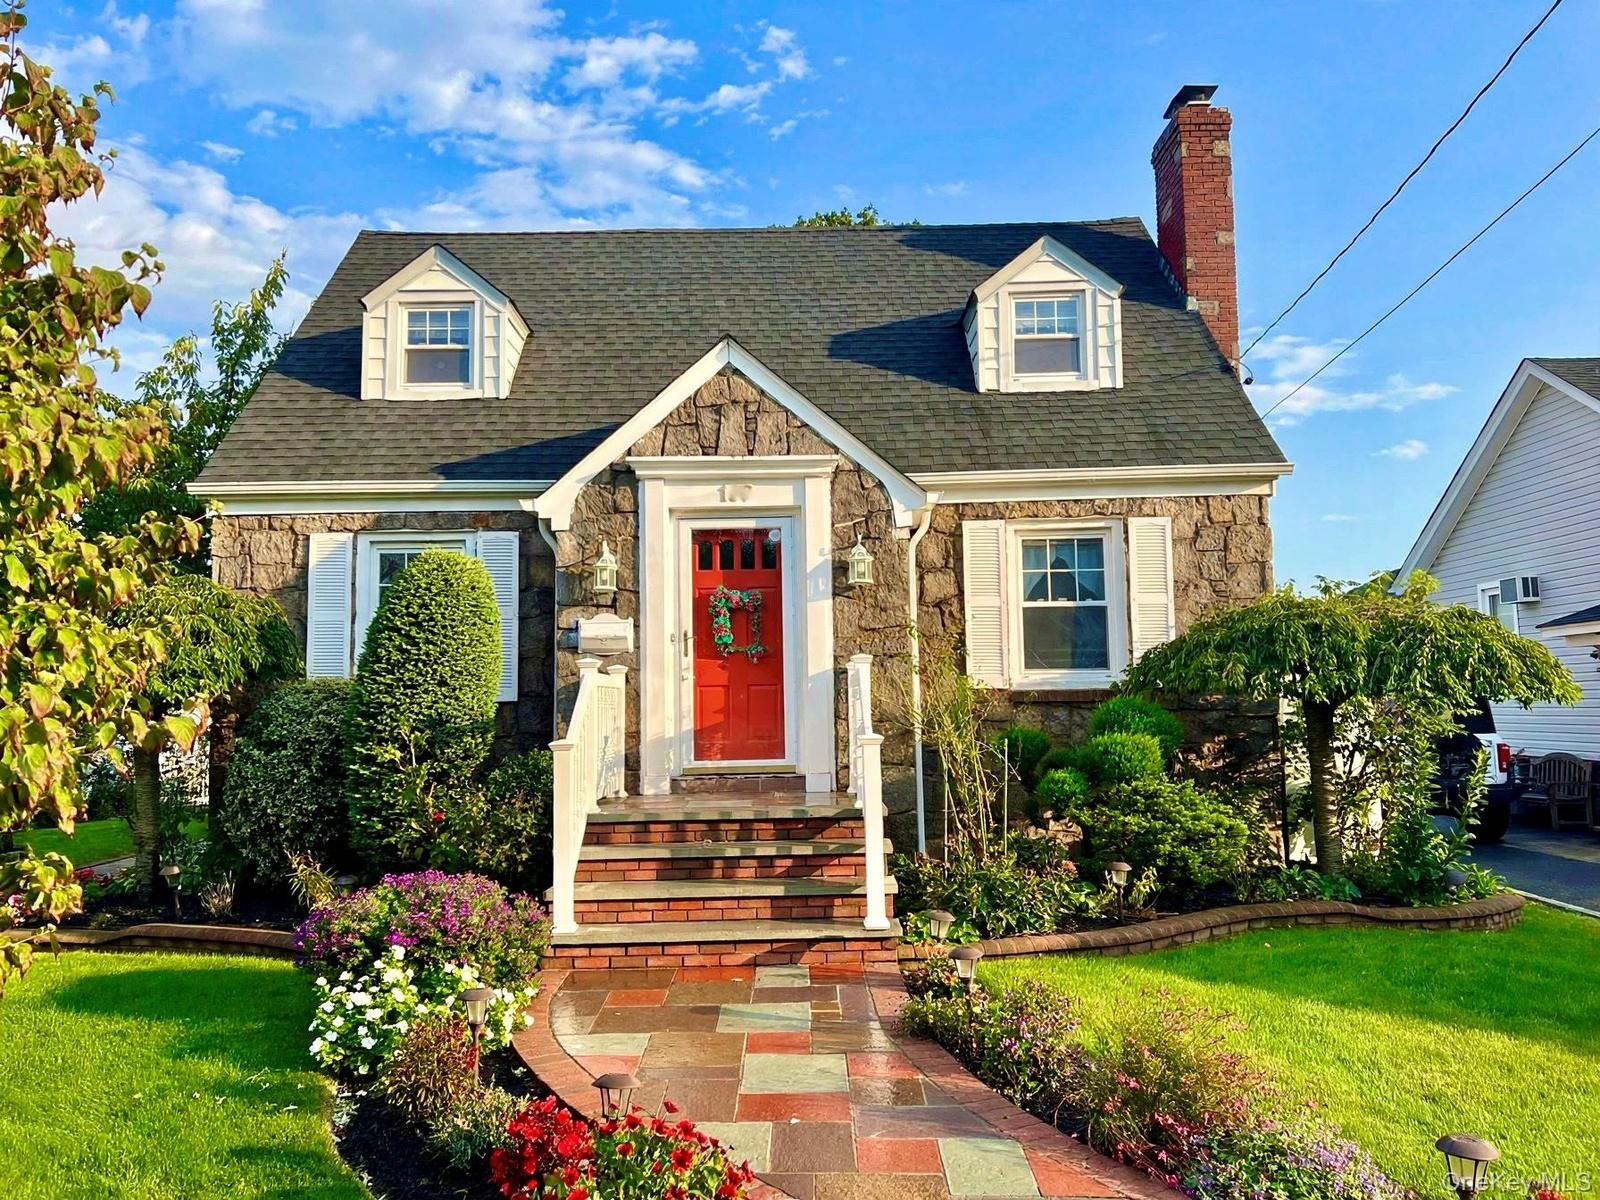
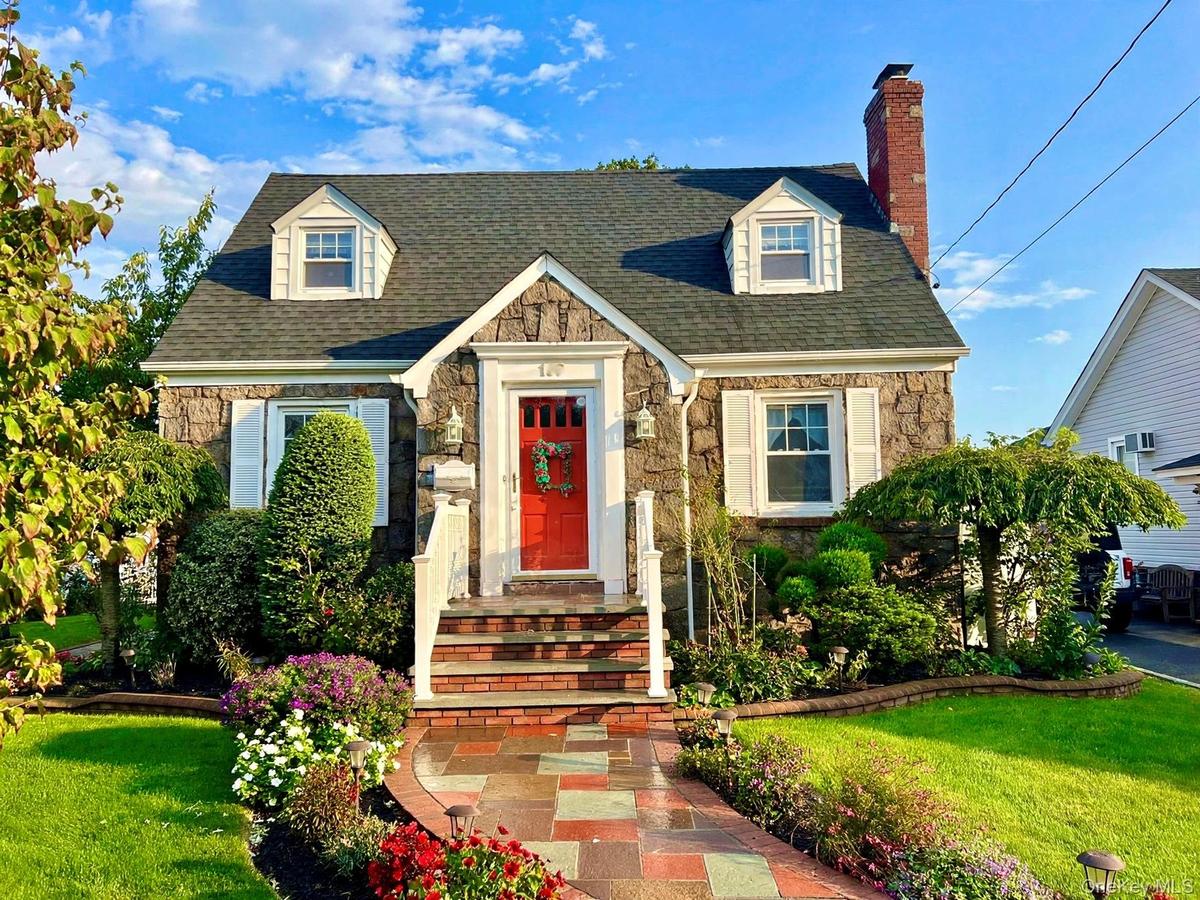
Stone exterior with white shutters, a red front door, dormer windows, a brick chimney, and a stone-paver walkway

Stone exterior with white shutters, a red front door, dormer windows, a brick chimney, and a stone-paver walkway

Stone exterior with white shutters, a red front door, dormer windows, a brick chimney, and a stone-paver walkway
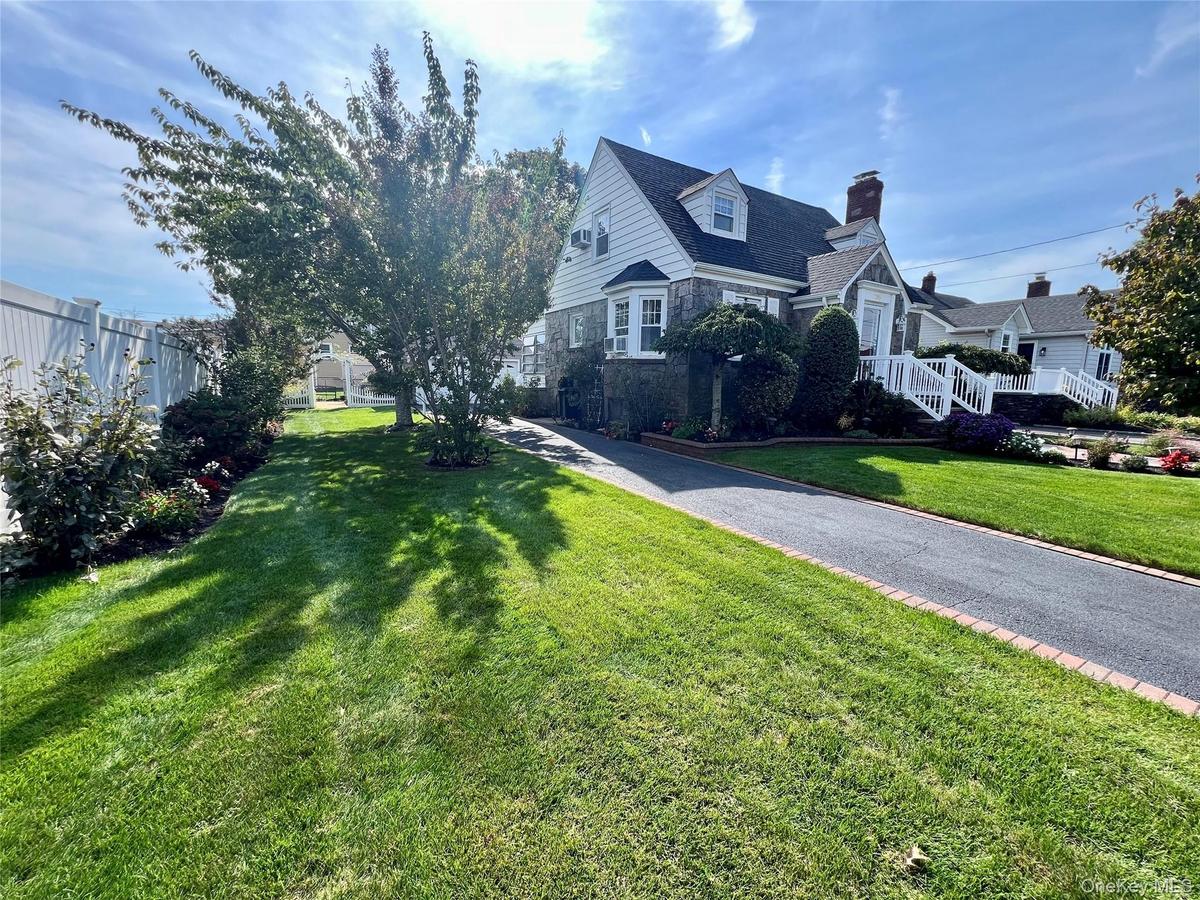
Gable roofline, bay window, white picket fence, paved driveway with brick edging, and mature trees on a lush lawn
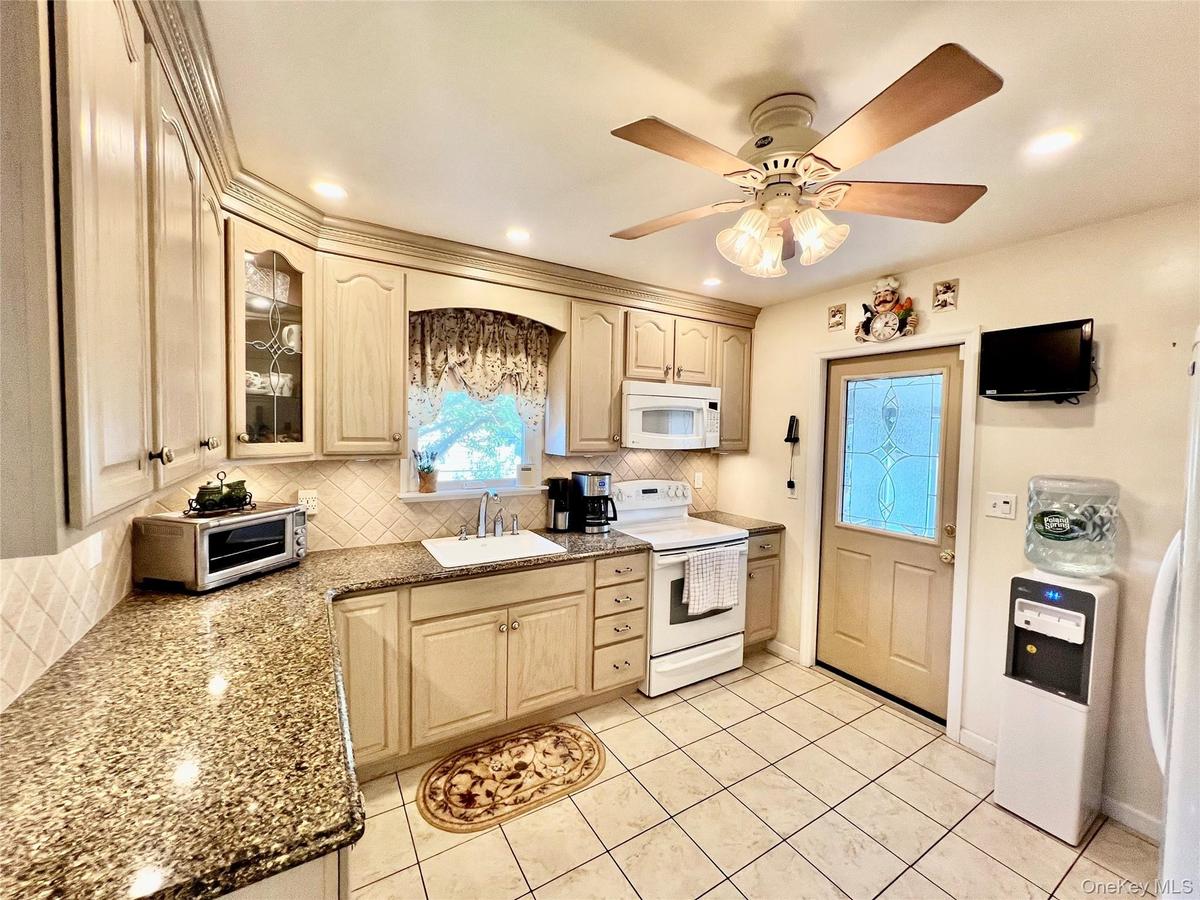
Recessed lighting, wood-finish cabinetry, granite-style countertops, tile backsplash, and tile flooring
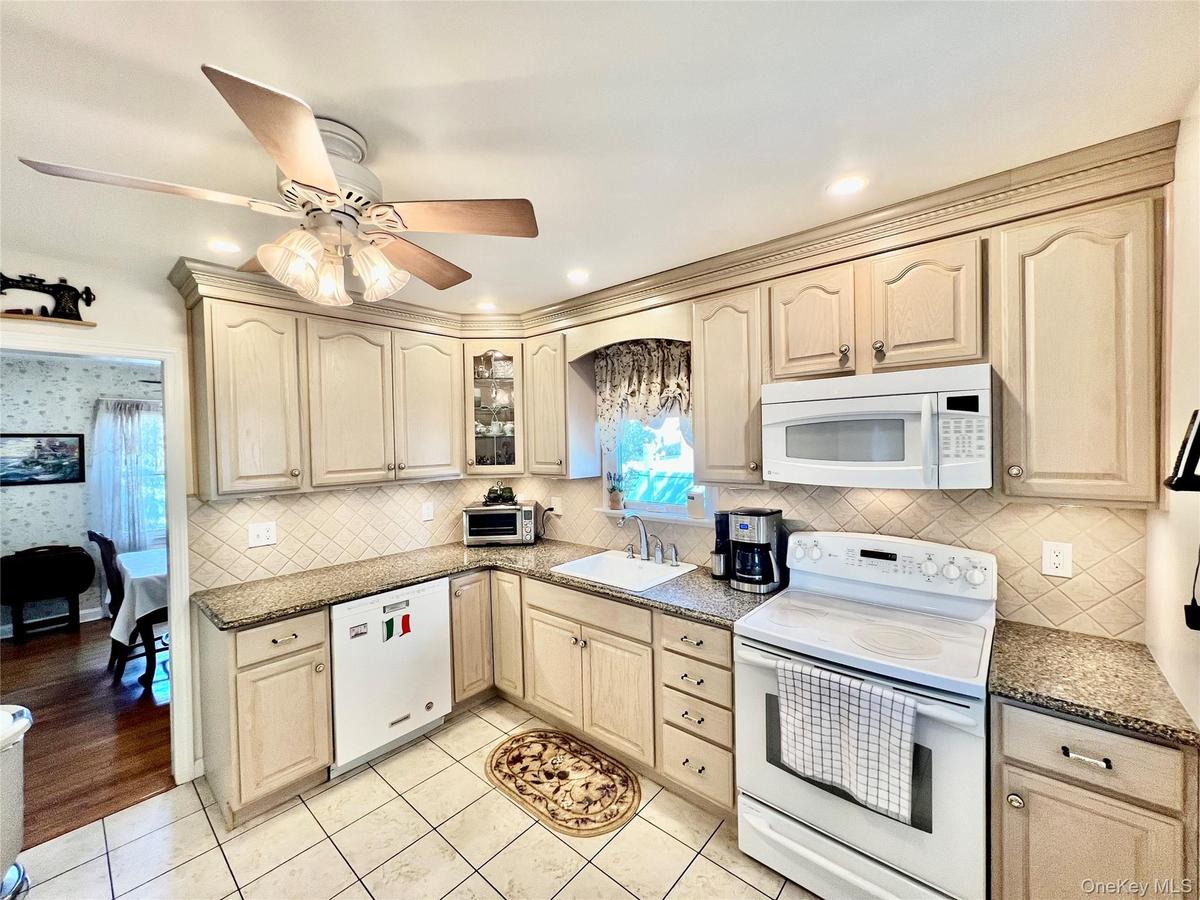
Kitchen featuring light-toned cabinetry, a ceiling fan with integrated lighting, a tile backsplash, and a built-in microwave
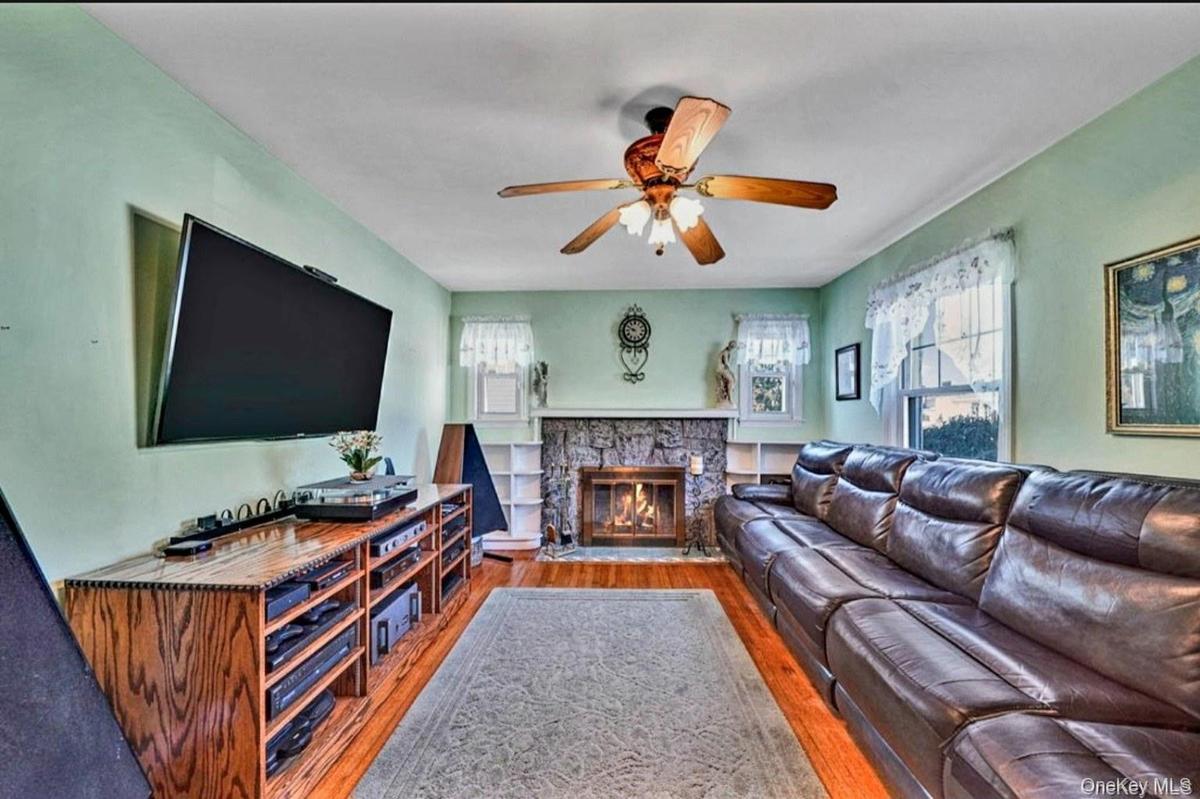
Hardwood flooring complemented by a stone-faced wood burning fireplace, a ceiling fan with integrated lighting, and multiple windows
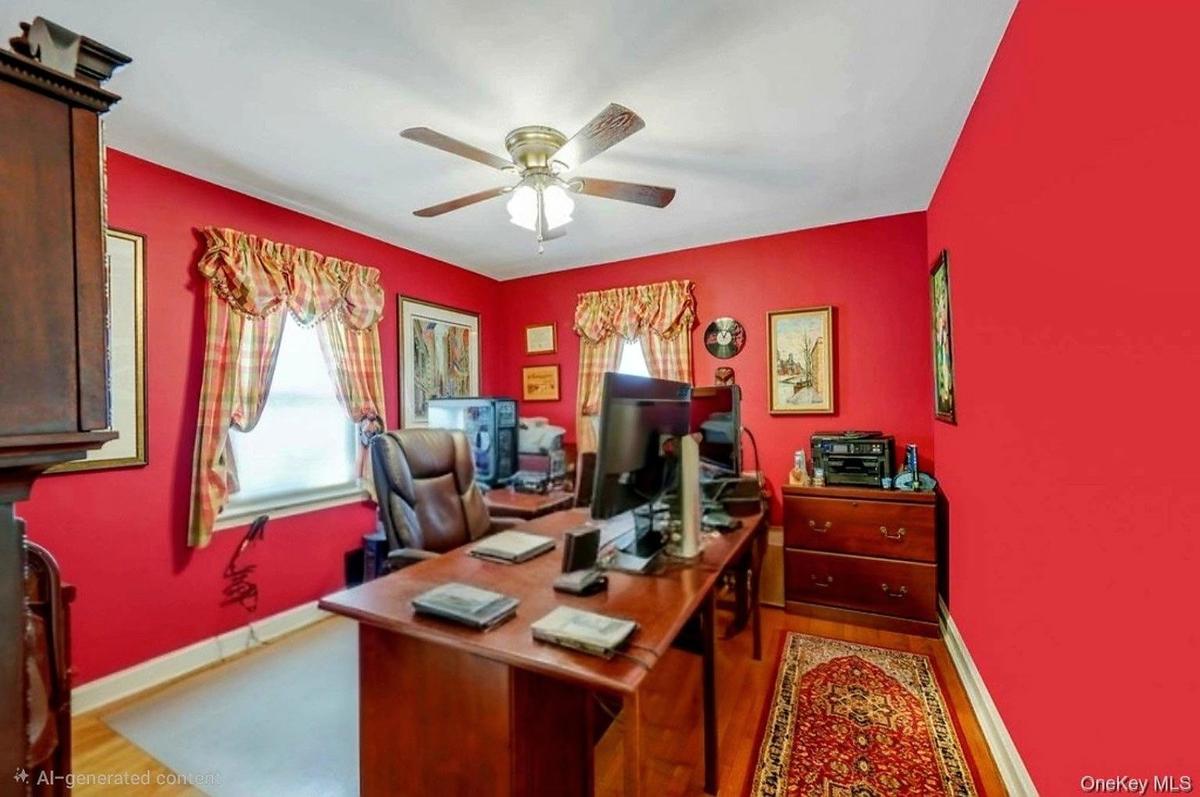
Hardwood-style flooring, ceiling fan with integrated lighting, and multiple windows
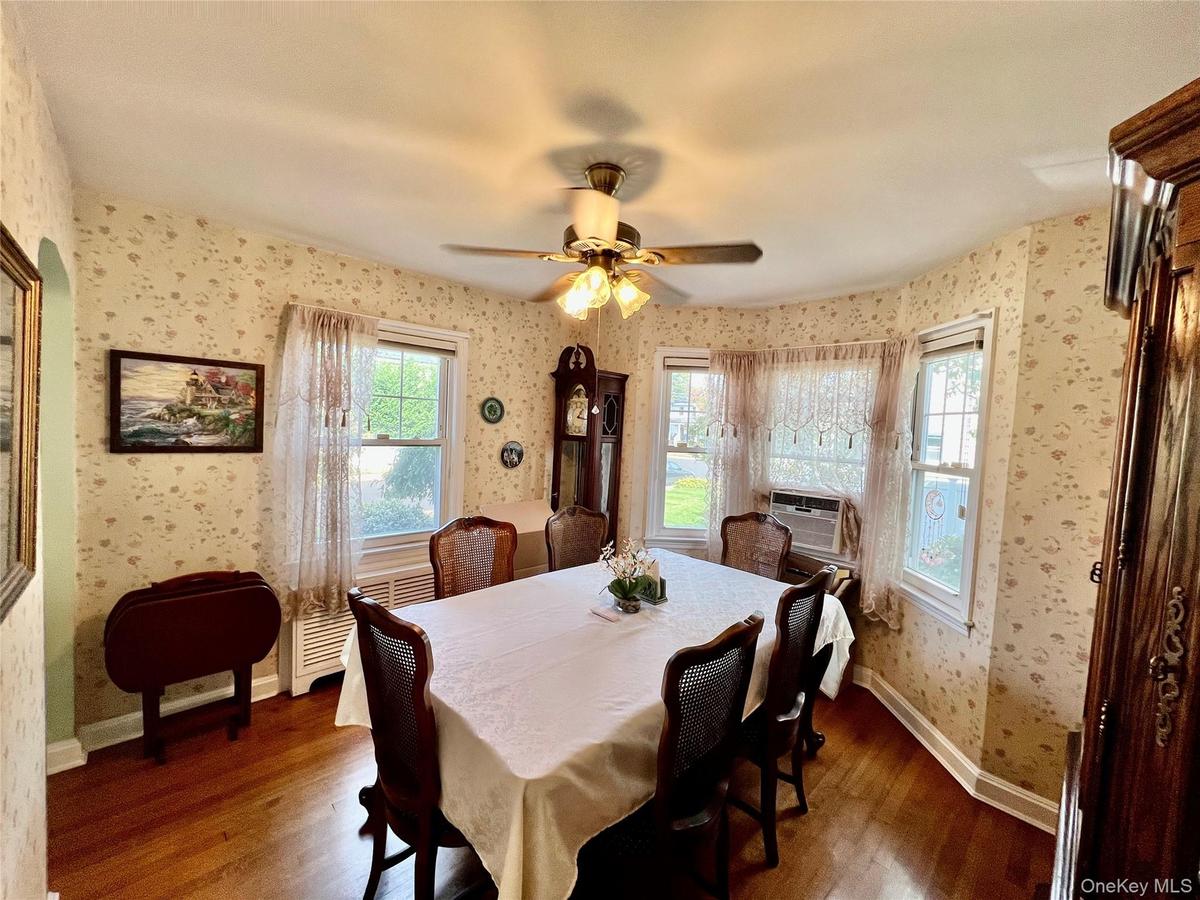
Hardwood flooring, curved wall with multiple windows, ceiling fan with integrated lighting
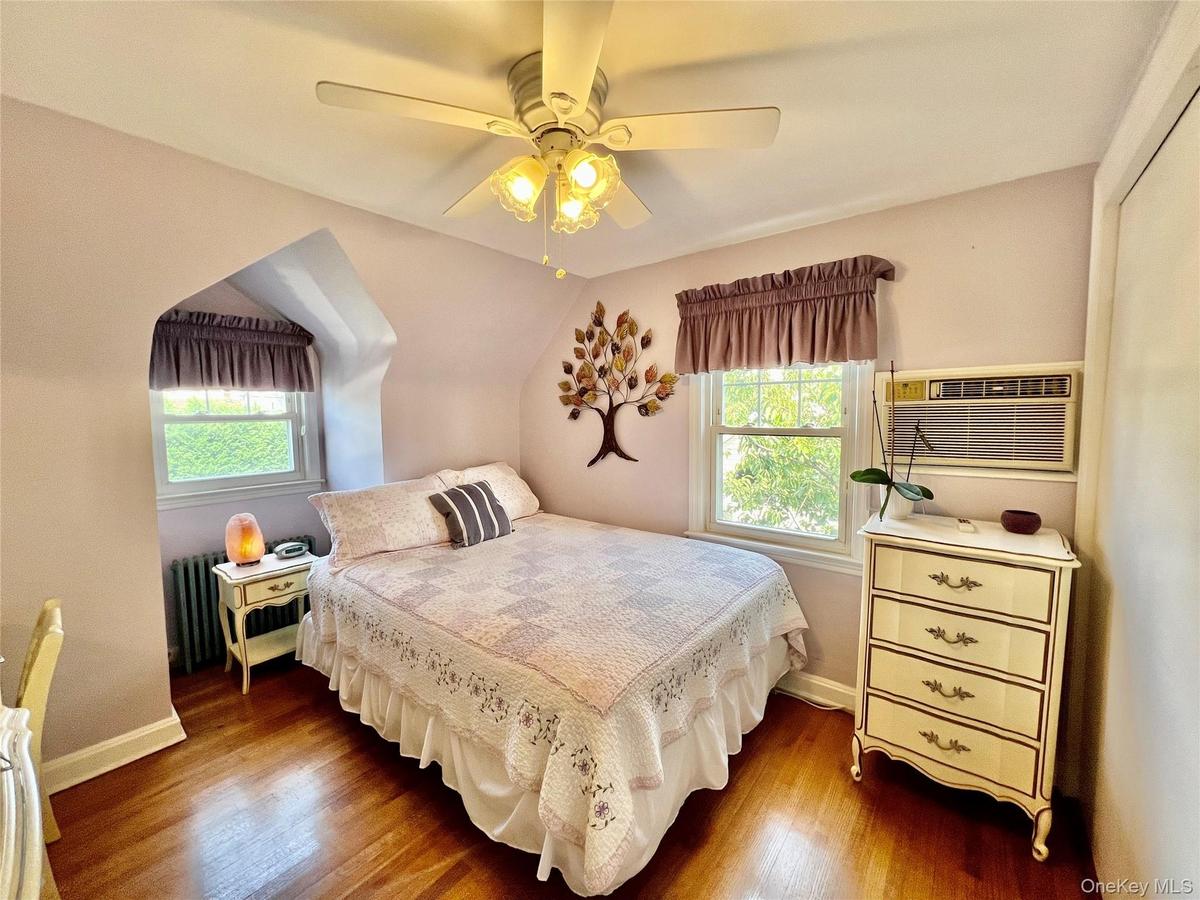
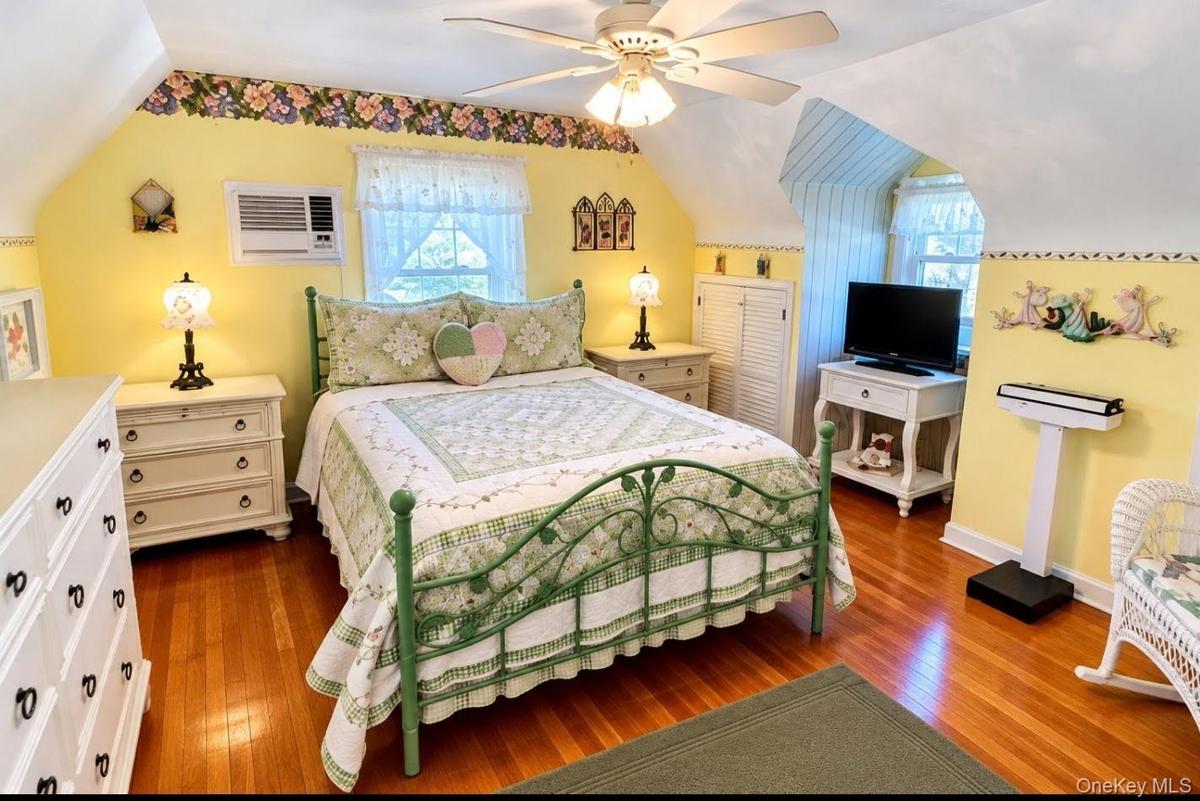
Hardwood flooring, ceiling fan with integrated lighting, window with arched architectural detail, multiple windows, built-in wall air conditioning uni
Wood-finish flooring with a ceiling fan
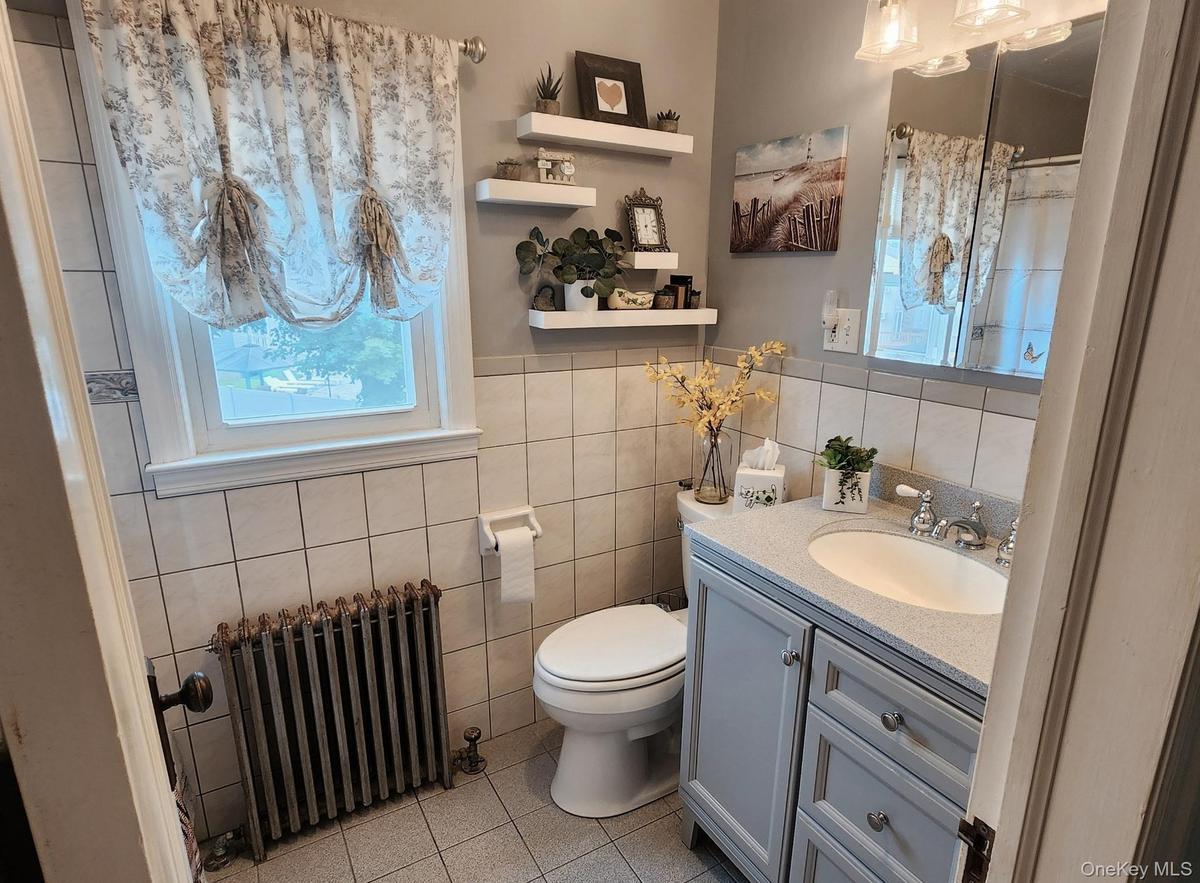
Bathroom featuring a window, pedestal sink with vanity, wall-mounted mirror, and tiled walls
Enclosed porch featuring exposed stone walls, tiled flooring, multiple windows, a ceiling fan, and a door with decorative glass
2 Car garage with a panel garage door featuring upper window lites, wood-finish siding, and a side entry door with window panes
Stone exterior with white shutters, a red front door, dormer windows, a brick chimney, and a stone-paver walkwayGable roofline, bay window, white picket fence, paved driveway with brick edging, and mature trees on a lush lawnRecessed lighting, wood-finish cabinetry, granite-style countertops, tile backsplash, and tile flooringKitchen featuring light-toned cabinetry, a ceiling fan with integrated lighting, a tile backsplash, and a built-in microwaveHardwood flooring complemented by a stone-faced wood burning fireplace, a ceiling fan with integrated lighting, and multiple windowsHardwood-style flooring, ceiling fan with integrated lighting, and multiple windowsHardwood flooring, curved wall with multiple windows, ceiling fan with integrated lightingHardwood flooring, ceiling fan with integrated lighting, window with arched architectural detail, multiple windows, built-in wall air conditioning uniWood-finish flooring with a ceiling fanBathroom featuring a window, pedestal sink with vanity, wall-mounted mirror, and tiled walls

Description

FLOOD INSURANCE IS NOT REQUIRED. ZONE X, BUILDING DEPARTMENT HAS IT AS ZONE B. 3 bedroom 1.5 Bath Cape on Oversized Property in a Prime Location. Close to LIRR, Major Pkwys, Shopping, Restaurants and More. 4 Year Roof, Updated Kitchen and Baths. Radiant Heat in Kitchen. Gas Heat, Electric Cooking. Meticulously Maintained, Wood Burning Fireplace, Formal Dining Room, Custom Kitchen, Relaxing Sunroom. Built in 1942 this Home had 2 owners. Fieldstone Exterior, Hardwood Floors Throughout. 2.5 Car Garage, Beautiful Well Tended Garden with In-Ground Sprinklers.

Amenities

  • Cable - Available
  • Cable Connected
  • Ceiling Fan(s)
  • Chefs Kitchen
  • Convection Oven
  • Cooktop
  • Dishwasher
  • Eat-in Kitchen
  • Electric Cooktop
  • Electricity Available
  • Electricity Connected
  • Electric Oven
  • Electric Range
  • Entrance Foyer
  • First Floor Bedroom
  • Formal Dining
  • Gas Water Heater
  • Living Room
  • Master Downstairs
  • Natural Gas Available
  • Natural Gas Connected
  • Other
  • Phone Available
  • Phone Connected
  • Refrigerator
  • Sewer Available
  • Sewer Connected
  • Storage
  • Water Available
  • Water Connected
  • Wood Burning

Long Island MLS

All information furnished regarding property for sale, rental or financing is from sources deemed reliable, but no warranty or representation is made as to the accuracy thereof and same is submitted subject to errors, omissions, change of price, rental or other conditions, prior sale, lease or financing or withdrawal without notice. International currency conversions where shown are estimates based on recent exchange rates and are not official asking prices.

All dimensions are approximate. For exact dimensions, you must hire your own architect or engineer.