
Property
| Ownership: | Fee Simple |
|---|---|
| Type: | Single Family |
| Bedrooms: | 6 BR |
| Bathrooms: | 8 |
| Pets: | Pets Allowed |
| Lot Size: | 0.6 Acres |
Financials
Price:$5,999,000
Common charges:$395
Listing Courtesy of ELITE REALTY LLC
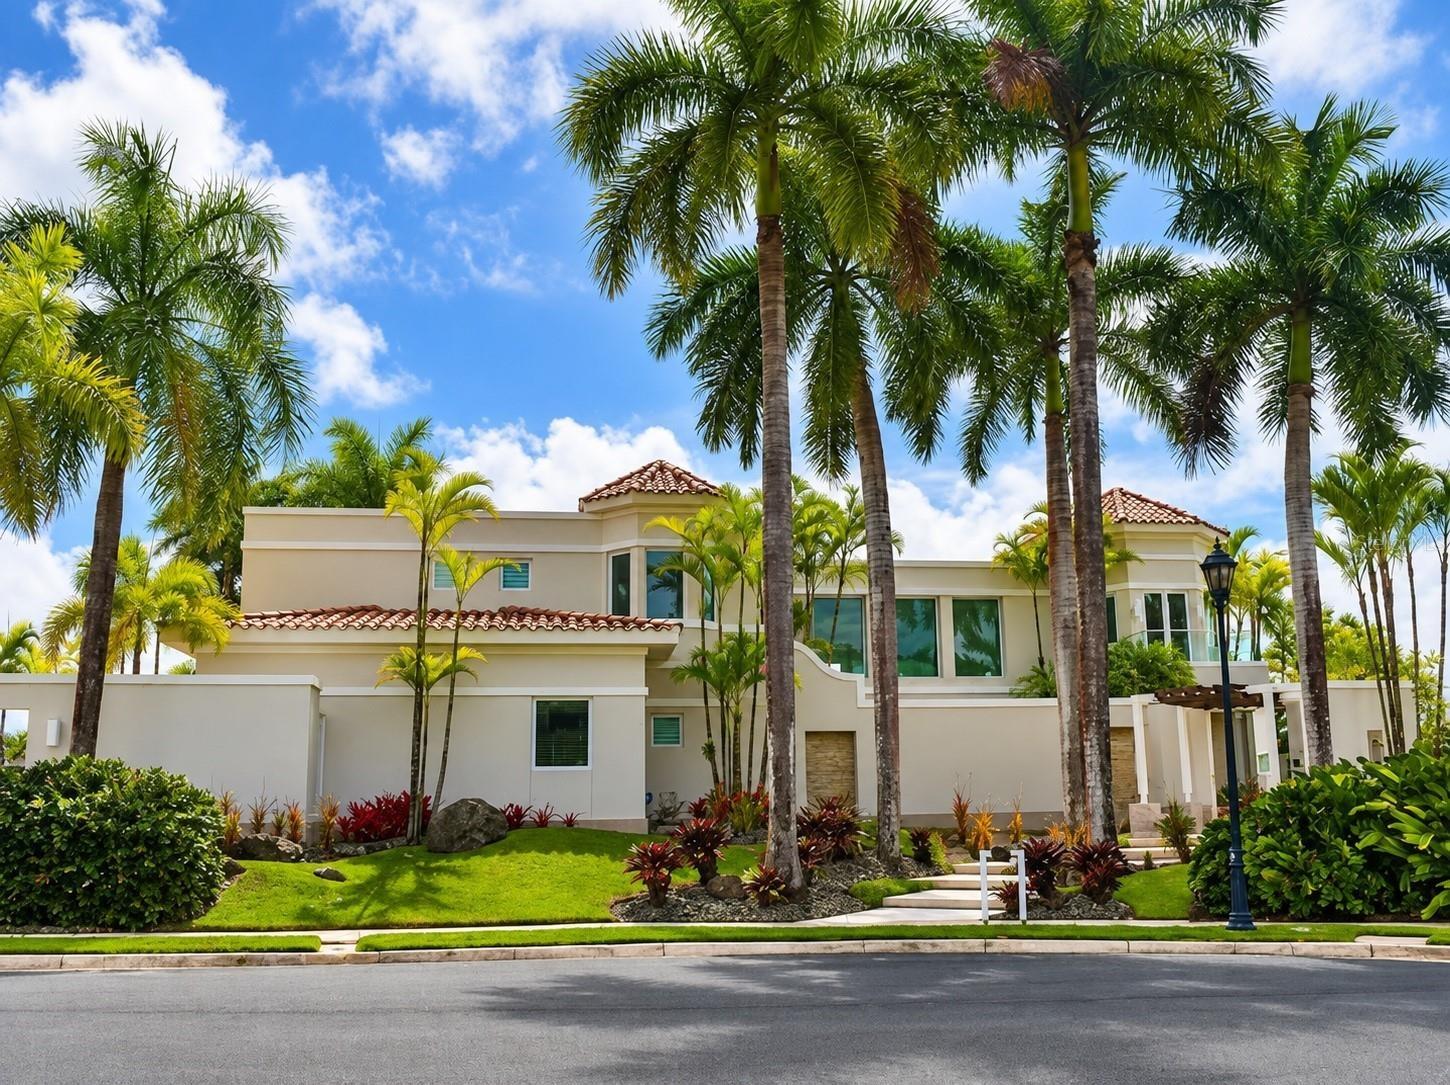
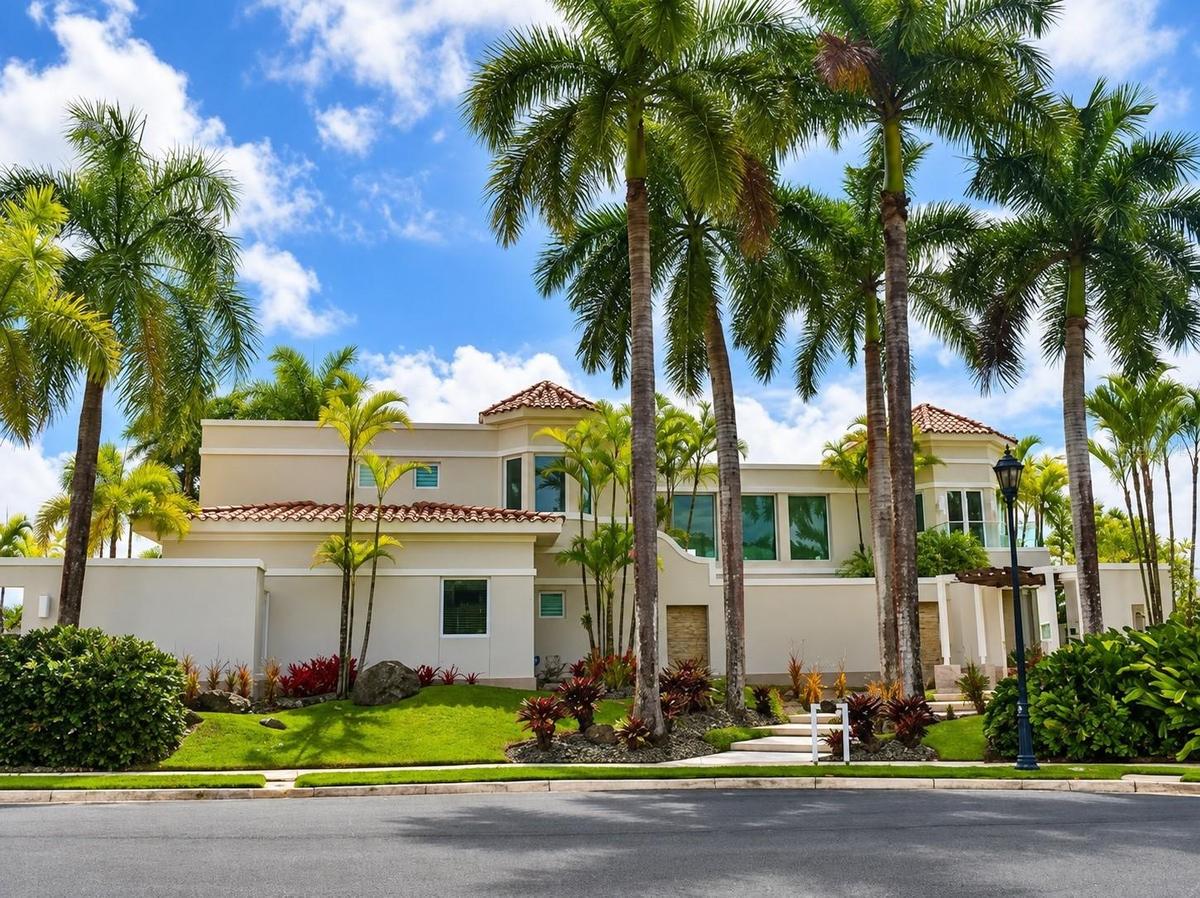
A rare custom estate in Montehiedra, set within an enclave of just 13 private residences inside a 275 home gated community with 24 hour controlled access.


Description
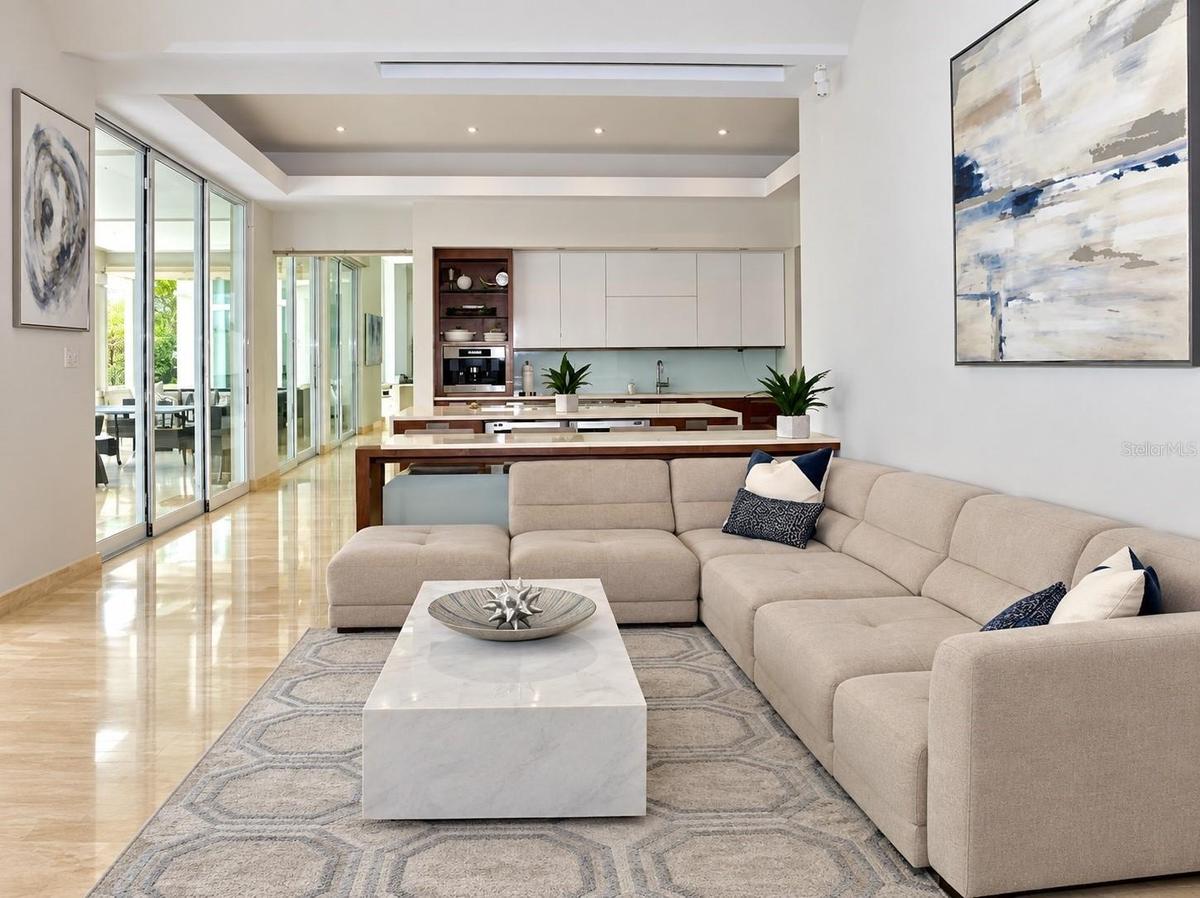
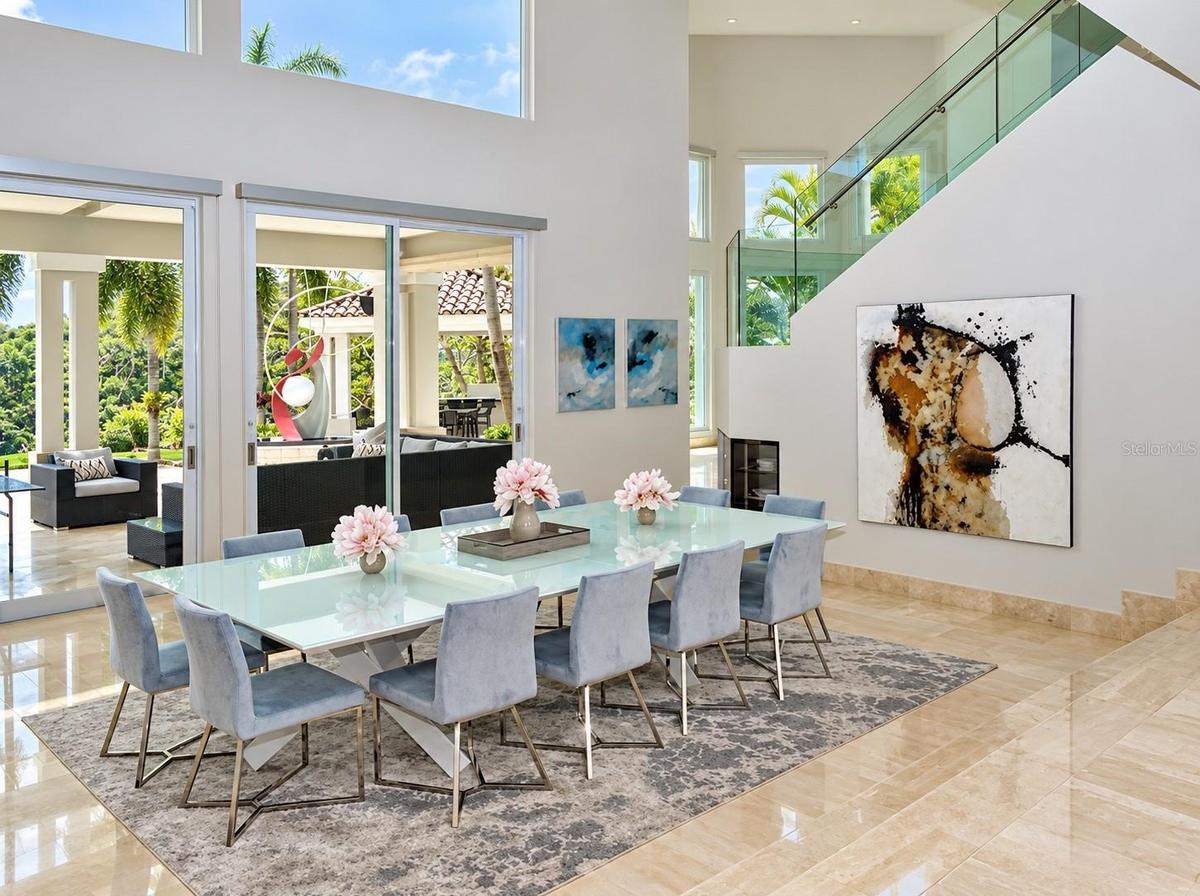
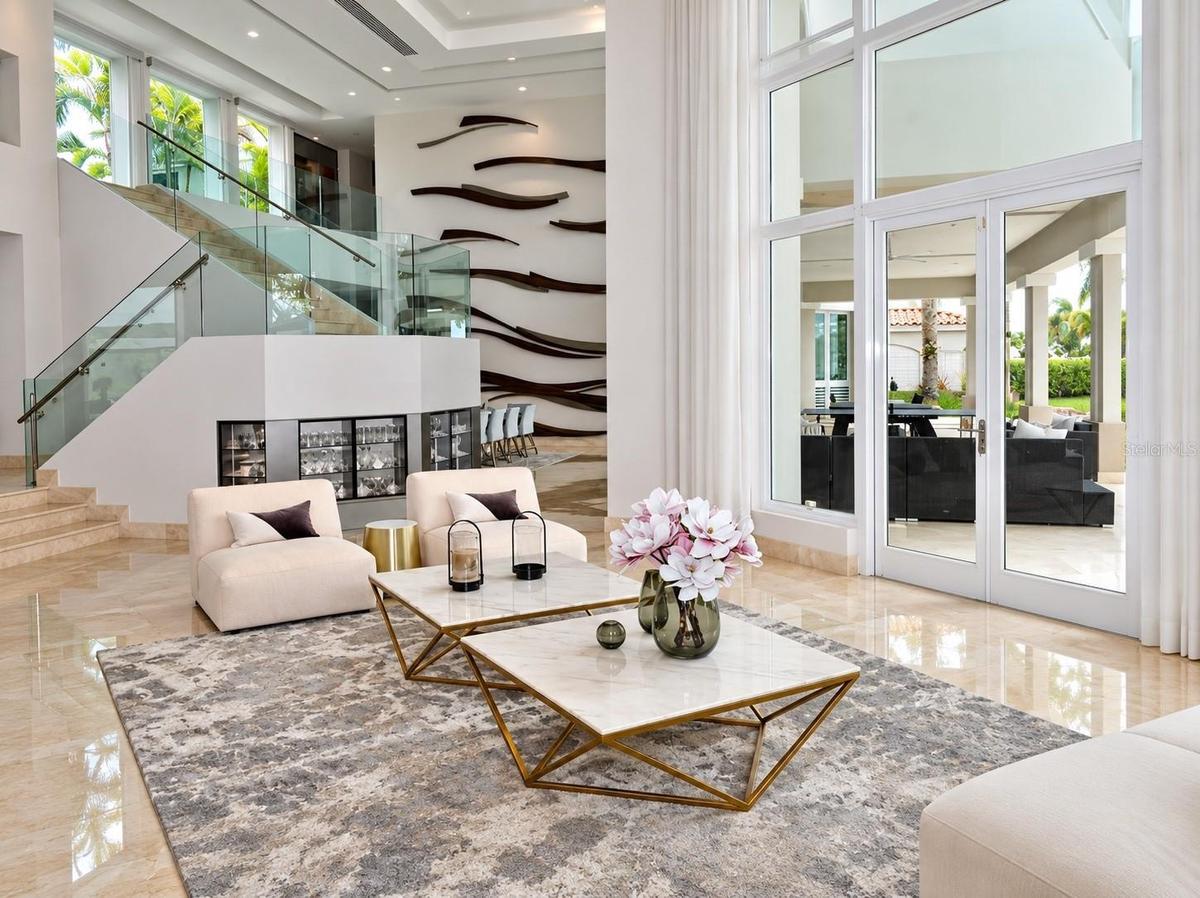
A rare custom estate in Montehiedra, set within an enclave of just 13 private residences inside a 275-home gated community with 24-hour controlled access. Designed for both refined everyday living and memorable gatherings, this San Juan property pairs dramatic interiors with expansive outdoor spaces, tropical landscaping, and elevated views.
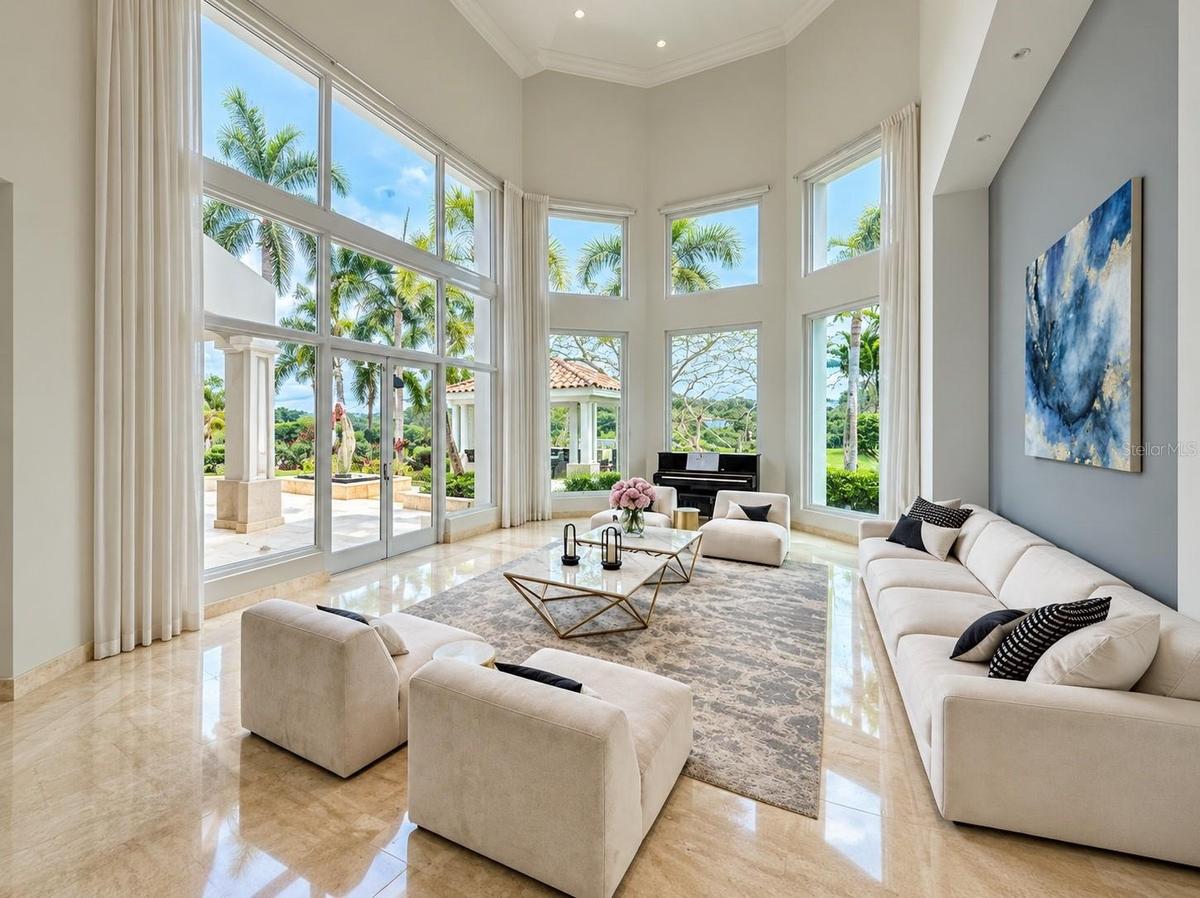
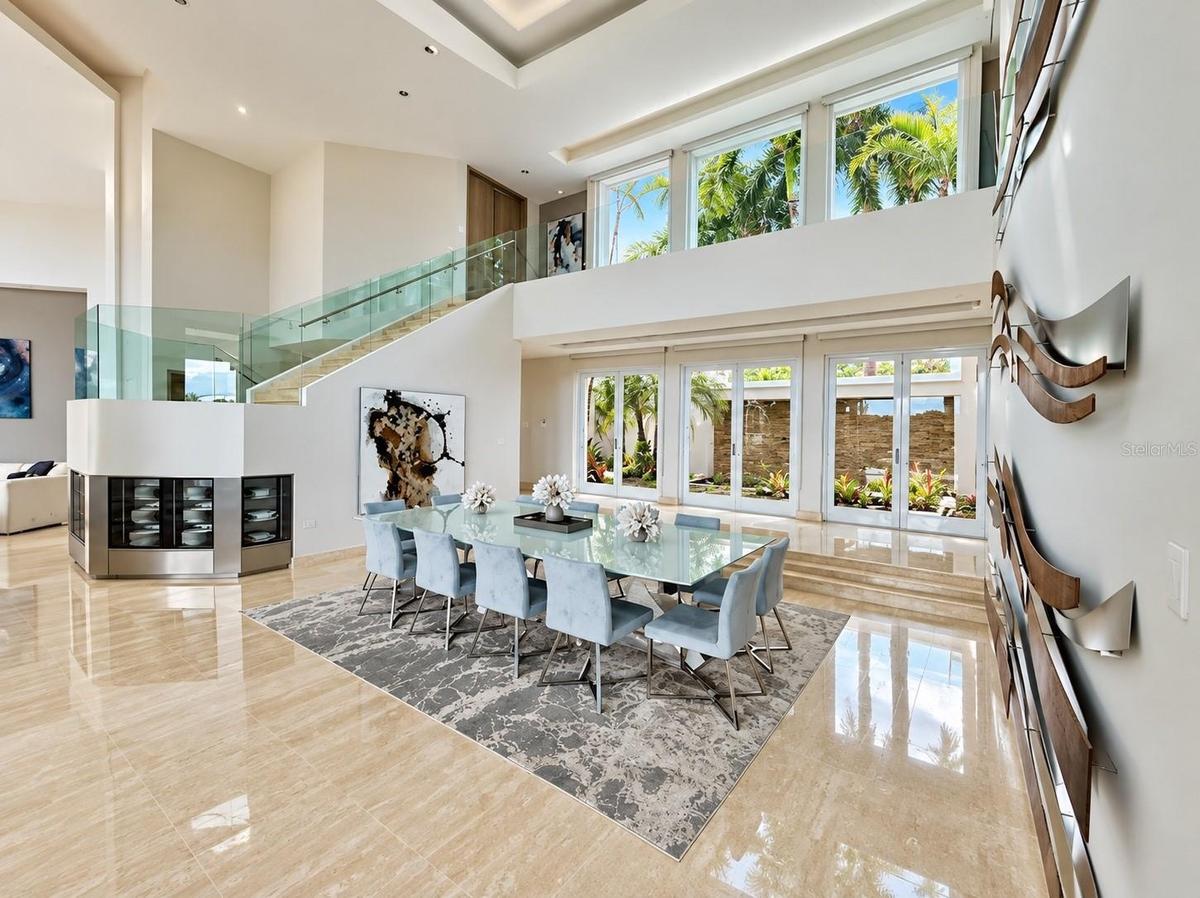
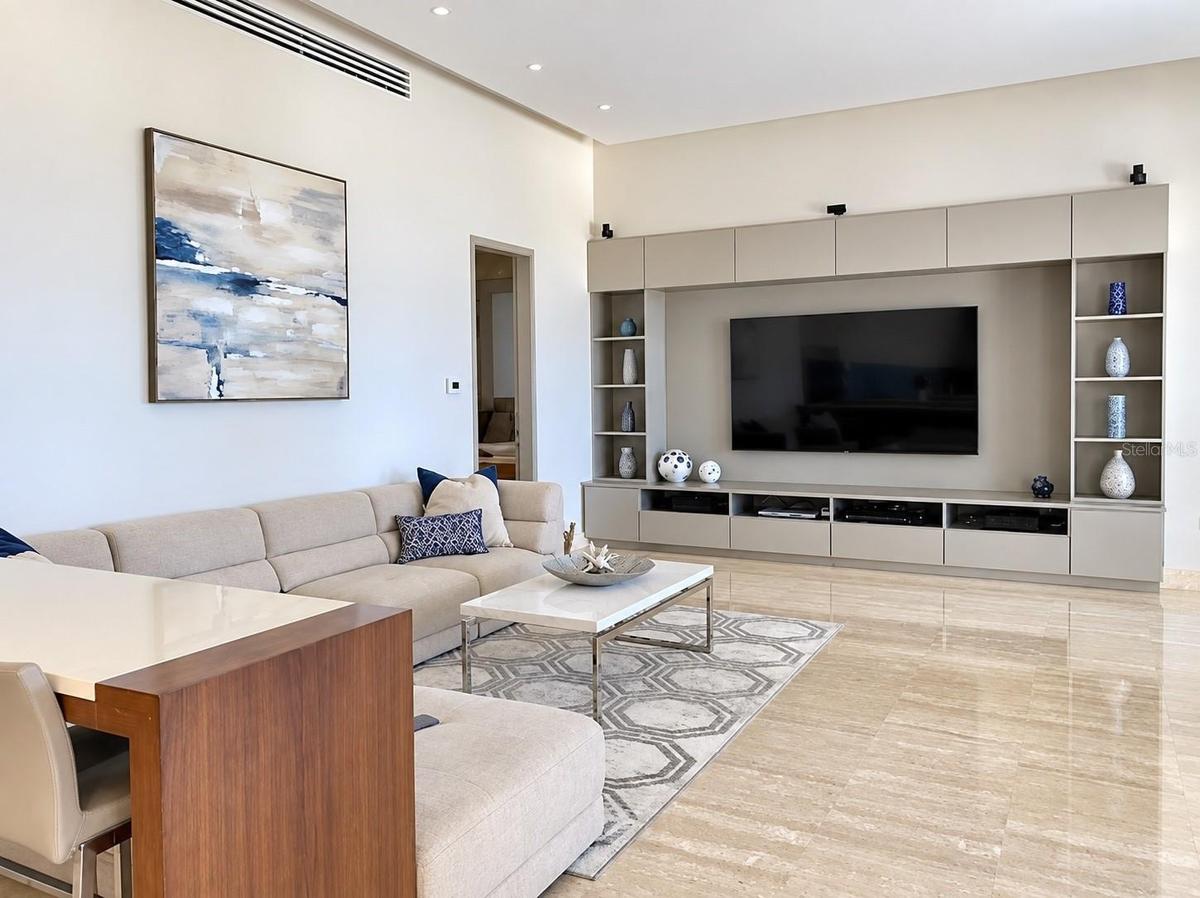
The residence offers approximately 6,366 square feet of interior space with six ensuite bedrooms. One bedroom doubles as a fully fitted office with a Murphy bed, library, desk, and private balcony. The primary suite and two adjacent bedrooms feature walk-in California Closets, while the latter also include built-in desks and shelving. Double-height living and dining rooms, floor-to-ceiling glass, and motorized shades create an impressive sense of light and scale.
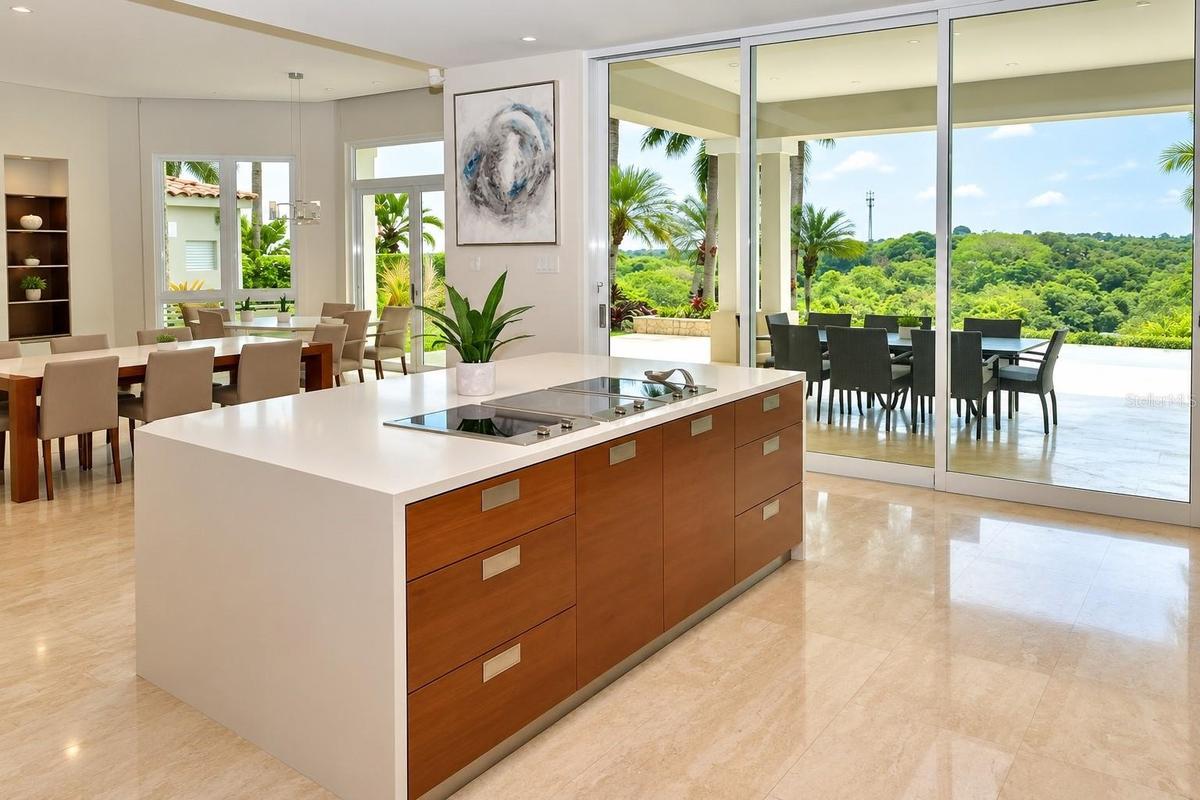
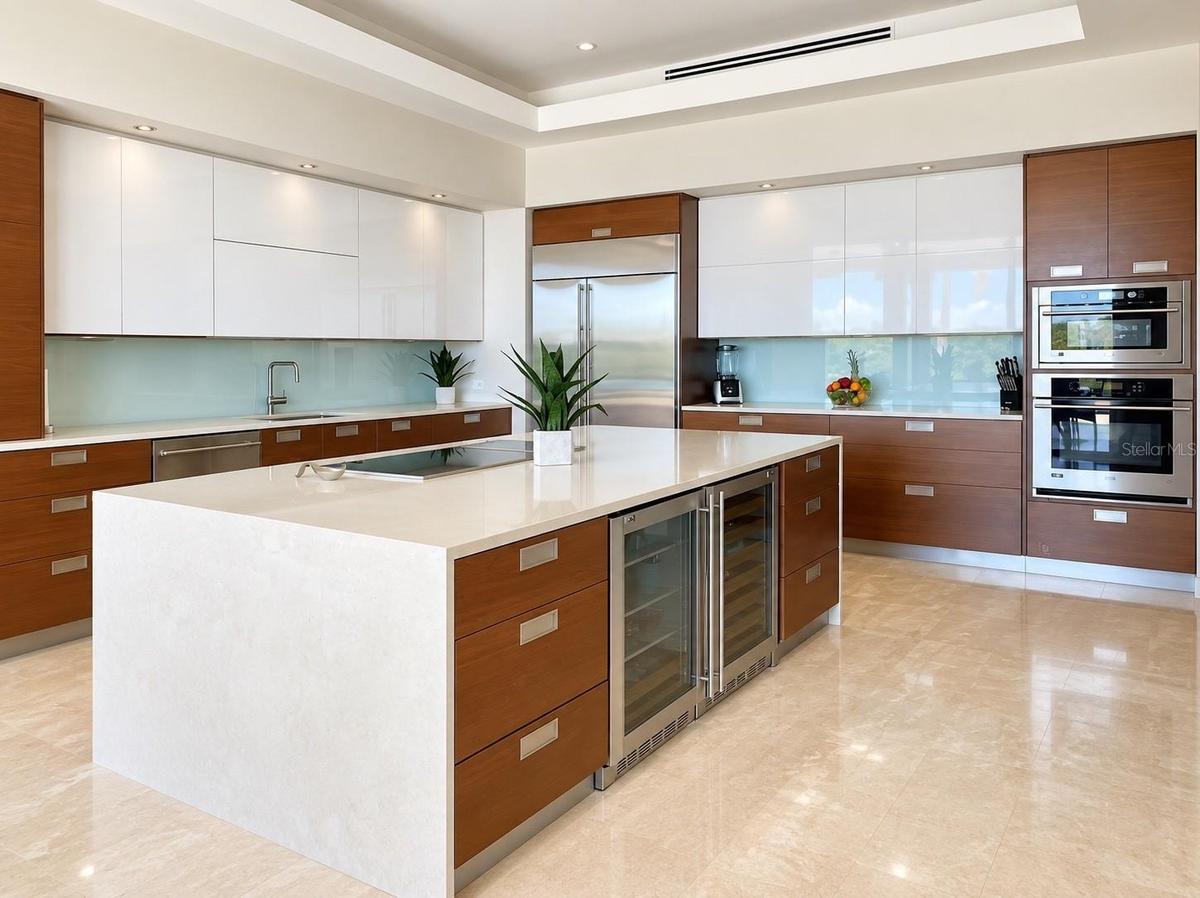
At the heart of the home, the open kitchen features quartz countertops, a walk-in pantry, a 48-inch built-in GE Monogram refrigerator, an undercounter refrigerator and wine cooler, a Miele coffee maker, two electric cooktops, and a teppanyaki cooking surface. The ground floor also includes a guest bedroom, staff quarters, and a laundry room with Whirlpool Duet appliances. Grohe fixtures, a Bose sound system, video surveillance, an alarm system, and two security gates add to the home’s thoughtful appointments.
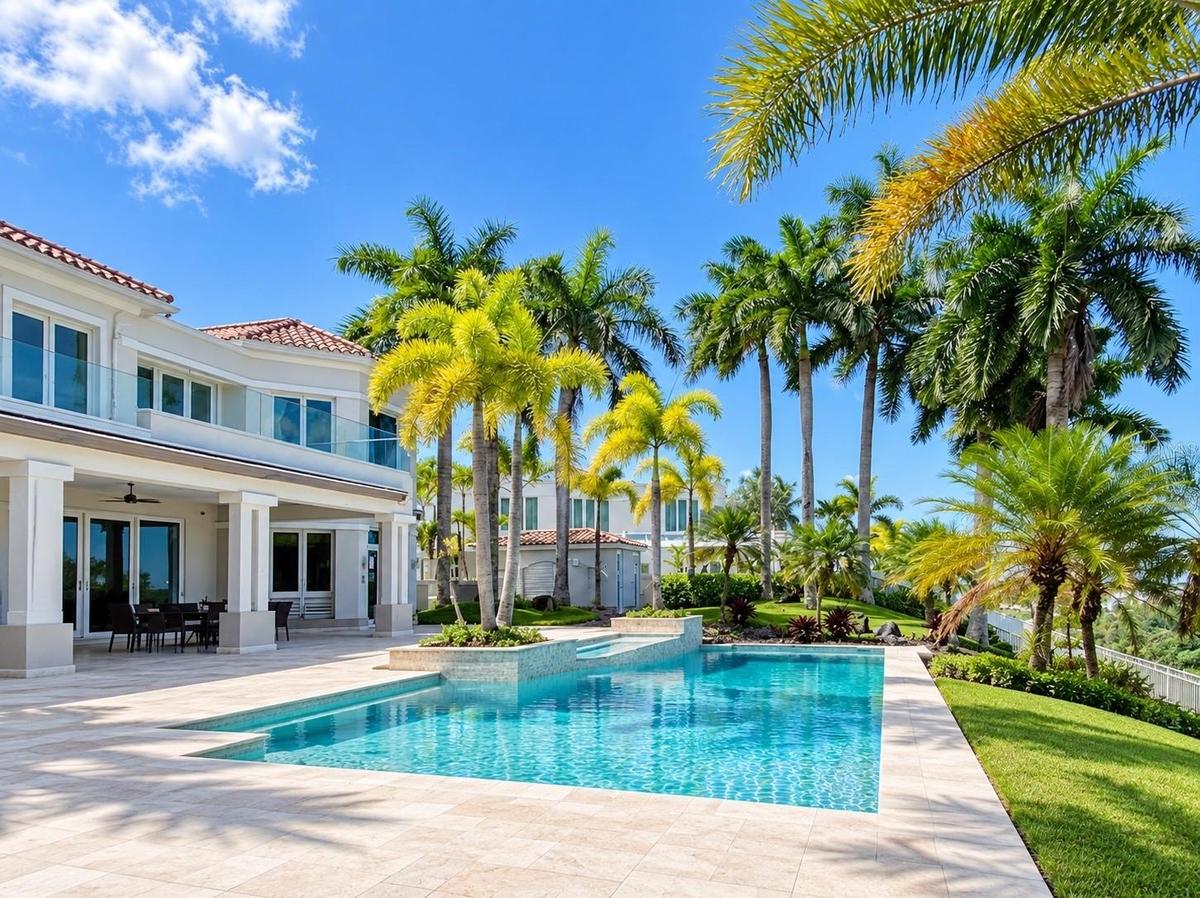
Outdoor living is equally exceptional. The covered terrace and gazebo provide multiple dining and lounge areas beside a saltwater infinity pool and heated spa. A motorized awning, sunning areas, outdoor bar with GE Monogram refrigerator and ice maker, and Viking grill with rotisserie and double-burner cooktop make entertaining effortless. The grounds also feature custom water elements and a sculpture by Carlos Guzmán; artwork by Néstor Paoli is displayed in the dining room.
Practical features include a 45 kW diesel backup generator, a 200-gallon solar water heater, a 4,000-gallon rainwater collection cistern for irrigation, a 2,000-gallon potable-water cistern, water pressurizer, and water softener. A high-ceiling two-car garage and covered parking for two additional vehicles sit within the gated driveway.
Approximately 11,015 square feet of combined areas encompass the interior, terraces, balconies, garage, pool, and spa. Previously approved plans envision enclosing part of the primary-suite terrace to create additional interior space; the plans would require resubmission and applicable approvals. The roof may also accommodate a future 20 kW solar power system, subject to verification and installation.
A distinctive opportunity to own a private, custom-designed estate in one of San Juan’s established gated communities.
Amenities
- Balcony
- Built-in Features
- Built-In Oven
- Cable - Available
- Cooktop
- Dishwasher
- Disposal
- Dryer
- Electricity Available
- Electric Water Heater
- Fiber Optics
- Freezer
- Garden
- High ceiling
- Ice Maker
- Kitchen Family Room Combo
- L Dining
- Lighting
- Living Room/Dining Room Combo
- Microwave
- Open Floorplan
- Other
- Outdoor Grill
- Outdoor Kitchen
- Primarybedroom Upstairs
- Refrigerator
- Sauna
- Smart Home
- Walk-In Closet(s)
- Washer
- Water Available
- Wine Refrigerator
All information furnished regarding property for sale, rental or financing is from sources deemed reliable, but no warranty or representation is made as to the accuracy thereof and same is submitted subject to errors, omissions, change of price, rental or other conditions, prior sale, lease or financing or withdrawal without notice. International currency conversions where shown are estimates based on recent exchange rates and are not official asking prices.
All dimensions are approximate. For exact dimensions, you must hire your own architect or engineer.
