
Property
| Ownership: | For Sale |
|---|---|
| Type: | Single Family |
| Rooms: | 9 |
| Bedrooms: | 4 BR |
| Bathrooms: | 4 |
| Area: | 3035 sq ft |
| Lot Size: | 0.4 Acres |
Financials
138 Main Street, Suite 2 - 6, PO Box 3228, Sag Harbor, NY 11963
Phone: +1 631-458-1045
Fax: +1 631-287-9261
Listing Courtesy of Compass Greater NY LLC
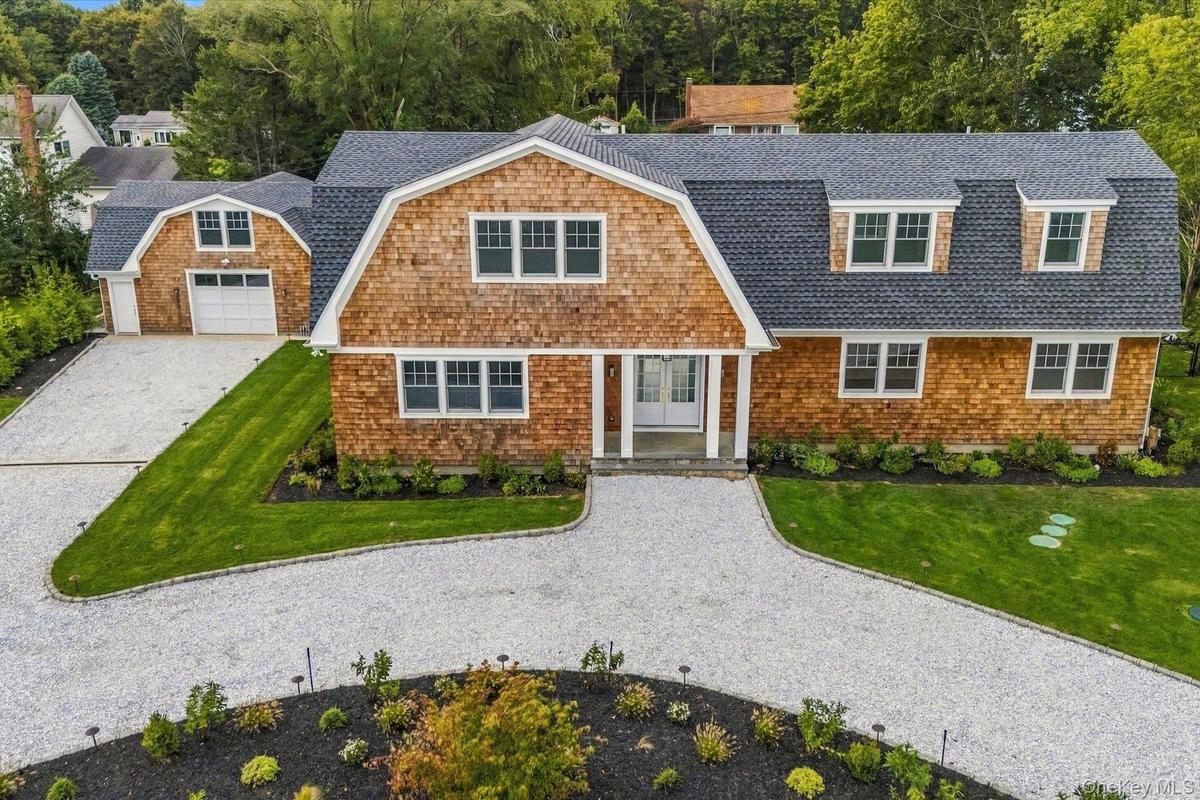
Bay Haven 1430 Bay Haven Lane, Southold A modern interpretation of classic coastal Shingle Style, this newly built custom residence offers refined North Fork living within the desirable Bay Haven ...
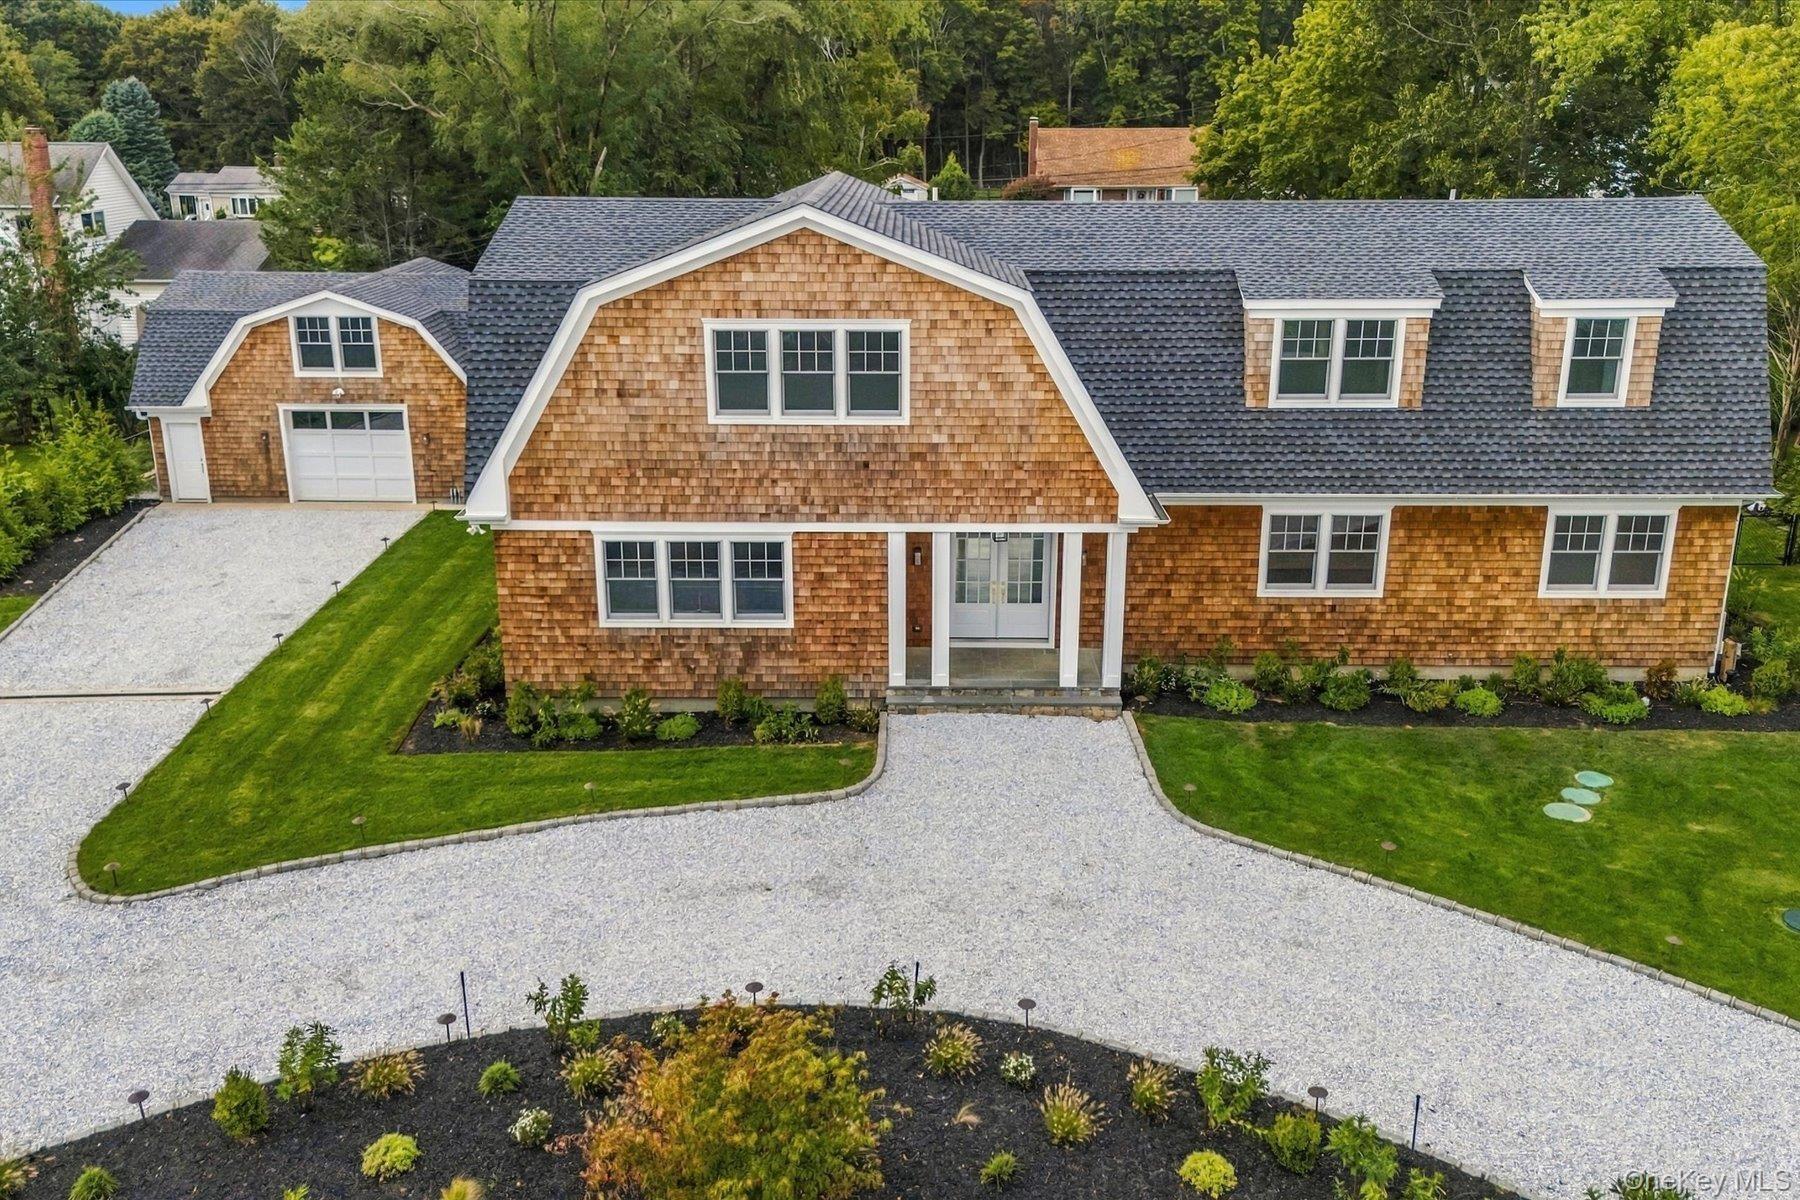
Front of home


Description
Bay Haven — 1430 Bay Haven Lane, Southold
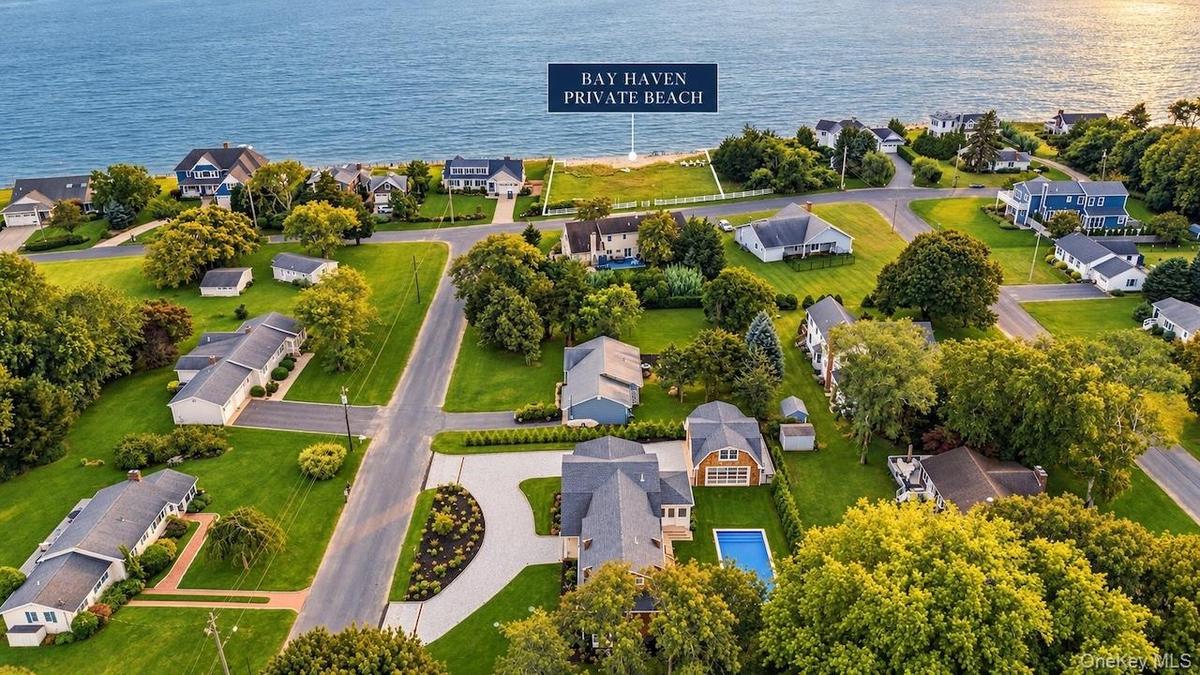
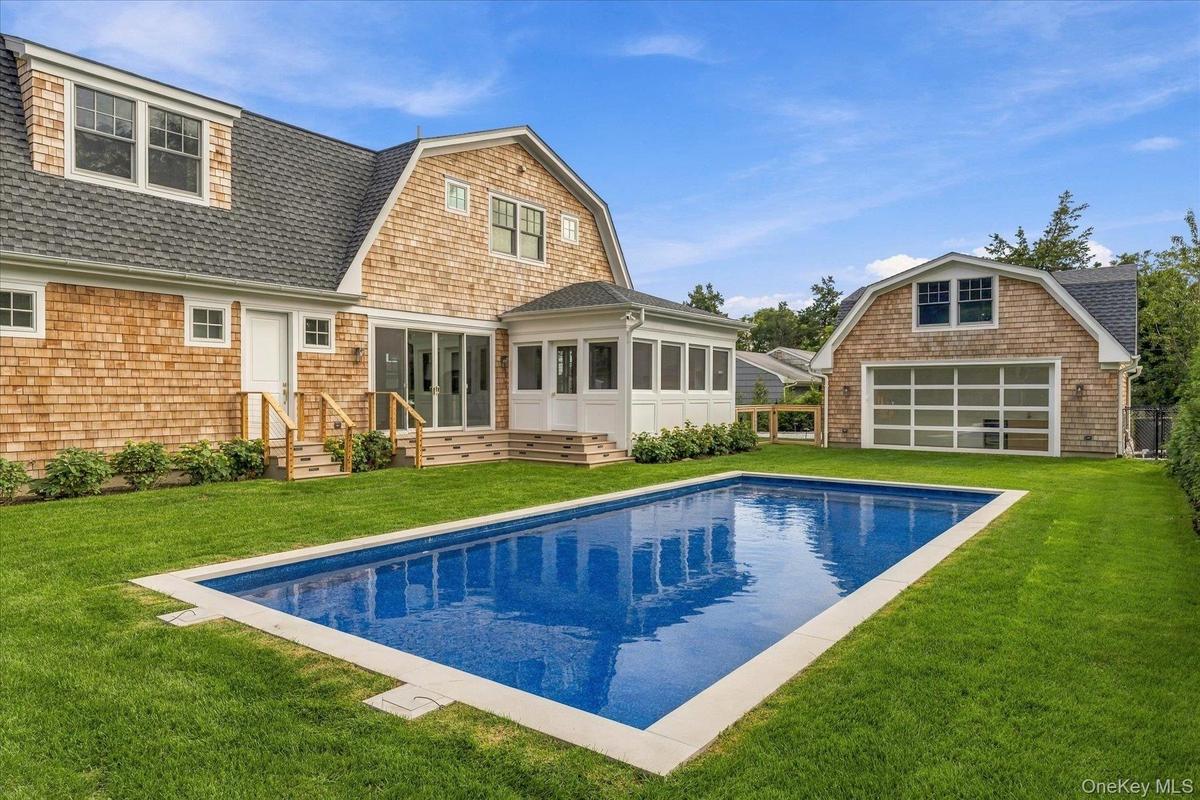
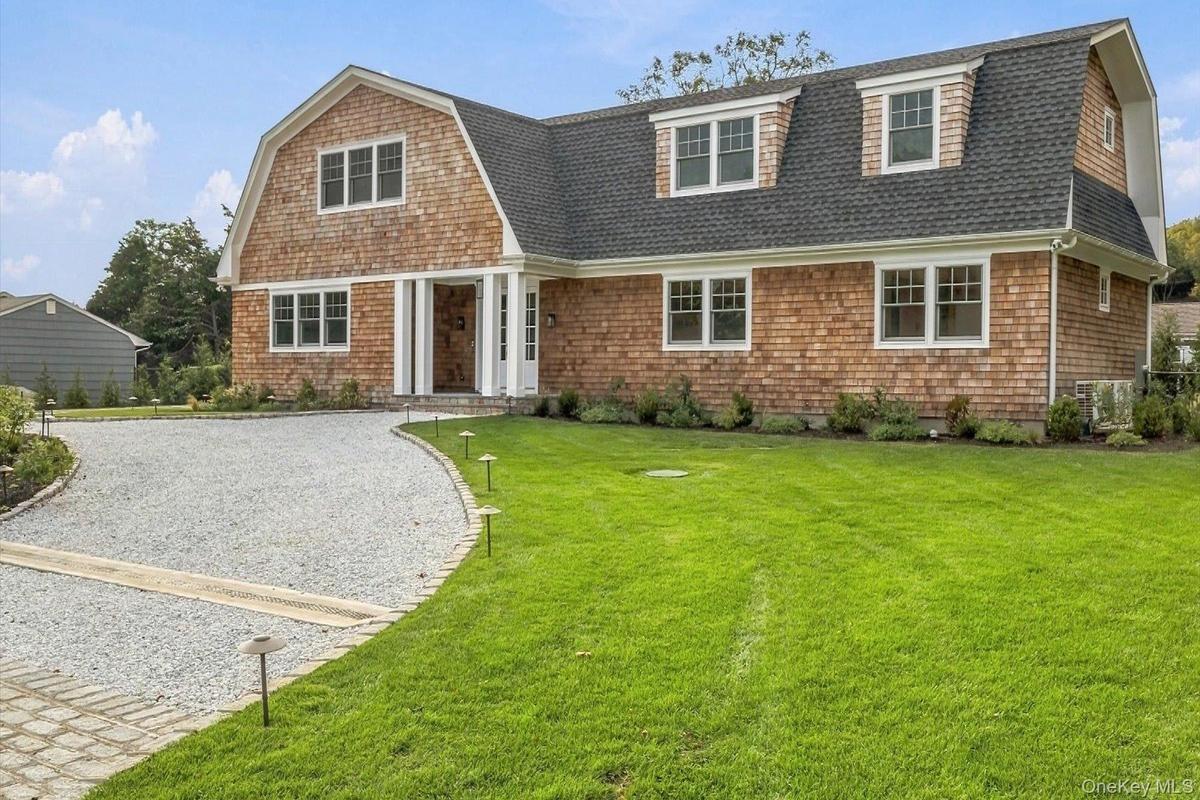
A modern interpretation of classic coastal Shingle Style, this newly built custom residence offers refined North Fork living within the desirable Bay Haven beach community, just three houses from its private community beach. Thoughtfully designed for both year round enjoyment and effortless summer entertaining, the home features approximately 3,035 square feet of living space with four bedrooms and four full bathrooms, complemented by approximately 3,340 additional square feet of garage, pool house, storage/art, and under-house utility and storage space.
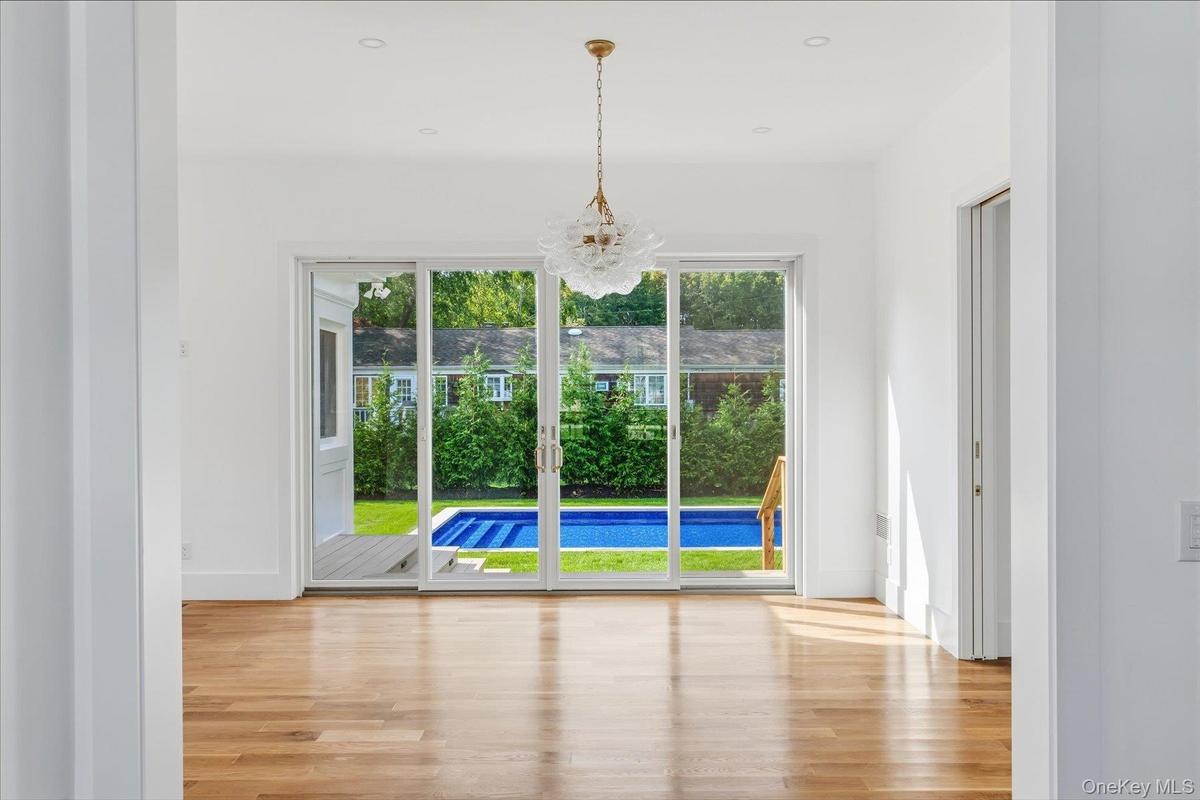
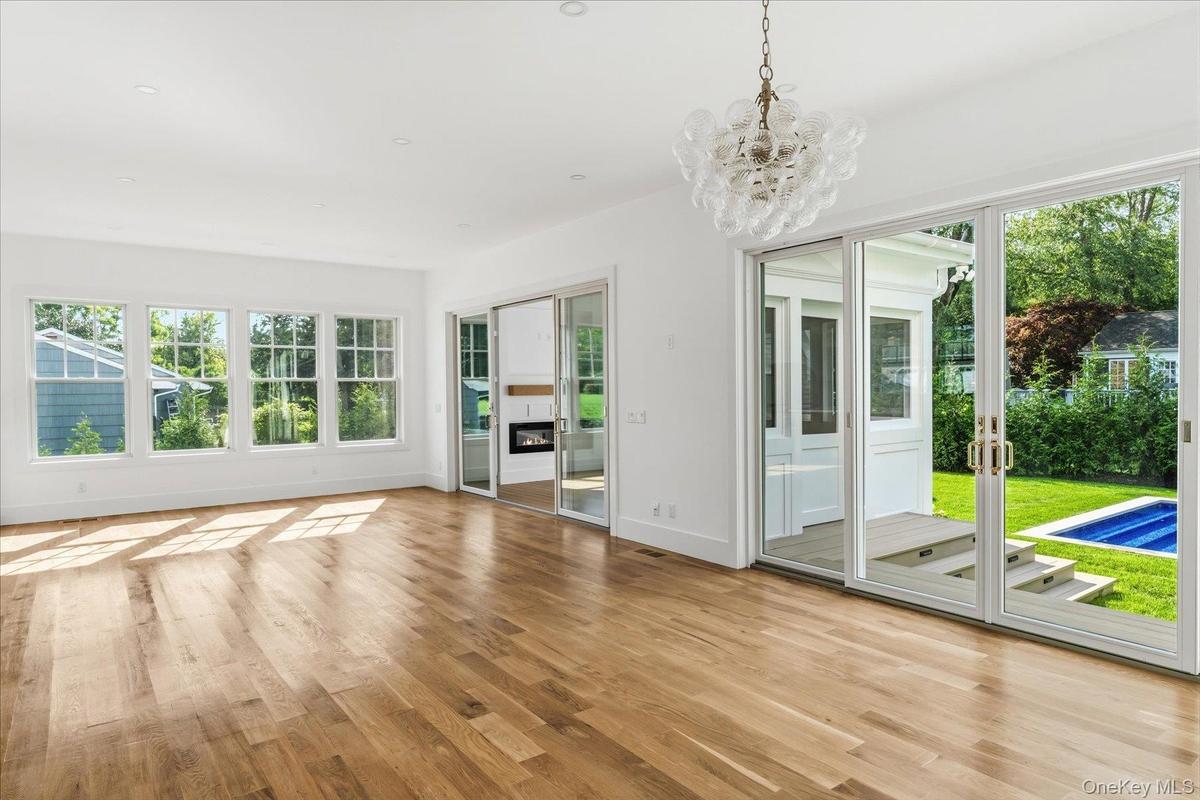
Inside, soaring 10 foot first floor ceilings, 9-foot second floor ceilings, natural hardwood floors, abundant sunlight, and exceptional custom millwork create an atmosphere of understated coastal elegance. Built ins, handcrafted details, and site built closets reflect the attention to quality throughout. Two generously appointed primary suites, one on each level, provide exceptional flexibility for owners and guests. Both feature walk in closets, ensuite bathrooms with radiant heated floors, and electric fireplaces. The first-floor suite includes a private office, while the second floor suite enjoys seasonal bay views.
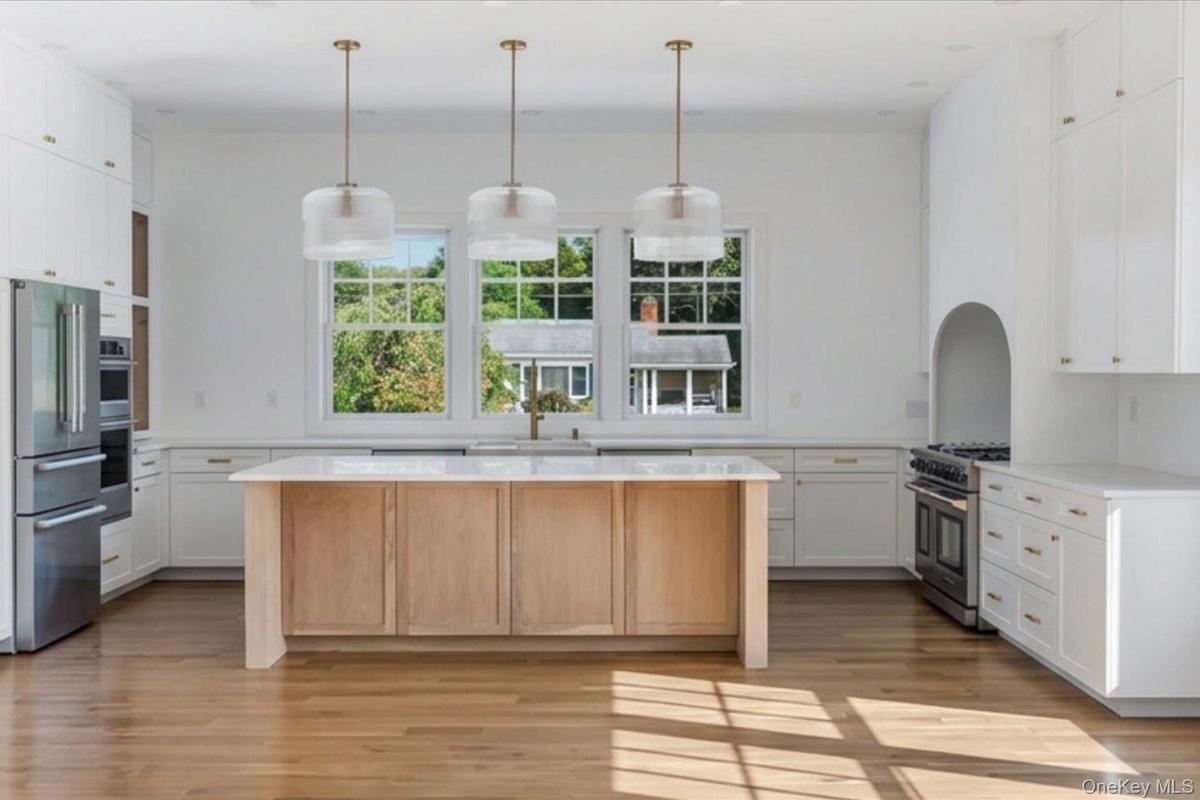
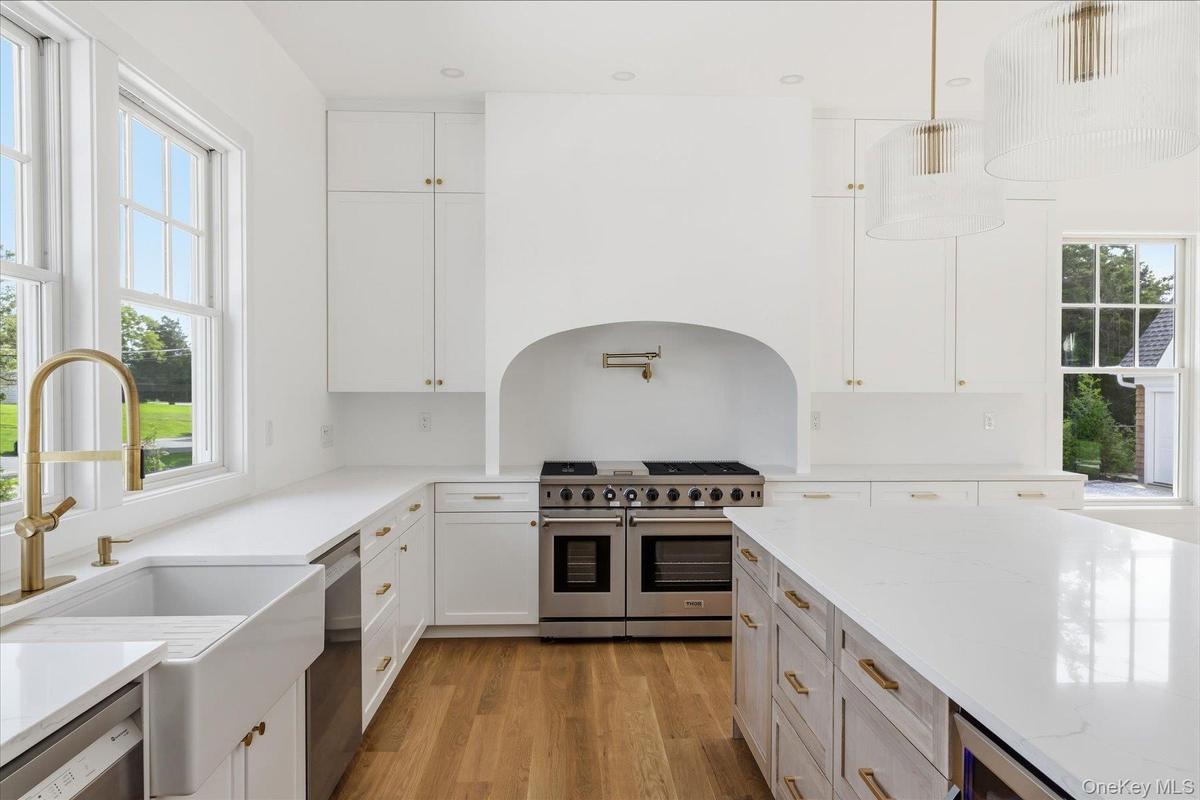
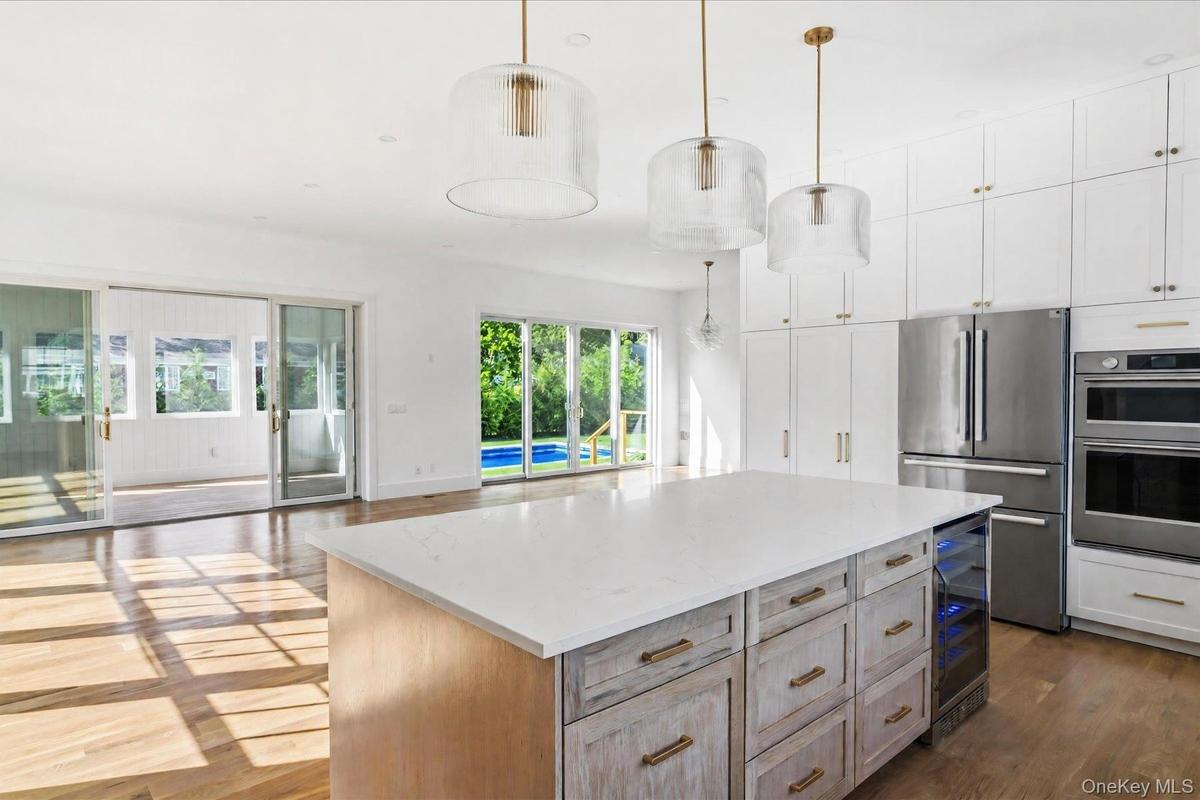
The centerpiece of the home is a locally handcrafted kitchen featuring custom cabinetry extending to the 10 foot ceiling, a 48 inch professional style gas range beneath a distinctive arched hood, dual dishwashers, a smart combination wall oven, farmhouse sink, pot filler, dual zone wine refrigeration, and extensive custom storage. Designed for both everyday living and entertaining, the kitchen brings together craftsmanship, functionality, and timeless design.
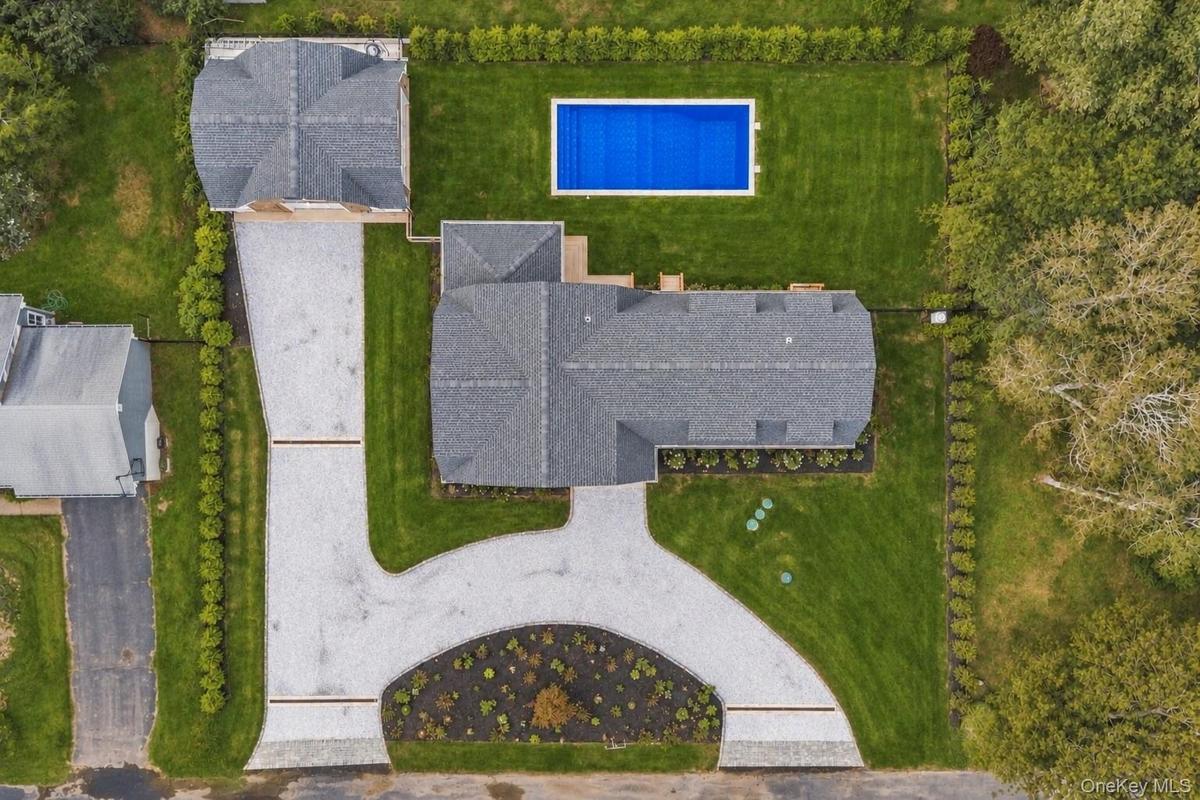
Indoor and outdoor spaces connect seamlessly through a beautifully appointed three season room featuring custom cabinetry, a television hookup, and an electric fireplace. Beyond, landscaped grounds surround a 16' × 36' heated in ground pool, creating a private setting for summer gatherings and relaxation. A convenient poolside mudroom provides direct access to a full bathroom, shower, and changing area. The separate pool house enhances the entertaining experience with a wine bar, dual-zone wine refrigeration, and glass doors opening directly toward the pool.
Additional spaces offer remarkable versatility, including a detached garage, approximately 770 square feet of second floor storage ideally suited for an art or creative space, and approximately 1,800 square feet of under-house storage and utility space.
Equally impressive is the home's infrastructure: a high-efficiency five zone heat pump heating and cooling system, three independently controlled radiant heated bathroom zones, comprehensive spray foam insulation, a hybrid heat pump water heater, three stage whole house water filtration, controlled under-house dehumidification, energy-efficient pool heating, smart pool controls and lighting, Ring security, an I/A septic system, and 300 amp electrical service.
Bay Haven offers a distinctive combination of privacy, quality construction, and relaxed coastal living. With the private community beach just three houses away, the waters of the Peconic Bay become a natural extension of everyday life. Seasonal second floor bay views, thoughtfully designed indoor and outdoor entertaining spaces, and convenient access to Southold's shops, restaurants, wineries, and local attractions complete an exceptional North Fork retreat designed to be enjoyed in every season.
Amenities
- Back Yard
- Beach Access
- Breakfast Bar
- Built-in Features
- Cable Connected
- Ceiling Fan(s)
- Chandelier
- Chefs Kitchen
- Dishwasher
- Double Pane Windows
- Double Vanity
- Dry Bar
- Dryer
- Eat-in Kitchen
- Electric
- Electricity Connected
- Electric Oven
- ENERGY STAR Qualified Appliances
- ENERGY STAR Qualified Door(s)
- ENERGY STAR Qualified Windows
- Entertainment Cabinets
- Entrance Foyer
- Exhaust Fan
- First Floor Bedroom
- First Floor Full Bath
- Formal Dining
- Freezer
- Front Yard
- Garden
- Gas Oven
- Gas Range
- High ceiling
- High Speed Internet
- His and Hers Closets
- Humidifier
- In-Law Floorplan
- Level
- Lighting
- Mailbox
- Master Downstairs
- Microwave
- Natural Woodwork
- New Windows
- Open
- Open Floorplan
- Open Kitchen
- Other
- Oversized Windows
- Pantry
- Phone Available
- Primary Bathroom
- Private
- Propane
- Quartz/Quartzite Counters
- Rain Gutters
- Recreation Facilities
- Refrigerator
- Screens
- Security Lights
- Smart Thermostat
- Smoke Detectors
- Soaking Tub
- Sprinklers In Front
- Sprinklers In Rear
- Stainless Steel Appliance(s)
- Storage
- Trash Collection Private
- Underground Utilities
- Video Cameras
- Views
- Walk-In Closet(s)
- Washer
- Washer/Dryer Hookup
- Water
- Water Connected
- Water Purifier Owned
- Wet Bar
- Wine Refrigerator

All information furnished regarding property for sale, rental or financing is from sources deemed reliable, but no warranty or representation is made as to the accuracy thereof and same is submitted subject to errors, omissions, change of price, rental or other conditions, prior sale, lease or financing or withdrawal without notice. International currency conversions where shown are estimates based on recent exchange rates and are not official asking prices.
All dimensions are approximate. For exact dimensions, you must hire your own architect or engineer.
