
Property
| Ownership: | Fee Simple |
|---|---|
| Type: | Single Family |
| Bedrooms: | 3 BR |
| Bathrooms: | 3 |
| Pets: | Pets Allowed |
| Lot Size: | 0.5 Acres |
Financials
Price:$2,177,000
Annual Taxes:$5,952
Common charges:$333
Listing Courtesy of ANCHOR REALTY OF S W FL INC
Pre Construction. To be built.
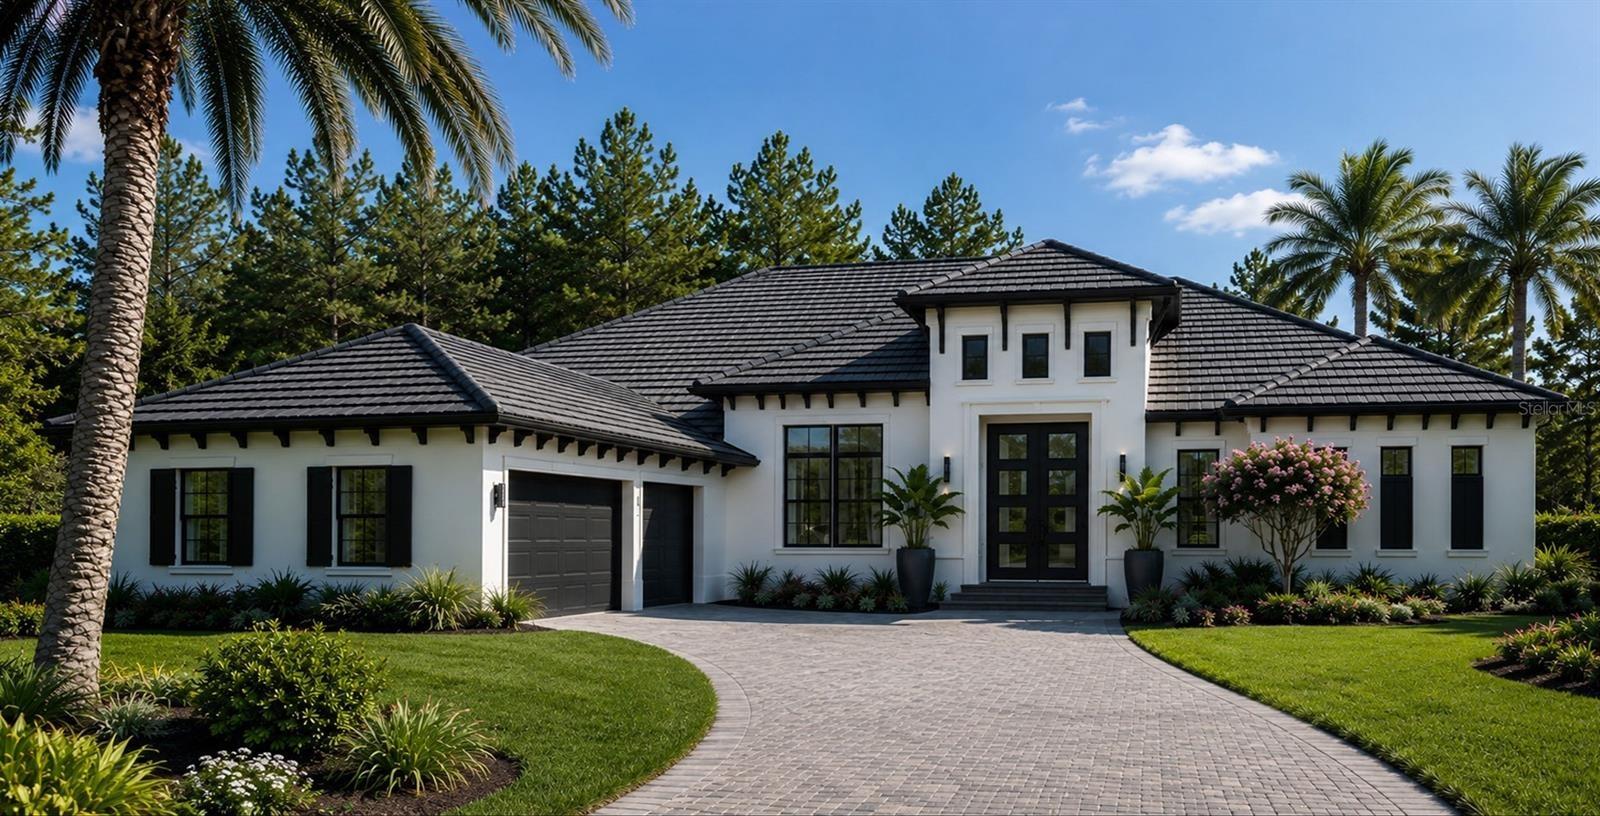
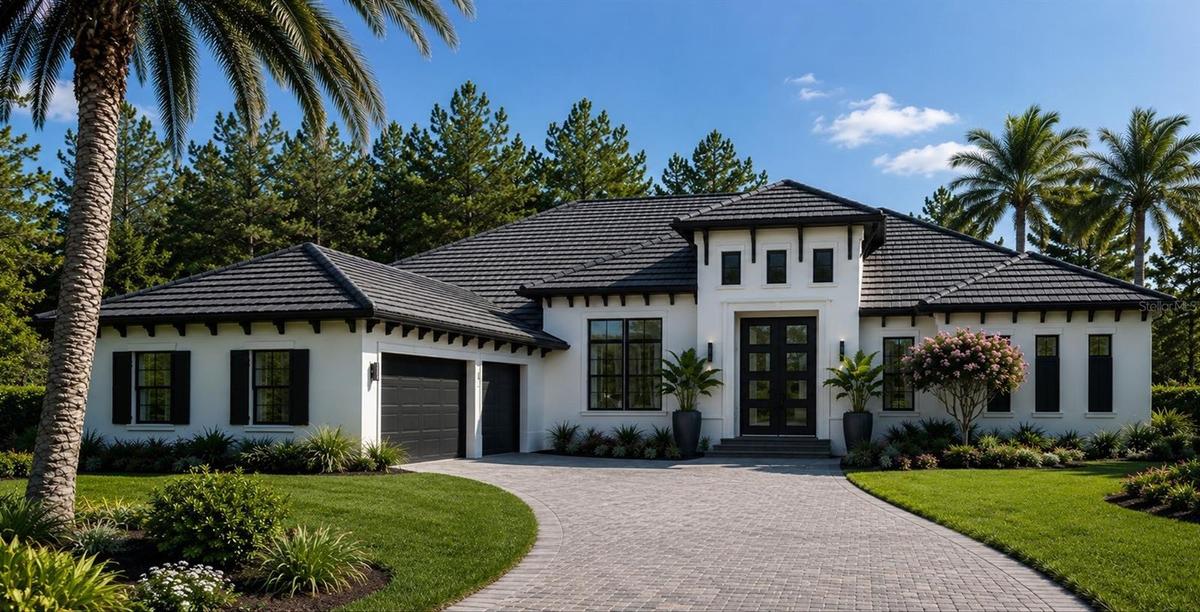
Front Elevation

Description
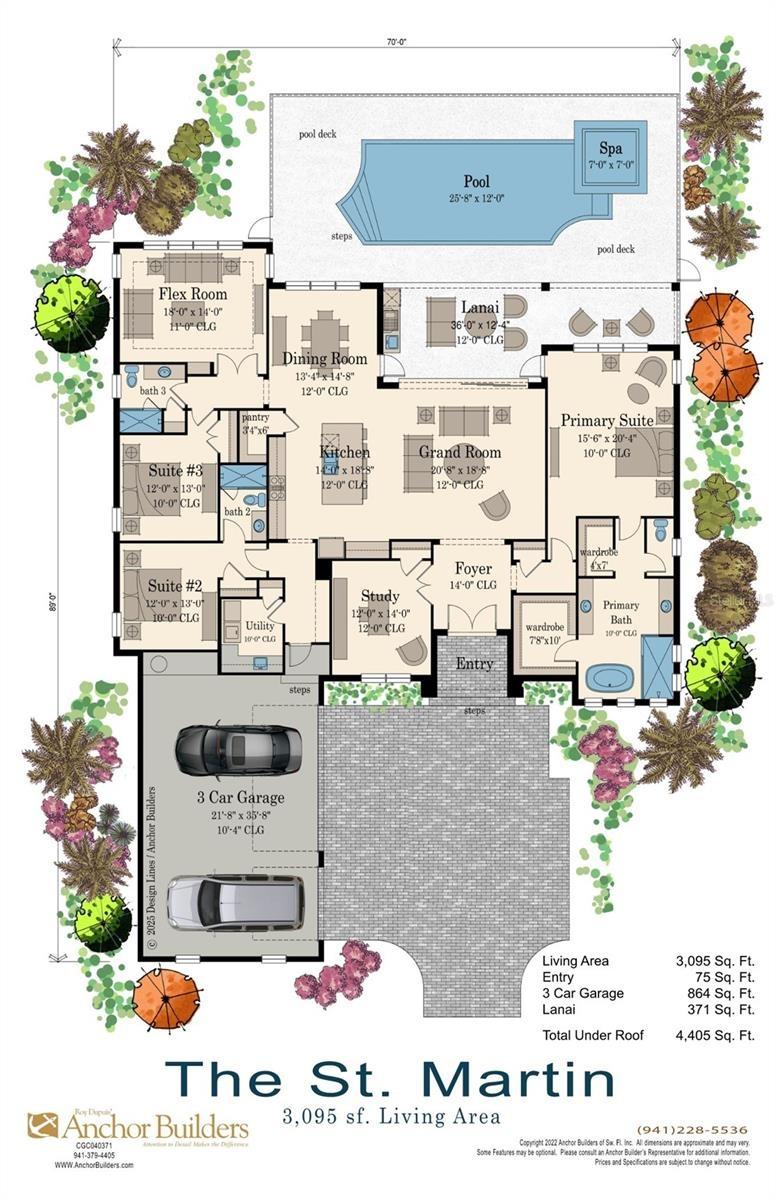
Pre-Construction. To be built. Pre-Construction. To be built. Classic architectural design with resort-style luxuries that include generously designed spaces that enjoy expansive lake views from the Foyer, Grand Room, Kitchen, Dining, Primary Suite and Flex Room. From the moment you enter, the welcoming sense of arrival in the Grand Foyer and elegant Grand Room sets the tone for this very livable home plan. The kitchen is designed for both everyday living and effortless entertaining, featuring Wolf and Sub-Zero appliances, quartz countertops, and a large center island. A spacious
Primary Suite offers sweeping lake views, his-and-her walk-in closets, and a luxurious Primary Bath. Three Bedrooms, three Baths, a Flex room,
and a Study provide versatile spaces for work, golfing guests, and everyday living. The screen-enclosed outdoor living area features a covered lanai and a well-appointed outdoor kitchen with an Alfresco 36” gas grill, hood, sink, and Sub-Zero undercounter refrigerator. The pool and heated spa complete the Soleta golf-centric resort-feel Florida lifestyle. You can customize the floor plan and finishes to suit your unique tastes and also to the way you live.
Amenities
- Bb Hs Internet Available
- cable tv
- Cleared
- Clubhouse
- Deed Restrictions
- Dishwasher
- Disposal
- Eat-in Kitchen
- Electric
- Fitness Center
- Gas Water Heater
- Gated
- Gated Community
- Gated Community Guard
- Golf
- Golf Course
- High ceiling
- In County
- In Ground
- Kitchen Family Room Combo
- Lake Front
- Level
- Microwave
- Open Floorplan
- Outdoor Grill
- Outdoor Kitchen
- Paved
- Pickleball Courts
- Pool
- Primary Bedroom - Main Floor
- Private
- Propane
- Range
- Range Hood
- Refrigerator
- Restaurant
- Sauna
- Security System
- Security System Owned
- Sidewalks
- Smoke Detectors
- Solid Surface Counters
- Tennis Court(s)
- Tray Ceiling(s)
- Walk-In Closet(s)
- Water
All information furnished regarding property for sale, rental or financing is from sources deemed reliable, but no warranty or representation is made as to the accuracy thereof and same is submitted subject to errors, omissions, change of price, rental or other conditions, prior sale, lease or financing or withdrawal without notice. International currency conversions where shown are estimates based on recent exchange rates and are not official asking prices.
All dimensions are approximate. For exact dimensions, you must hire your own architect or engineer.
