
Property
| Ownership: | Fee Simple |
|---|---|
| Type: | Single Family |
| Bedrooms: | 4 BR |
| Bathrooms: | 3½ |
| Pets: | Pets Allowed |
| Lot Size: | 0.1 Acres |
Financials
Price:$730,000
Annual Taxes:$10,150.60
Common charges:$63
Listing Courtesy of SAMPLE WARNEKE REAL ESTATE, LLC
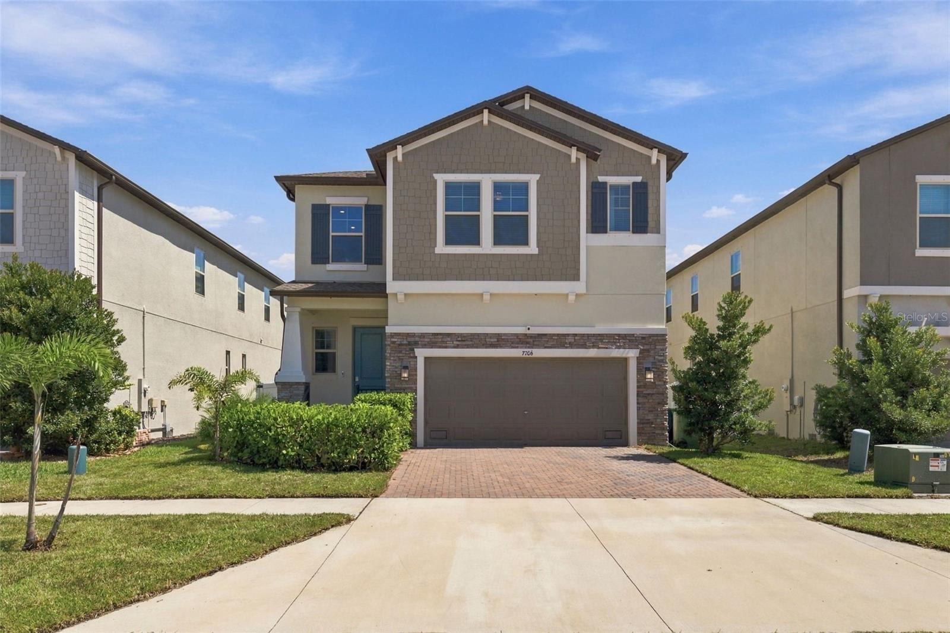
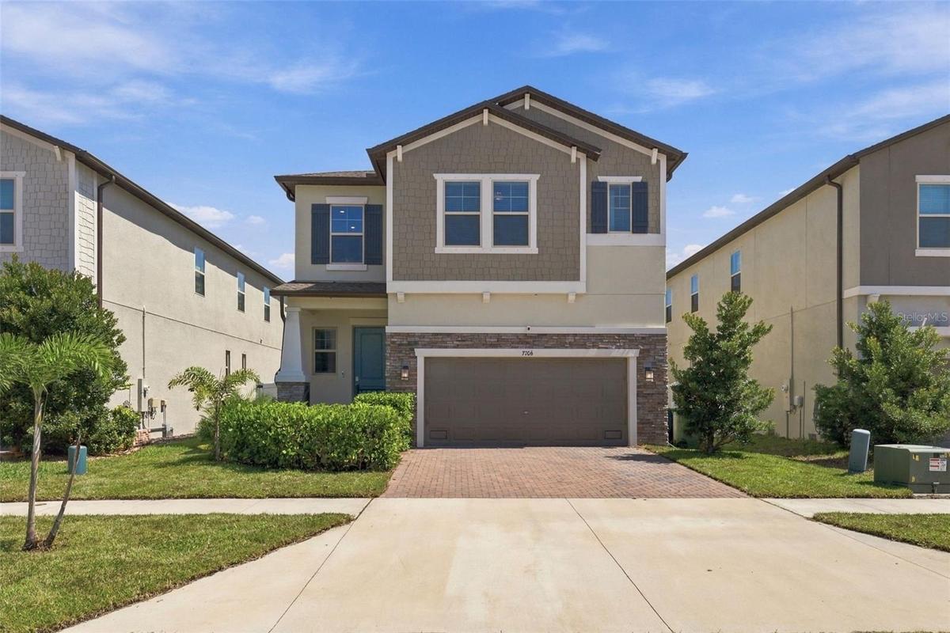
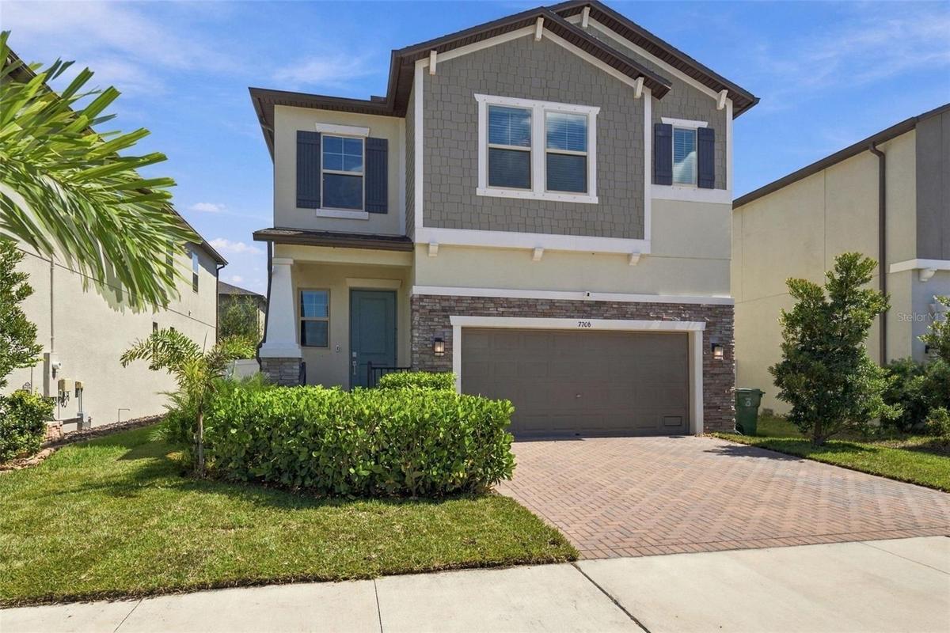
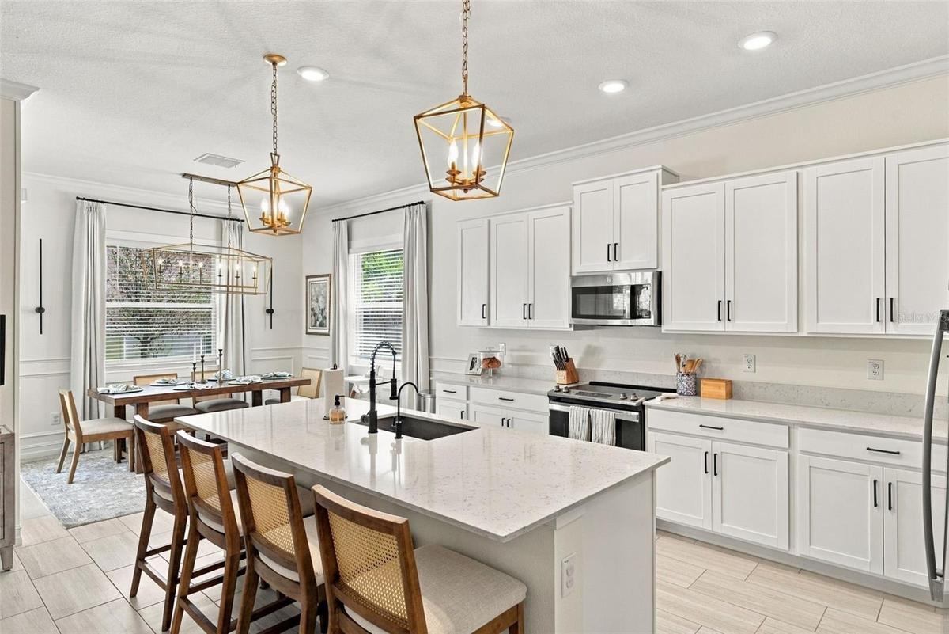
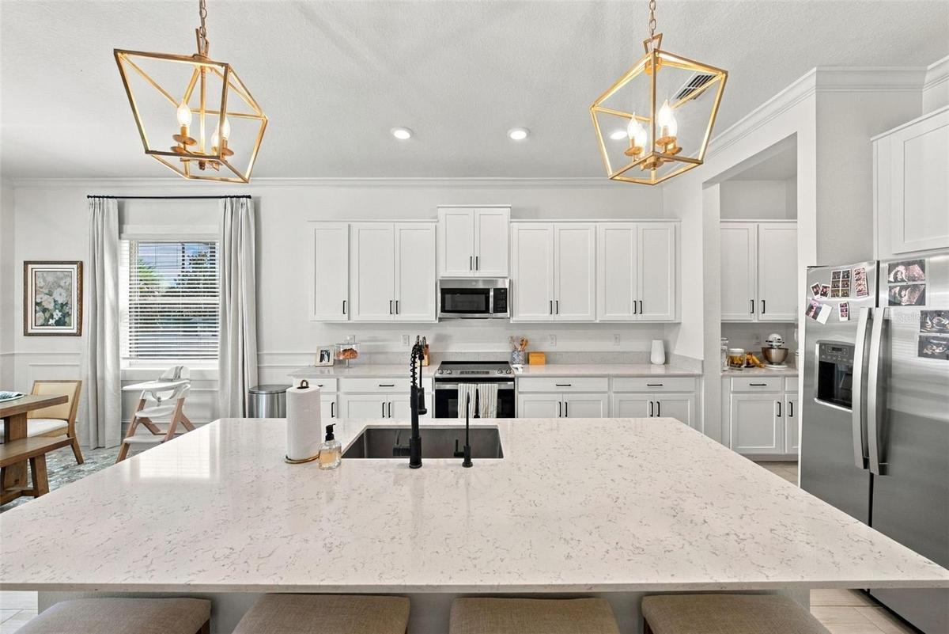
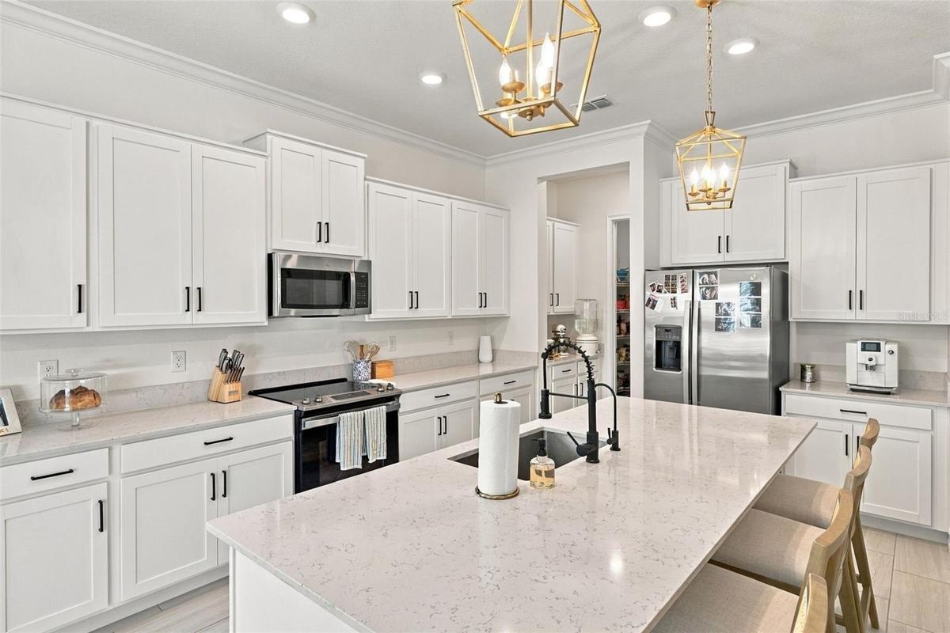
Welcome Home ! Built in 2023, this immaculately maintained two story home offers 2, 400 square feet of thoughtfully designed living space.


Description
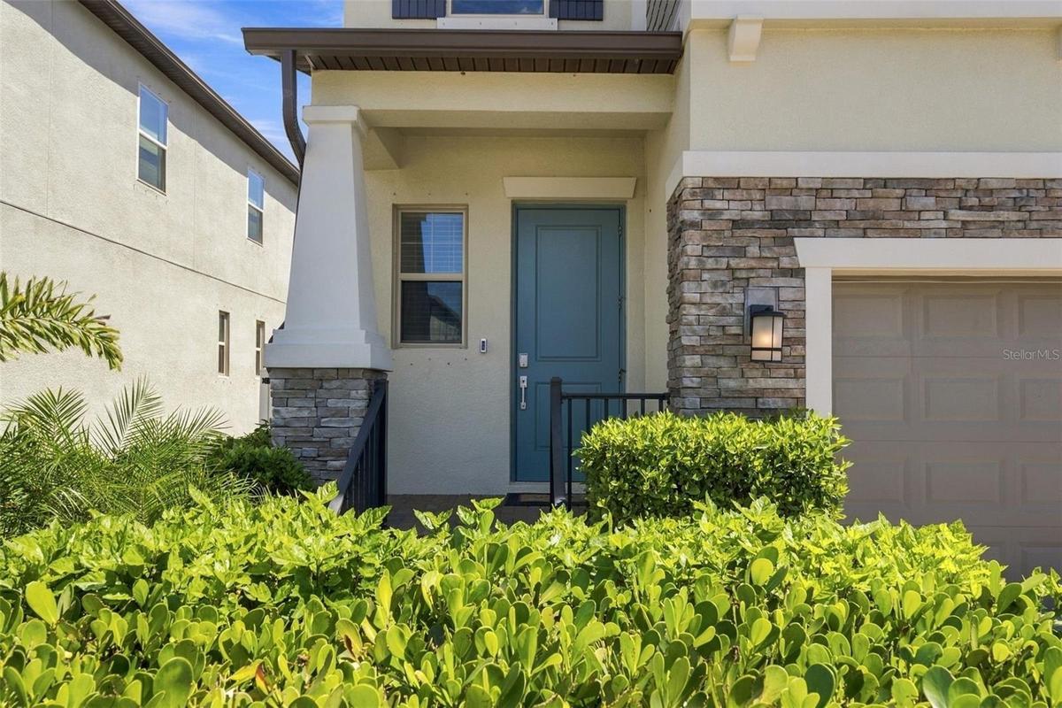
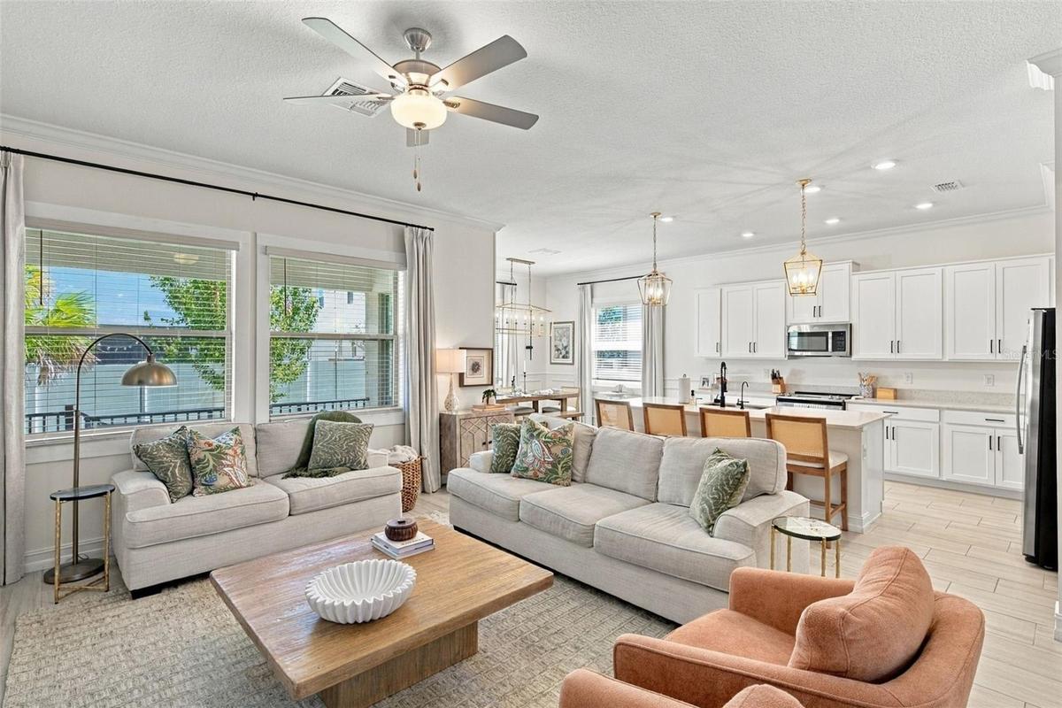
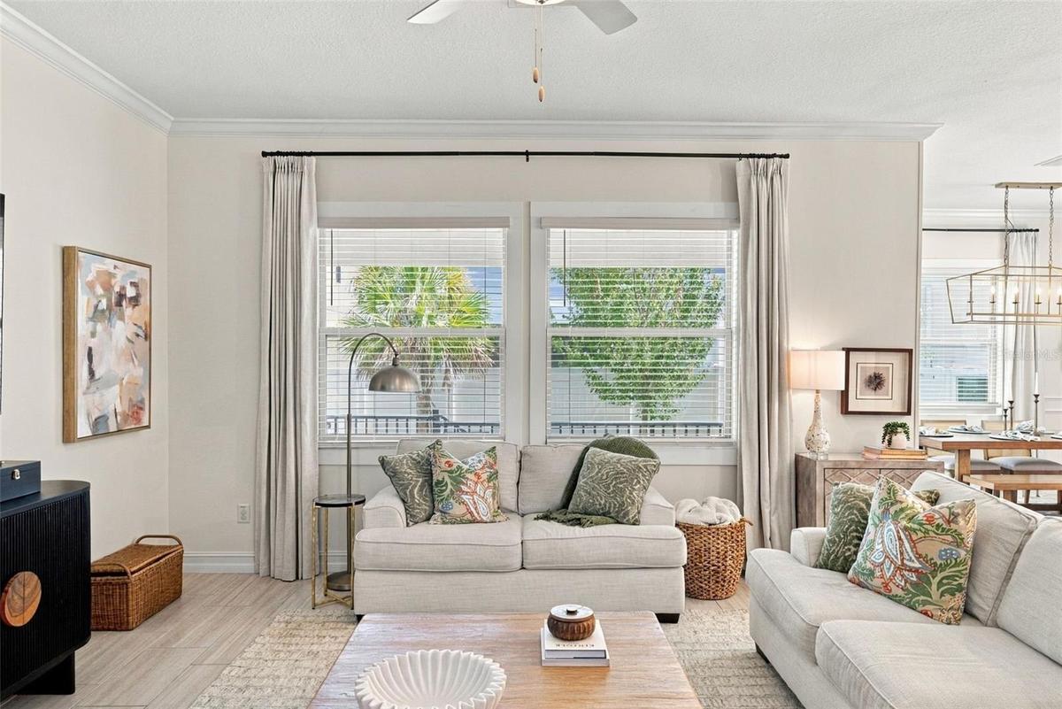
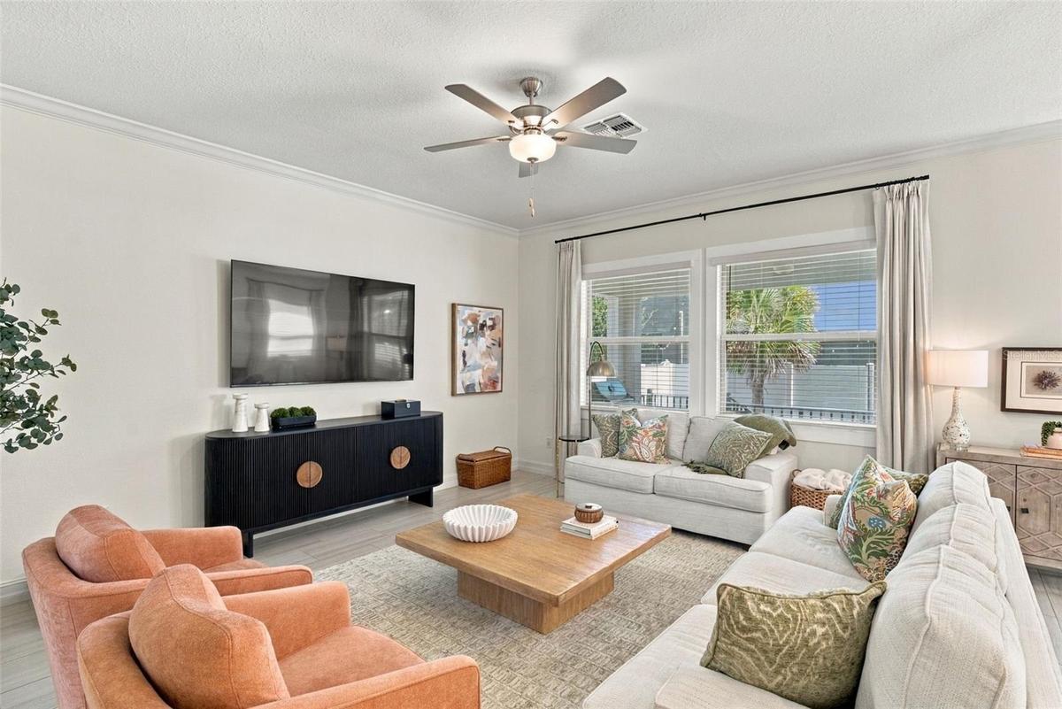
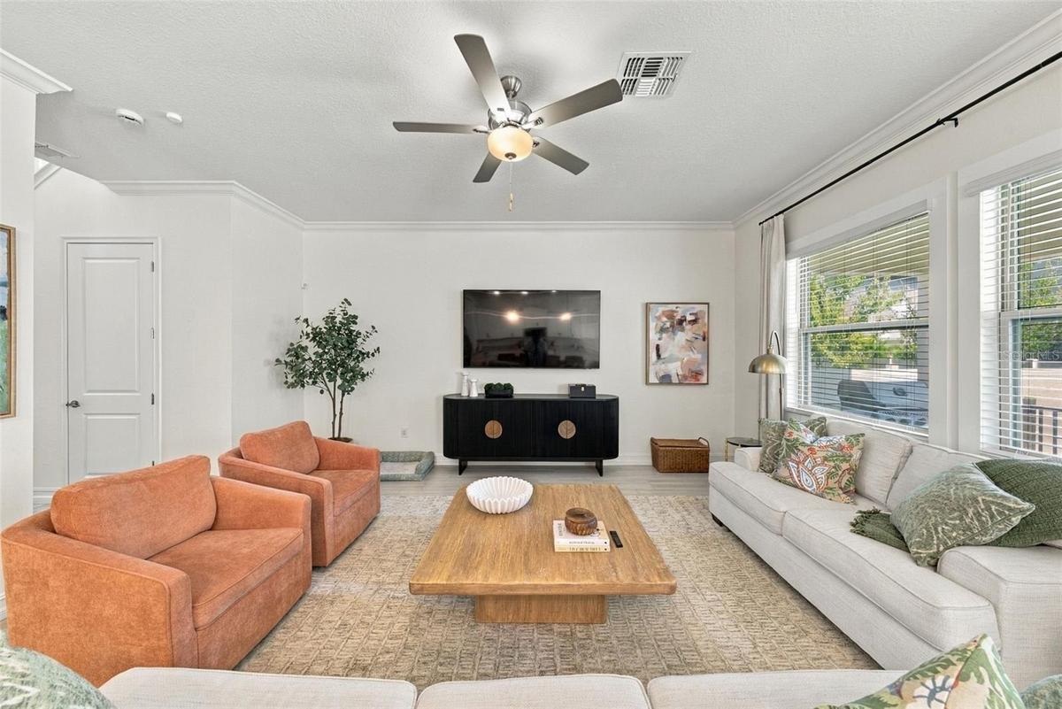
Welcome Home! Built in 2023, this immaculately maintained two-story home offers 2,400 square feet of thoughtfully designed living space. Enter through the freshly landscaped yard into a foyer with soaring ceilings and elegant crown molding. The main level features 10’ ceilings and an open floor plan, with a chef’s kitchen equipped with brushed gold lantern pendants, granite-like countertops, an oversized kitchen island and breakfast bar, stainless steel appliances, a large walk-in pantry, a butler’s nook, and a mud room/drop zone. The dining area opens to a covered lanai through sliding glass doors, making it perfect for grilling, entertaining guests, playing lawn games in the fenced backyard, or hosting cookouts. The home offers 4 spacious bedrooms, 3.5 timeless bathrooms, a flexible loft space for a playroom or game-watching, and an oversized 2-car garage with high ceilings and hanging storage. Upstairs, the versatile loft can serve as a media room, play area, or home office. The second floor features four bedrooms, including a primary bedroom suite with crown molding, an oversized walk-in closet, and an en-suite bathroom with dual sinks and a glass-enclosed shower. The other spacious bedrooms provide wide or walk-in closets, and the secondary bedroom has a private en-suite bathroom, ideal for guests. The laundry room is conveniently located upstairs. This home is more than just an amazing home; it’s also in the highly desired Southport community, where the local area feels truly connected, and the friendly neighborhood has an unmatched atmosphere. You’ll also love that it’s located in the A-Rated Robinson High School district. Enjoy all the amenities and perks of South Tampa while living in a newer-construction home in one of Tampa’s best-kept secrets.
Amenities
- Cable - Available
- Ceiling Fans(S)
- Crown Molding
- Dishwasher
- Disposal
- Dry Bar
- Dryer
- Eat-in Kitchen
- Electricity Available
- Electricity Connected
- Electric Water Heater
- High ceiling
- Hurricane Shutters
- Kitchen Family Room Combo
- Microwave
- Open Floorplan
- Primarybedroom Upstairs
- Public
- Rain Gutters
- Range
- Refrigerator
- Sewer Available
- Sewer Connected
- Sidewalk
- Smart Home
- Street Lights
- Thermostat
- Walk-In Closet(s)
- Washer
- Water Available
- Water Connected
- Window Treatments
All information furnished regarding property for sale, rental or financing is from sources deemed reliable, but no warranty or representation is made as to the accuracy thereof and same is submitted subject to errors, omissions, change of price, rental or other conditions, prior sale, lease or financing or withdrawal without notice. International currency conversions where shown are estimates based on recent exchange rates and are not official asking prices.
All dimensions are approximate. For exact dimensions, you must hire your own architect or engineer.
