Oyster Bay, NY 11545

Property

Ownership: For Sale
Type: Single Family
Rooms: 9
Bedrooms: 4 BR
Bathrooms: 3
Lot Size: 0.2 Acres

Financials

Price:$1,390,000
Annual Taxes:$15,929.61
2415 Montauk Highway PO Box 742, Bridgehampton, NY 11932
Listing Courtesy of Douglas Elliman Real Estate

Welcome to 9 The Promenade !
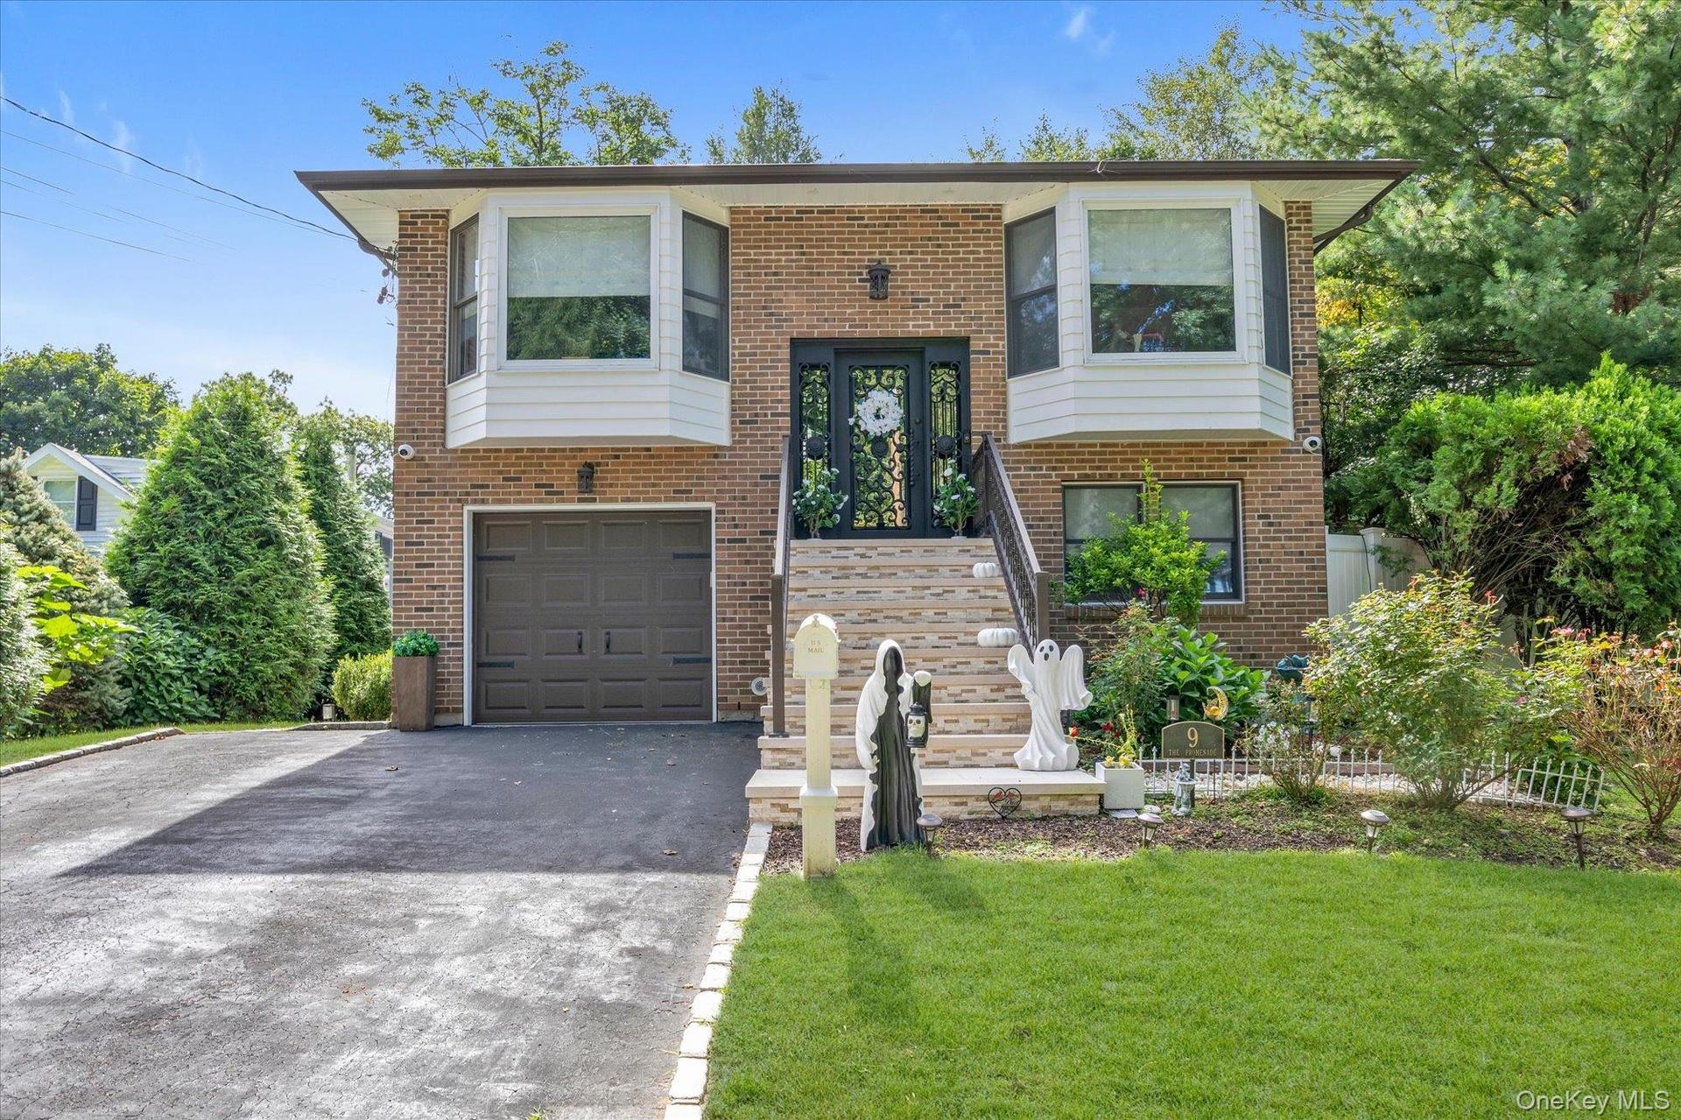
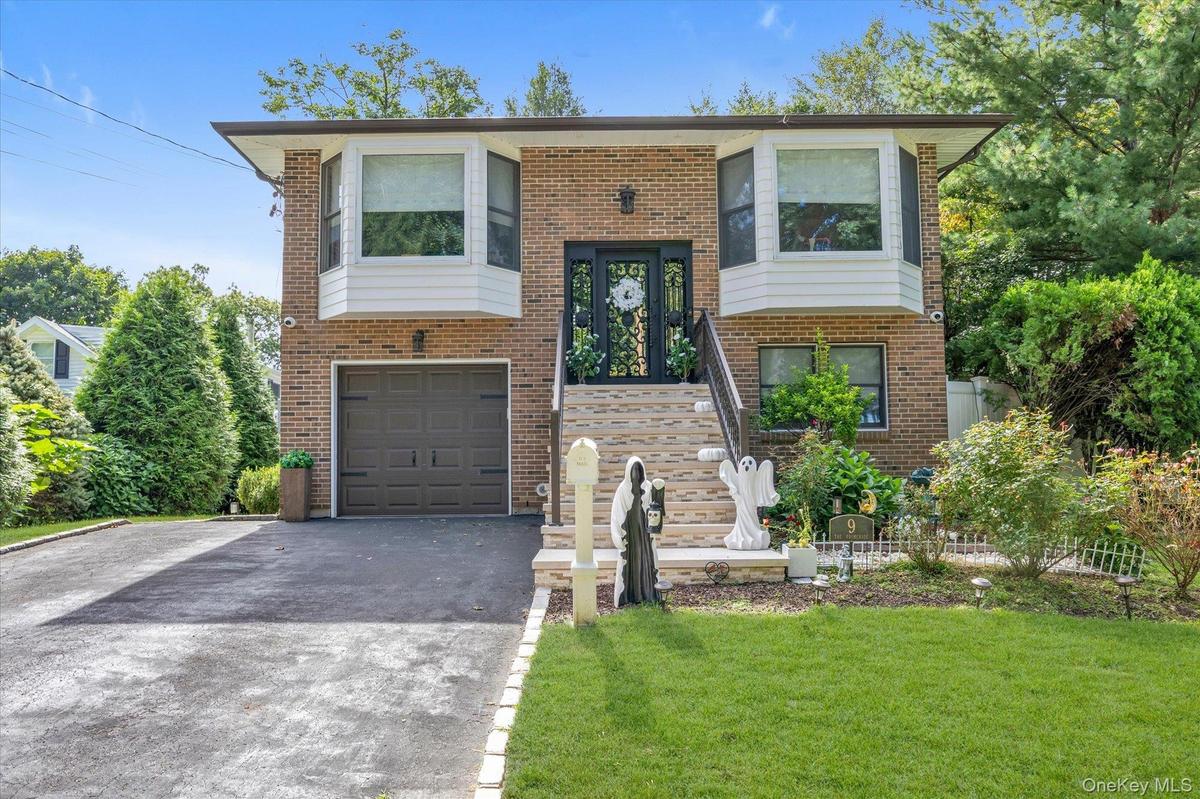
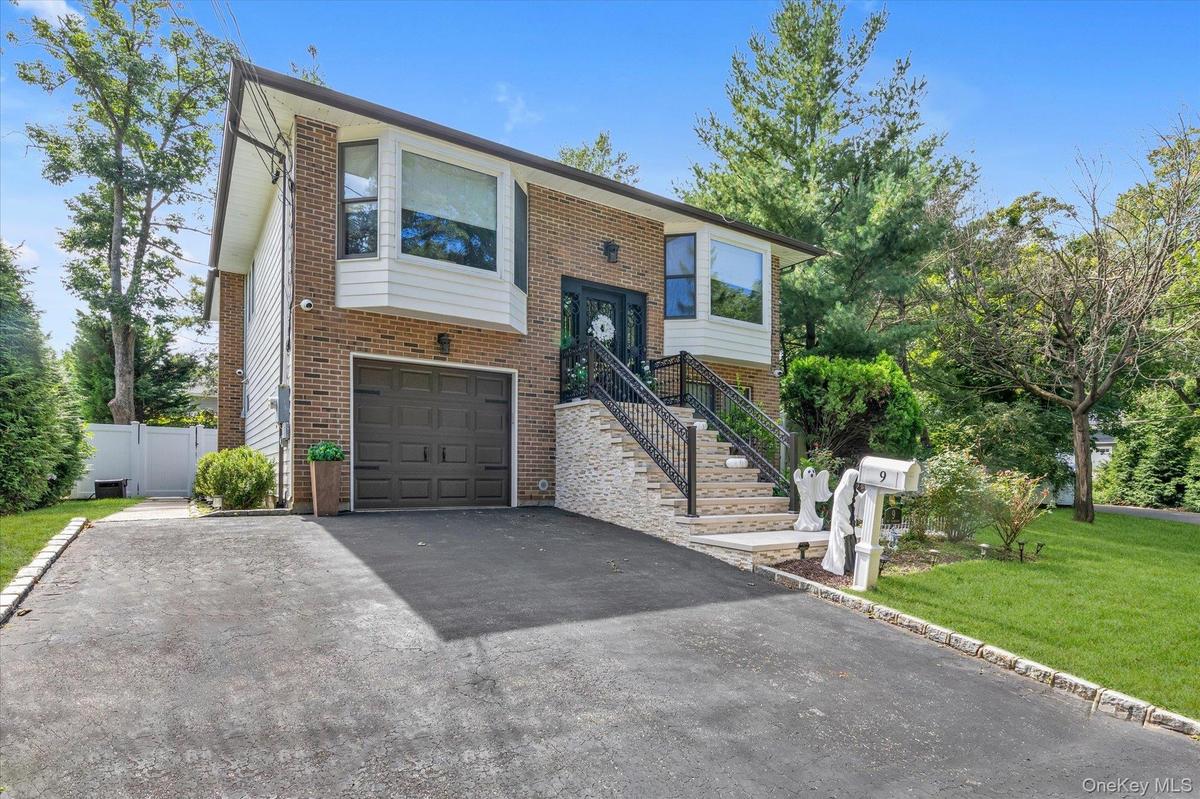
Brick & Cedar exterior.  2023: new roof, soffit's w/lighting, gutters replaced stairway, railings  front door & garage door.

Brick & Cedar exterior. 2023: new roof, soffit's w/lighting, gutters replaced stairway, railings front door & garage door.

Brick & Cedar exterior.  2023: new roof, soffit's w/lighting, gutters replaced stairway, railings  front door & garage door.
Quiet interior location on oversized lot.
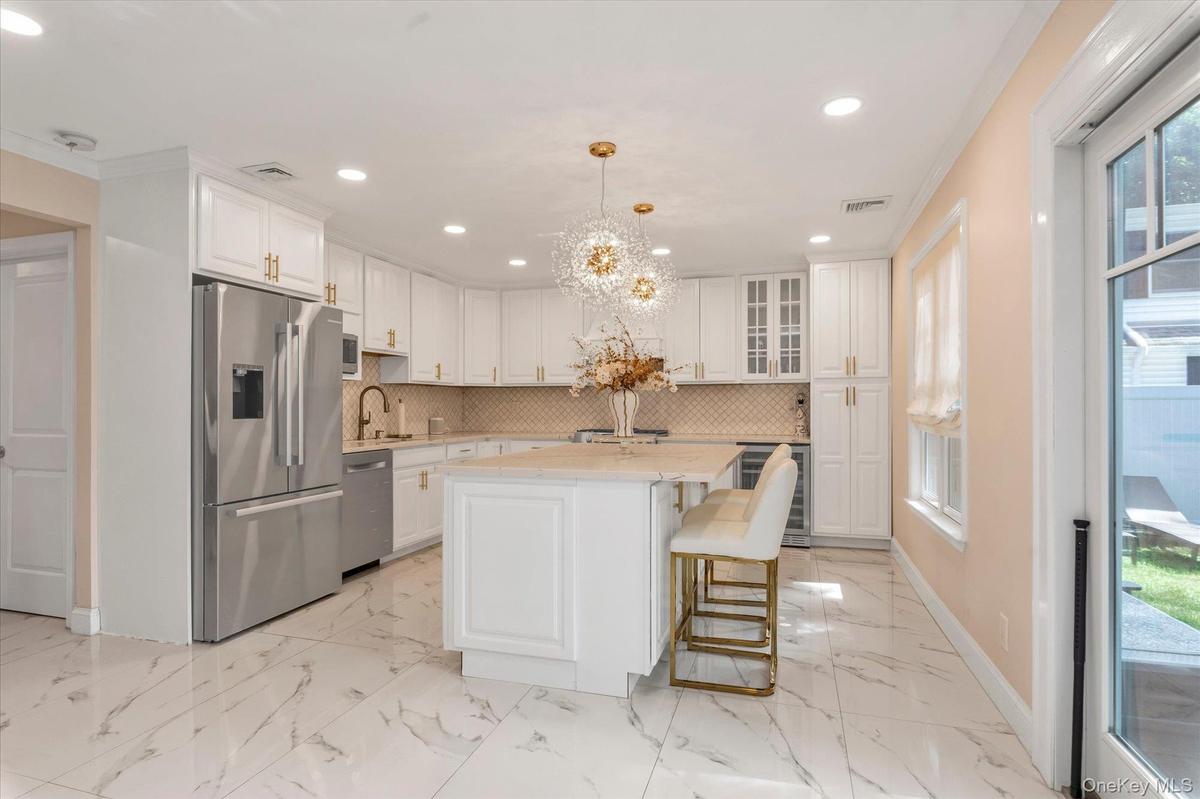
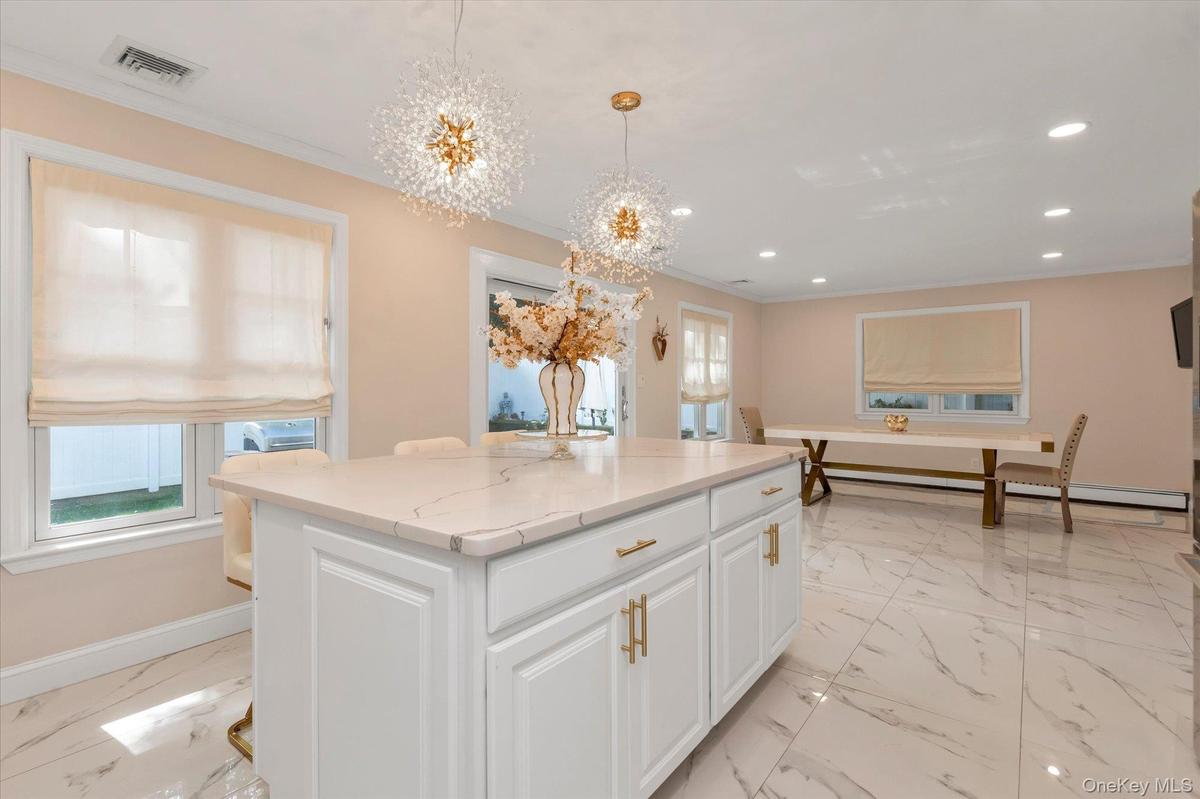
Cooks kitchen featuring white cabinetry, 2023 refrigerator, Bosch Dishwasher, Center island, Quartz Counters, Stainless steel appliances, beverage ref
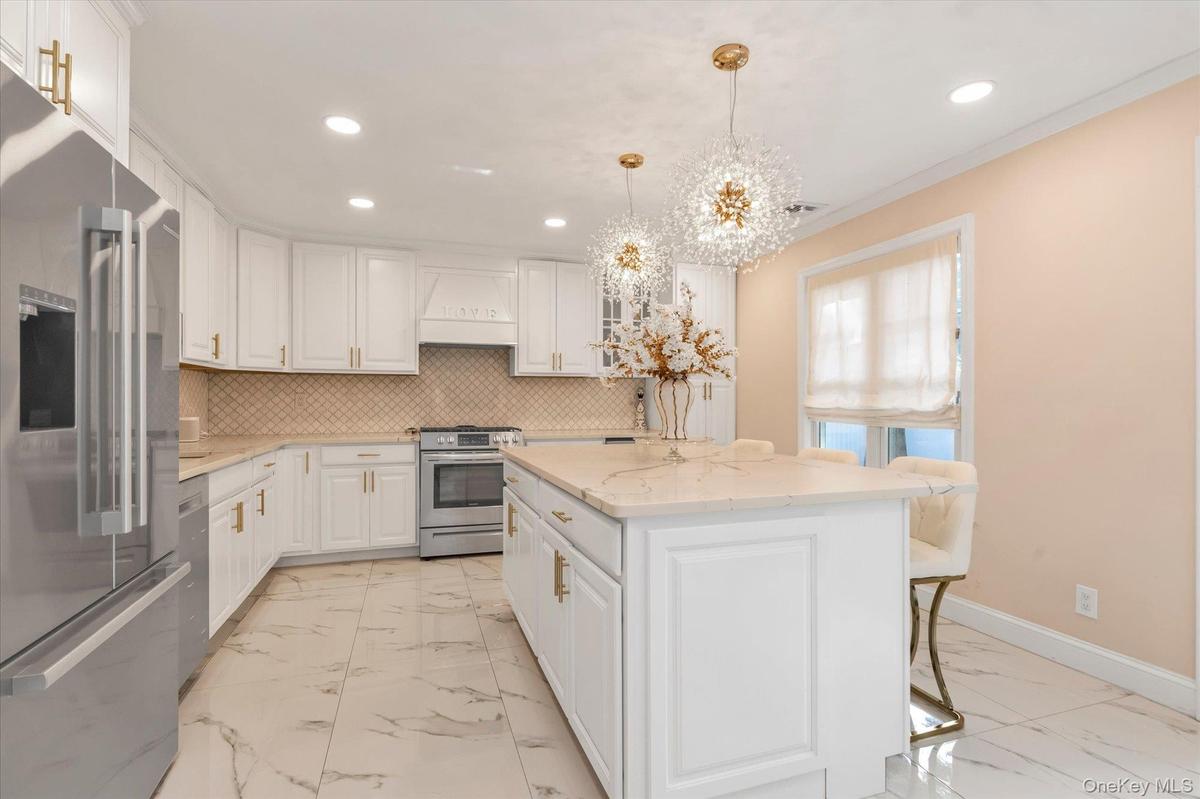
White cabinetry with gold-tone hardware and faucet taps, gas stove, stainless steel appliances, white quartz countertops, central island with storage,
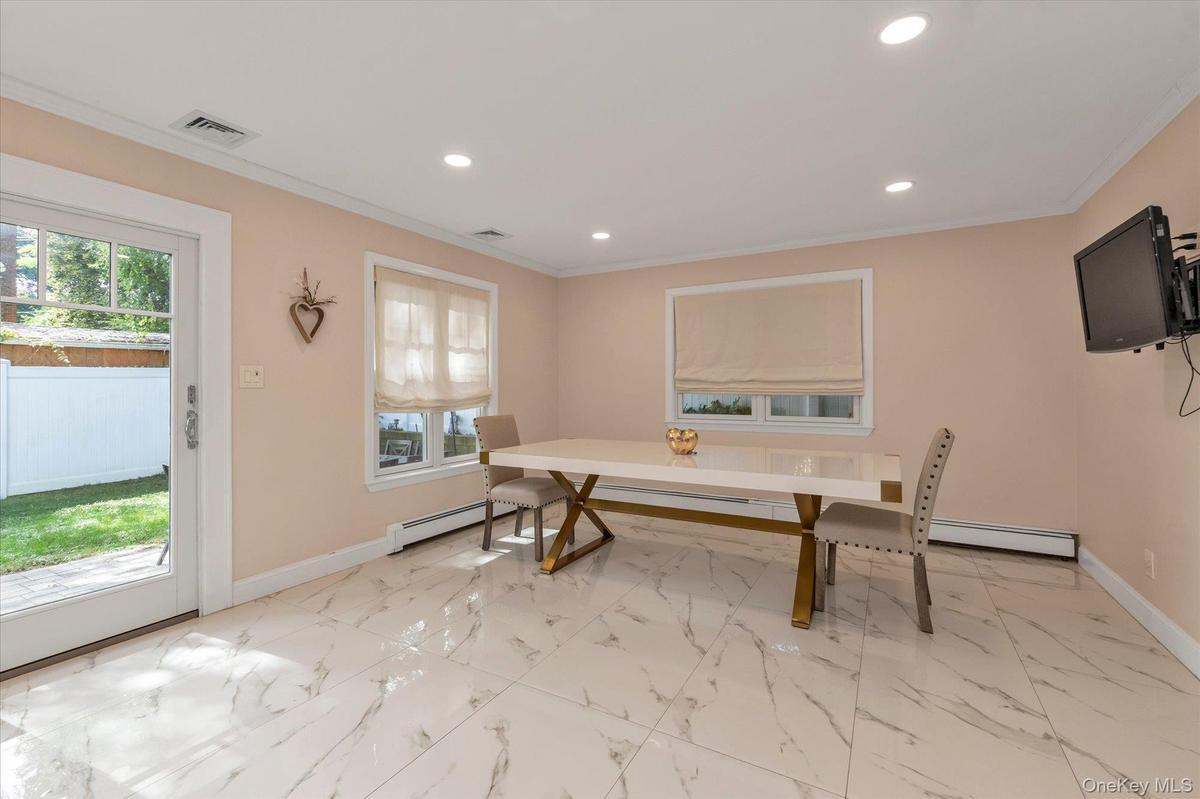
Sun-filled ground -level access to patio & fenced backyard. .
Ideal for entertaining with an open floor plan, crown molding, recessed lighting, and sliding glass doors to patio.
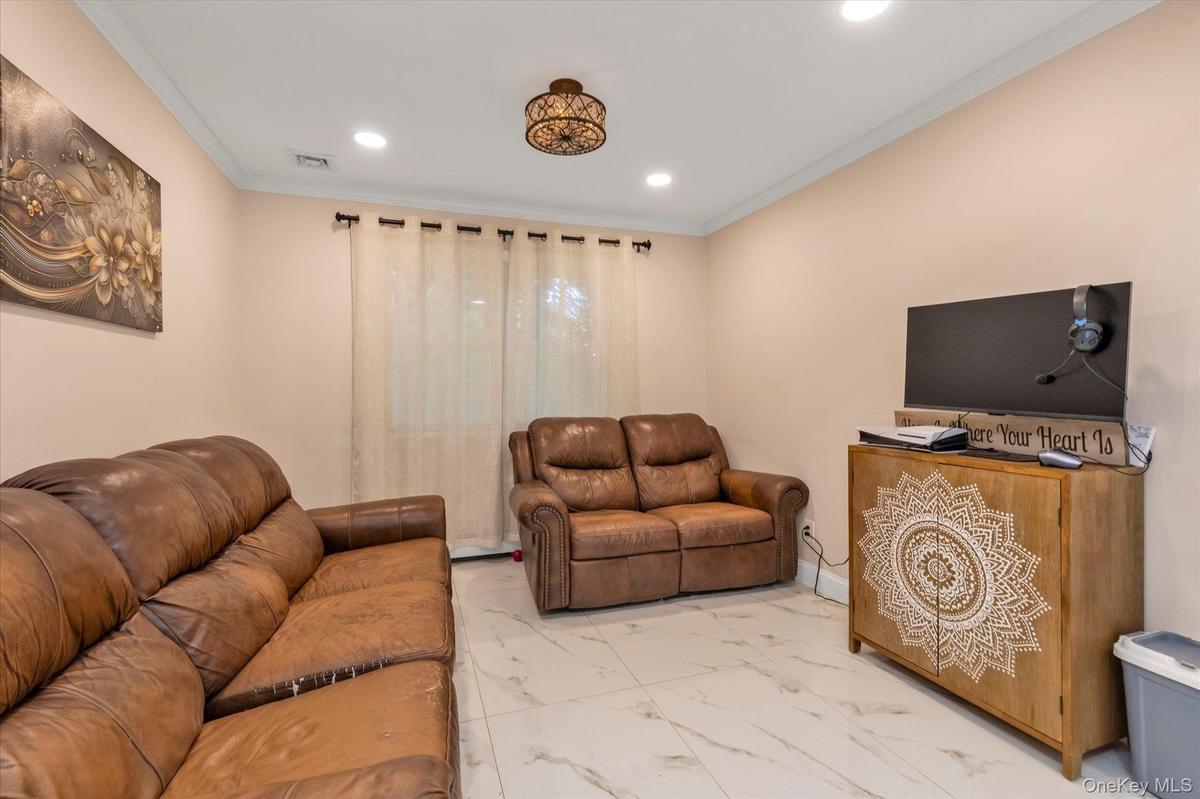
Recessed lighting, crown molding, and a porcelain floors throughout lower level
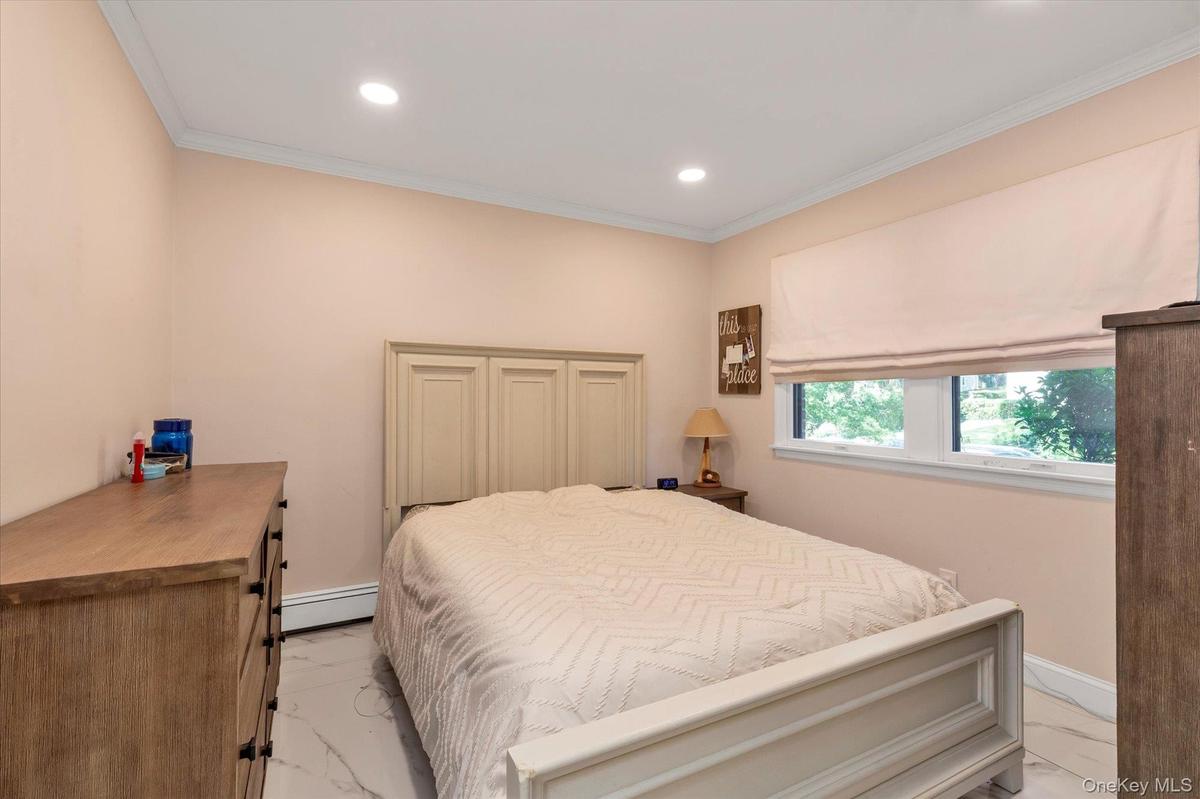
Perfect quest room or Mother-daughter with proper permits. Ground -level Bedroom #4 w/full bath on this level.Recessed ceiling lighting, crown molding
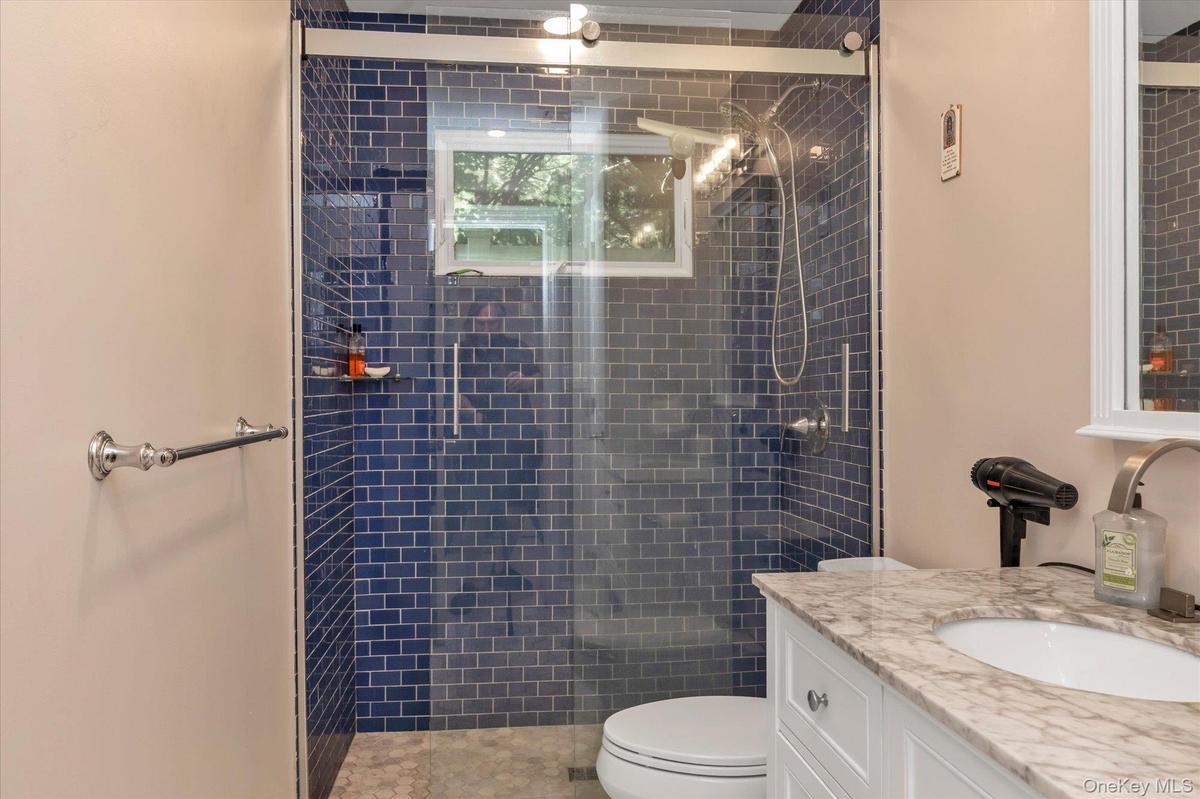
Bathroom #3Ground -level with large walk-in shower
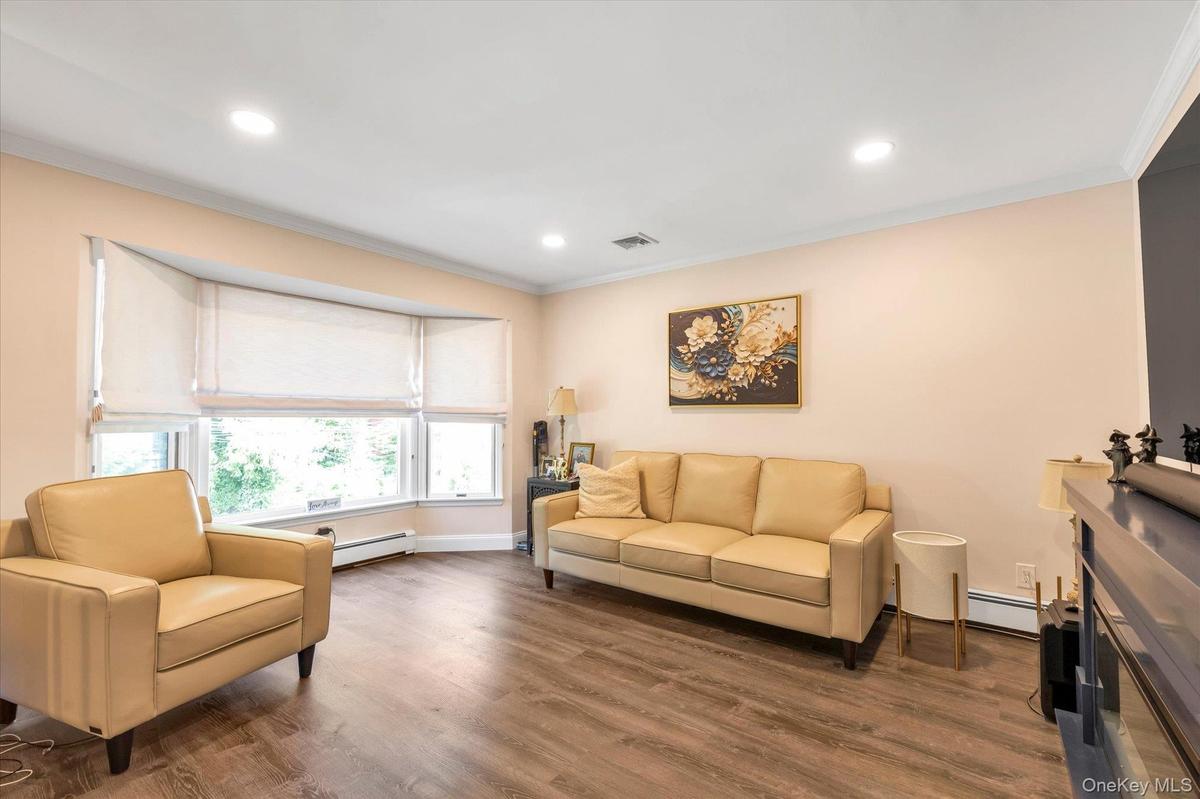
Bay window with multiple panels, wood-finish flooring, recessed ceiling lighting.
Additional living room view
Sprawling living room area with large bay windows.
Additional living room -twin rooms on same level.
Bedroom #1Wood-finish flooring, recessed lighting, crown molding, and large walk-in closet with en-suite bath.
Bathroom #1En-suite spacious walk-in shower and soaking bathtub.
Bedroom #2 Recessed ceiling lighting, crown molding, white trim, sliding panel closet doors, and wood-finish flooring
Bathroom #2 Double sink vanity, and walk-in shower
Bedroom #3 wood-finish flooring & recessed lighting
Fenced rear property and well located withing the "Promenade" community.
Spacious patio directly off the kitchen.  Totally fenced rear yard.
Brick & Cedar exterior.  2023: new roof, soffit's w/lighting, gutters replaced stairway, railings  front door & garage door.Quiet interior location on oversized lot.Cooks kitchen featuring white cabinetry, 2023 refrigerator, Bosch Dishwasher, Center island, Quartz Counters, Stainless steel appliances, beverage refWhite cabinetry with gold-tone hardware and faucet taps, gas stove, stainless steel appliances, white quartz countertops, central island with storage,Sun-filled ground -level access to patio & fenced backyard. .Ideal for entertaining with an open floor plan, crown molding, recessed lighting, and sliding glass doors to patio.Recessed lighting, crown molding, and a porcelain floors throughout lower levelPerfect quest room or Mother-daughter with proper permits. Ground -level Bedroom #4 w/full bath on this level.Recessed ceiling lighting, crown moldingBathroom #3Ground -level with large walk-in showerBay window with multiple panels, wood-finish flooring, recessed ceiling lighting.

Description

Welcome to 9 The Promenade! Quiet interior location on oversized lot-4 Bed / 3 Bath - Primary En-Suite + 3 additional bedrooms.-Hi-Ranch-2318sq ft. -2023 updates inside & out-Open floor plan-White Chef’s Kitchen w/ Center Island-Huge Dining Room w/ sliders to fenced yard & patio-Laundry off kitchen-Ground-level guest bedroom room/mother-daughter w/proper permits required-Garage + oversized driveway for parking-

Amenities

  • Back Yard
  • Chefs Kitchen
  • Corner Lot
  • Crown Molding
  • Dishwasher
  • Double Vanity
  • Dryer
  • Eat-in Kitchen
  • Electricity Connected
  • First Floor Bedroom
  • First Floor Full Bath
  • Gas Range
  • Interior Lot
  • Irregular Lot
  • Kitchen Island
  • Level
  • Lighting
  • Natural Gas Connected
  • Near School
  • Near Shops
  • Open Floorplan
  • Open Kitchen
  • Primary Bathroom
  • Quartz/Quartzite Counters
  • Recessed Lighting
  • Soaking Tub
  • Sprinklers In Front
  • Sprinklers In Rear
  • Stainless Steel Appliance(s)
  • Trash Collection Public
  • Walk-In Closet(s)
  • Washer
  • Washer/Dryer Hookup
  • Water Connected
  • Water Purifier Owned
  • Wine Refrigerator

Long Island MLS

All information furnished regarding property for sale, rental or financing is from sources deemed reliable, but no warranty or representation is made as to the accuracy thereof and same is submitted subject to errors, omissions, change of price, rental or other conditions, prior sale, lease or financing or withdrawal without notice. International currency conversions where shown are estimates based on recent exchange rates and are not official asking prices.

All dimensions are approximate. For exact dimensions, you must hire your own architect or engineer.