
Property
| Ownership: | Fee Simple |
|---|---|
| Type: | Single Family |
| Bedrooms: | 3 BR |
| Bathrooms: | 3 |
| Pets: | Pets Allowed |
| Lot Size: | 0.3 Acres |
Financials
Price:$4,125,000
Annual Taxes:$16,564.70
Common charges:$387
Listing Courtesy of GULF TO BAY SOTHEBY'S INTERNAT
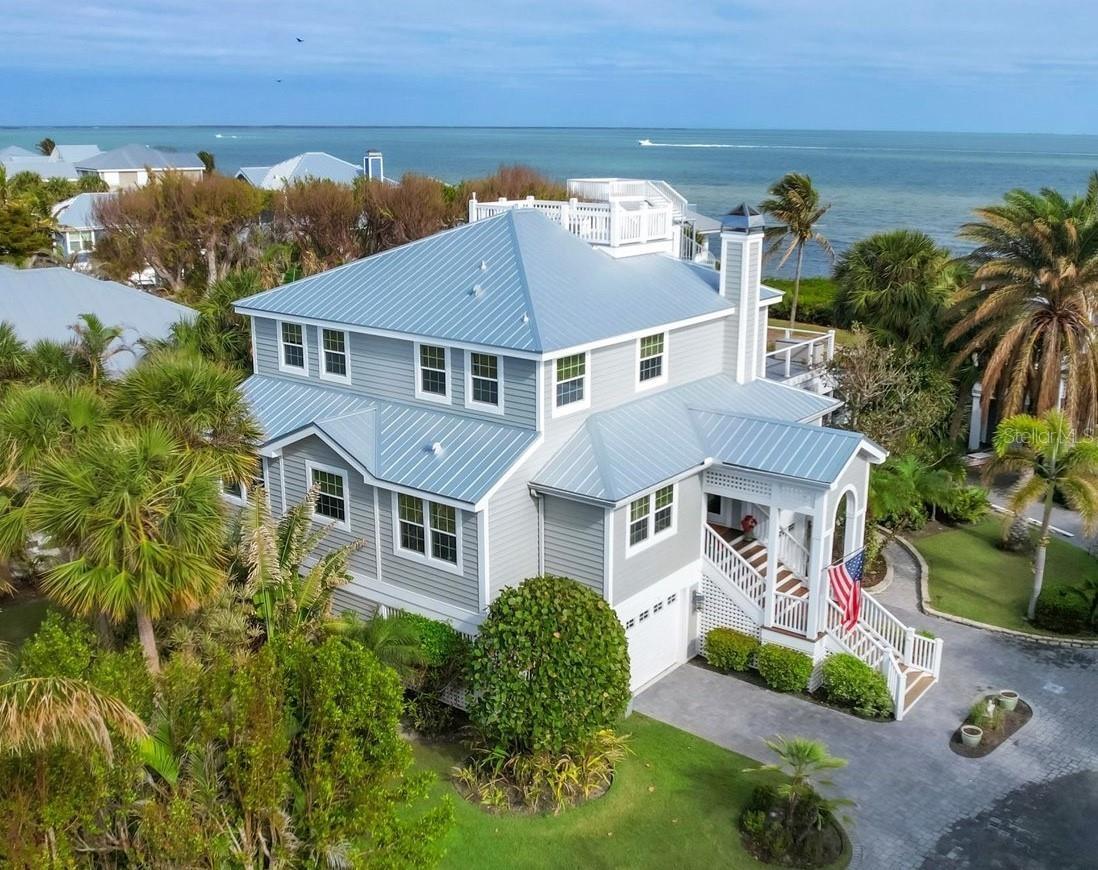
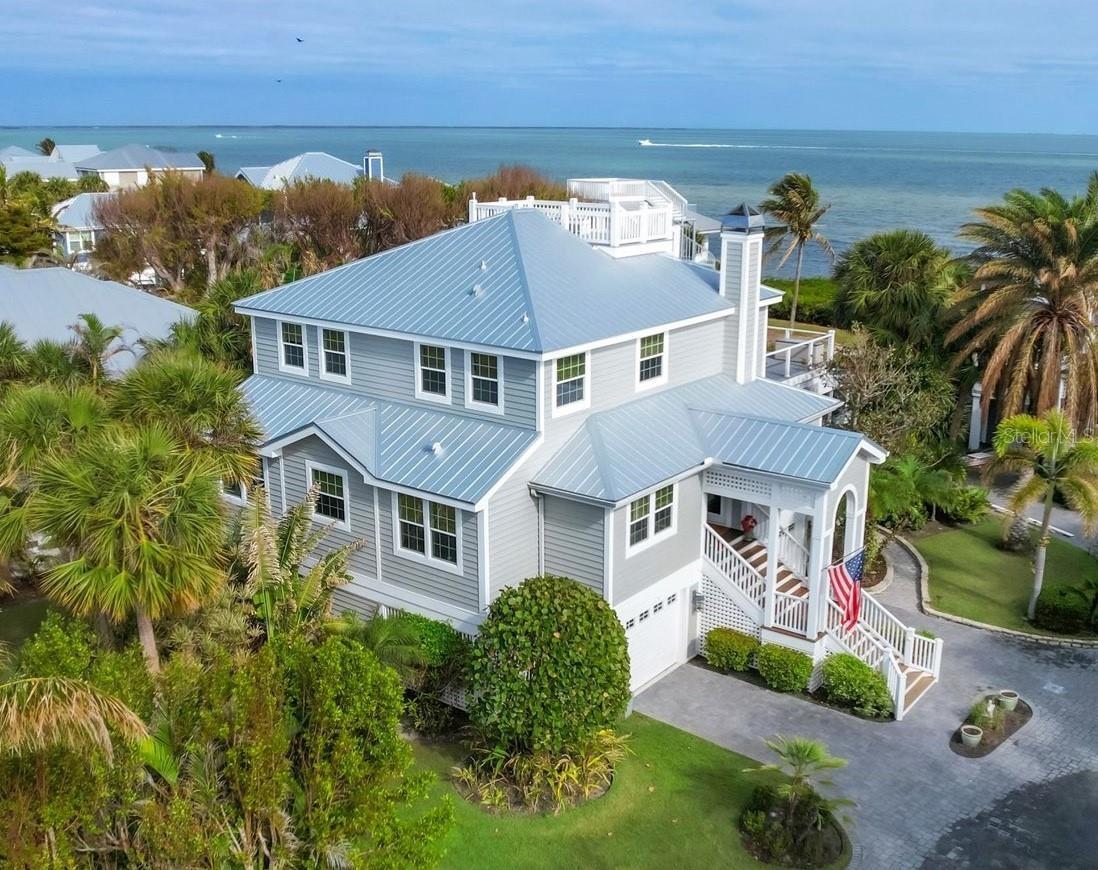
Virtually Staged. Set along the shores of Charlotte Harbor in North Bay, this home offers a distinctive blend of architectural character, handcrafted details, and captivating waterfront views.

Description
Virtually Staged. Set along the shores of Charlotte Harbor in North Bay, this home offers a distinctive blend of architectural character, handcrafted details, and captivating waterfront views. The dramatic two-story living room features a hand-painted coffered ceiling, custom staircase, terra cotta tile flooring, and a hand-carved pecky cypress fireplace mantel. The adjoining dining room opens to harbor views, while the updated kitchen and family room showcase cherry flooring, designer cabinetry, granite countertops, and a spacious island. A waterfront sunroom spans the rear of the home, connecting the living spaces to the garden and mangrove coastline. Two main-level guest bedrooms provide comfortable accommodations, while the upper-level primary suite features vaulted ceilings, expansive harbor-facing windows, a Roman-style bath, walk-in closet, and private waterfront deck. A circular staircase leads to a widow's walk with panoramic views of Gasparilla Island and beyond. Additional highlights include a finished elevator, impact glass windows and doors, a 2023 metal roof, freshly painted interiors, and a two-car garage. Combining timeless craftsmanship, exceptional views, and the Boca Bay lifestyle, this remarkable residence offers a truly special opportunity for waterfront living in Boca Grande.
Amenities
- Bay/Harbor
- Blinds
- Built-in Features
- Cathedral Ceiling(s)
- Ceiling Fans(S)
- Clubhouse
- Cooktop
- Dishwasher
- Disposal
- Dryer
- Electricity Connected
- Elevator
- Fitness Center
- Flag Lot
- Gas
- Gated
- Gated Community
- Gated Community Guard
- High ceiling
- Landscaped
- Lighting
- Living Room/Dining Room Combo
- Microwave
- Open Floorplan
- Outdoor Shower
- Paved
- Pool
- Primarybedroom Upstairs
- Range
- Refrigerator
- Restaurant
- Security
- Security Gate
- Sewer Connected
- Sidewalks
- Skylights
- Stone Counters
- Storm Window(s)
- Tennis Court(s)
- Thermostat
- Vaulted Ceiling(s)
- Walk-In Closet(s)
- Washer
- Water
- Water Connected
All information furnished regarding property for sale, rental or financing is from sources deemed reliable, but no warranty or representation is made as to the accuracy thereof and same is submitted subject to errors, omissions, change of price, rental or other conditions, prior sale, lease or financing or withdrawal without notice. International currency conversions where shown are estimates based on recent exchange rates and are not official asking prices.
All dimensions are approximate. For exact dimensions, you must hire your own architect or engineer.
