
Property
| Ownership: | Fee Simple |
|---|---|
| Type: | Single Family |
| Bedrooms: | 4 BR |
| Bathrooms: | 4 |
| Pets: | Pets Allowed |
| Lot Size: | 0.1 Acres |
Financials
Price:$644,990
Annual Taxes:$1,318
Common charges:$100
Listing Courtesy of OLYMPUS EXECUTIVE REALTY INC
Virtually Staged. Under Construction.
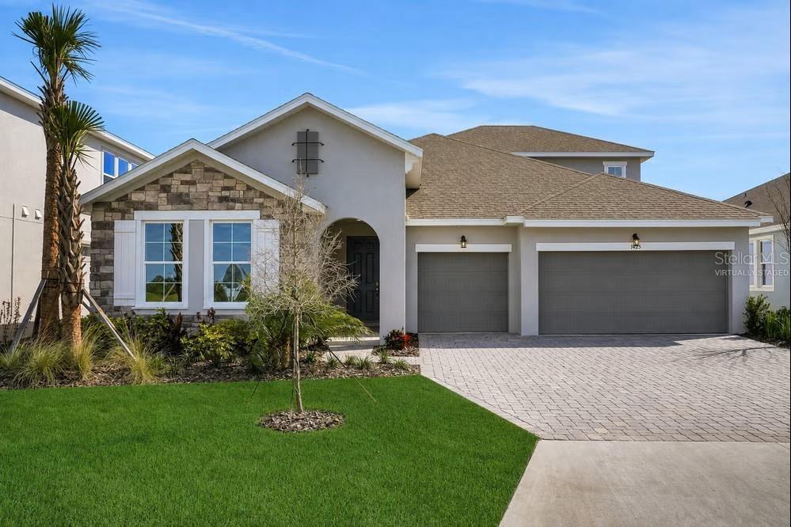
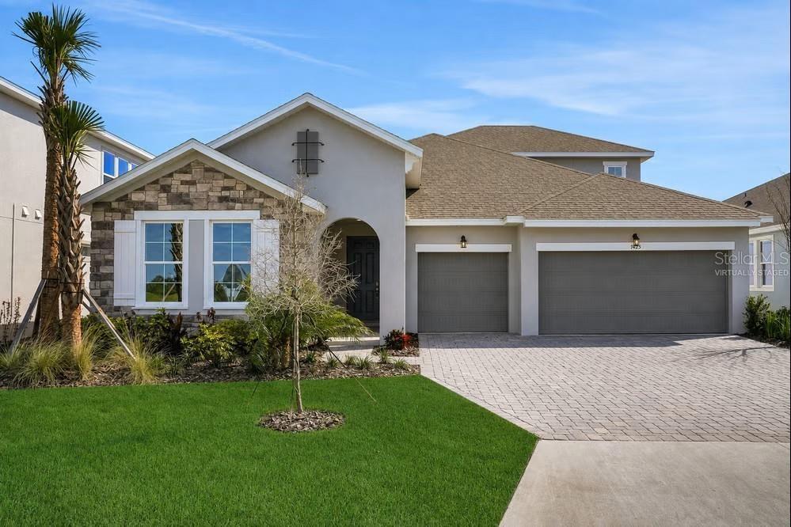
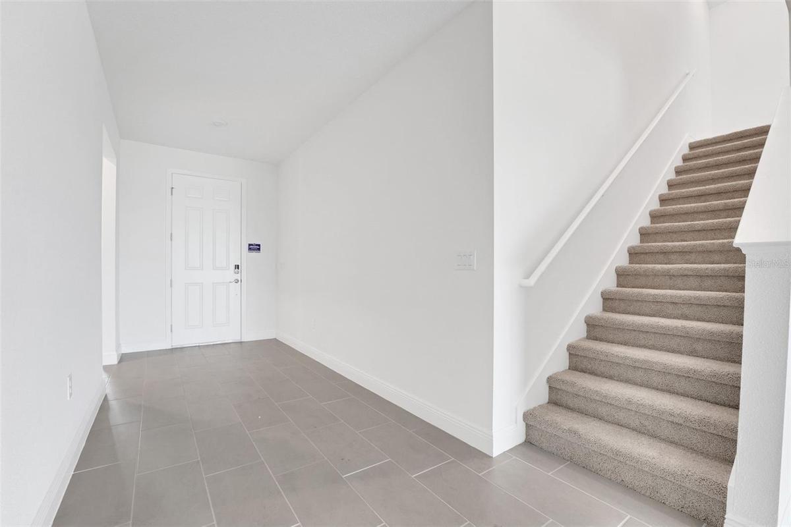
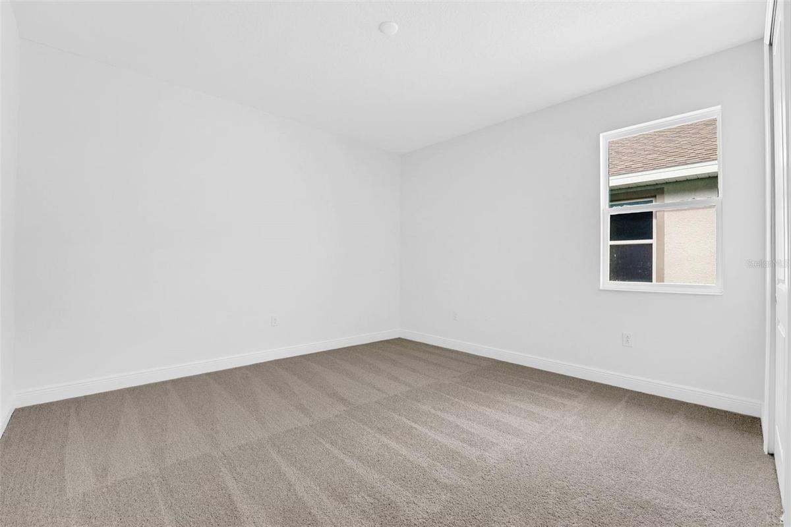
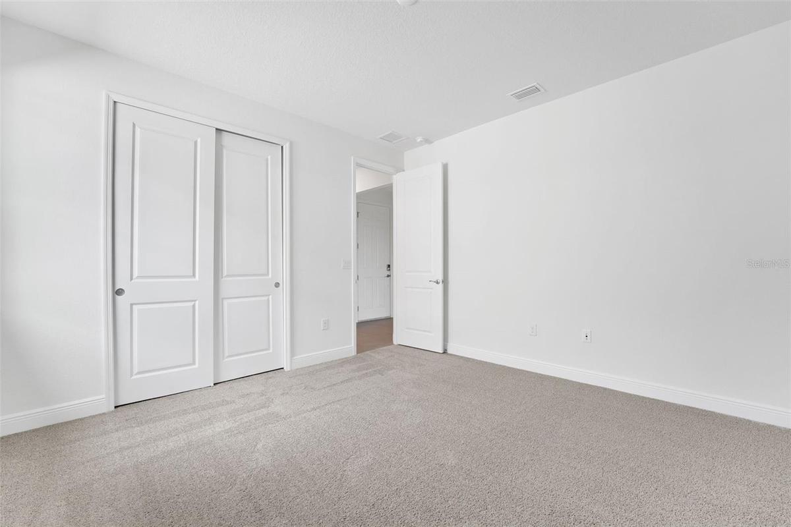
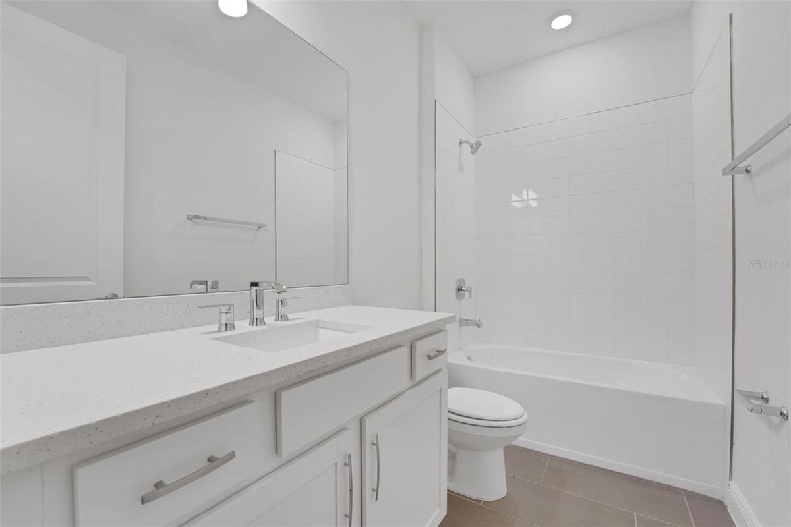
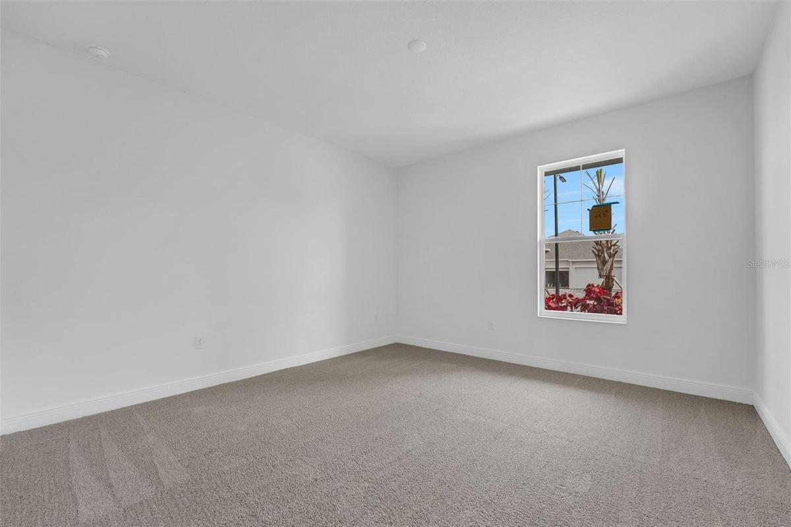
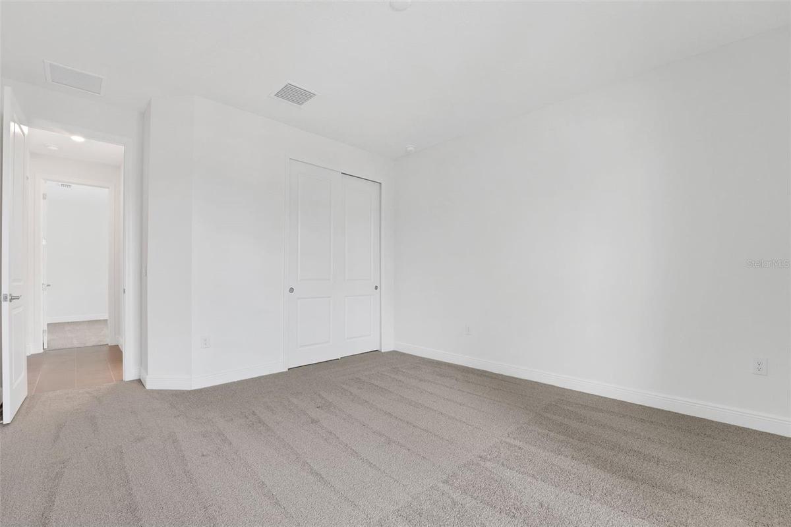
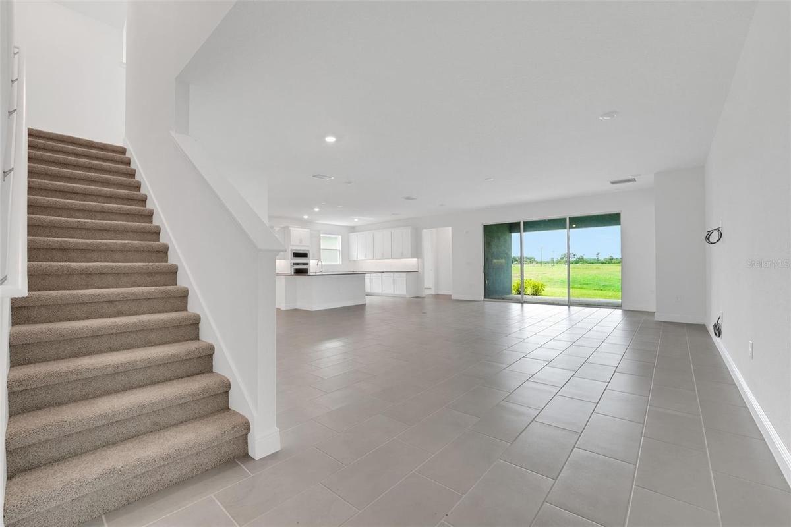
Virtually Staged Sample Images Arlington Bonus


Description
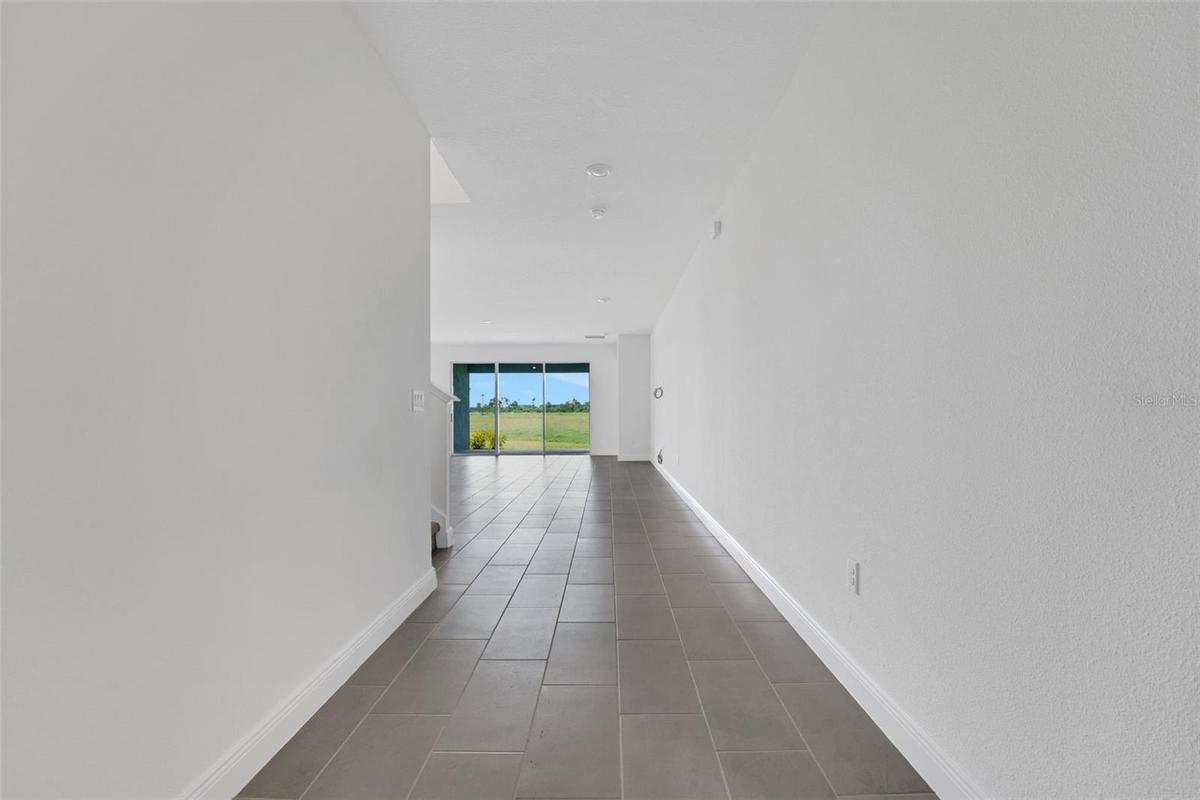
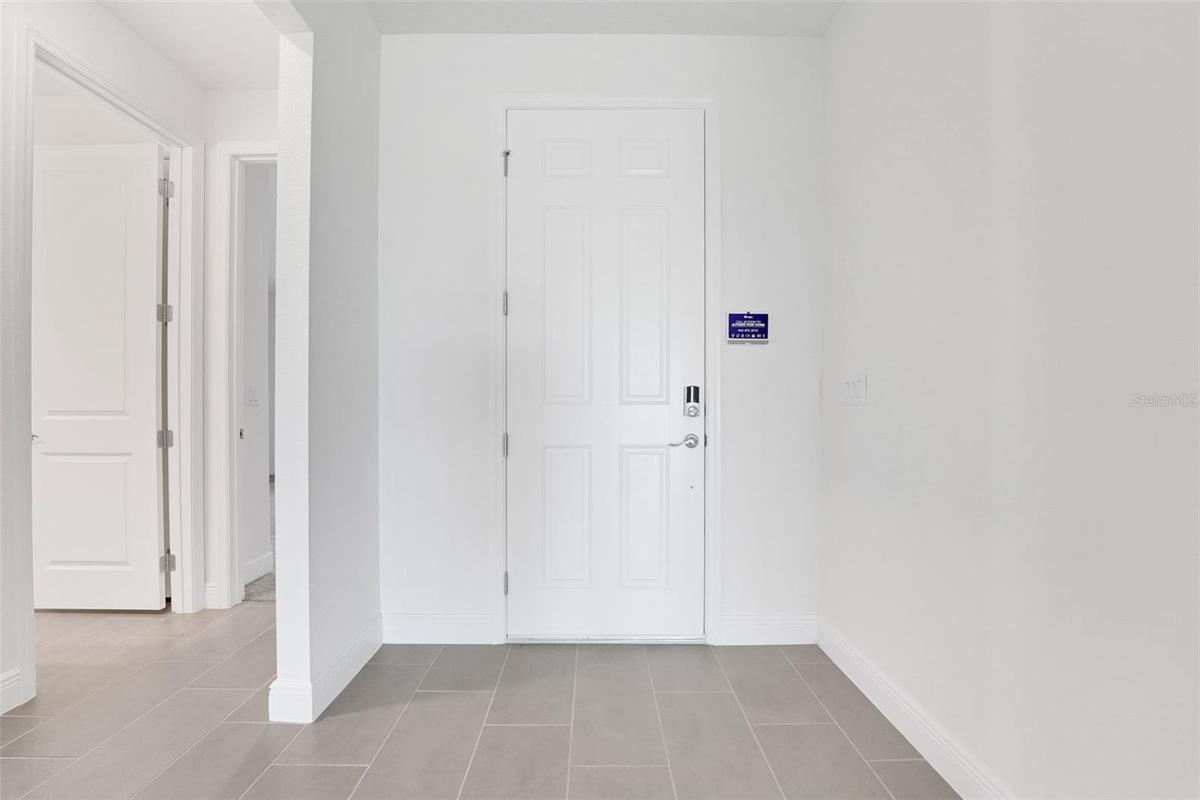
Virtually Staged. Under Construction. Sample Images Discover the Arlington Bonus Floorplan, an impressive 3,099 sq. ft. home offering 4 bedrooms, 4 bathrooms, a spacious loft, and a 3-car garage. Designed with both everyday comfort and entertaining in mind, the open-concept living space creates an effortless flow between the gourmet kitchen, dining area, and expansive gathering room. The kitchen showcases built-in appliances, Tilly Gray cabinetry, and Carrara Delphi quartz countertops for a timeless, elevated look.
High-performance laminated wood flooring runs throughout the main common areas, complemented by plush carpet in the bedrooms and loft and tile in the bathrooms and laundry room. The spacious primary suite offers a relaxing retreat, highlighted by an extended shower with rain shower heads for a spa-inspired experience. Upstairs, the generous loft provides additional flexible living space perfect for a media room, playroom, or second gathering area.
A transitional elevation with a striking stone entry creates beautiful curb appeal and a welcoming first impression. With 3,099 sq. ft. of thoughtfully designed space, designer-selected finishes, and a hard-to-find 3-car garage, the Arlington Bonus Floorplan delivers the space, style, and versatility today’s buyers are looking for. Currently under construction and waiting to become your next home!
Amenities
- Bb Hs Internet Available
- Built-In Oven
- Cable - Available
- City Limits
- Cleared
- Community Mailbox
- Cooktop
- Deed Restrictions
- Dishwasher
- Disposal
- Double Pane Windows
- Electricity Available
- Fence Restrictions
- Fire Hydrant
- High ceiling
- Kitchen Family Room Combo
- Lagoon
- Level
- Lighting
- Living Room/Dining Room Combo
- Low Emissivity Windows
- Microwave
- Open Floorplan
- Other
- Paved
- Playground
- Pool
- Primary Bedroom - Main Floor
- Public
- Range Hood
- Sewer Available
- Sewer Connected
- Sidewalk
- Sidewalks
- Smoke Detectors
- Split Bedroom
- Stone Counters
- Street Lights
- Thermostat
- Tinted Windows
- Underground Utilities
- Water
- Water Available
- Water Connected
All information furnished regarding property for sale, rental or financing is from sources deemed reliable, but no warranty or representation is made as to the accuracy thereof and same is submitted subject to errors, omissions, change of price, rental or other conditions, prior sale, lease or financing or withdrawal without notice. International currency conversions where shown are estimates based on recent exchange rates and are not official asking prices.
All dimensions are approximate. For exact dimensions, you must hire your own architect or engineer.
