
Property
| Ownership: | Fee Simple |
|---|---|
| Type: | Single Family |
| Bedrooms: | 3 BR |
| Bathrooms: | 3 |
| Pets: | Pets Allowed |
| Lot Size: | 0.3 Acres |
Financials
Price:$839,900
Annual Taxes:$3,834.07
Listing Courtesy of SOWER REALTY INC
Virtually Staged. Set at the end of Rollingwood Court, this Countryside pool home sits on a peaceful cul de sac just a short stroll to the country club course, ponds, ...
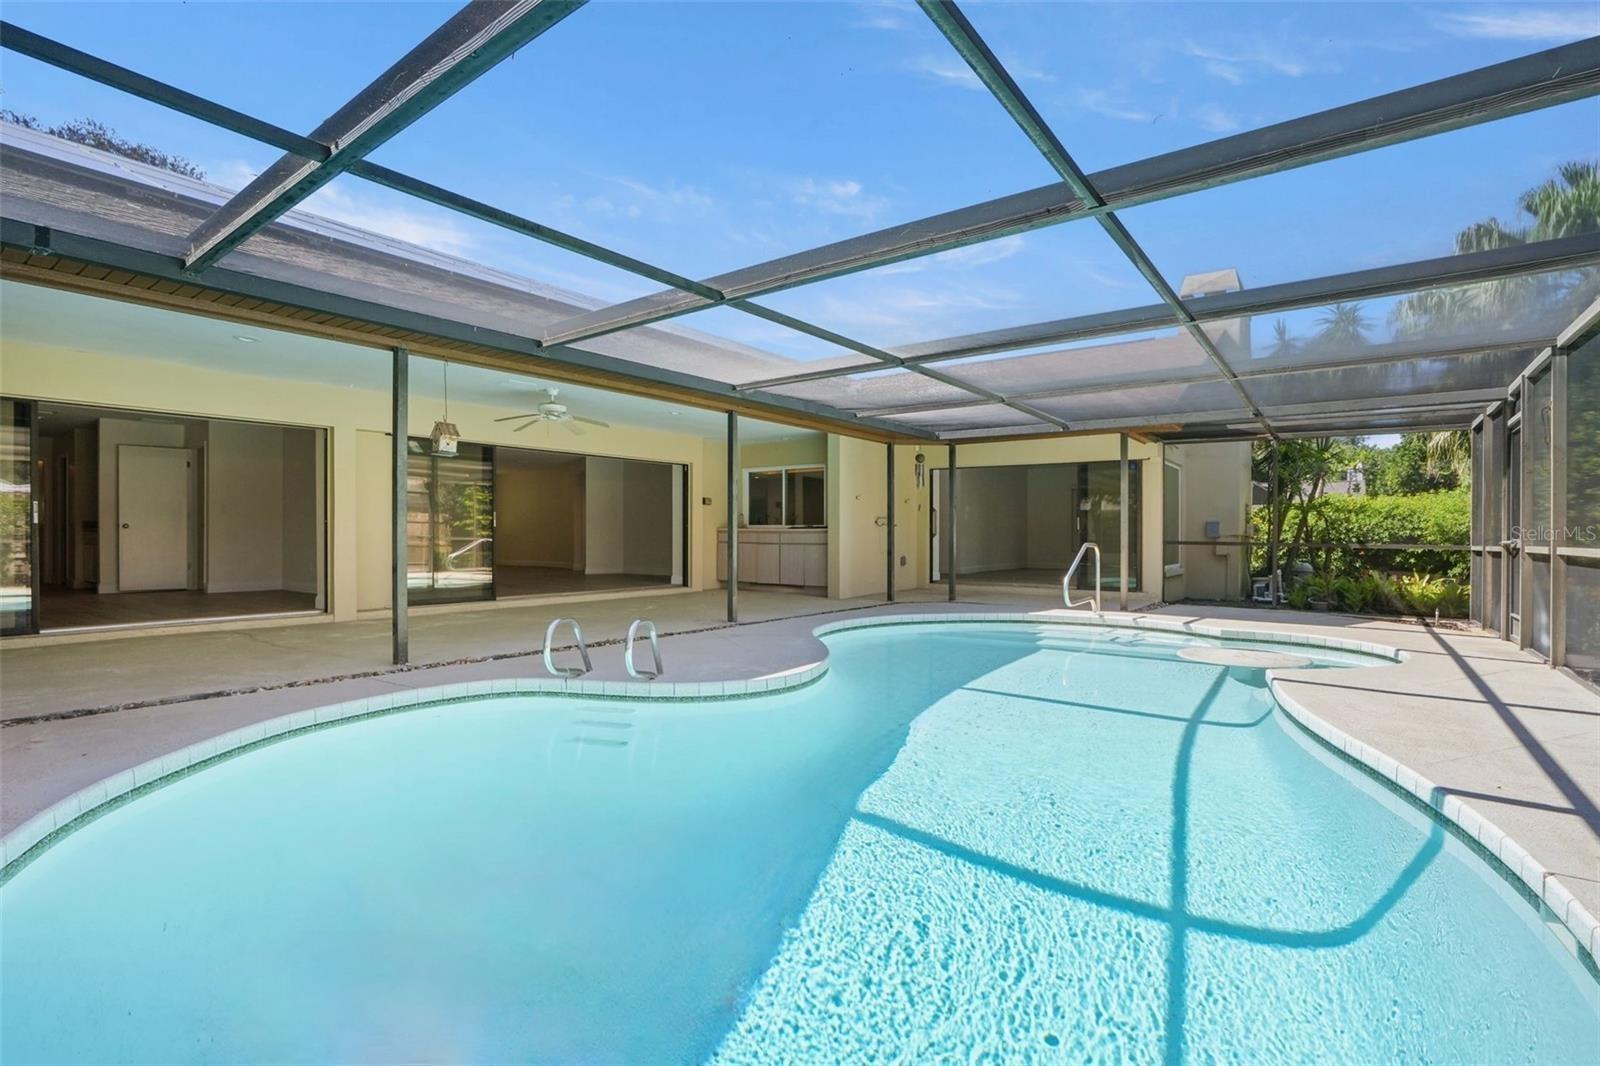
Pool





Description
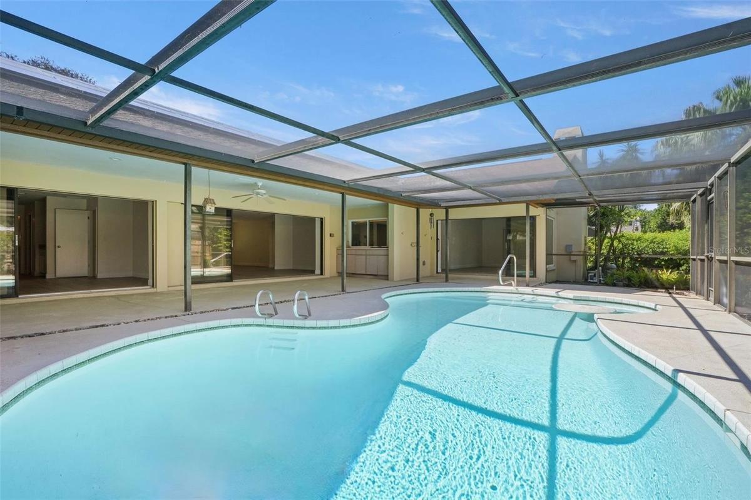
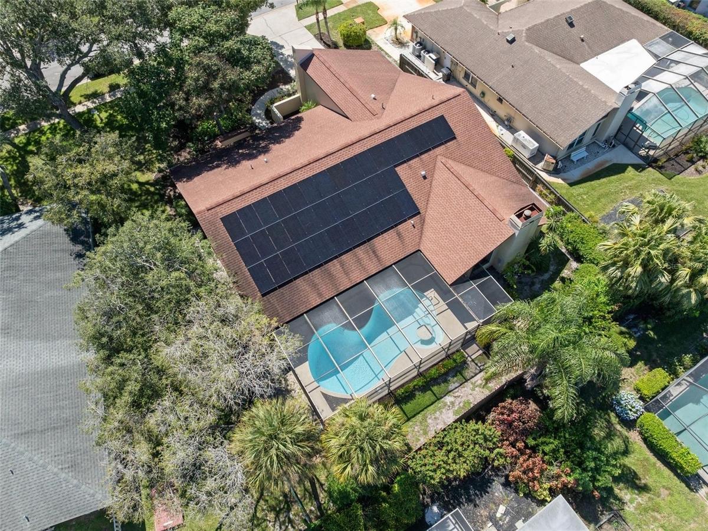
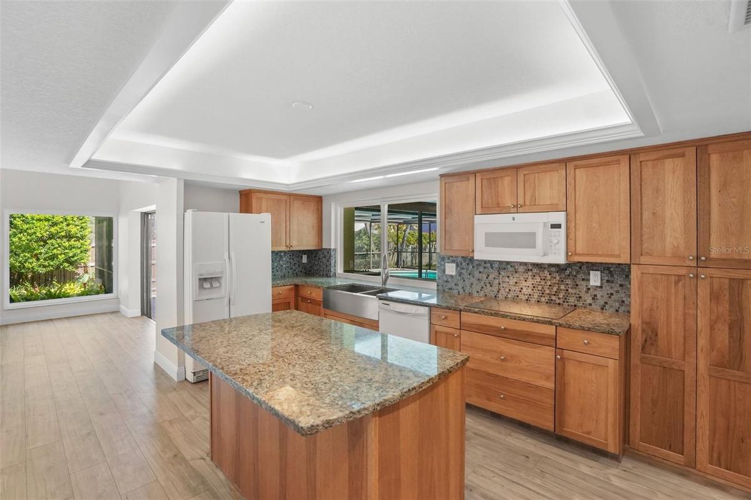
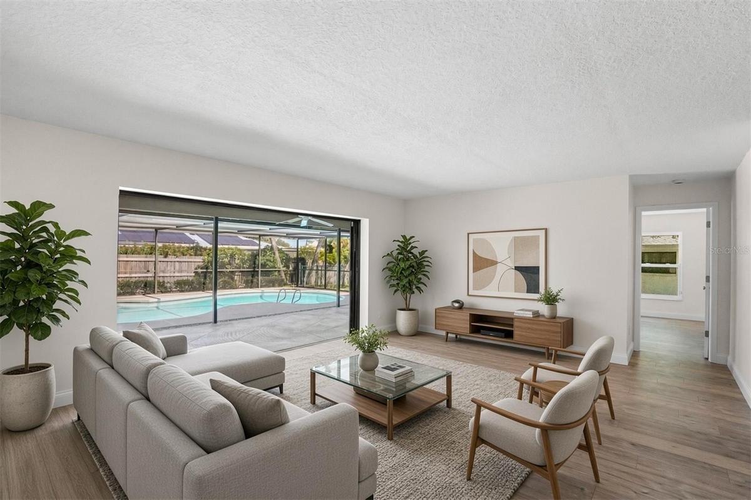
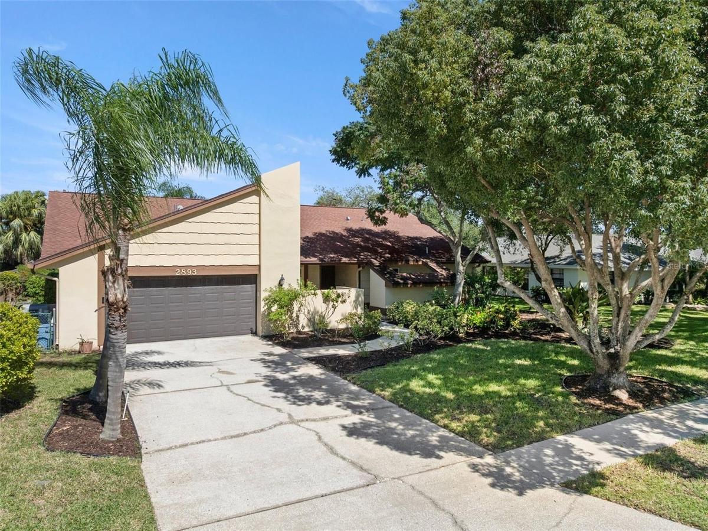
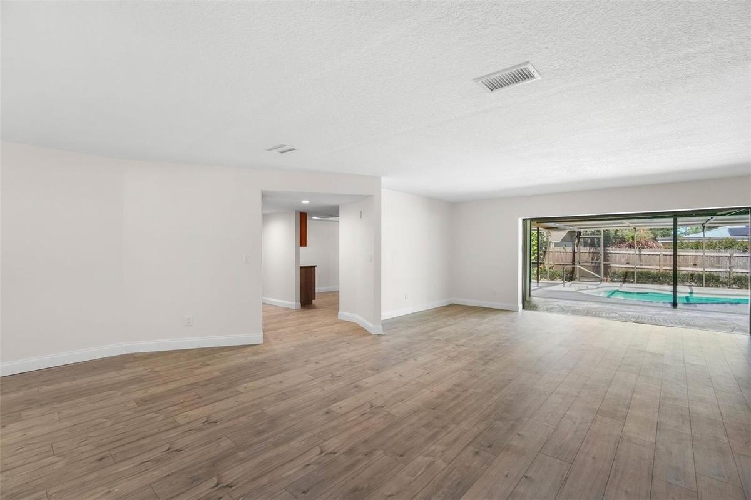
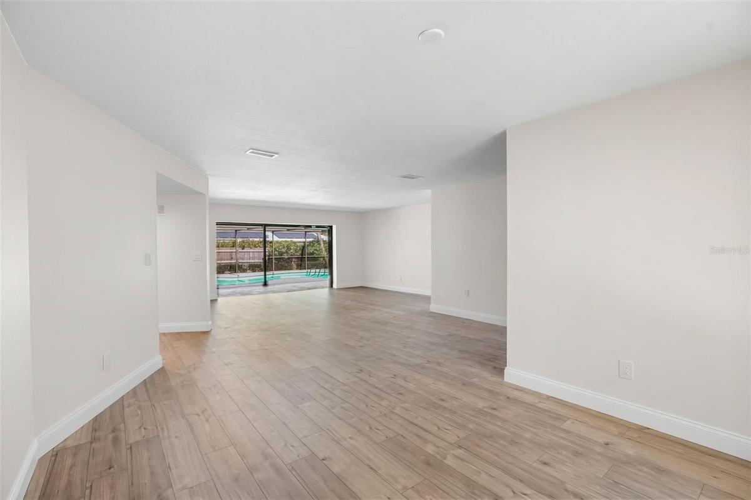
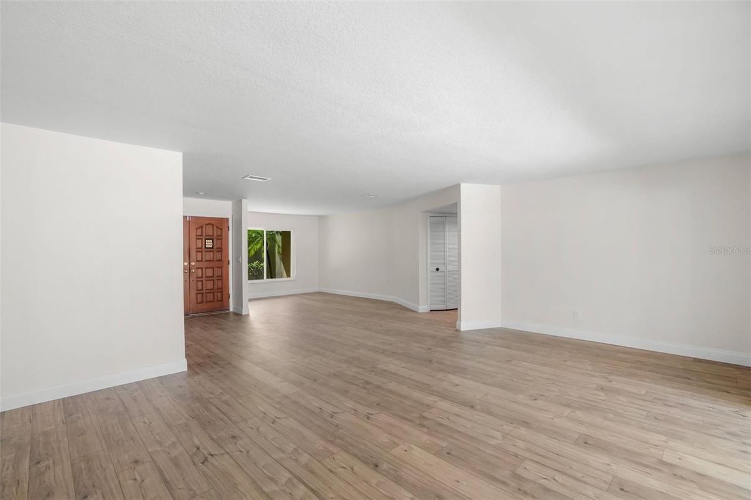
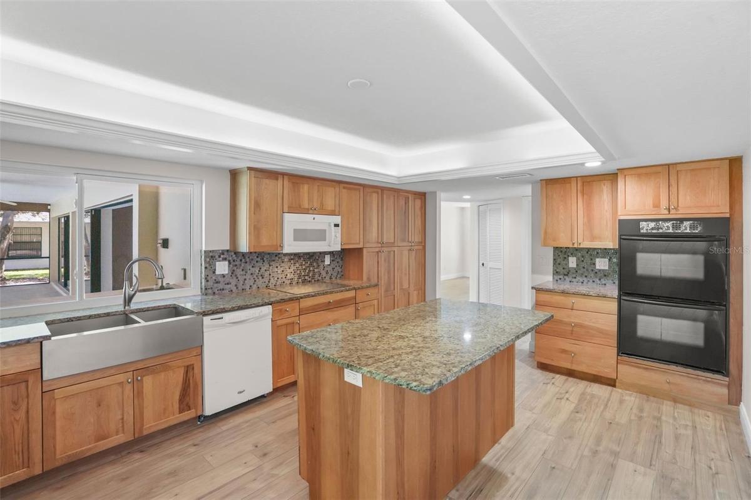
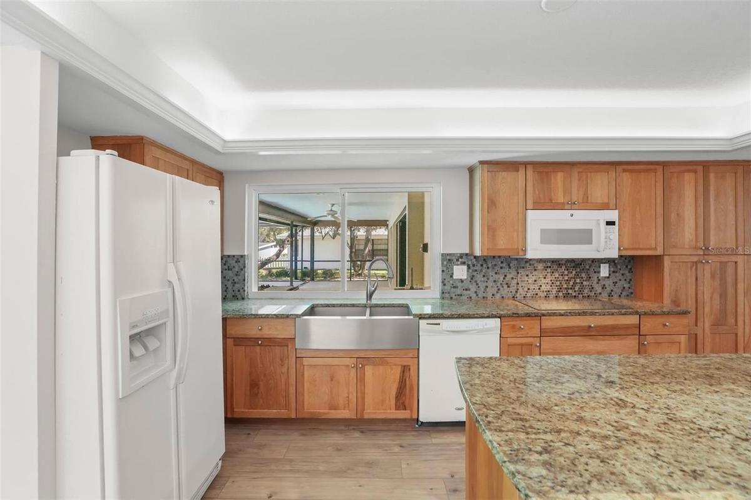
Virtually Staged. Set at the end of Rollingwood Court, this Countryside pool home sits on a peaceful cul-de-sac just a short stroll to the country club course, ponds, and tree-lined walks. The 2,491-square-foot plan is 3 bedrooms plus a flex suite and 3 full baths, with sliders from the main living areas and bedroom opening to a Huge screened pool and covered lanai with Outdoor Kitchen. Updates and Upgrades include: Owned Solar Panels in 2022 • Impact Windows in 2020 • 2019 GAF Roof • 4 Ton Heat Pump in 2022 • Garage Storm Door in 2020 • 6 Foot Privacy Fence in 2023 • Upgraded Main and Sub Panels • Whole House Hot & Cold Repipe • Private Irrigation Well • Tankless Water Heater • Fresh Paint and Luxury Vinyl Flooring Throughout • AND the Seller is offering a $30,000 Allowance to Finish and select your own Appliances (Washer/Dryer, Refrigerator, Double Wall Oven, Microwave, & Dishwasher), Exterior Paint Color, Vanity Finish & Mirror, Patio Ceiling Fan, New Outdoor Kitchen, and Landscaping allowance. Seller can have the work done or use the allowance as a price reduction. Updated Kitchen features Shaker Cabinets, Granite Tops, Tiled Backsplash, Lighted Tray Ceiling, & Farmhouse Sink. The primary bath has been remodeled with a glass shower and granite; the flex suite bath includes a walk-in jetted tub. A wood-burning fireplace anchors the vaulted family room. Underground Utilities, and Home is in a Non-evacuation zone, minutes to Westfield Countryside, Clearwater Beach, Honeymoon Island.
Amenities
- Accessibility Features
- Bb Hs Internet Available
- Built-In Oven
- Cable Connected
- City Limits
- Cooktop
- Cul-De-Sac
- Deed Restrictions
- Dishwasher
- Disposal
- Dryer
- Electricity Connected
- ENERGY STAR Qualified Windows
- Exhaust Fan
- Family Room
- Fiber Optics
- Fire Hydrant
- Garden
- Golf
- Golf Carts Ok
- In County
- Insulated Windows
- Landscaped
- Level
- Microwave
- Near Golf Course
- Other
- Outdoor Grill
- Outdoor Kitchen
- Paved
- Pool
- Primary Bedroom - Main Floor
- Private
- Public
- Rain Gutters
- Refrigerator
- Sewer Connected
- Sidewalk
- Sidewalks
- Solid Wood Cabinets
- Split Bedroom
- Sprinkler Well
- Storm Window(s)
- Street Dead End
- Tankless Water Heater
- Thermal Windows
- Thermostat
- Tray Ceiling(s)
- Trees/Woods
- Underground Utilities
- Vaulted Ceiling(s)
- Walk-In Closet(s)
- Washer
- Wood Burning
All information furnished regarding property for sale, rental or financing is from sources deemed reliable, but no warranty or representation is made as to the accuracy thereof and same is submitted subject to errors, omissions, change of price, rental or other conditions, prior sale, lease or financing or withdrawal without notice. International currency conversions where shown are estimates based on recent exchange rates and are not official asking prices.
All dimensions are approximate. For exact dimensions, you must hire your own architect or engineer.
