WINDERMERE, FL 34786

Property

Ownership: Fee Simple
Type: Single Family
Bedrooms: 7 BR
Bathrooms: 7
Pets: Pets Allowed
Lot Size: 4.5 Acres

Financials

Price:$6,950,000
Annual Taxes:$71,893.74
Common charges:$3,578
888 Biscayne Blvd # Unit CU9 Miami, FL 33132
Listing Courtesy of COLDWELL BANKER REALTY

Set behind the guarded gates of Keene's Pointe, lies this masterfully crafted 7 bedroom, 8 bath lakefront estate by Stonebridge Custom Homes presenting an extraordinary opportunity for those seeking uncompromising ...
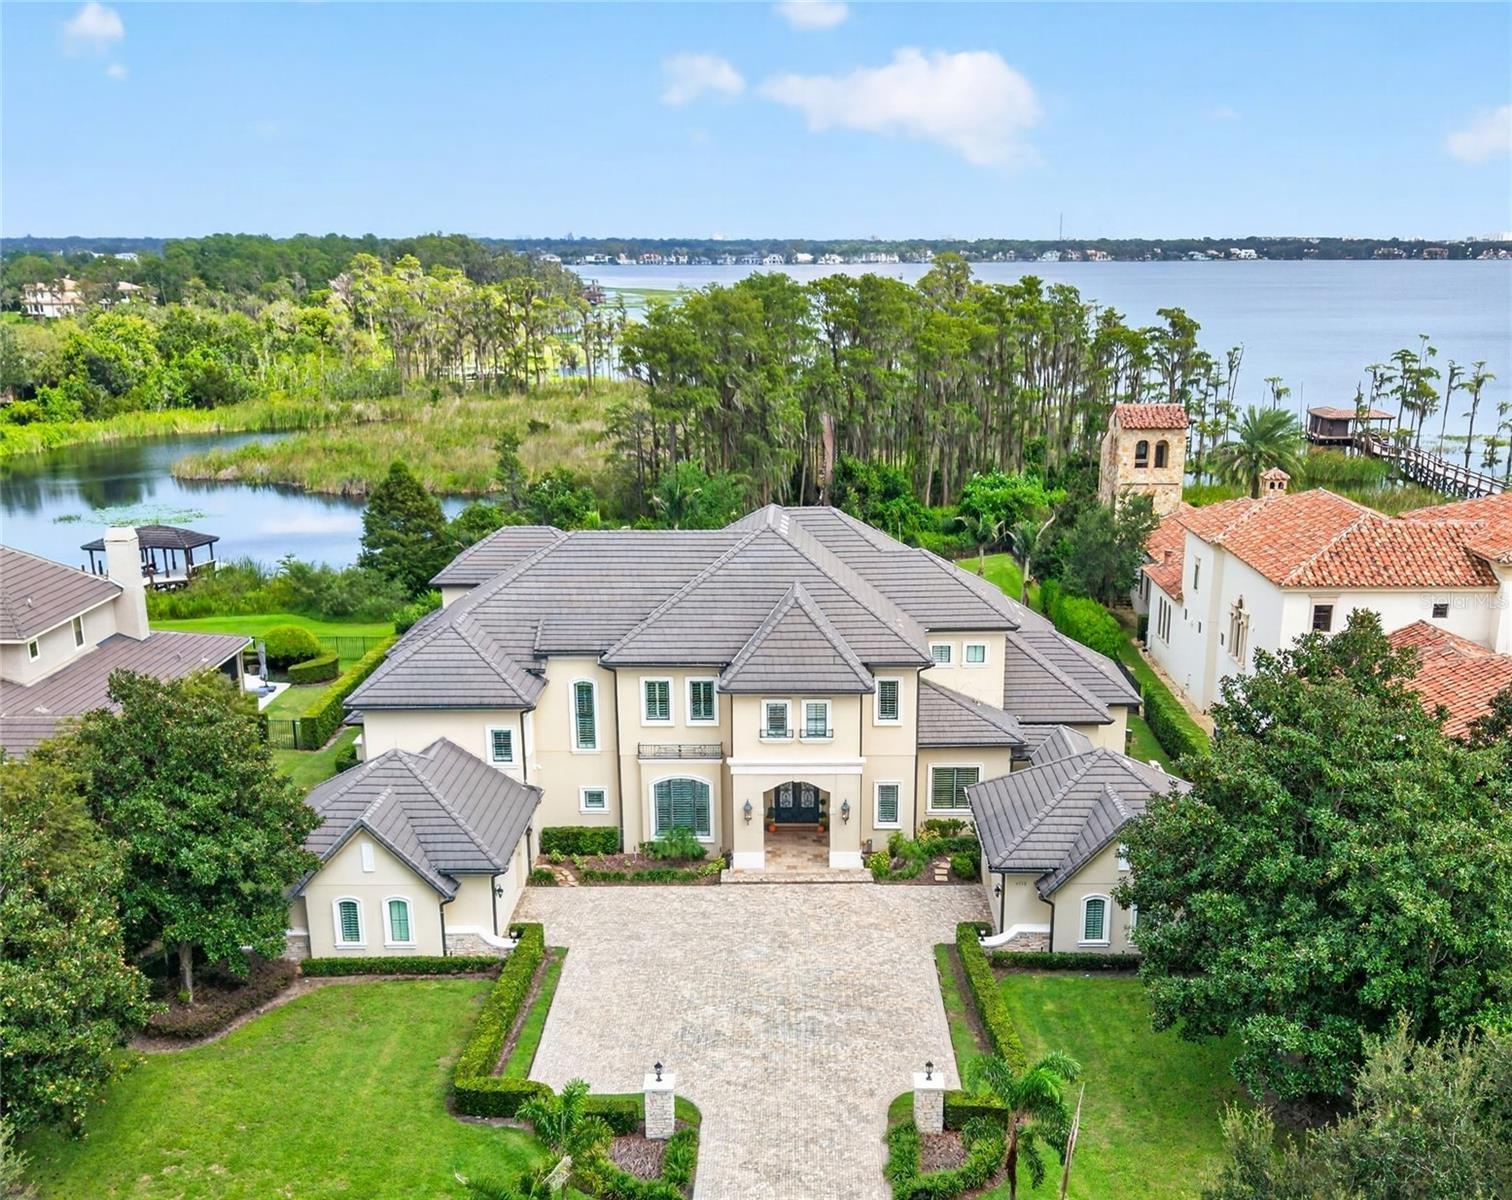
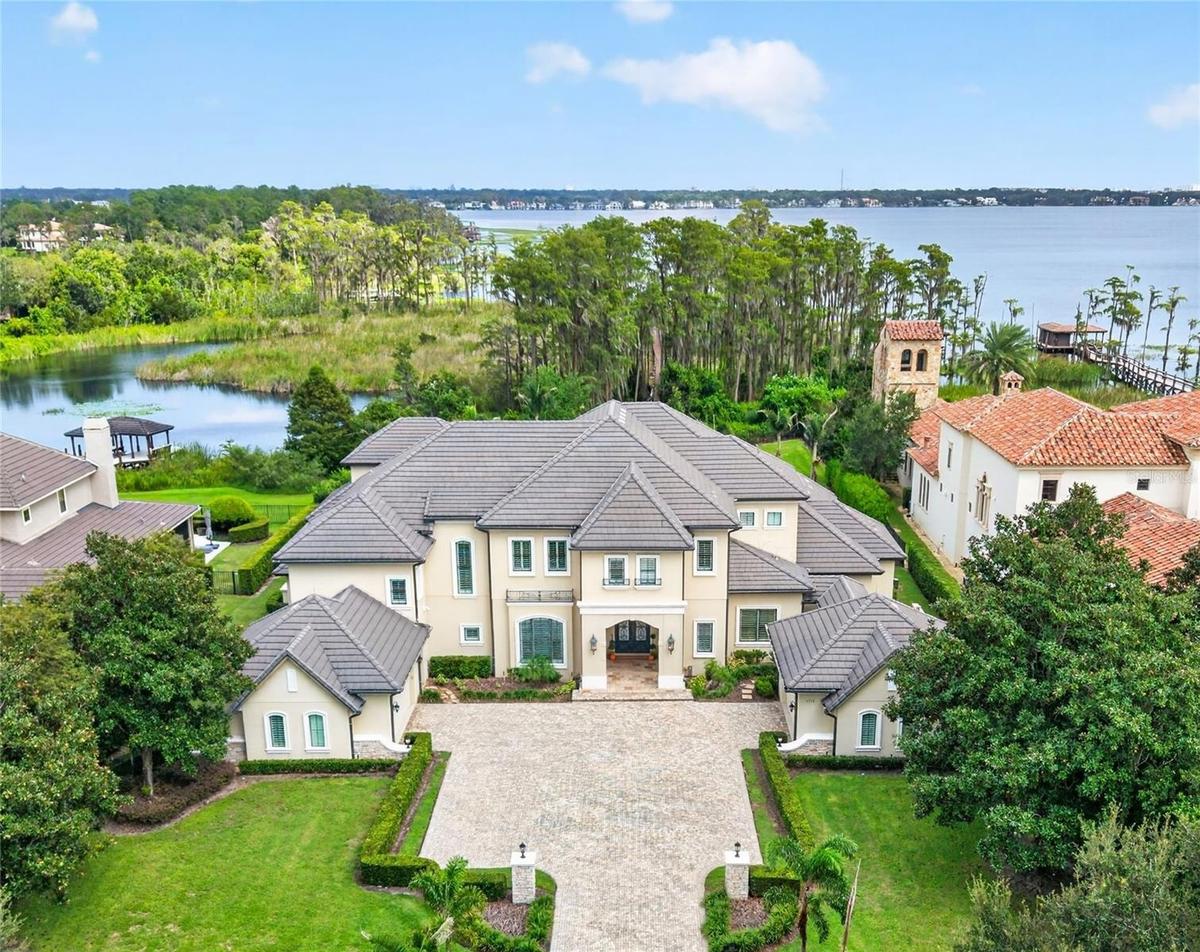
Exterior Aerial View- 6113 Grosvenor. Situated on oversized conservation 4.49 ACRE lot with 133 feet of Lake Tibet frontage.

Exterior Aerial View- 6113 Grosvenor. Situated on oversized conservation 4.49 ACRE lot with 133 feet of Lake Tibet frontage.

Exterior Aerial View- 6113 Grosvenor. Situated on oversized conservation 4.49 ACRE lot with 133 feet of Lake Tibet frontage.
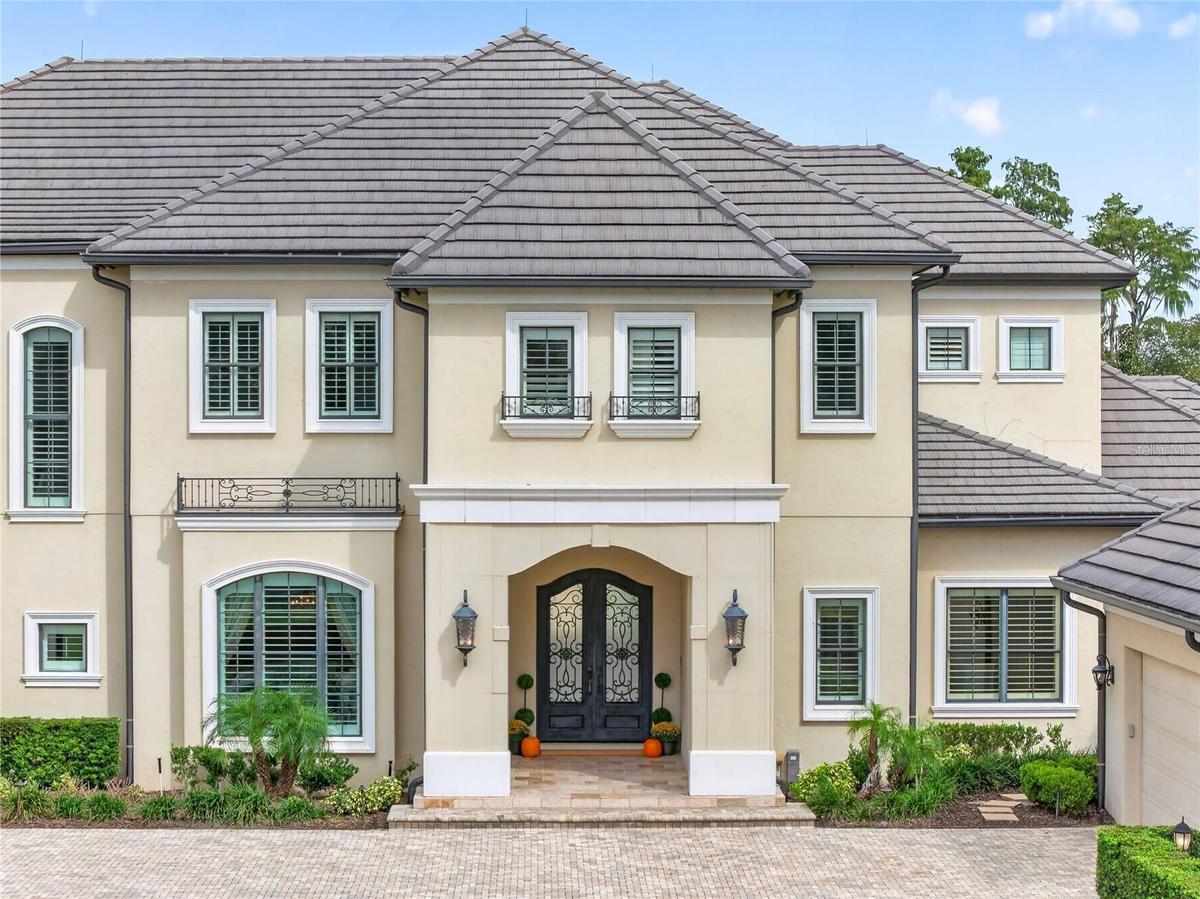
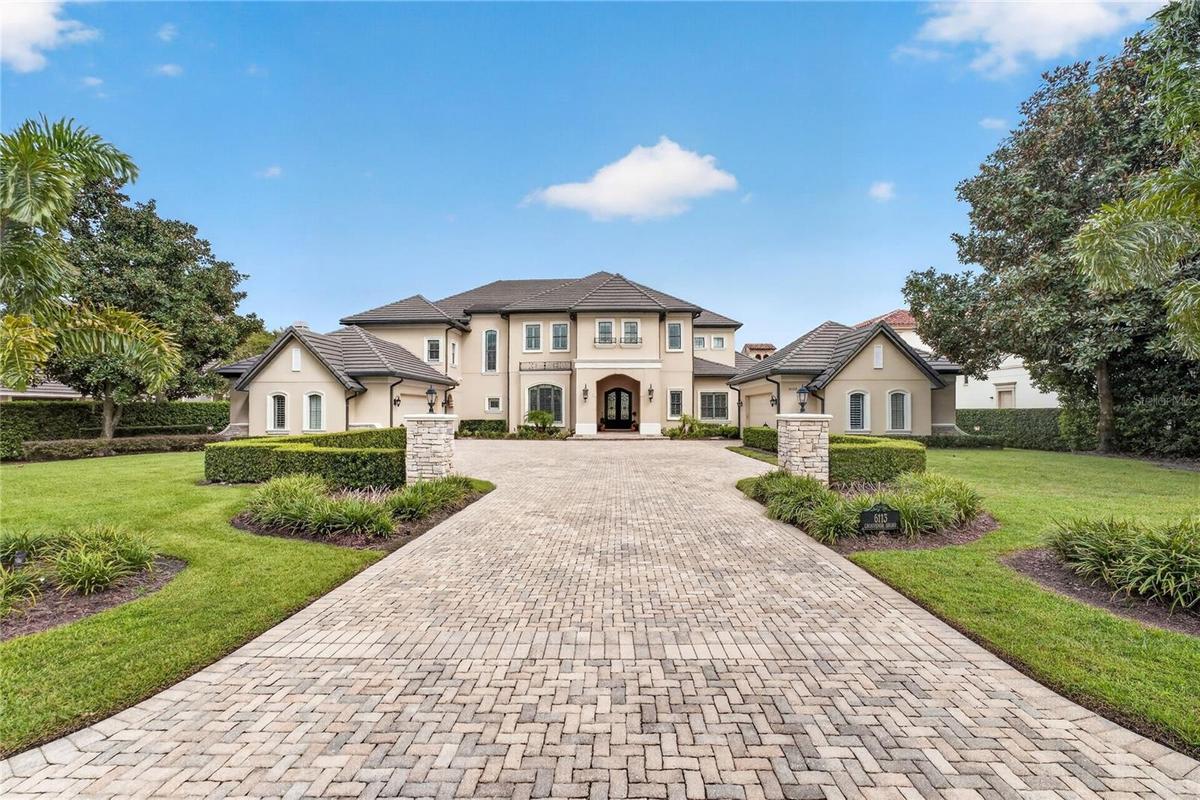
Exterior View. This home offers an extended paver drive with side parking pads and twin motor courts for garage parking for 4 vehicles + left side ent
Solid Block construction with Tile Roof built by Stonebridge Custom Homes.
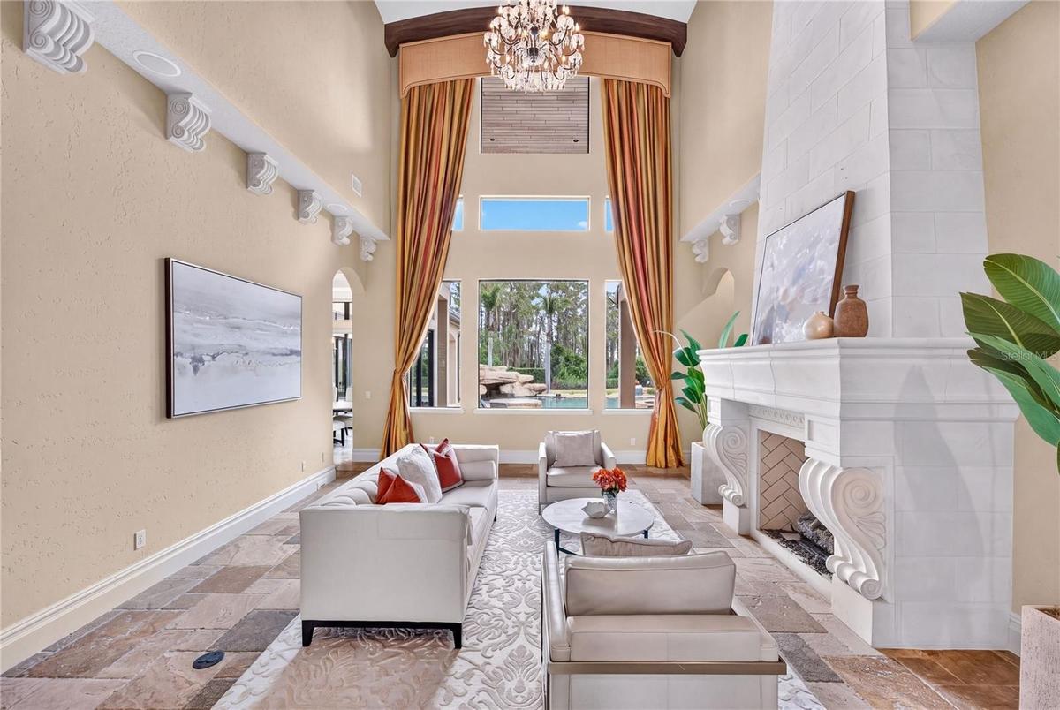
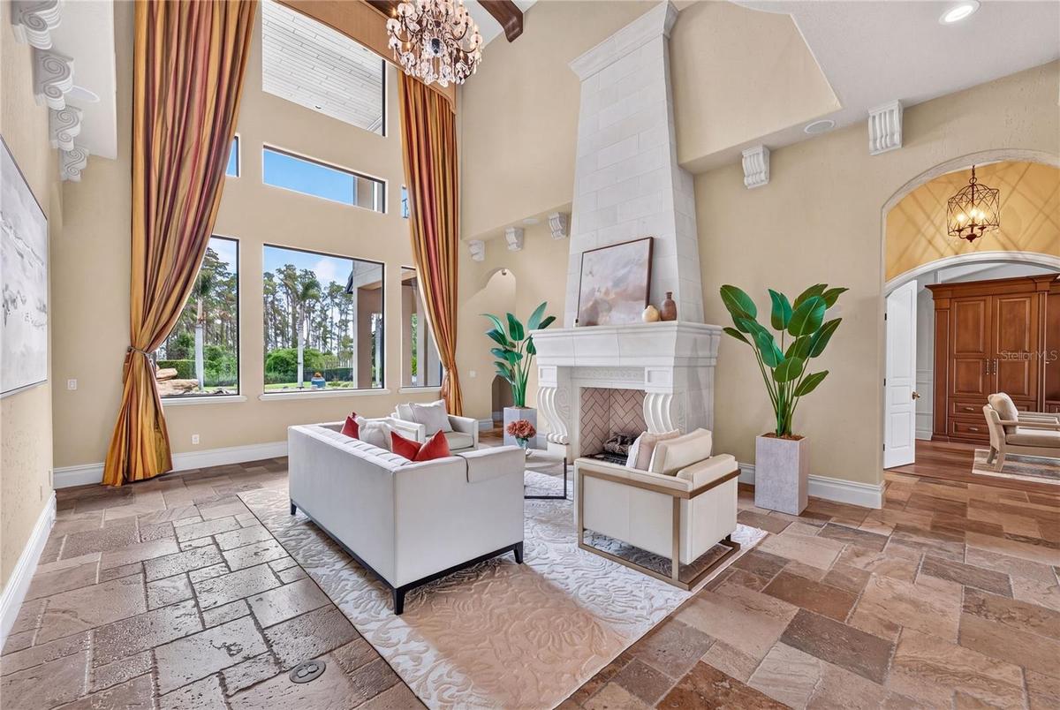
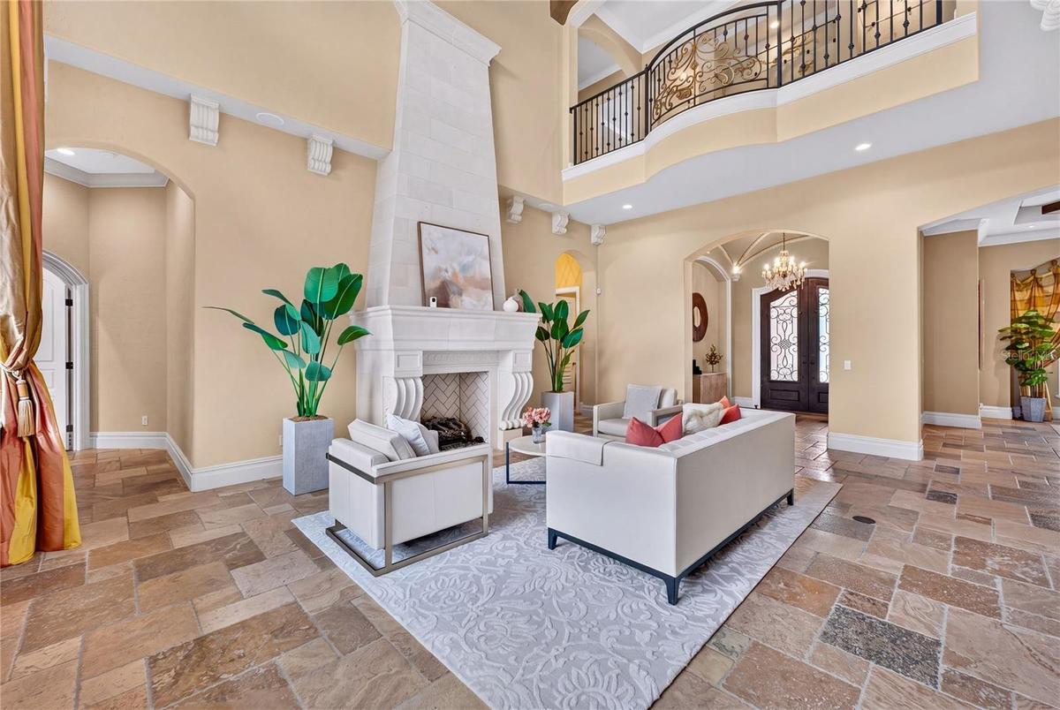
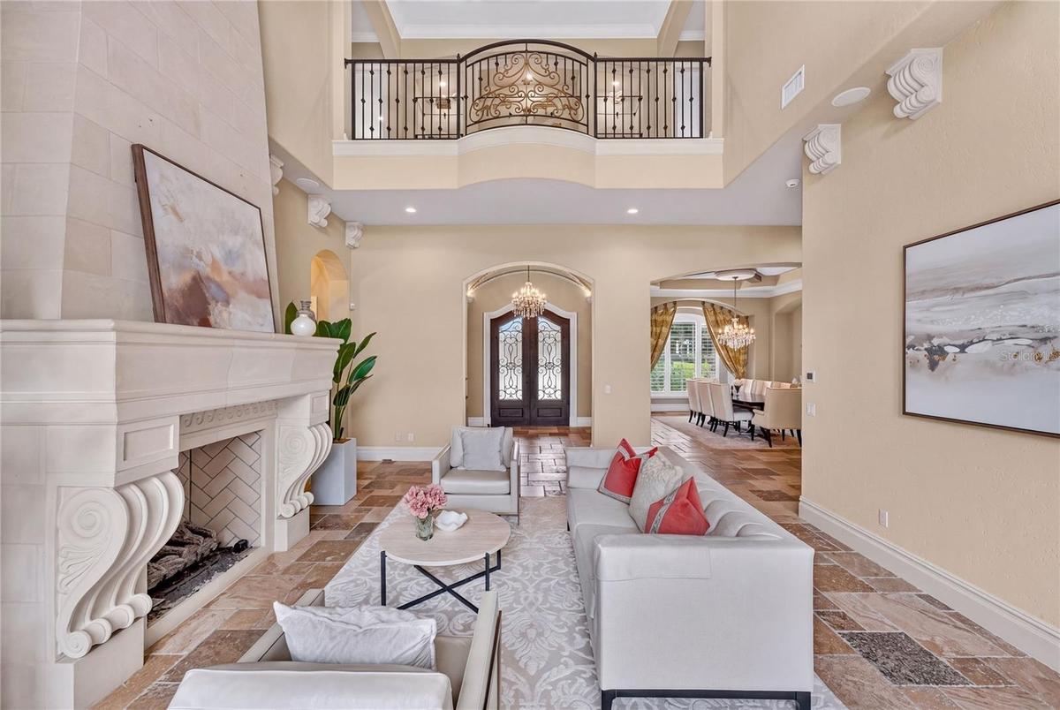
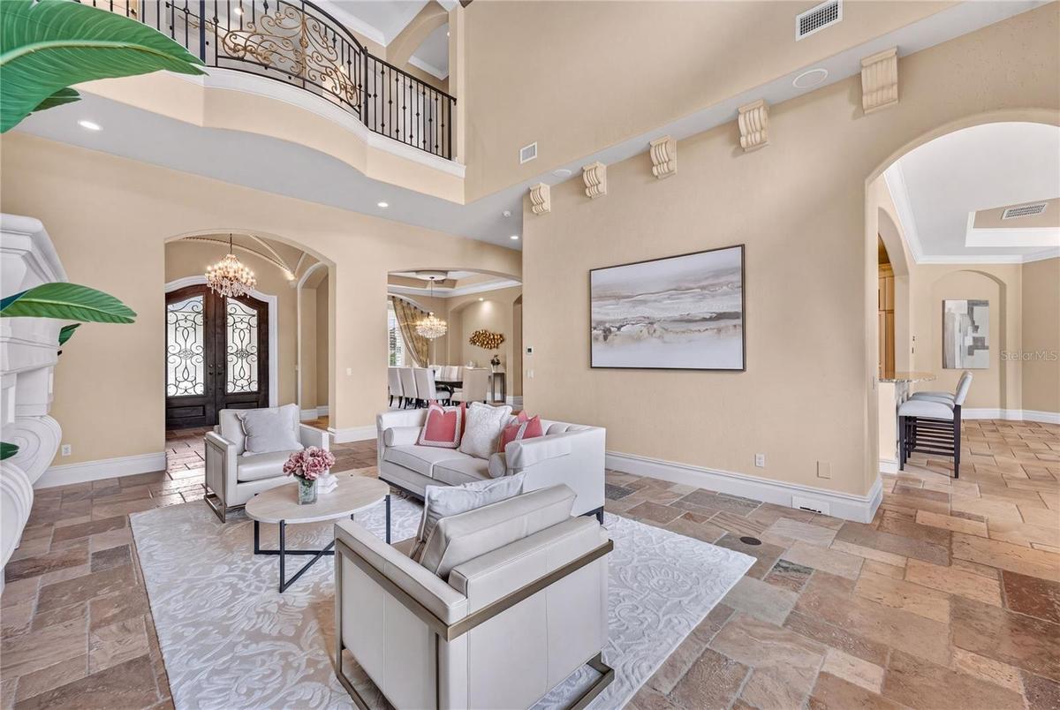
The foyer opens to a two-story travertine-tiled formal living area with dramatic fireplace and towering picture windows that frame the view of the poo
The hall to the right off the formal living leads to the guest half bath and dedicated office.
The entry seen to the left leads to the built in "dog house" and the formal double door entry to primary suite.
The formal dining area can be seen to the back right. This home is made for entertaining!
The formal living opens to casual living with access via the arched entry seen to the right as well as through the dining/bar area.
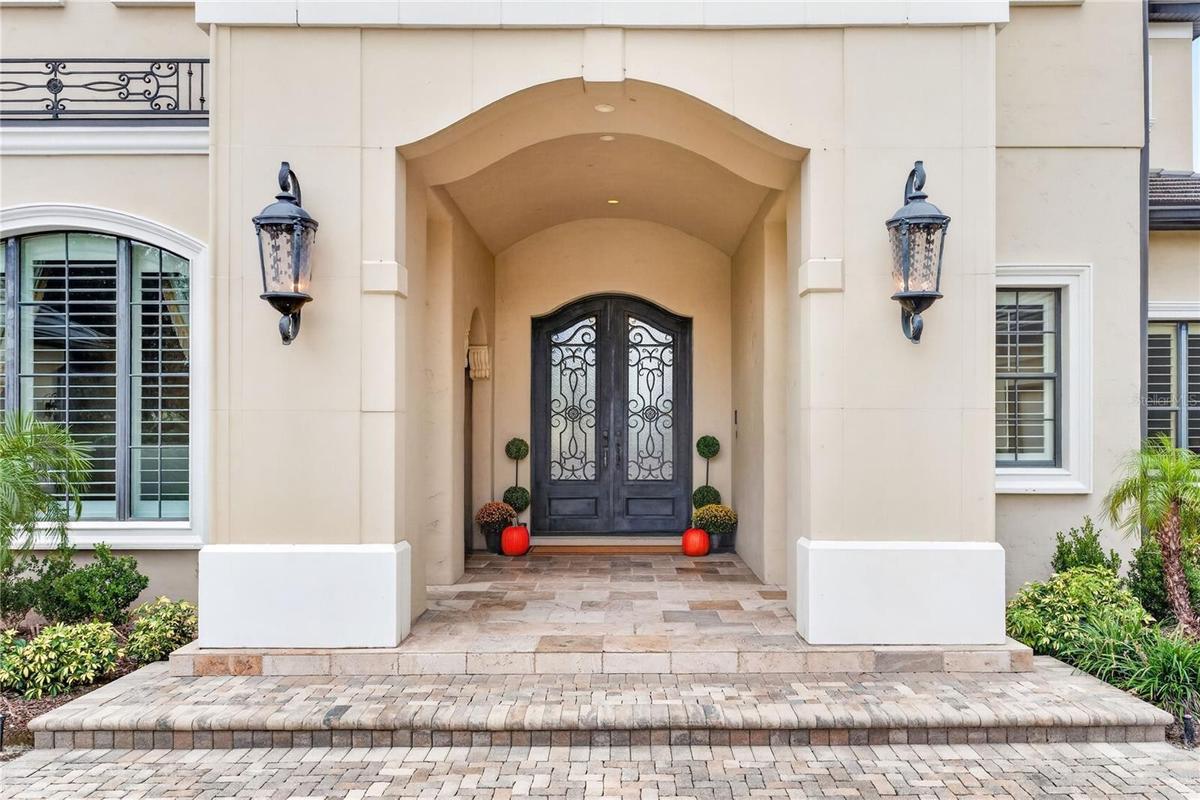
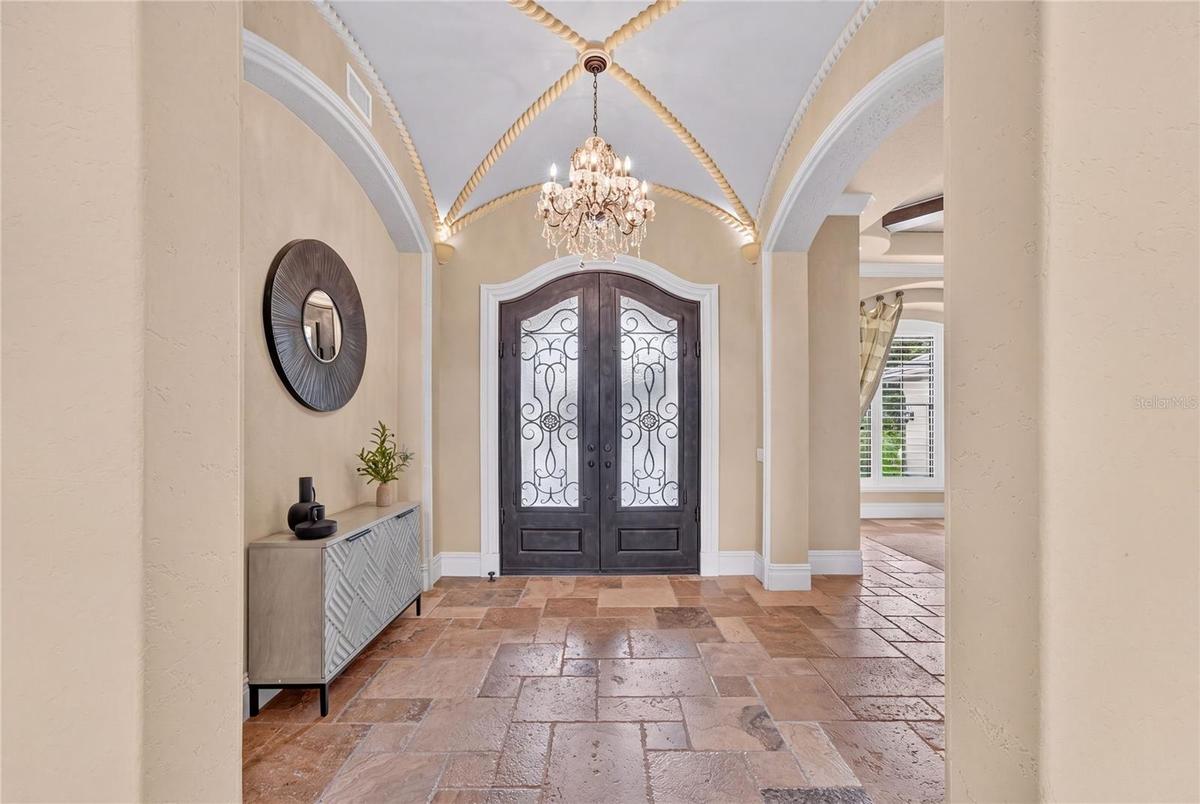
Iron and glass clad Double Door entry, barrel style ceiling with rope detail molding and chandelier bring this foyer to the next level.
Formal dining.
Just off the dining room is the dry bar and Wine Room.
The iron gated Wine Room off the beverage bar offers built in storage and a 45 Bottle BRISA Wine refrigerator.
The beverage bar is easily accessible from the kitchen seen to the right.
An open concept layout with casual living just beyond the kitchen. 5 sets of wall to wall sliders along the back of the home offer amazing views to th
The kitchen is a culinary masterpiece, featuring Thermador commercial grade gas 6-burner double oven range, wall oven, speed oven and separate built-i
The large doors toward the back house the double door full-size freezer to the left, full-size double door refrigerator to the right, while the center
Casual family room with built-in TV wall (all televisions CONVEY with the house). Notice the speakers in the ceiling. The WHOLE house has a newly adde
Each set of sliders to the back of the home offer remote controlled automatic shades for privacy and light control.
The outdoor dining, pool and lake beyond can be seen from the casual living.
Casual dining off the kitchen.
Formal double door entry to primary suite. Notice the intricate barrel mosaic tile ceiling. The left archway leads to the private access to pool terra
Primary Suite with sitting area.
Stunning views of the backyard oasis from this area of primary! The windows feature remote controlled blinds.
The alcove to the right offers a hidden door to the toilet room for ease.
Within the builtin coffee bar is a ULINE beverage refrigerator.
This primary bath was remodeled in 2020 and features soaking jetted spa tub, his & her granite topped vanities, make-up area, STEAM multi-head shower
"Her" side. Notice the matching built-in medicine cabinet.
"His" side. A built-in medicine cabinet is also on the left wall (not shown). The door to the back leads to toilet room. To the right of the toilet ro
Steam and multi head rain shower.
The main primary suite closet.
The second primary closet. This one lies hidden behind a "secret" door within the main closet.
The pool has a SALT Chlorine Generator and new pool heating and control panel.
Dine Alfresco and lounge by the pool!
This area of the covered lanai is screened with a remote controlled screen to the covered outdoor dining area and pool. Full summer kitchen with bar.
Property outline (See survey for exact property line).
45'x24' Dock with boardwalk to home.
The 30'x12' Boat House can hold up to a 29' boat and has an NEW electric LIFT for up to 5500 lbs. and NEW remote cover. Underneath a Regal LS4 Fully L
Private boardwalk to house & dock.
The pool offers a waterfall feature off the rock wall to left  - cascading over the grotto, as well as a heated spa (shown to right back)
Natural gas grill.
Full bar in the lounge off family room and outdoor screened lanai.
Game/Media room located off the family room. Beyond the pool table a wall of sliders pocket to open the screened lanai to this area for seamless outdo
The NEW 100' Television conveys with the home ($10K value)!. The closet entry midway down left wall opens to AV equipment.
The Poolside Half Bath is accessible via the media/game room and outdoor dining area.
Dedicated office with built-ins.
The last built-in cabinet door opens to reveal a "secret" private door to the exterior leading to right side garage from covered walkway.
The far single door leads to the first floor BONUS STORAGE room.
Guest Half Bath off the living room and office.
A FIRST floor Private Ensuite for visiting guests. Located in the opposite wing from Primary Suite. A full bath with large walk-in custom closet highl
Guest suite bath.
Second floor landing with study nook.
Down the hall the entry to the first upstairs ensuite can be seen. A storage closet and opposite wall linen closet are just in front of this room.
Second floor ensuite bedroom 3.
Another view of Bedroom 3 with door to full bath and walk-in closet. There is also a mechanical room and attic access thru a door in this closet.
Bedroom 3 ensuite bath.
Upstairs Bedroom 4 with seating area (not shown here), full ensuite bath and French Doors to private BALCONY.
Another view of Bedroom 4. The door to left leads to custom walk-in closet.
Bedroom 4 seating or study area and entry can be seen in this view.
Bedroom 4 ensuite offers soaker tub and separate walk-in shower.
Shower in Bedroom 4 ensuite.
Bedroom 4 private balcony.
Upstairs Loft.
Love the view and stunning detail work here!
The door to the right leads to front bedroom 5. The door to back right to Bedroom 6, and, not shown here, is the door across the hall from bedroom 6 t
Upstairs Front Bedroom 5
This Jack and Jill bath lies between bedroom 5 and Bedroom 6.
A separate room off the sink area in the Jack & Jill bath houses toilet and tub/shower combo.
Front Bedroom 6 upstairs. The far door is to Jack & Jill bath, while the double door is to closet.
Upstairs Bedroom 7 offers ensuite bath and French Door access to Private BALCONY.
Ensuite Bath for Bedroom 7. The door shown leads to custom closet, SECONDARY UPSTAIRS LAUNDRY and another door to smaller mechanical area and attic ac
Bedroom 7 Private Balcony with water VIEW.
Midway up the stairs lies this large BONUS room with storage closet. The only room with carpet in the house and once used as FITNESS/WELLNESS ROOM. A
DROP ZONE/Mudroom area off left side garage.
First floor Laundry.
Another view of first floor laundry with storage closet.
Aerial with Home and Golden Bear Club Jack Nicklaus designed GOLF COURSE labeled. Just a short Golf Cart Ride to the course!
Exterior Aerial View- 6113 Grosvenor. Situated on oversized conservation 4.49 ACRE lot with 133 feet of Lake Tibet frontage.Exterior View. This home offers an extended paver drive with side parking pads and twin motor courts for garage parking for 4 vehicles + left side entSolid Block construction with Tile Roof built by Stonebridge Custom Homes.The foyer opens to a two-story travertine-tiled formal living area with dramatic fireplace and towering picture windows that frame the view of the pooThe hall to the right off the formal living leads to the guest half bath and dedicated office.The entry seen to the left leads to the built in "dog house" and the formal double door entry to primary suite.The formal dining area can be seen to the back right. This home is made for entertaining!The formal living opens to casual living with access via the arched entry seen to the right as well as through the dining/bar area.Iron and glass clad Double Door entry, barrel style ceiling with rope detail molding and chandelier bring this foyer to the next level.

Description

Set behind the guarded gates of Keene's Pointe, lies this masterfully crafted 7-bedroom, 8-bath lakefront estate by Stonebridge Custom Homes presenting an extraordinary opportunity for those seeking uncompromising elegance and everyday indulgence. Expertly designed to invite abundant natural light throughout its over 8700 sqft magnificent interiors while still offering complete privacy and astounding wooded and lake views over its 4+ acre grounds. A stately brick-paver drive, twin motor courts with garage parking for 4 cars and a golf cart, set the tone for the refined lifestyle that awaits within. Through 10-foot solid double doors, the foyer opens to a two-story travertine-tiled formal living area with dramatic stone fireplace and towering windows that frame views of the pool and lake. The kitchen is a culinary masterpiece, featuring a hidden walk-in pantry, Thermador commercial grade appliance suite, including full-size refrigerator and separate freezer, Bosch Dishwasher, Scotsman Ice maker, Busby cabinets, granite countertops, and a double island setup designed for effortless entertaining. A beverage bar connects the kitchen to the formal dining room and iron-gated wine room with 45 bottle Brisa wine refrigerator. The open-concept layout offers casual dining off the kitchen and a family room that flows seamlessly into theatre-style lounge. The first-floor primary suite is a study in calm sophistication, featuring sitting area, poolside terrace access, coffee bar, 2 custom walk-in closets, and a spa-inspired ensuite with dual granite topped vanities, soaking tub, and multi-head steam shower. An executive study, bonus storage, mudroom and laundry, 2 powder rooms, and a private ensuite for visiting guests, complete the first floor. Upstairs, a bonus room for exercise or crafting, an open area for study or reading, add’l laundry, and 5 spacious bedrooms complemented by 4 full baths, ensure every guest enjoys comfort and privacy. From hidden storage and bonus rooms to thoughtfully curated finishes, every detail has been considered with intention and care. Impeccably maintained and thoughtfully updated where it matters, delivering peace of mind as well as prestige (See feature sheet for a full list of updates). Five sets of wall-to-wall sliders open the beautifully appointed interiors to the private outdoor retreat where guests will want to linger. A summer kitchen and outdoor bar overlook the pool with rock waterfall and spa, while an outdoor gas fireplace anchors evenings that stretch long past sunset. The covered lanai areas are enhanced by electronically controlled invisible screens and a mosquito misting system. The beautifully landscaped grounds and fenced backyard extend to a private dock with covered boathouse and electronic lift, providing effortless access to the pristine waters of Lake Tibet and the interconnected Butler Chain of Lakes. Residents of Keene’s Pointe enjoy a country club lifestyle, with optional membership to the Golden Bear Club offering championship golf, tennis, pickleball, dining, and a vibrant social calendar. Positioned minutes (3.5 mi.) from historic Windermere with easy access to Orlando's attractions. Furnishings and Regal LS4 Power Boat are negotiable for a truly turnkey move.
Amenities

  • Association Recreation Owned
  • Balcony
  • Bar Fridge
  • Bb Hs Internet Available
  • Built-in Features
  • Built-In Oven
  • Cable - Available
  • Cathedral Ceiling(s)
  • Ceiling Fans(S)
  • Central Vaccum
  • Community Mailbox
  • Conservation Area
  • Crown Molding
  • Deed Restrictions
  • Dishwasher
  • Disposal
  • Dog Park
  • Dry Bar
  • Dryer
  • Eat-in Kitchen
  • Electricity Connected
  • Exhaust Fan
  • Freezer
  • Gas
  • Gas Water Heater
  • Gated Community
  • Gated Community Guard
  • Golf
  • Golf Carts Ok
  • Heated
  • High ceiling
  • Ice Maker
  • In Ground
  • Kitchen Family Room Combo
  • Lake Front
  • Lake Privileges
  • L Dining
  • Living Room
  • Microwave
  • Misting System
  • Natural Gas Connected
  • Near Golf Course
  • Open Floorplan
  • Outdoor Grill
  • Outdoor Kitchen
  • Outdoor Shower
  • Oversized Lot
  • Park
  • Paved
  • Playground
  • Primary Bedroom - Main Floor
  • Public
  • Rain Gutters
  • Range
  • Range Hood
  • Refrigerator
  • Security System
  • Shades
  • Shutters
  • Sidewalk
  • Sidewalks
  • Solid Wood Cabinets
  • Special Community Restrictions
  • Split Bedroom
  • Sprinkler Well
  • Stone Counters
  • Street Dead End
  • Street Lights
  • Thermostat
  • Tray Ceiling(s)
  • Trees/Woods
  • Underground Utilities
  • Vaulted Ceiling(s)
  • Walk-In Closet(s)
  • Washer
  • Water
  • Water Connected
  • Water Filtration System
  • Water Purifier
  • Water Softener
  • Wet Bar
  • Window Treatments
  • Wine Refrigerator

All information furnished regarding property for sale, rental or financing is from sources deemed reliable, but no warranty or representation is made as to the accuracy thereof and same is submitted subject to errors, omissions, change of price, rental or other conditions, prior sale, lease or financing or withdrawal without notice. International currency conversions where shown are estimates based on recent exchange rates and are not official asking prices.
All dimensions are approximate. For exact dimensions, you must hire your own architect or engineer.