
Property
| Ownership: | Fee Simple |
|---|---|
| Type: | Single Family |
| Bedrooms: | 4 BR |
| Bathrooms: | 3 |
| Pets: | Pets Allowed |
| Lot Size: | 0.3 Acres |
Financials
Price:$685,000
Annual Taxes:$857
Common charges:$495
Listing Courtesy of FLORIDA EXECUTIVE REALTY
This beautiful home built by Sunrise Homes is the perfect blend of luxury, comfort and indoor outdoor living.
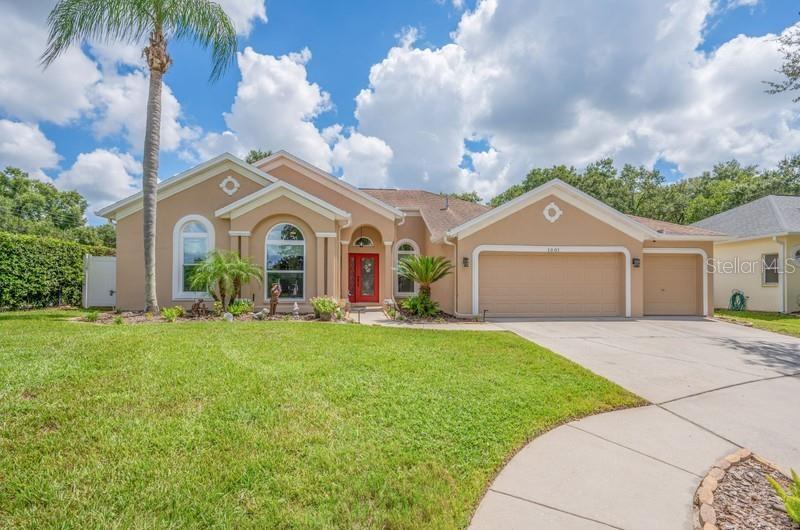
Front


Description
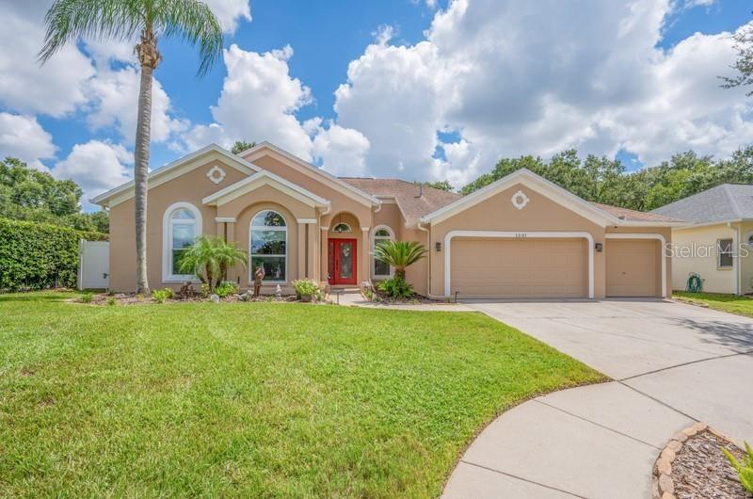
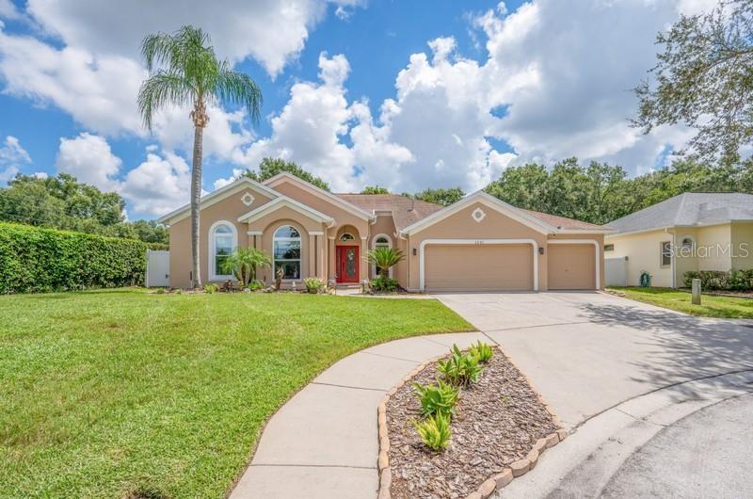
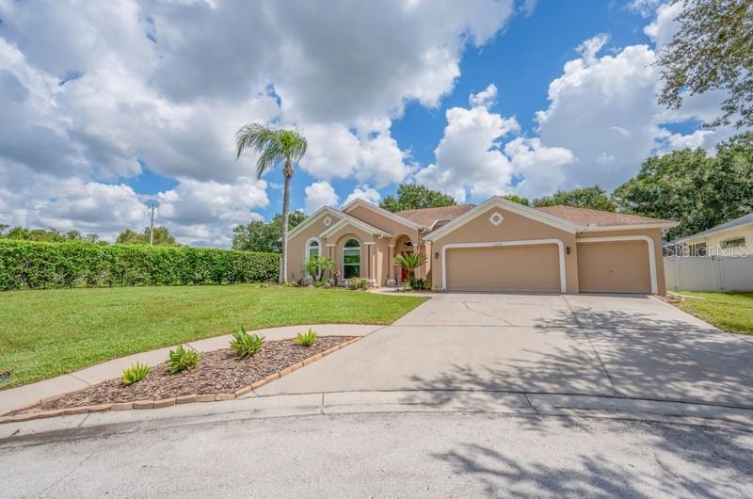
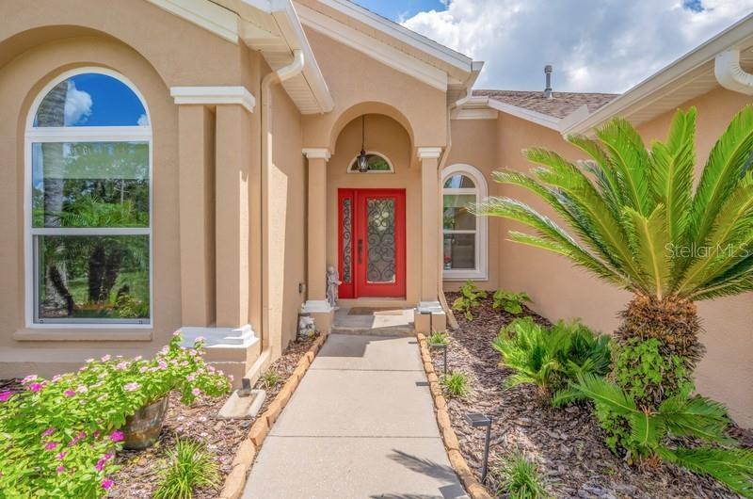
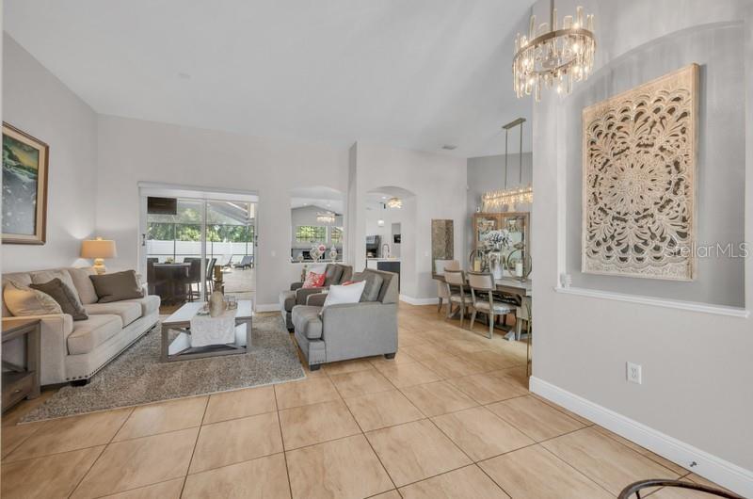
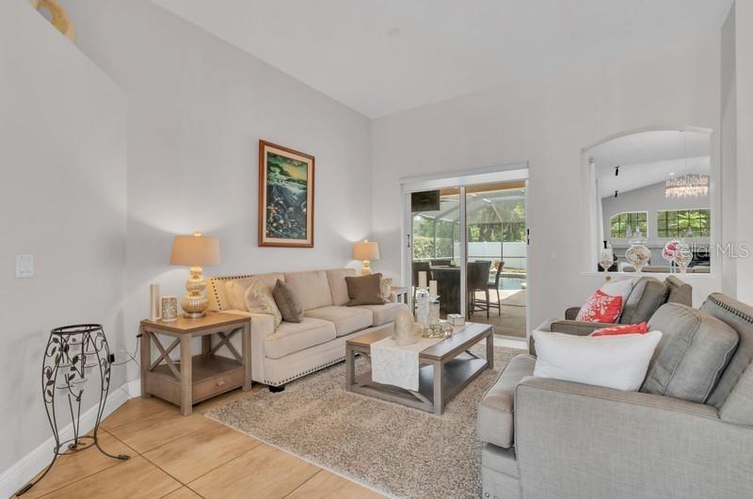
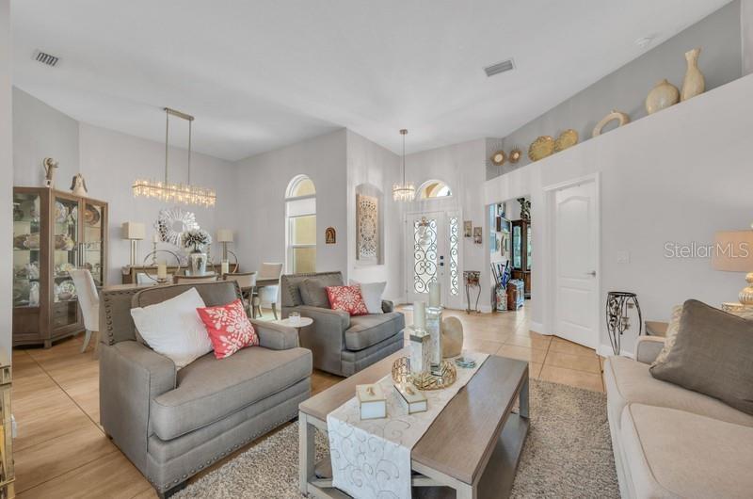
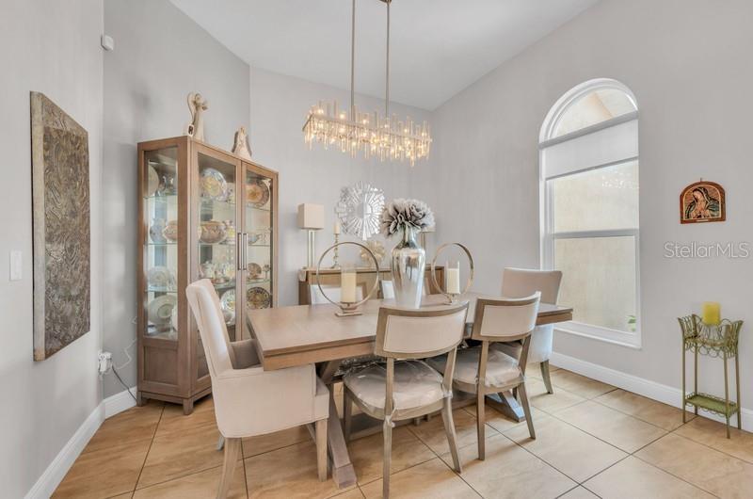
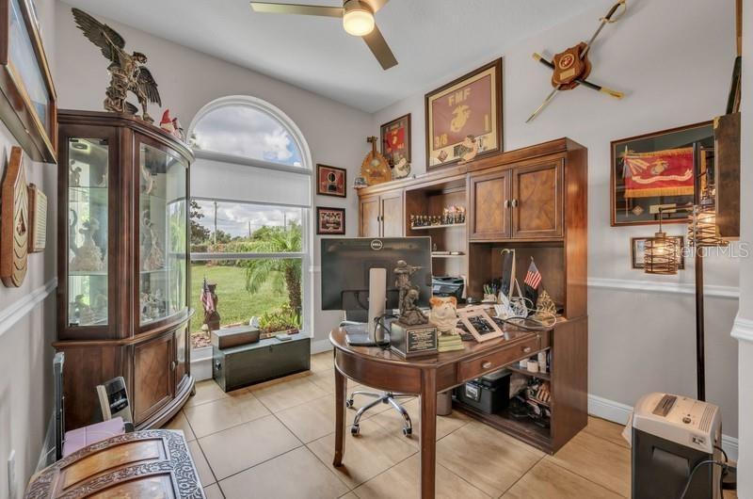
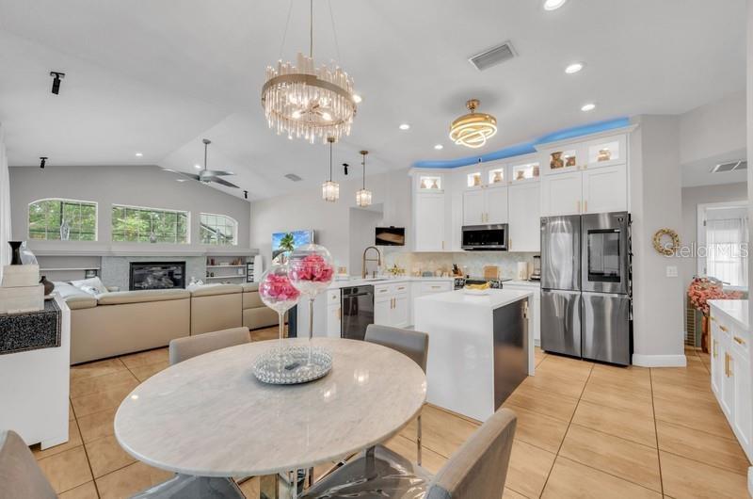
This beautiful home built by Sunrise Homes is the perfect blend of luxury, comfort and indoor-outdoor living. Situated on a spacious .31-acre cul-de-sac lot, this home features 4 bedrooms, den/office, 3 bathrooms, 3-car garage, fabulous pool and an extensive list of upgrades and recent improvements. Enter through the custom wrought iron glass door into the foyer which opens to the formal living room, dining room and office. Just beyond is the spacious and bright family room with gas fireplace and beautiful view of the lanai and sparkling pool. The family room is open to the kitchen, offering a seamless space designed for gathering and entertaining. The kitchen has been recently remodeled with attention to every detail. Features include custom 42-inch wood cabinetry with additional lighted glass-front upper cabinets, quartz countertops, cooking island, state-of-the-art appliances, upgraded fixtures, snack bar and separate breakfast nook. The owner’s suite offers 2 walk-in closets with custom organizers and a luxurious remodeled ensuite bath with extended vanity, double sinks, designer fixtures, jetted garden tub, separate shower and private water closet. Three generously sized secondary bedrooms (two with walk-in closets) share two remodeled bathrooms and are arranged in a desirable three-way split floor plan. Step outside to the extended wrap-around screened lanai – the ultimate place for year-round outdoor living. Features include a 30x14 swimming pool, travertine tile flooring, outdoor kitchen and two covered areas for grilling, relaxing or entertaining. The outdoor kitchen is equipped with a new gas grill, sink, refrigerator and storage. The 19x14 covered entertainment area features a custom 9x3 wood bar with granite countertop and a 50” TV housed in a motorized lift cabinet. Other recent upgrades include a new Generac whole-house generator installed in 2025, new roof in 2020, new AC in 2019, freshly painted exterior in 2026, new double-pane thermal windows in 2026, new lawn irrigation system in 2026 and more! You get all of this along with convenient access to top rated schools, shopping, dining and everything Tampa Bay has to offer!
Amenities
- Cable Connected
- Ceiling Fans(S)
- Cul-De-Sac
- Dishwasher
- Disposal
- Double Pane Windows
- Dryer
- Electricity Connected
- Electric Water Heater
- Gas
- In Wall Pest System
- Kitchen Family Room Combo
- Lighting
- Living Room/Dining Room Combo
- Natural Gas Connected
- Open Floorplan
- Outdoor Kitchen
- Oversized Lot
- Playground
- Range
- Refrigerator
- Security System
- Sewer Connected
- Solid Wood Cabinets
- Split Bedroom
- Sprinkler Meter
- Sprinkler Metered
- Stone Counters
- Street Lights
- Thermal Windows
- Thermostat
- Vaulted Ceiling(s)
- Walk-In Closet(s)
- Washer
- Water Connected
All information furnished regarding property for sale, rental or financing is from sources deemed reliable, but no warranty or representation is made as to the accuracy thereof and same is submitted subject to errors, omissions, change of price, rental or other conditions, prior sale, lease or financing or withdrawal without notice. International currency conversions where shown are estimates based on recent exchange rates and are not official asking prices.
All dimensions are approximate. For exact dimensions, you must hire your own architect or engineer.
