
Property
| Ownership: | Fee Simple |
|---|---|
| Type: | Single Family |
| Bedrooms: | 5 BR |
| Bathrooms: | 6 |
| Pets: | Pets Allowed |
| Lot Size: | 0.3 Acres |
Financials
Price:$3,250,000
Annual Taxes:$1,148.47
Listing Courtesy of PREMIER SOTHEBY'S INTL. REALTY
JUST COMPLETED NEW CONTRUCTION in the heart of Winter Park.


Description
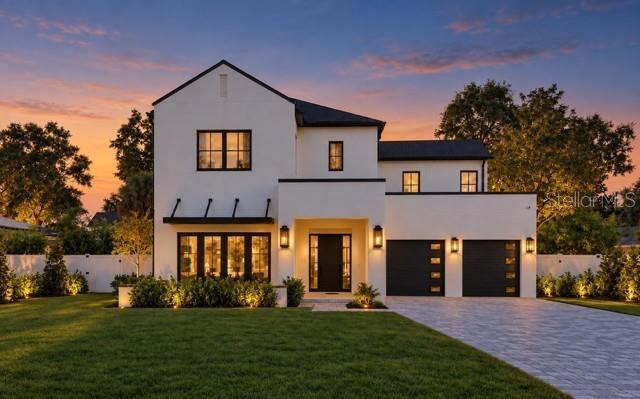
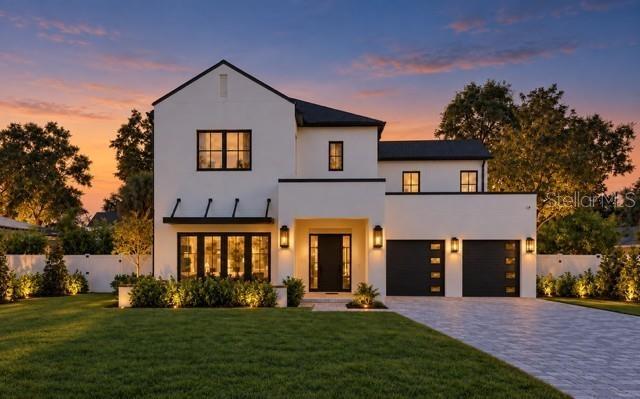
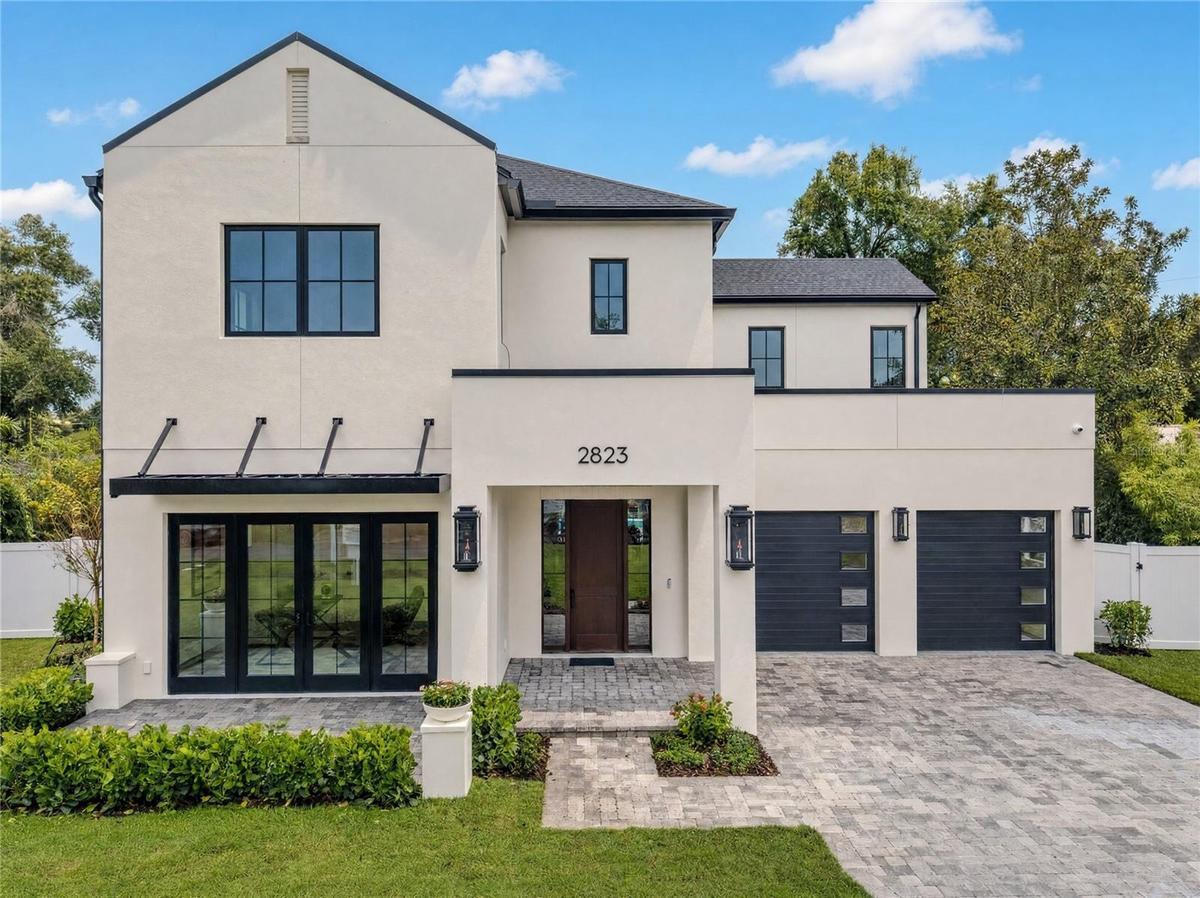
JUST COMPLETED NEW CONTRUCTION in the heart of Winter Park. Tucked away on a quiet cut-de-sac in an established neighborhood surrounded by beautiful newer residences, this nearly 4,500 square-foot home pairs thoughtful design with exceptional indoor-outdoor living.
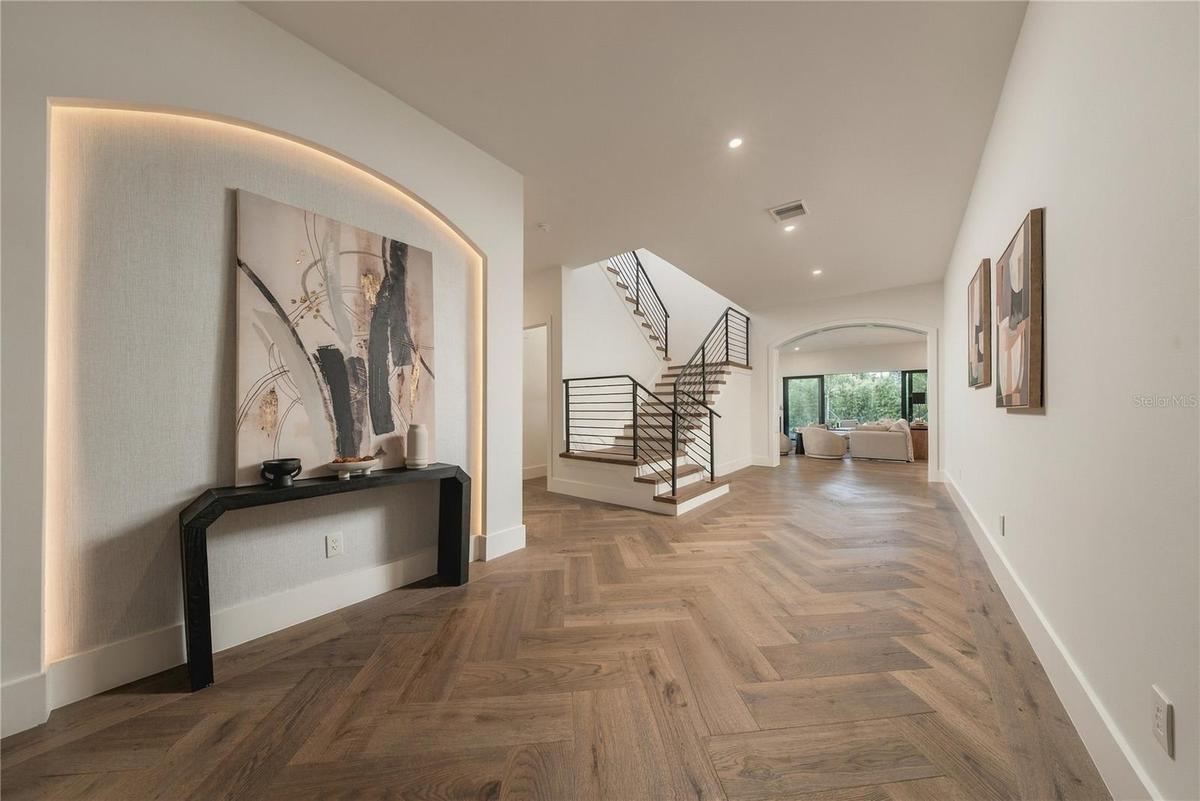
An impressive entry foyer sets the tone for a residence filled with designer details and and a floor plan featuring five en-suite bedrooms, six full baths, and the convenience of two laundry rooms to serve each floor.
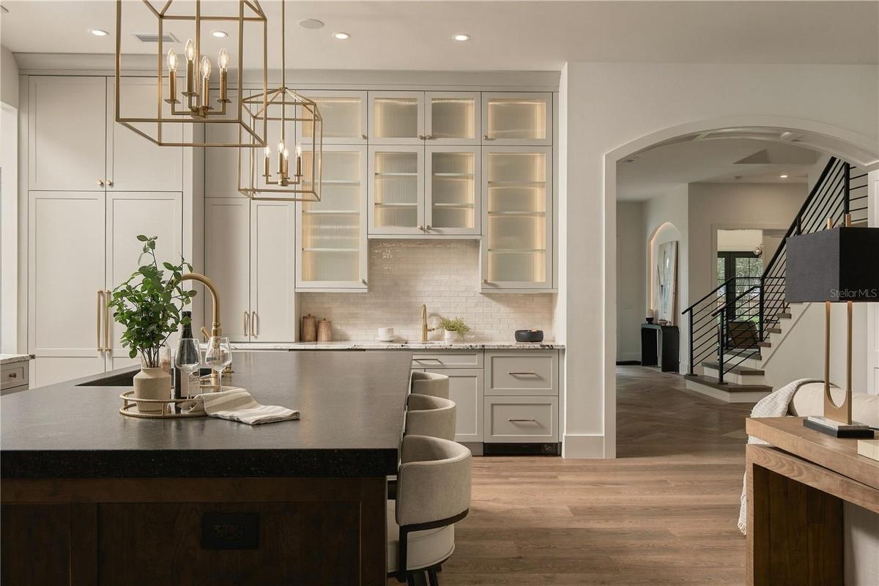
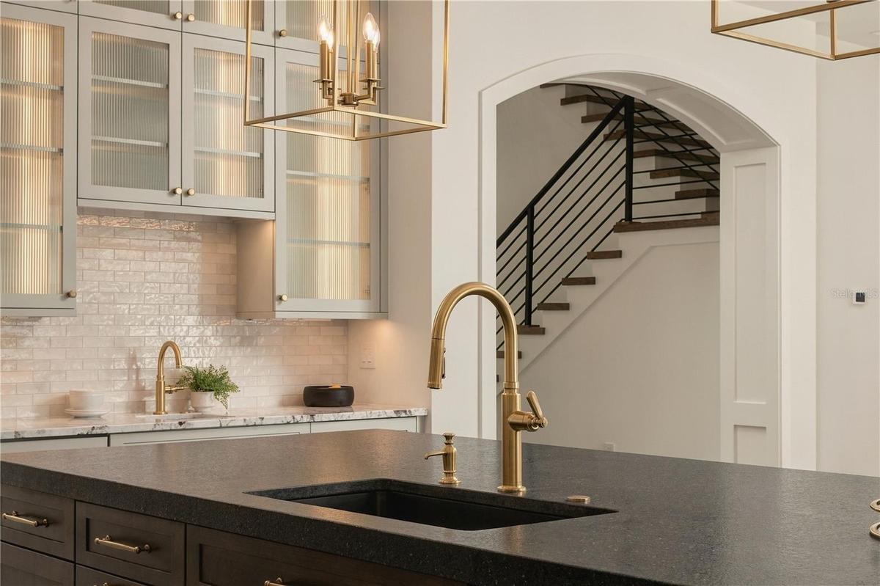
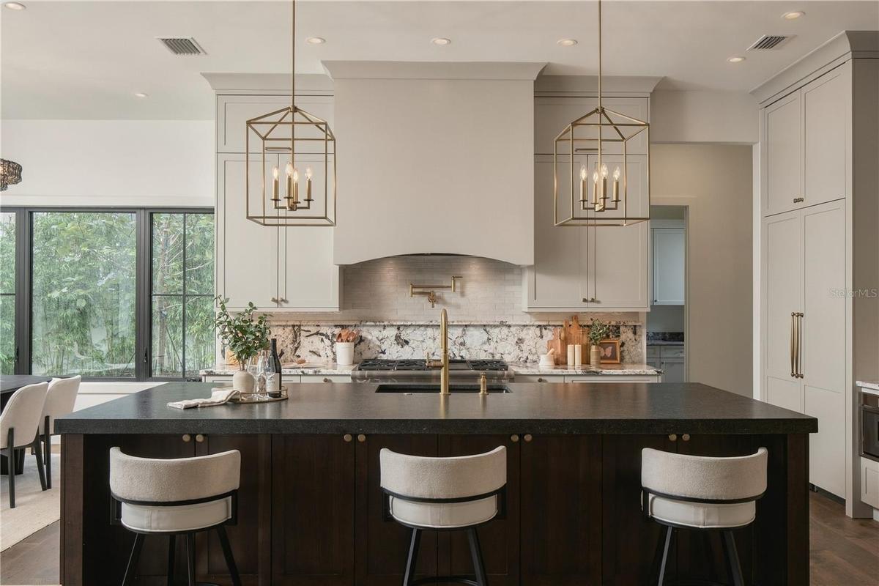
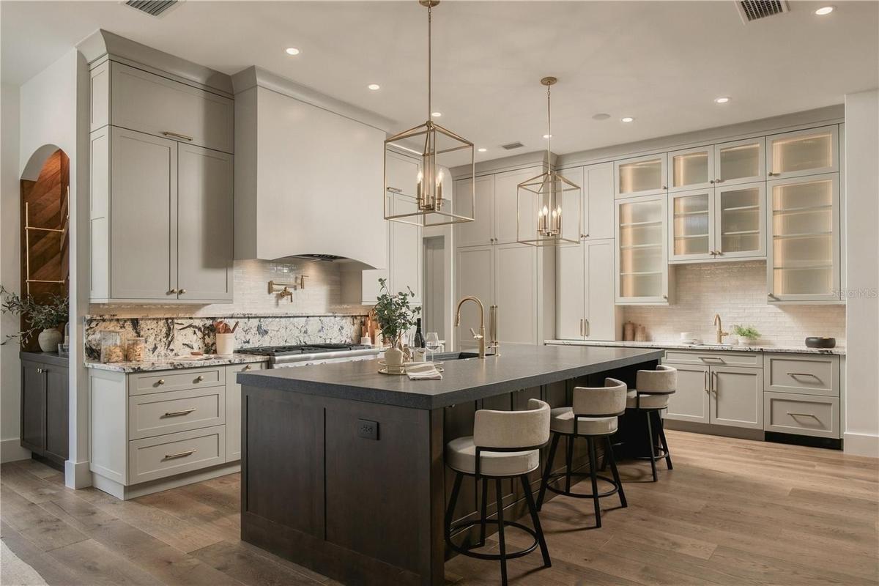
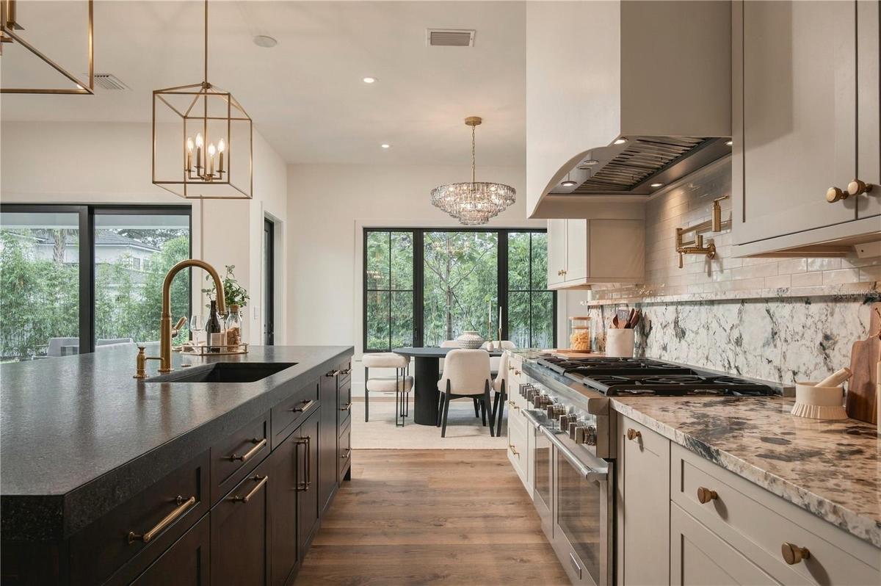
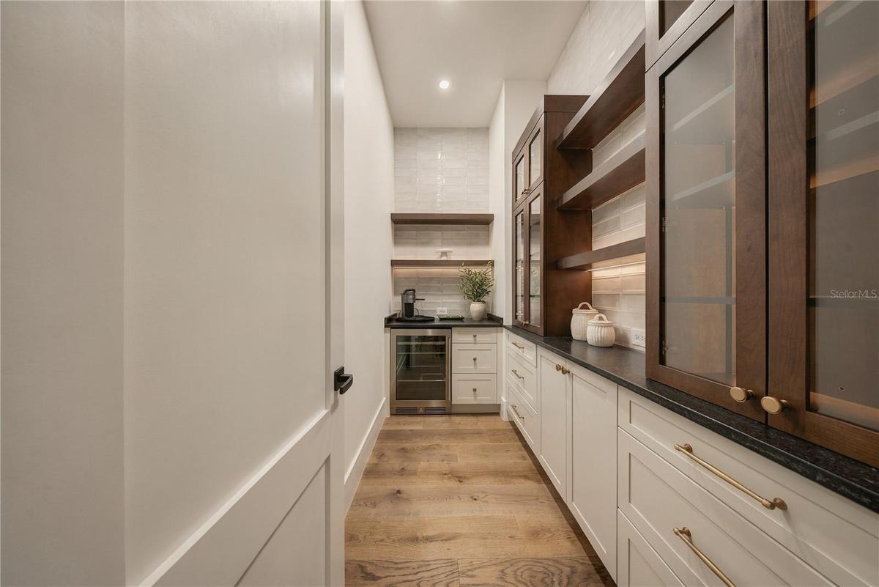
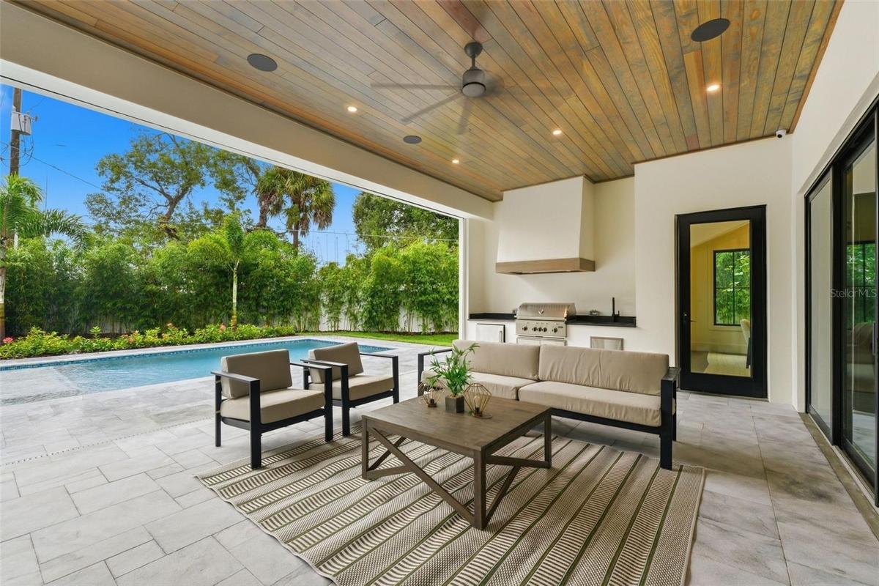
At the heart of the home, the chef's kitchen is appointed with Thermador appliances and designed for every day living and entertaining. Expansive living spaces are anchored by an indoor fireplace, and flow seamlessly to the covered lanai, where a second fireplace, fully equipped outdoor kitchen and private pool create an exceptional setting for year-round Florida living. Outdoor lush tropical landscaping and striking gas lanterns give the home a distinctive sense of arrival and timeless curb appeal. An oversized garage provides generous space for vehicles and storage, while integrated smart-home features including cameras, alarm, smart switches, and speakers with Sonos, bring modern convenience throughout.
Zoned for sought-after Audubon Park School and Winter Park High School.
Amenities
- Awnings
- Bar Fridge
- Built-in Features
- Built-In Oven
- Cable - Available
- Ceiling Fans(S)
- Coffered Ceiling(s)
- Cooktop
- Courtyard
- Dishwasher
- Disposal
- Dry Bar
- Dryer
- Eat-in Kitchen
- Electricity Available
- Electricity Connected
- Electric Water Heater
- Freezer
- Garden
- Gas
- Gas Water Heater
- High ceiling
- Ice Maker
- Kitchen Family Room Combo
- Lighting
- Living Room/Dining Room Combo
- Microwave
- Open Floorplan
- Outdoor Grill
- Outdoor Kitchen
- Pool
- Primary Bedroom - Main Floor
- Private Mailbox
- Propane
- Rain Gutters
- Range
- Range Hood
- Refrigerator
- Smart Home
- Solid Surface Counters
- Sprinkler Meter
- Stone Counters
- Tankless Water Heater
- Thermostat
- Trash Compactor
- Trees/Woods
- Walk-In Closet(s)
- Washer
- Water Available
- Water Connected
- Wet Bar
- Wine Refrigerator
All information furnished regarding property for sale, rental or financing is from sources deemed reliable, but no warranty or representation is made as to the accuracy thereof and same is submitted subject to errors, omissions, change of price, rental or other conditions, prior sale, lease or financing or withdrawal without notice. International currency conversions where shown are estimates based on recent exchange rates and are not official asking prices.
All dimensions are approximate. For exact dimensions, you must hire your own architect or engineer.
