Hyde Park, NY 12538

Property

Ownership: For Sale
Type: Single Family
Rooms: 11
Bedrooms: 5 BR
Bathrooms: 3
Lot Size: 10.4 Acres

Financials

Price:$850,000
Annual Taxes:$17,811.40
2415 Montauk Highway PO Box 742, Bridgehampton, NY 11932
Listing Courtesy of Howard Hanna Rand Realty

Space, Acreage, and a Garage Setup You Won't Find Anywhere Else Welcome to 401 Ruskey Lane, a 5 bedroom, 3 bath home with approximately 3, 108 square feet of living ...
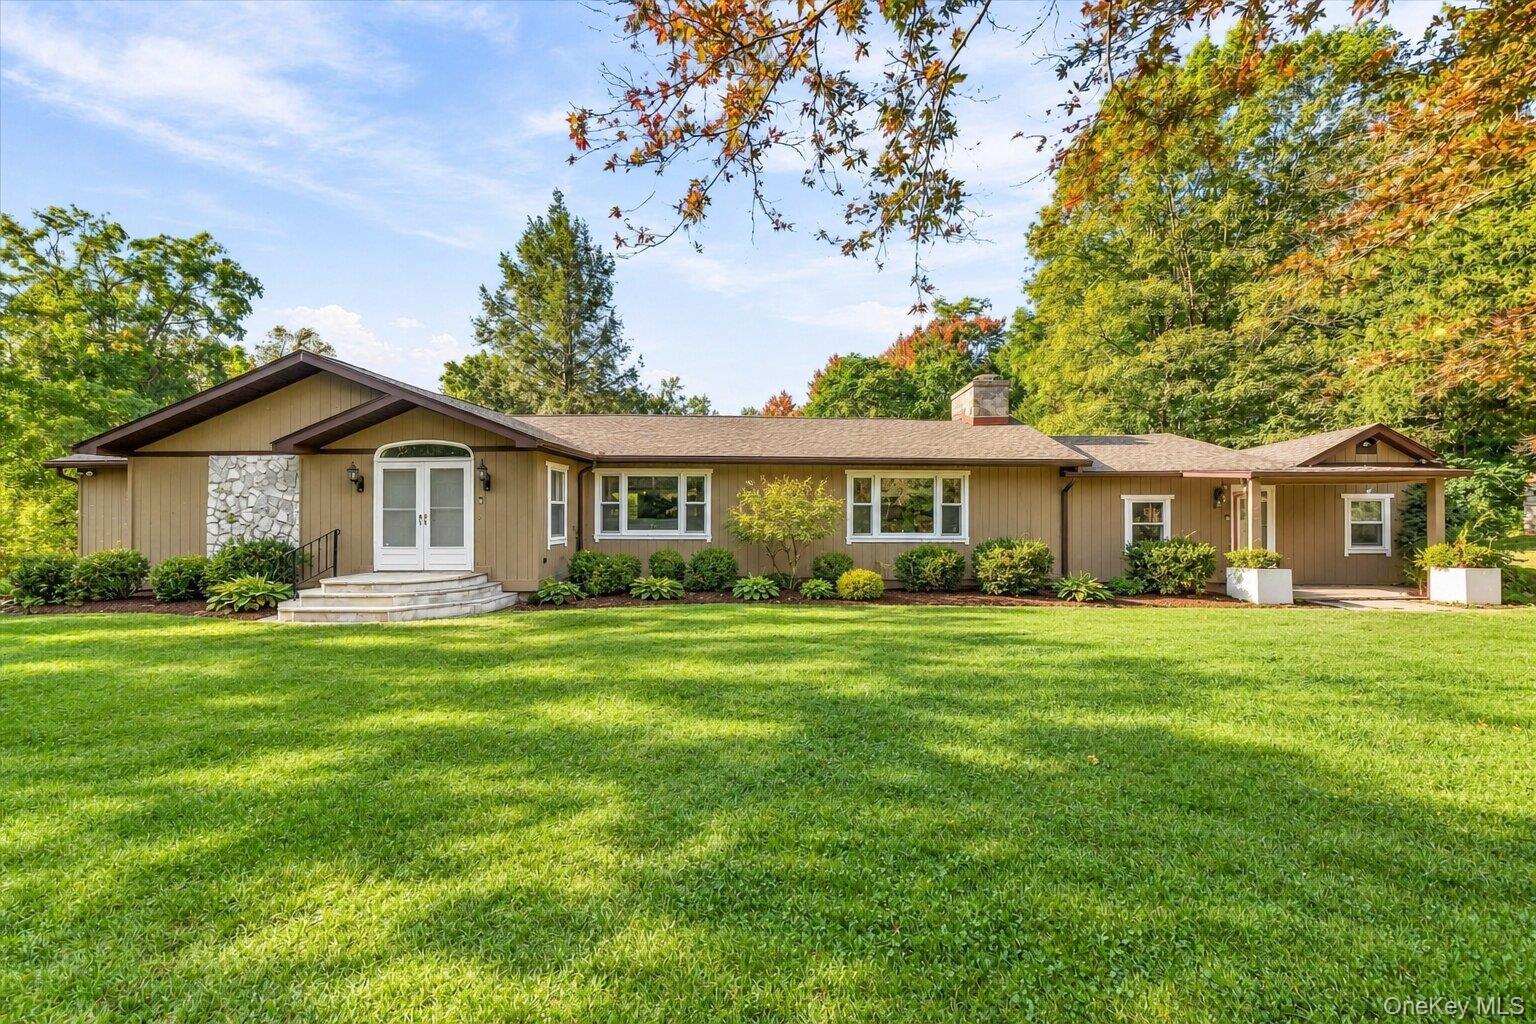
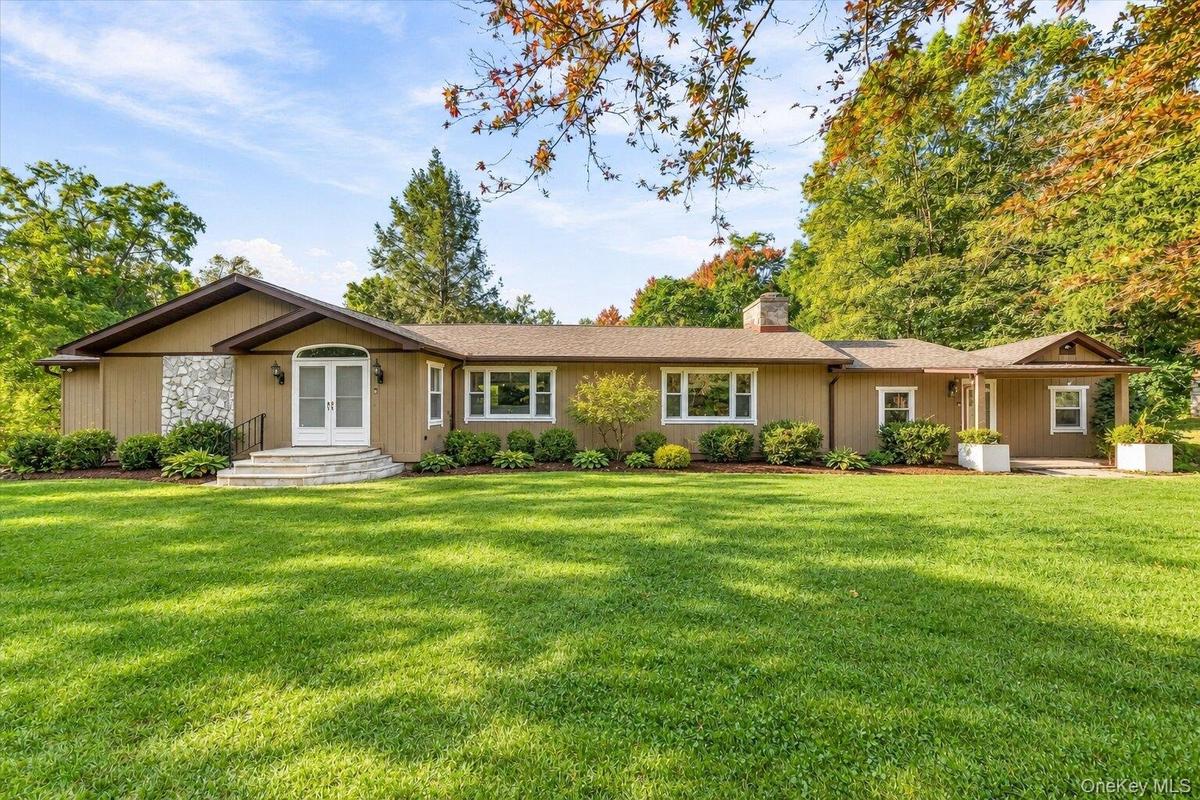
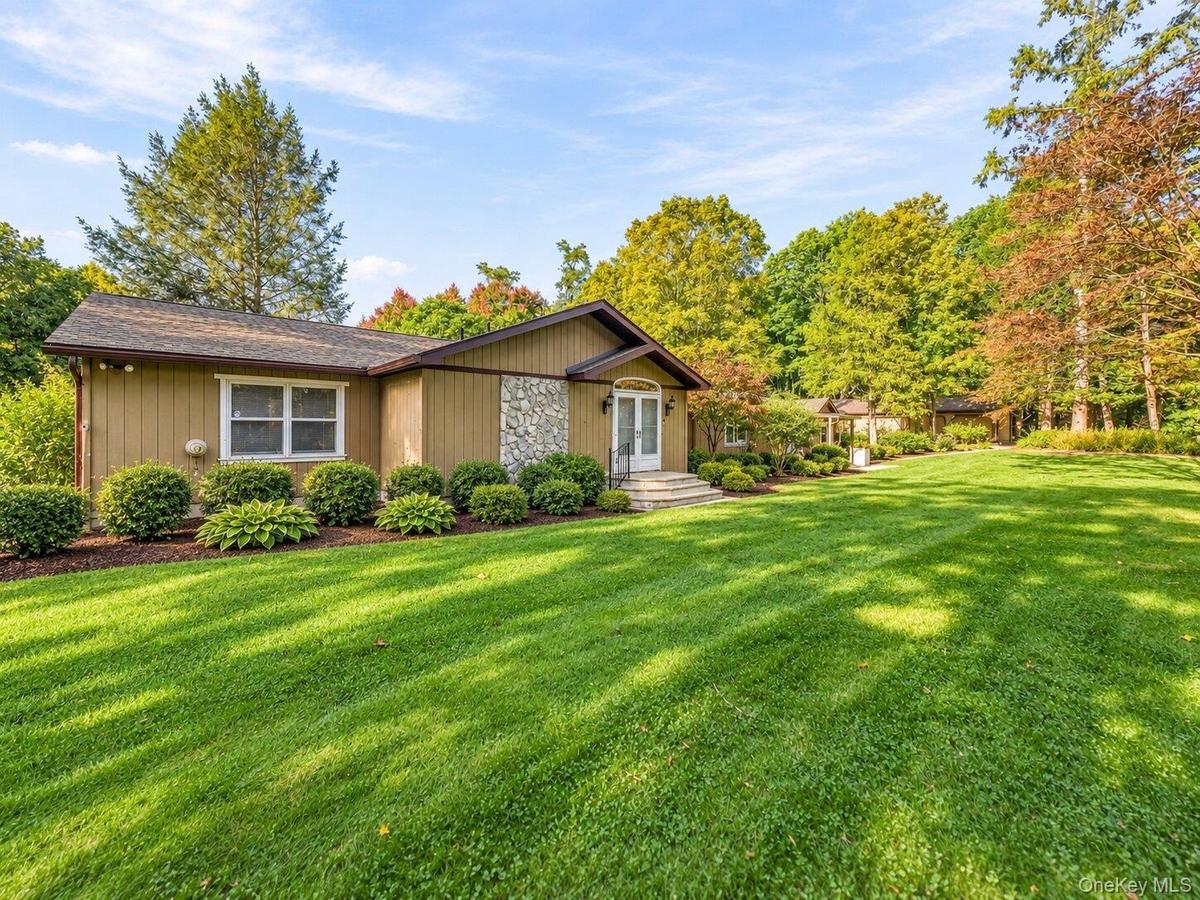
Virtually Staged. Welcoming front exterior with mature landscaping, a spacious lawn, and a distinctive stone-accented entry.

Virtually Staged. Welcoming front exterior with mature landscaping, a spacious lawn, and a distinctive stone-accented entry.

Virtually Staged. Welcoming front exterior with mature landscaping, a spacious lawn, and a distinctive stone-accented entry.
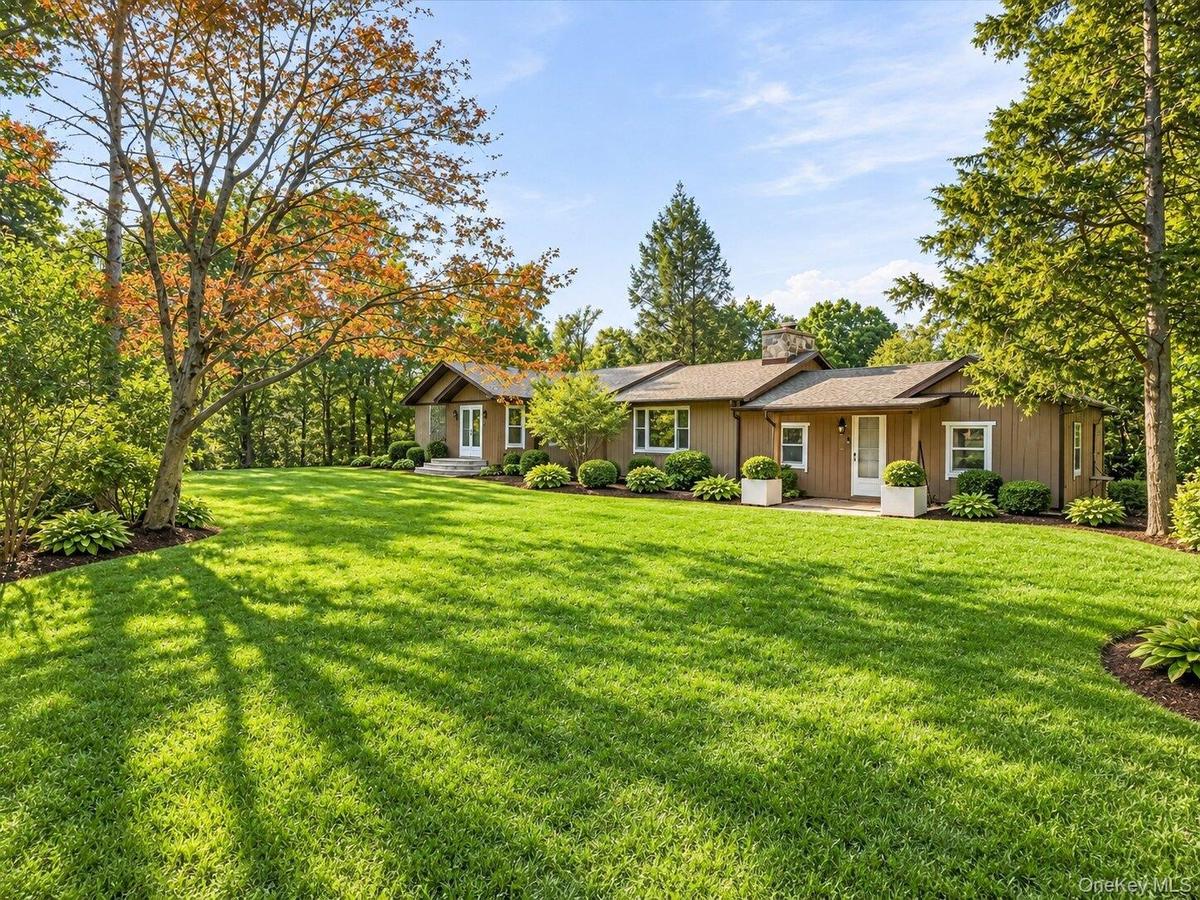
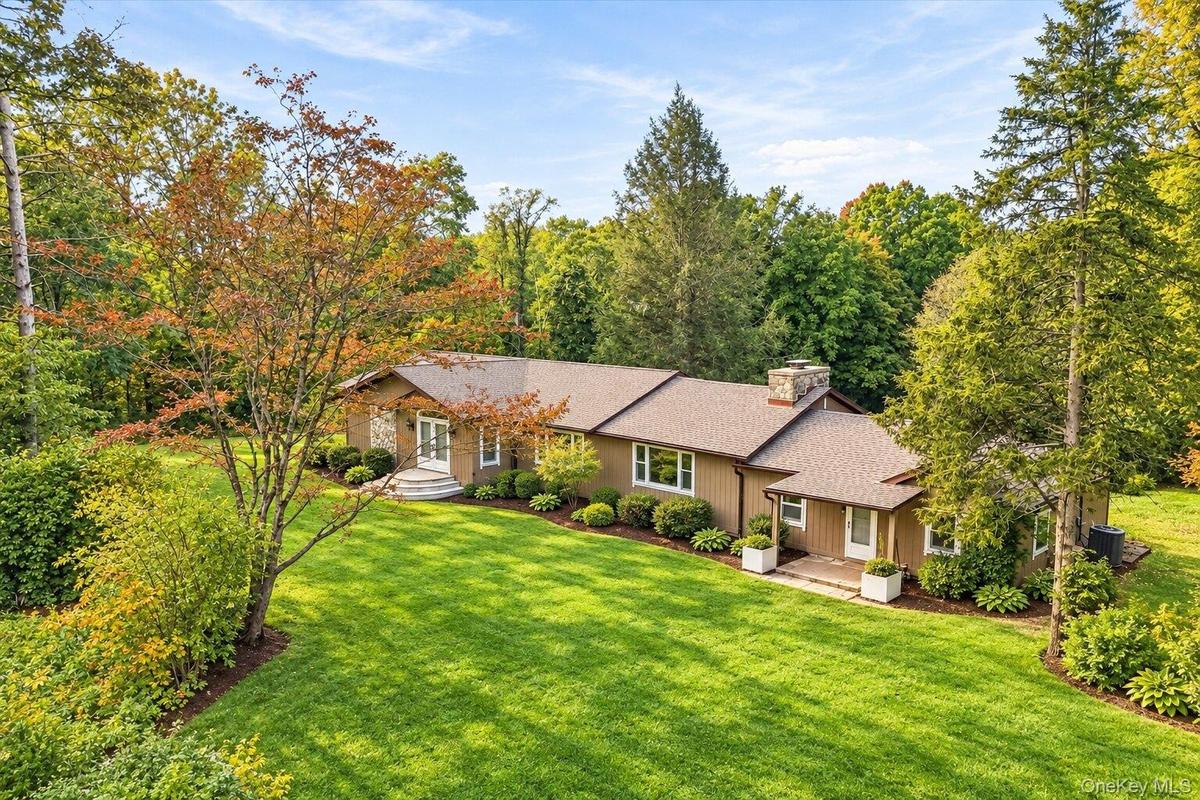
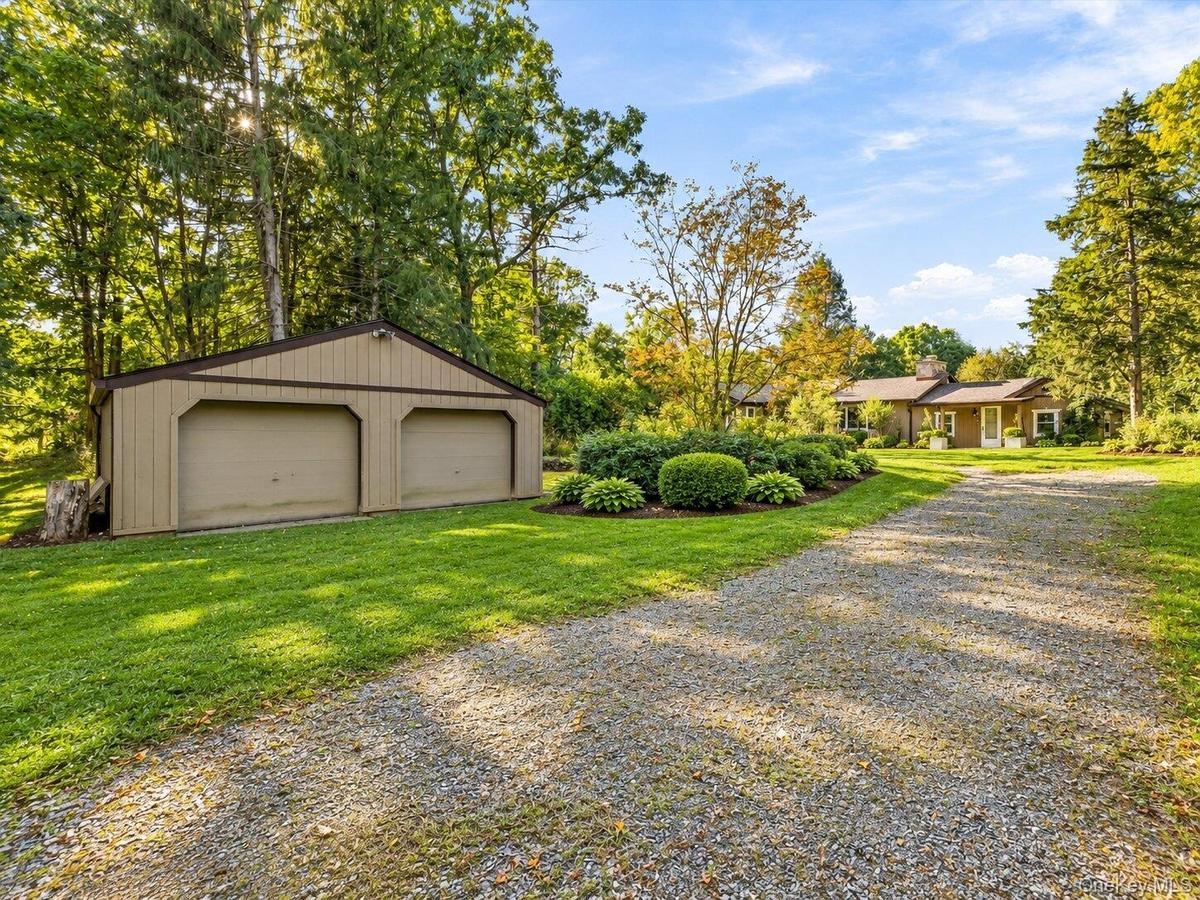
Virtually Staged. Attractive single-level home surrounded by lush landscaping and a beautifully maintained front yard.
Virtually Staged.
Virtually Staged.
Virtually Staged.
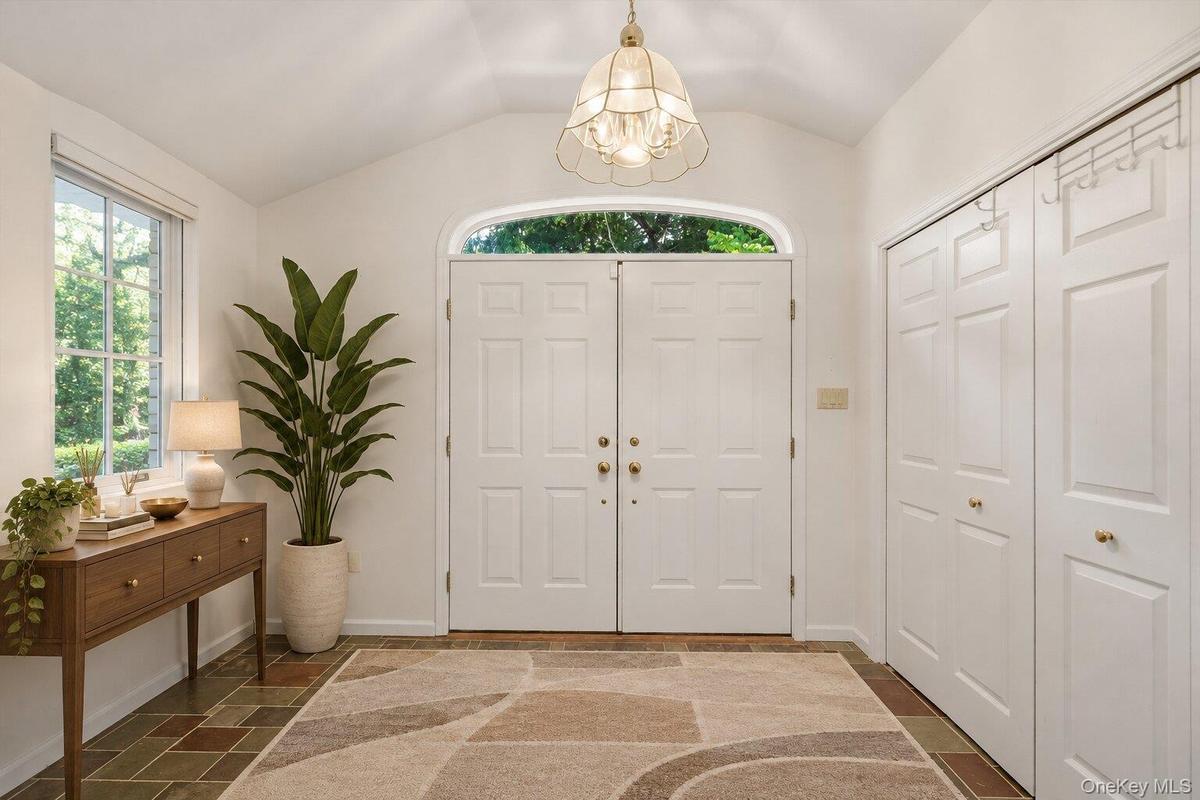
Spacious entry foyer featuring double doors, natural light, a vaulted ceiling, and convenient storage closets.
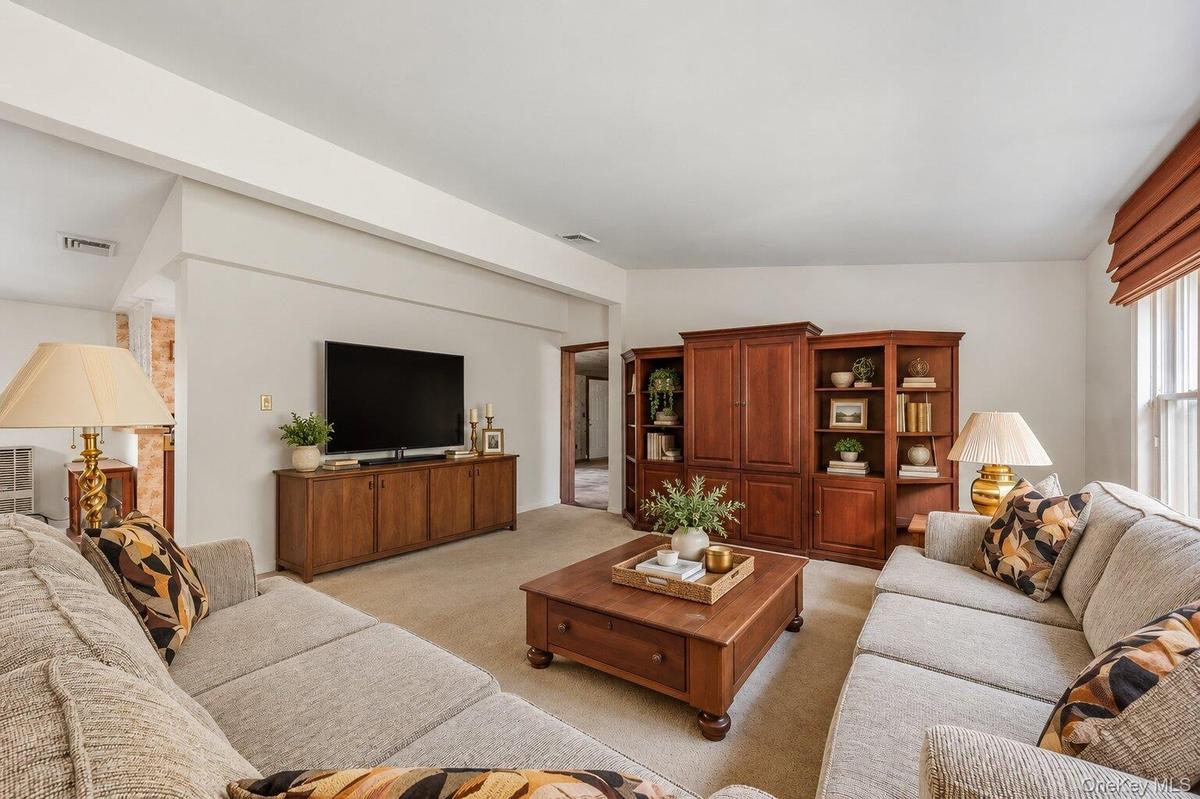
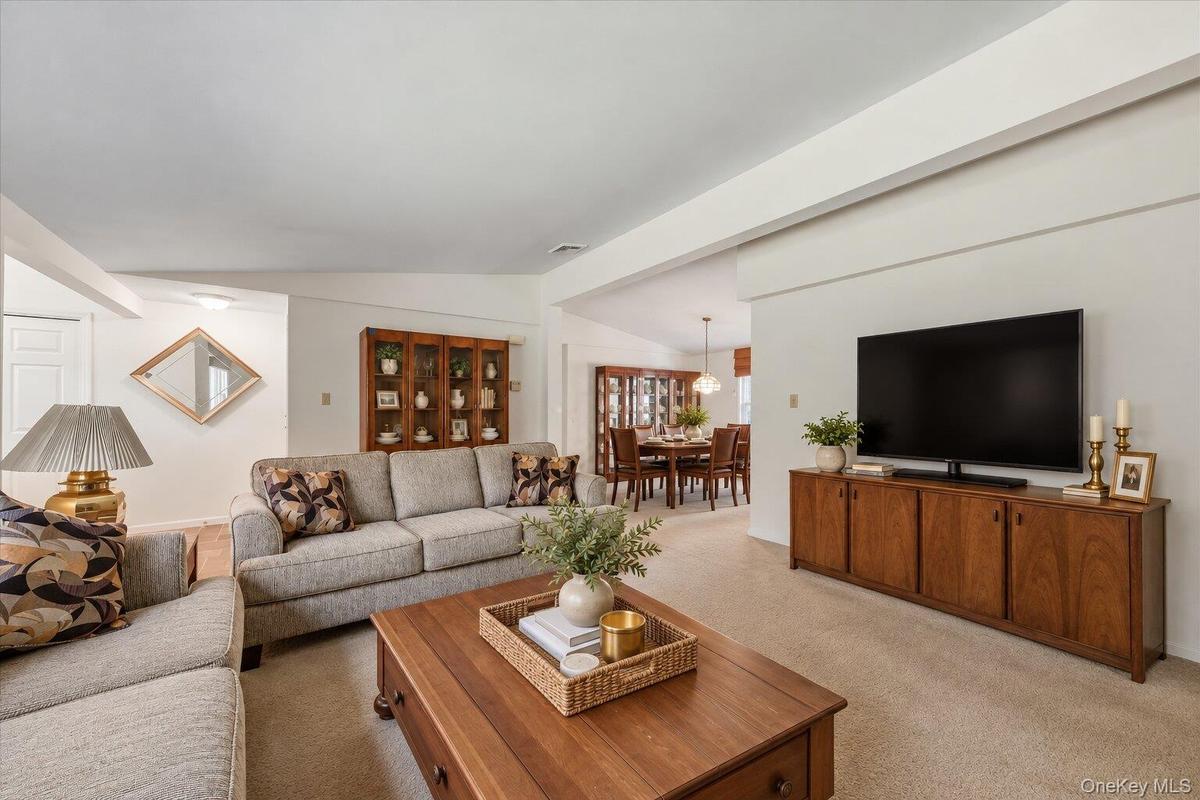
Large living room with ample wall space for entertainment and plenty of room for multiple seating areas.
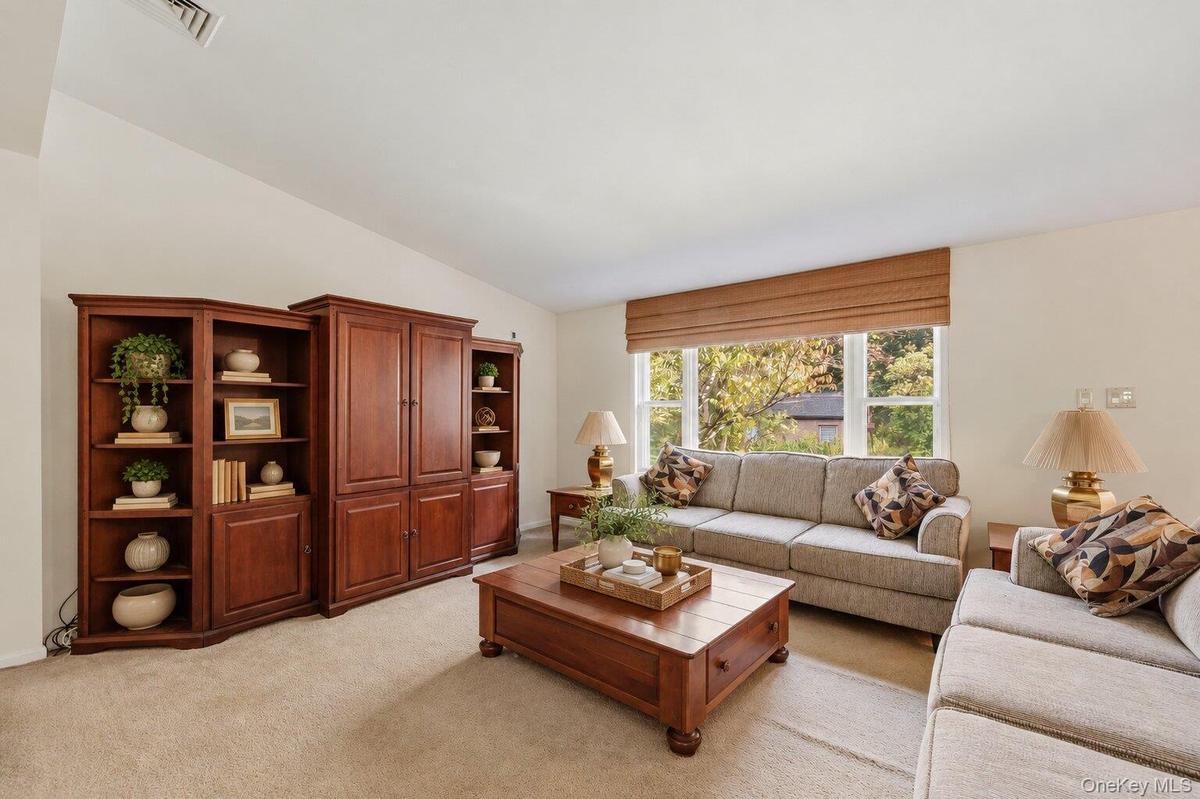
Bright living room with a large window overlooking the surrounding greenery and providing abundant natural light.
Spacious living room with generous seating space and an open connection to the adjacent dining area.
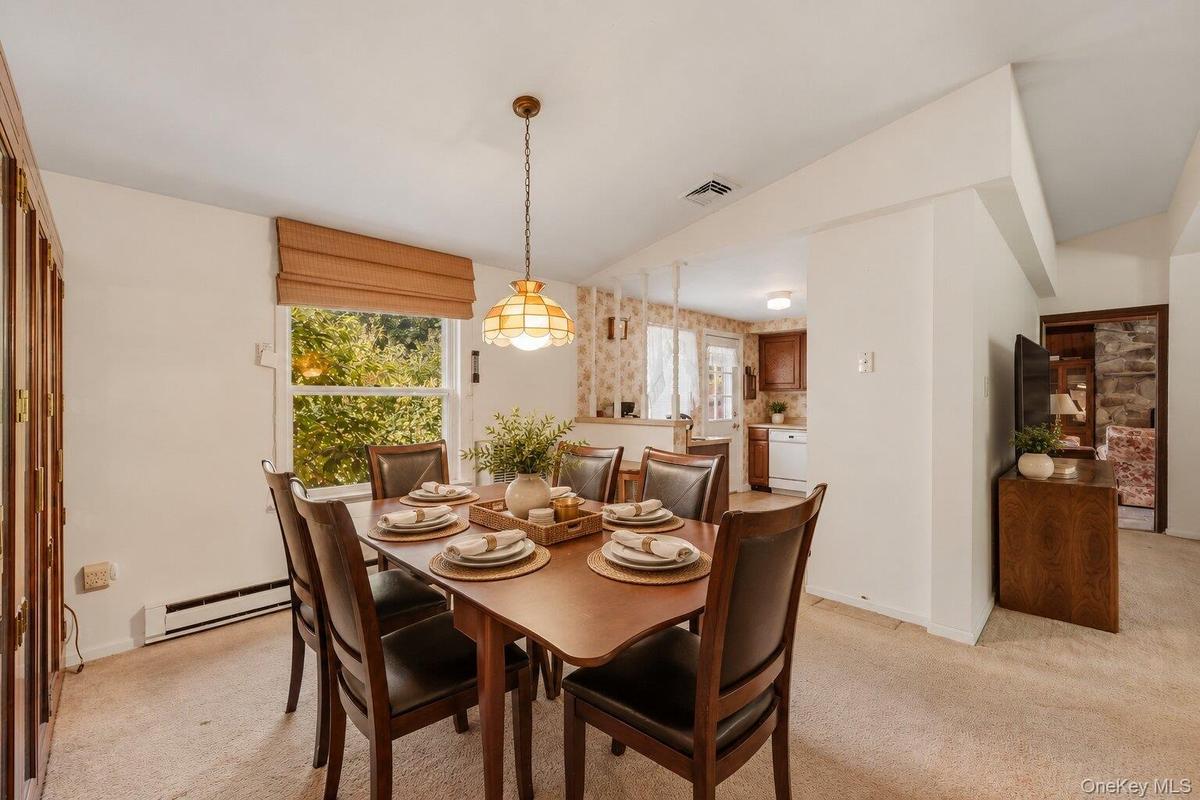
Virtually Staged. Bright dining area with a large window, comfortable seating space, and direct access to the nearby kitchen.
Virtually Staged. Dining area with a classic light fixture, generous table space, and easy flow into the kitchen and living room.
Full kitchen view featuring extensive wood cabinetry, ample counter space, and a practical appliance layout.
Virtually decluttered kitchen showcasing the generous counter space, cabinetry, and convenient exterior access
Bright kitchen featuring generous cabinet storage, a breakfast counter, and easy flow to the dining room.
Virtually staged primary bedroom showcasing the spacious layout, natural light, and potential for a dedicated work area.
Virtually staged primary bedroom demonstrating the room’s generous dimensions and flexible furniture placement.
Virtually staged primary bedroom highlighting the generous room size, storage, and convenient connection to the adjoining bathroom.
Virtually organized walk-in closet showcasing the generous storage capacity, multiple hanging sections, and abundant shelving.
Virtually organized walk-in closet highlighting the extensive hanging space, shelving, and convenient bathroom access.
Primary bathroom highlighting the spacious vanity, storage, and tub/shower area.
Virtually staged bedroom demonstrating a cheerful child-friendly layout while highlighting the room’s size and large window.
Well-sized bedroom with natural light and a flexible layout that accommodates a full bedroom suite.
Comfortable bedroom featuring abundant natural light, a roomy layout, and convenient closet space.
Full bathroom featuring a tub/shower combination, mirrored medicine cabinet, and practical layout.
Functional full bath with generous counter space, wood cabinetry, and a tub/shower combination.
Virtually staged family room demonstrating the room’s generous proportions and comfortable seating possibilities around the fireplace.
Virtually staged family room showcasing the spacious layout, architectural beams, and impressive stone fireplace.
Virtually staged family room highlighting the vaulted wood ceiling, exposed beams, stone fireplace, and generous seating area.
Virtually staged bedroom showcasing the room’s airy ceiling height, large window, and furniture placement potential.
Virtually staged bedroom showcasing a twin-bed layout with space for a dedicated desk or study area.
Full bathroom featuring a tub/shower combination, spacious vanity, built-in shelving, and generous mirror space.
Additional bathroom view showcasing the spacious vanity, wood cabinetry, natural light, and convenient storage.
Virtually staged home office showcasing the built-in shelving, generous workspace, and potential for multiple workstations.
Virtually staged sunroom highlighting the skylights, garden views, and generous space for relaxing or entertaining.
Virtually staged sunroom showcasing the abundant natural light, skylights, and flexible seating possibilities.
Convenient laundry area with side-by-side washer and dryer, overhead cabinetry, and additional storage.
Virtually Staged. Basement showcasing the generous open space, storage areas, and workshop potential.
Virtually Staged. Workroom showcasing the extensive shelving, workbenches, and flexible space for projects, hobbies, or storage.
Virtually Staged garage highlighting the generous floor area, vehicle capacity, and storage potential.
Virtually staged deck showcasing a comfortable outdoor seating area and grilling space.
Virtually staged deck highlighting the peaceful backyard views and generous outdoor living space.
Virtually Stage Barn highlighting its storage capacity, workbench potential, and space for lawn or property-maintenance equipment.
Virtually enhanced exterior view highlighting the detached garage, multiple bays, and spacious surrounding grounds.
Virtually staged pool area highlighting the lounge space, surrounding greenery, and outdoor entertaining potential.
Virtually staged pool area showcasing lounge seating, outdoor dining, and the property’s private landscaped setting
Virtually staged backyard showcasing a fire pit seating area, volleyball space, and the property’s generous lawn.
Virtually enhanced aerial view highlighting the pool, entertaining areas, fire pit, and generous backyard setting.
Virtually Staged. Welcoming front exterior with mature landscaping, a spacious lawn, and a distinctive stone-accented entry.Virtually Staged. Attractive single-level home surrounded by lush landscaping and a beautifully maintained front yard.Virtually Staged.Virtually Staged.Virtually Staged.Spacious entry foyer featuring double doors, natural light, a vaulted ceiling, and convenient storage closets.Large living room with ample wall space for entertainment and plenty of room for multiple seating areas.Bright living room with a large window overlooking the surrounding greenery and providing abundant natural light.Spacious living room with generous seating space and an open connection to the adjacent dining area.Virtually Staged. Bright dining area with a large window, comfortable seating space, and direct access to the nearby kitchen.

Description

Space, Acreage, and a Garage Setup You Won't Find Anywhere Else Welcome to 401 Ruskey Lane, a 5-bedroom, 3-bath home with approximately 3,108 square feet of living space, set on 10.35 private acres in the Hyde Park Central School District. Homes with this combination of size, land, and outbuildings rarely come to market in Dutchess County. Inside, five bedrooms and three full baths give you room for guests, a home office, hobbies, or multi-generational living, with plenty of space to spread out. The home is ready for your personal touches, and with some updating it has the potential to become a true showpiece estate. The real standout is what's outside. A 1,200 square foot 3-car garage, a separate workshop, and a dedicated tool and equipment area make this property a dream for car collectors, contractors, craftspeople, or anyone who needs serious workspace and storage. A second 2-car garage at the front driveway adds even more flexibility, for a total of five garage bays. More than 10 acres surround it all, offering privacy, open space, and room for gardens, recreation, outdoor entertaining, or simply enjoying the quiet beauty of the Hudson Valley. With generous living space, exceptional acreage, and outbuildings that set it apart, 401 Ruskey Lane is a rare opportunity to create something special. Bring your vision and make this home yours for generations to come.

Amenities

  • Dishwasher
  • Eat-in Kitchen
  • Entrance Foyer
  • Family Room
  • First Floor Bedroom
  • First Floor Full Bath
  • Formal Dining
  • Range
  • Refrigerator
  • Storage
  • Trash Collection Public
  • Walk-In Closet(s)
  • Walk Through Kitchen
  • Wood Burning

Long Island MLS

All information furnished regarding property for sale, rental or financing is from sources deemed reliable, but no warranty or representation is made as to the accuracy thereof and same is submitted subject to errors, omissions, change of price, rental or other conditions, prior sale, lease or financing or withdrawal without notice. International currency conversions where shown are estimates based on recent exchange rates and are not official asking prices.

All dimensions are approximate. For exact dimensions, you must hire your own architect or engineer.