
Property
| Ownership: | For Sale |
|---|---|
| Type: | Single Family |
| Rooms: | 7 |
| Bedrooms: | 4 BR |
| Bathrooms: | 2½ |
| Lot Size: | 0.5 Acres |
Financials
Listing Courtesy of Keller Williams Rty Gold Coast
Imagine coming home to a beautiful detached split level residence set on an expansive.
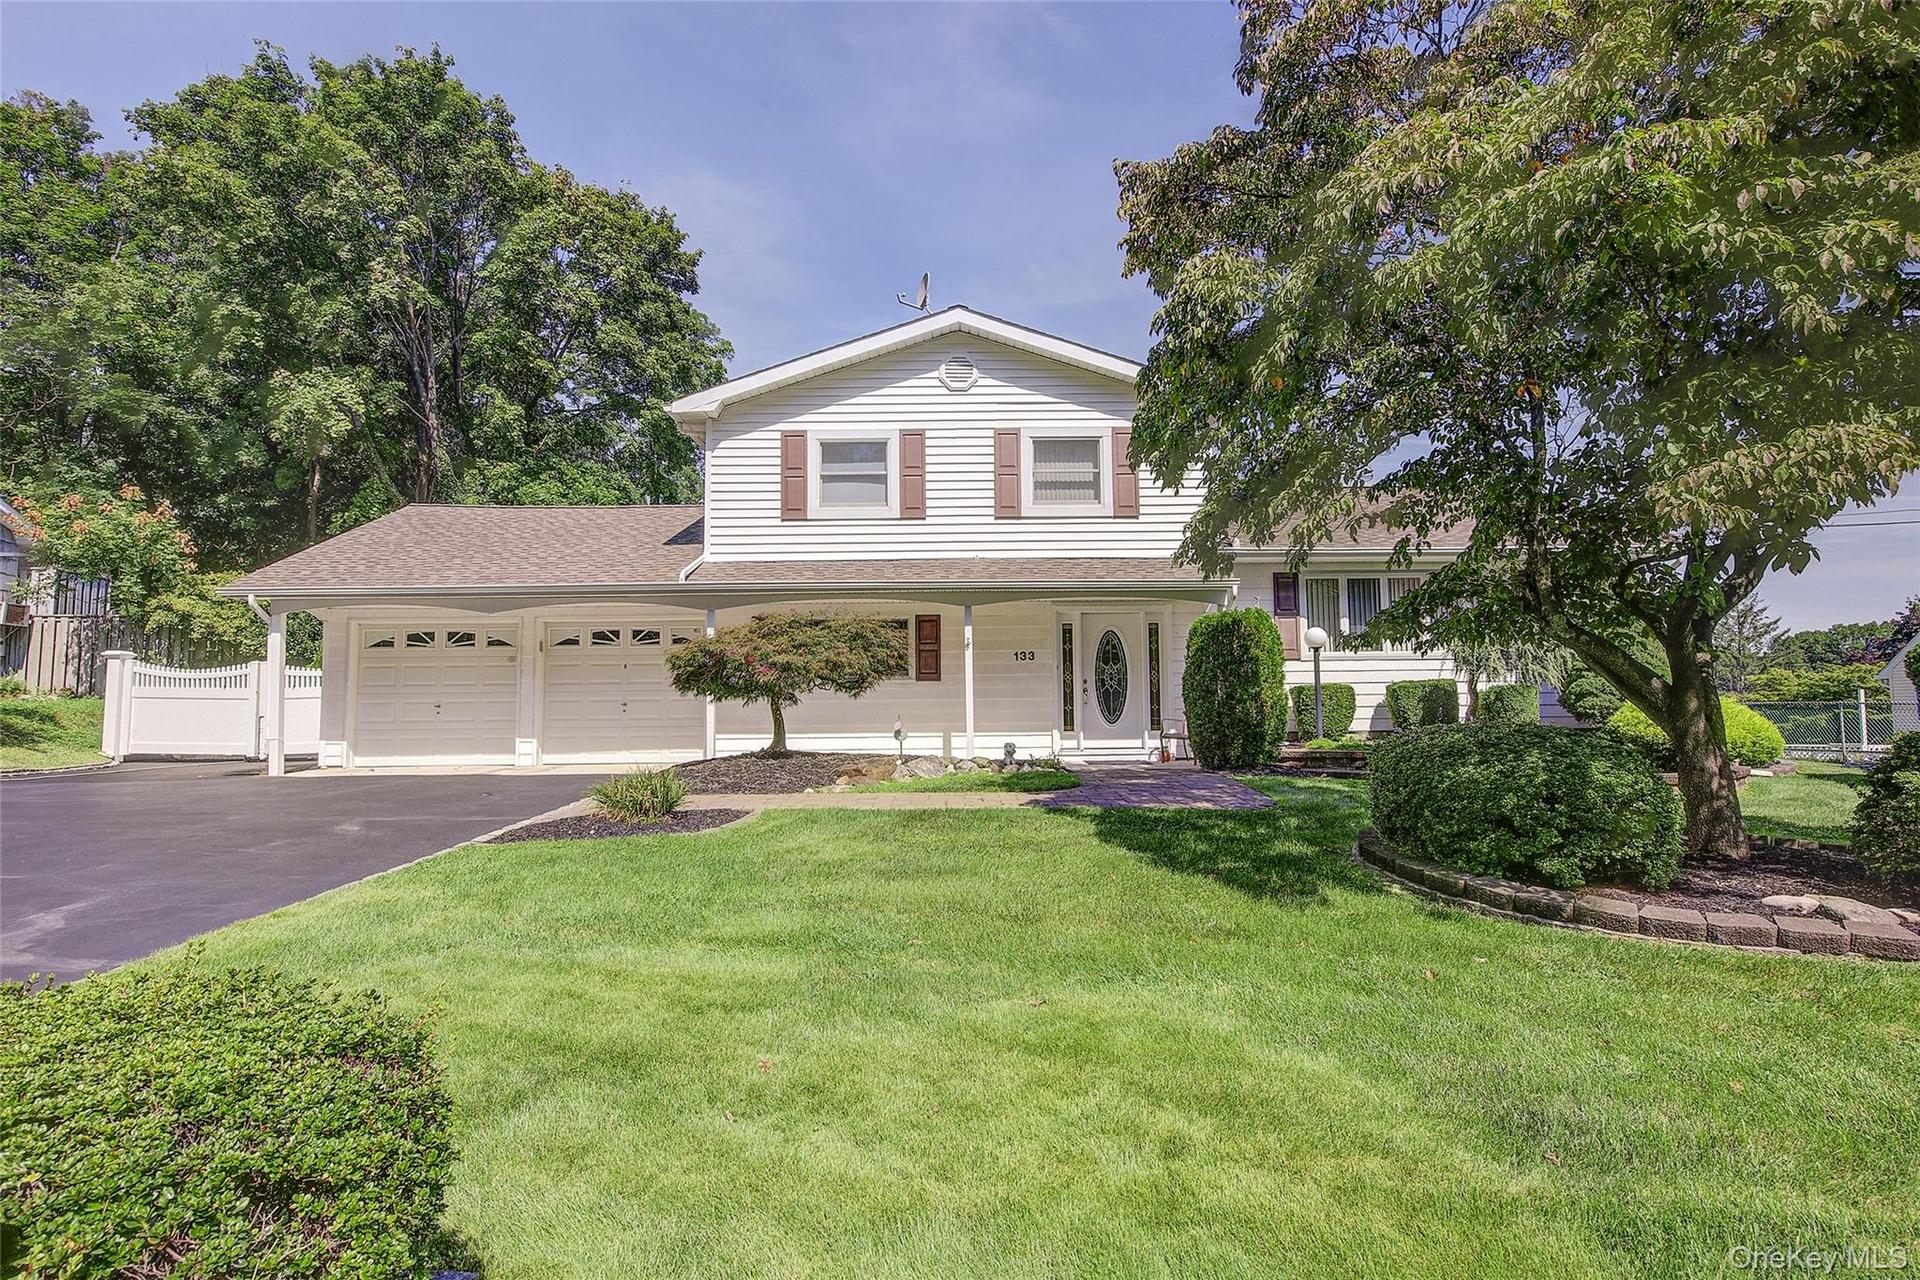
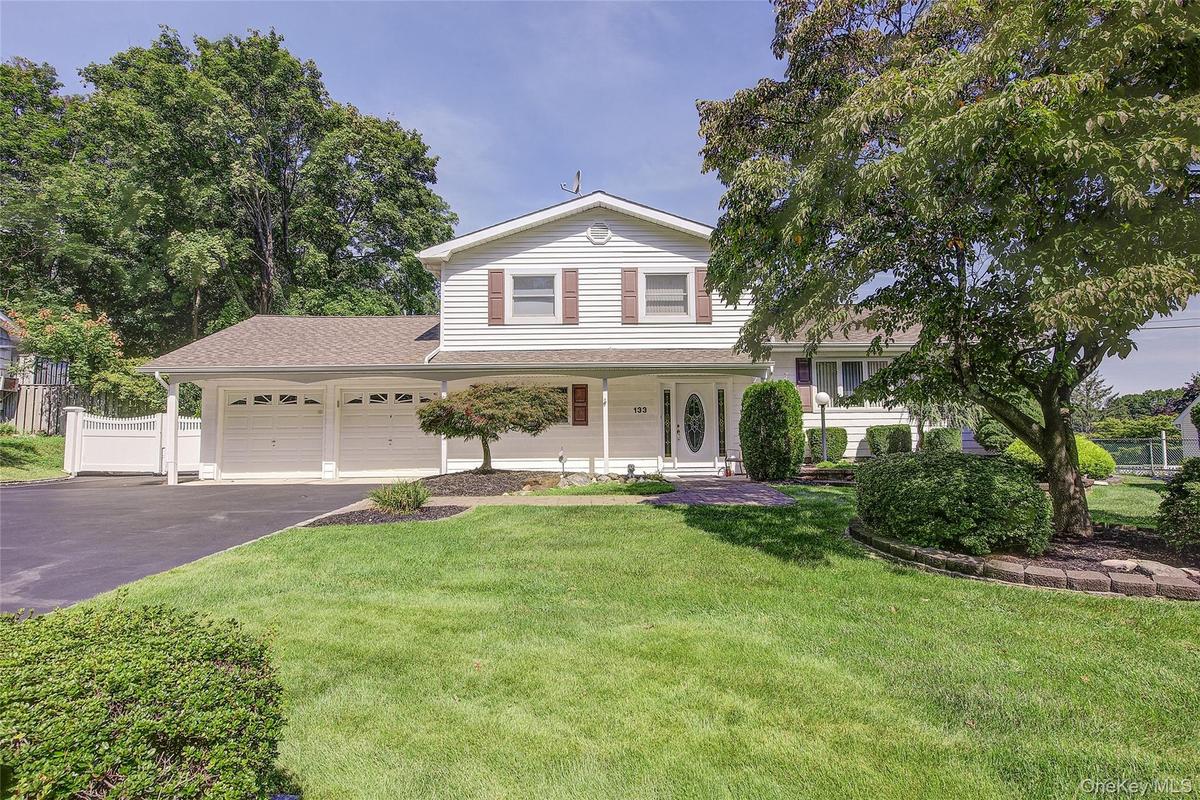
Manicured lawn, spacious driveway and 2 car garage.


Description
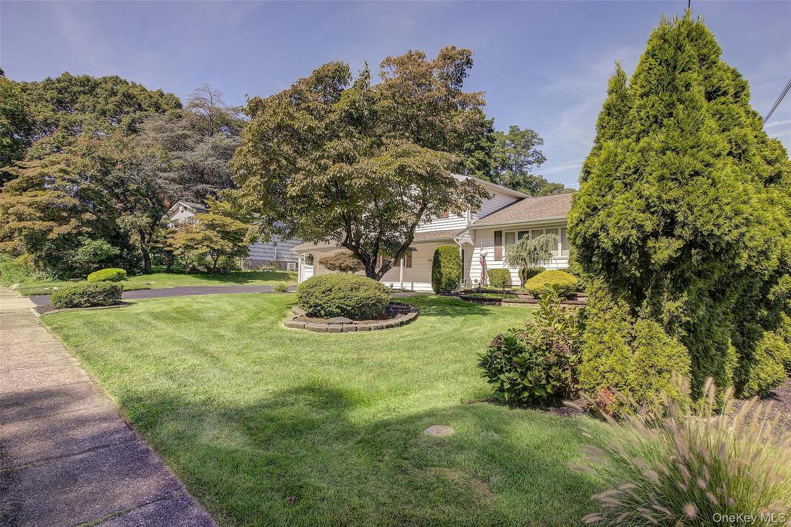
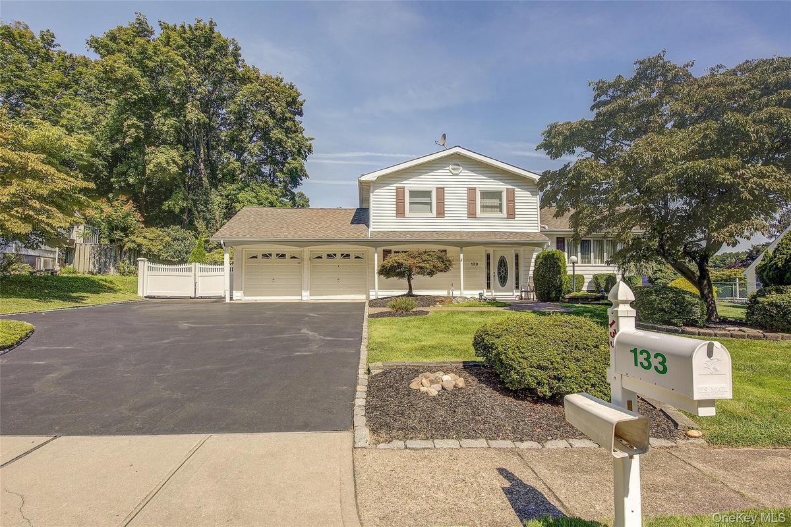
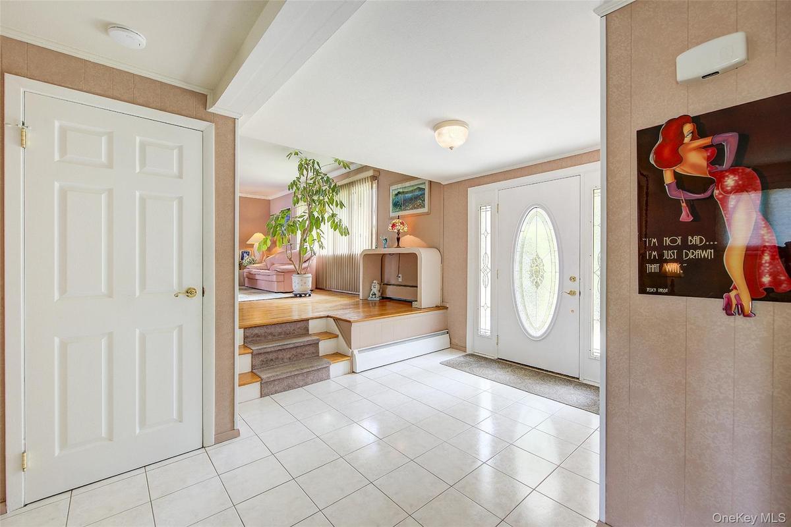
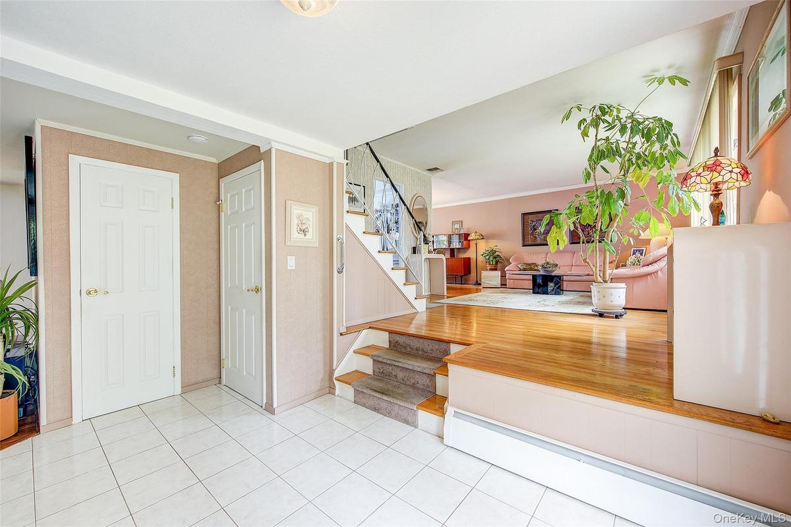
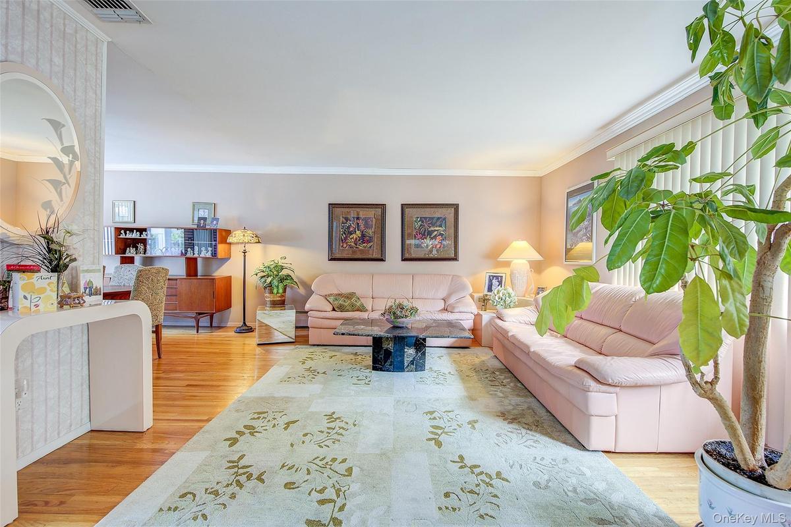
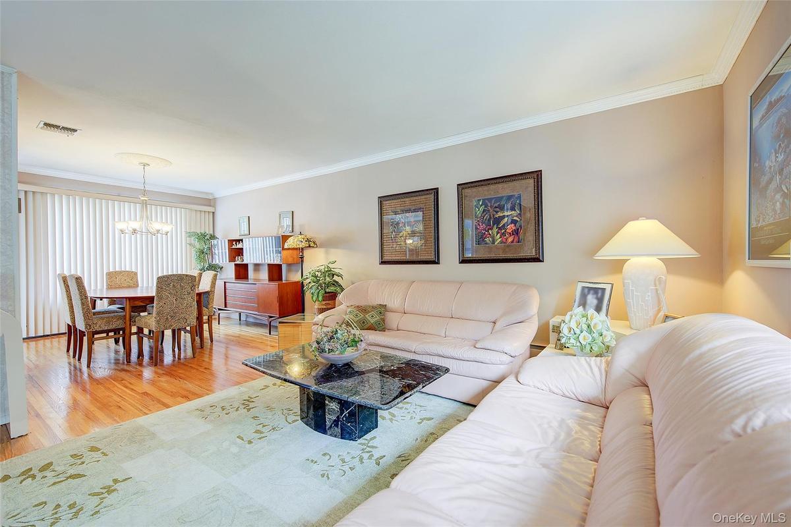
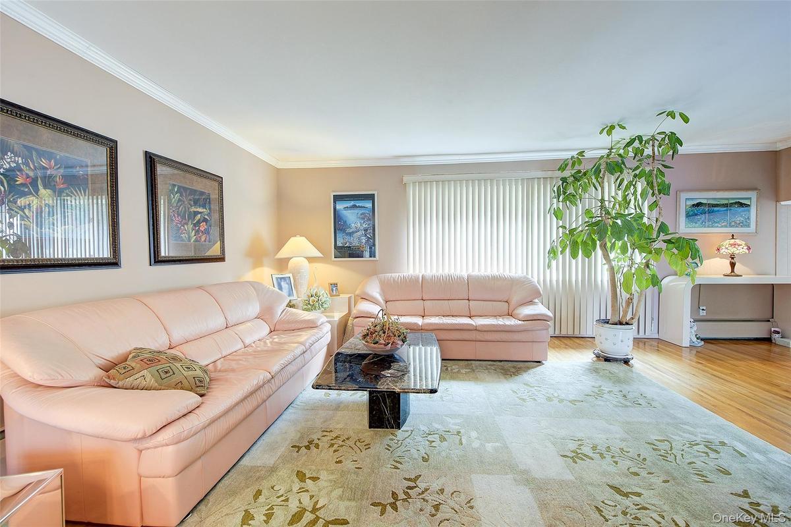
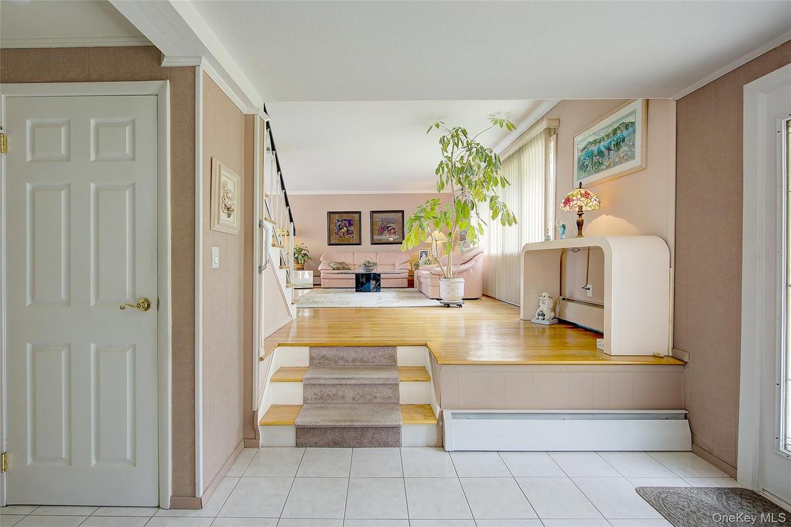
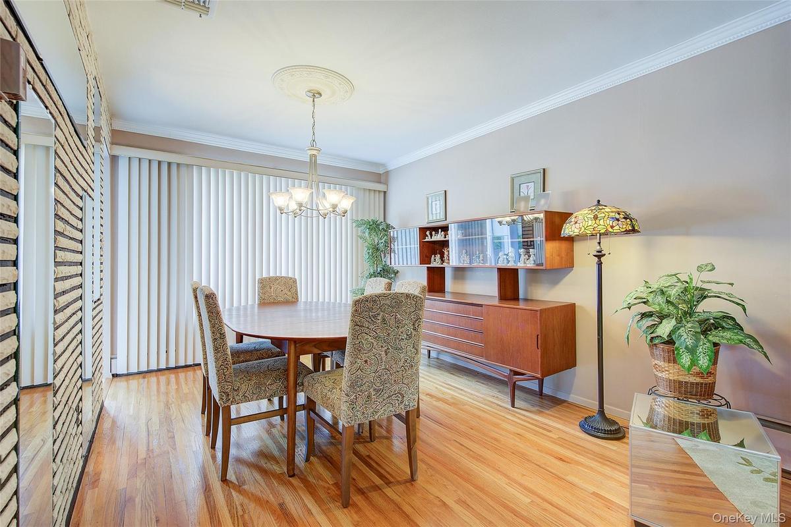
Imagine coming home to a beautiful detached split-level residence set on an expansive .45-acre lot, offering the space, privacy, and flexibility you’ve been looking for. The beautifully manicured front yard creates a warm and welcoming first impression and is sure to put a smile on your face every time you arrive home. With an extra-large private driveway, attached two-car garage and generous gated parking, there’s plenty of room for vehicles, guests, recreational toys, or even the car enthusiast in the family. The driveway can accommodate approximately six cars in front of the gate, with additional parking available behind the double gate. The front door opens to an inviting entry foyer with a versatile den, access to the basement, a half bath and a bedroom currently being used as an office. The main living level features a dining/living room combination and an eat-in kitchen—perfect for everyday living and entertaining. Upstairs, you’ll find three additional bedrooms and two full bathrooms, providing plenty of room for family, guests, a home office, or whatever suits your lifestyle. Step outside onto the oversized deck, an ideal setting for morning coffee, summer barbecues, entertaining family and friends. Take a refreshing dip in the in-ground swimming pool, gather around the deck for memorable summer evenings, or simply unwind and enjoy your own private outdoor retreat. The backyard also features a shed and portable storage tent, giving you plenty of options for storing outdoor equipment, tools, and recreational items. Getting around: Close to Veterans Memorial Highway and Long Island Expressway. Less than 90 Minutes to Manhattan via the Long Island Expressway. Traveling?... get to LaGuardia Airport in 50 minutes and JFK airport in 53 minutes. Entertainment: Enjoy recreational cycling and other activities at the many parks nearby such as Hidden Pond Park, Blydenburgh County Park and Ellery Street Park. The Stonebridge Country Club is also nearby. Relish a delicious meal at Steve's Piccola Bussola, Tango Argentinian Steakhouse or Patrizia’s of Long Island. Only a short distance away to Dave & Buster's Islandia and The Experience! Now it's time to live the dream and get the home for which you've been searching!
Virtual Tour: https://my.matterport.com/show/?m=4C8hyWrTQrw
Amenities
- Back Yard
- Blinds
- Ceiling Fan(s)
- Dishwasher
- Eat-in Kitchen
- Electric Cooktop
- Electricity Available
- Electric Oven
- Entrance Foyer
- Front Yard
- Landscaped
- Level
- Mailbox
- Microwave
- Refrigerator
- Shutters

All information furnished regarding property for sale, rental or financing is from sources deemed reliable, but no warranty or representation is made as to the accuracy thereof and same is submitted subject to errors, omissions, change of price, rental or other conditions, prior sale, lease or financing or withdrawal without notice. International currency conversions where shown are estimates based on recent exchange rates and are not official asking prices.
All dimensions are approximate. For exact dimensions, you must hire your own architect or engineer.
