
Property
| Ownership: | For Sale |
|---|---|
| Type: | Single Family |
| Rooms: | 7 |
| Bedrooms: | 3 BR |
| Bathrooms: | 2 |
| Lot Size: | 0.2 Acres |
Financials
Listing Courtesy of Coldwell Banker American Homes
Incredible opportunity to own a magnificent Victorian built in 1890, where historic character and thoughtful updates come together !


Description
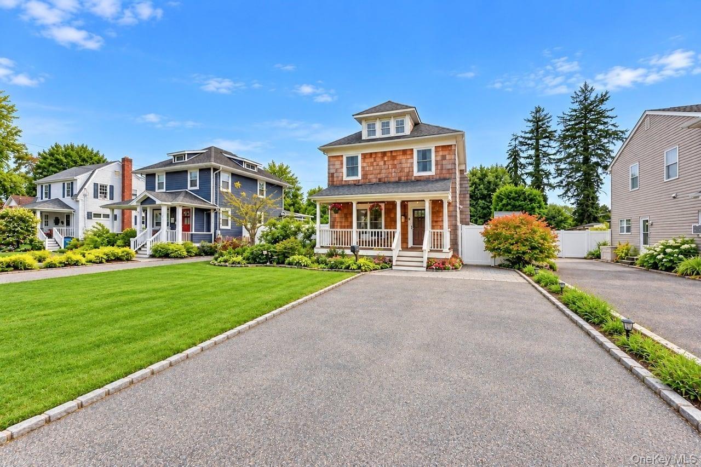
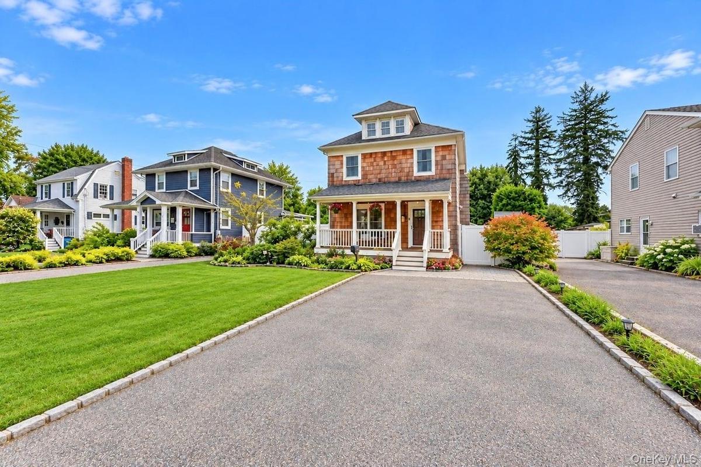
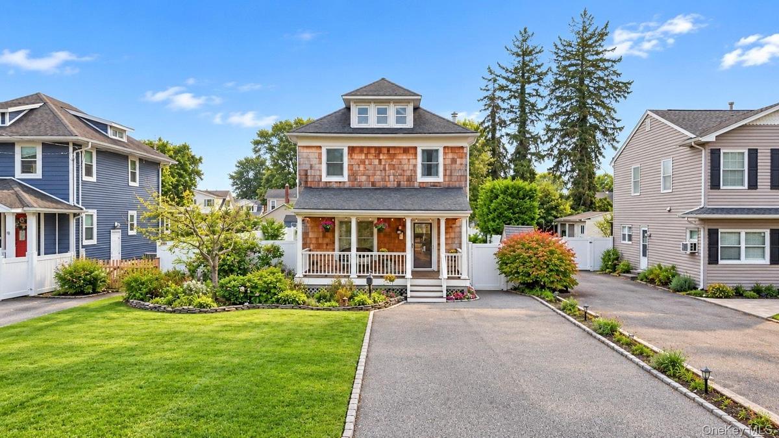
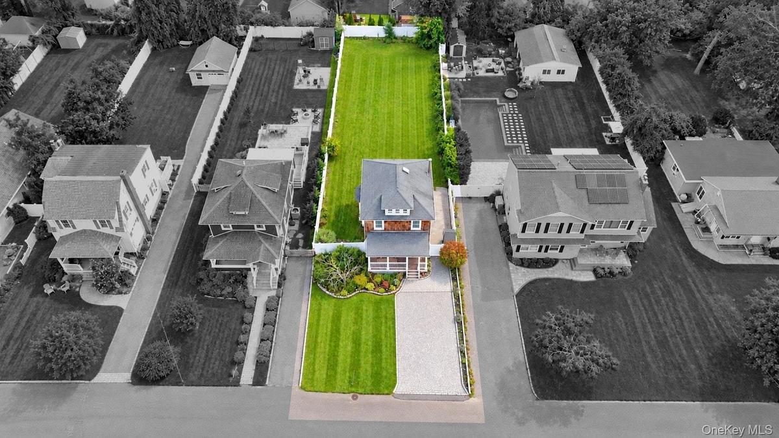
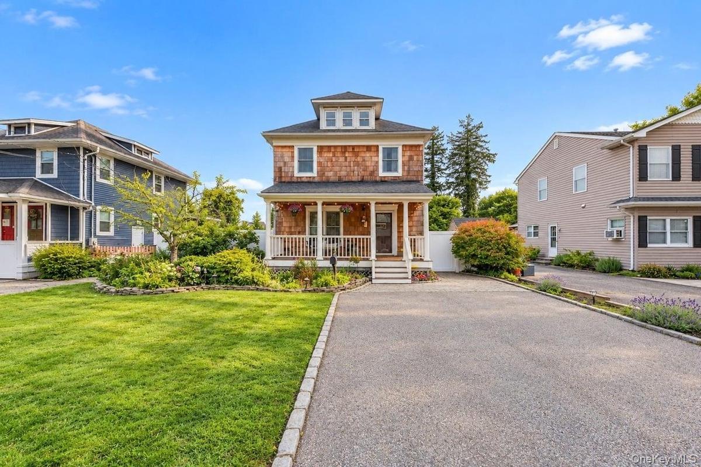
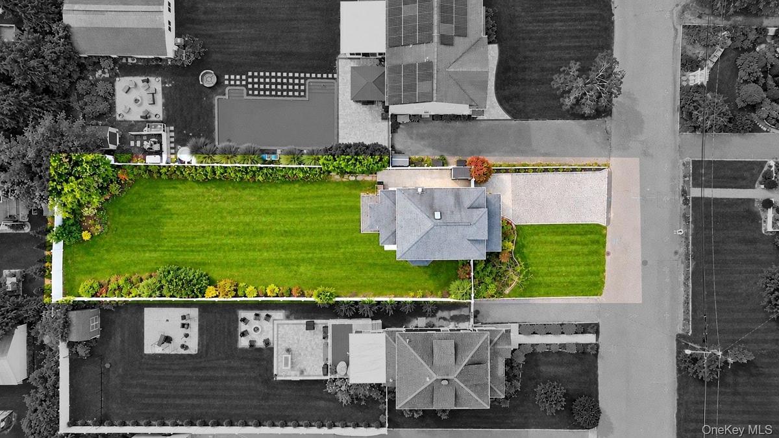
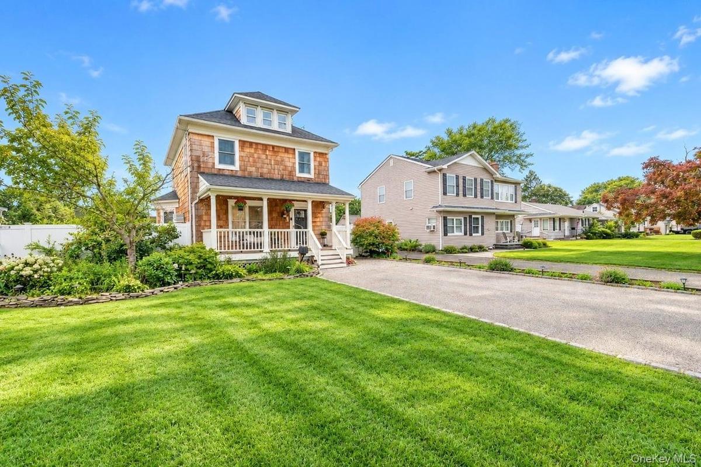
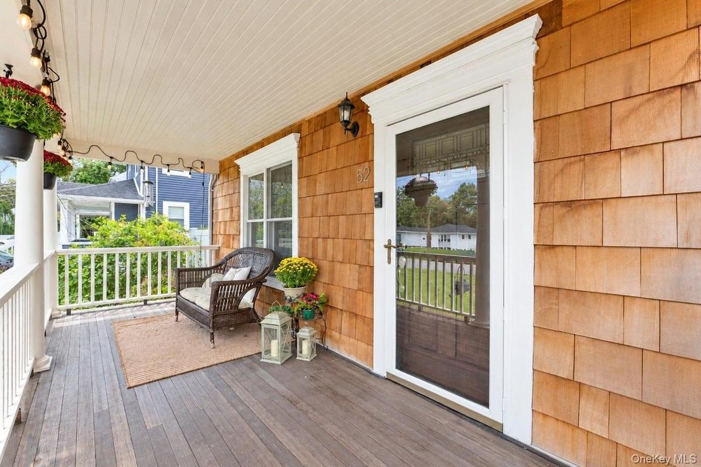
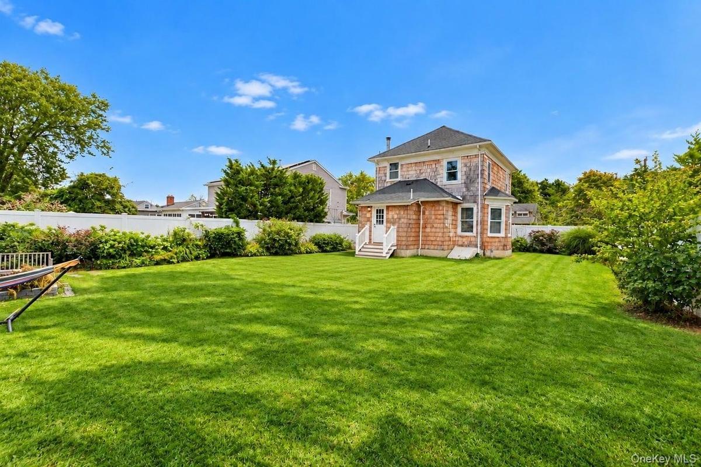
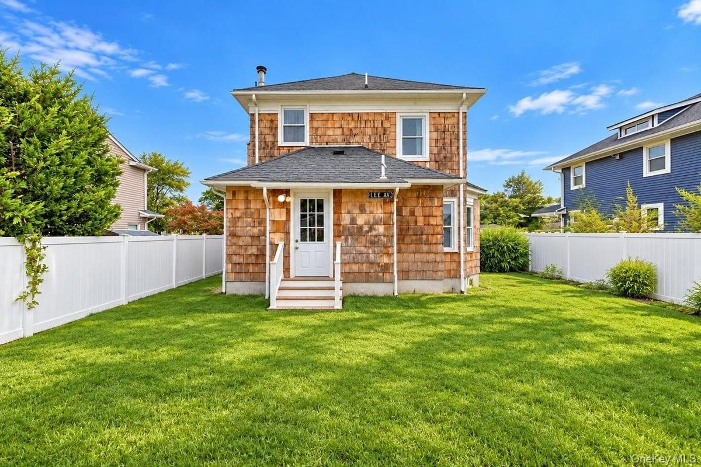
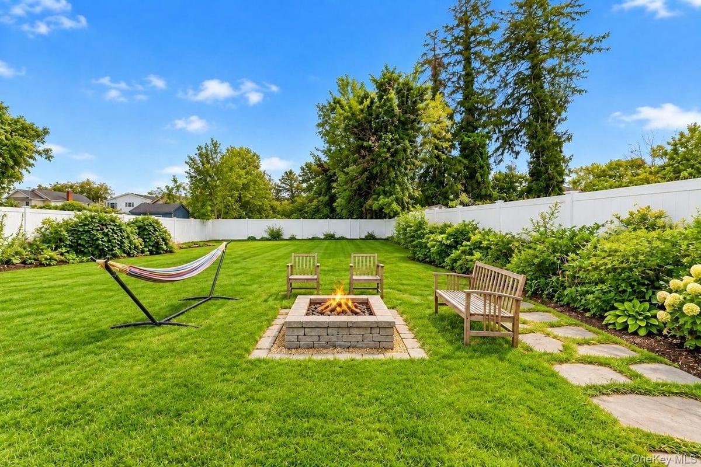
Incredible opportunity to own a magnificent Victorian built in 1890, where historic character and thoughtful updates come together! Cedar shingles, layered rooflines, a windowed dormer, and a covered front porch with classic columns and railings make a memorable first impression. Set on an oversized, level lot, the home features a generous blacktop driveway with Belgian block edging and a white PVC-fenced yard. The porch offers a welcoming place to relax and take in the surroundings. Inside, the open living and dining areas showcase wood floors, crown molding, decorative box molding, detailed window and doorway trim, and oversized windows that fill the space with natural light. A chandelier anchors the dining room, which flows into the kitchen with oak cabinetry, black hardware, stainless steel appliances, a white subway tile backsplash, recessed lighting, abundant counter space, and a built-in desk area with shelves and cubbies. The kitchen also provides access to the rear of the home. A first-floor full bathroom includes a gray vanity, tile flooring, a stacked front-loading washer and dryer, and a shower with subway tile, a decorative accent band, and a contrasting tile niche. Follow the classic staircase and its beautiful spindles to the second floor, where the spacious primary bedroom features hardwood floors, an accent wall, and custom molding. Two additional bedrooms also offer hardwood floors and detailed trim. The updated second-floor bathroom makes a statement with a rich blue fluted vanity, gold fixtures, a decorative gold-framed mirror, dark marble-look flooring, and a tub and shower with light veined tile, built-in corner shelves, and a gold-trimmed glass enclosure. A window brings in natural light. The third floor offers flexible bonus space with a skylight and three windows. Additional highlights include five-zone in-ground sprinklers, front windows approximately five years old, bedroom windows approximately one year old, and a gas line on the block. Located in the Patchogue-Medford School District, this home is packed with the architectural details that make a Victorian special.
Amenities
- Cable - Available
- Ceiling Fan(s)
- Chefs Kitchen
- Crown Molding
- Dishwasher
- Dryer
- Eat-in Kitchen
- Electricity Available
- Entrance Foyer
- First Floor Full Bath
- Formal Dining
- Original Details
- Phone Available
- Range
- Refrigerator
- Washer

All information furnished regarding property for sale, rental or financing is from sources deemed reliable, but no warranty or representation is made as to the accuracy thereof and same is submitted subject to errors, omissions, change of price, rental or other conditions, prior sale, lease or financing or withdrawal without notice. International currency conversions where shown are estimates based on recent exchange rates and are not official asking prices.
All dimensions are approximate. For exact dimensions, you must hire your own architect or engineer.
