
Property
| Ownership: | For Sale |
|---|---|
| Type: | Condo |
| Rooms: | 8 |
| Bedrooms: | 3 BR |
| Bathrooms: | 3 |
| Pets: | Pets Allowed |
| Lot Size: | 0.1 Acres |
Financials
Listing Courtesy of Howard Hanna Rand Realty
Welcome to The Regency at Wappinger !
Welcome Home







Description
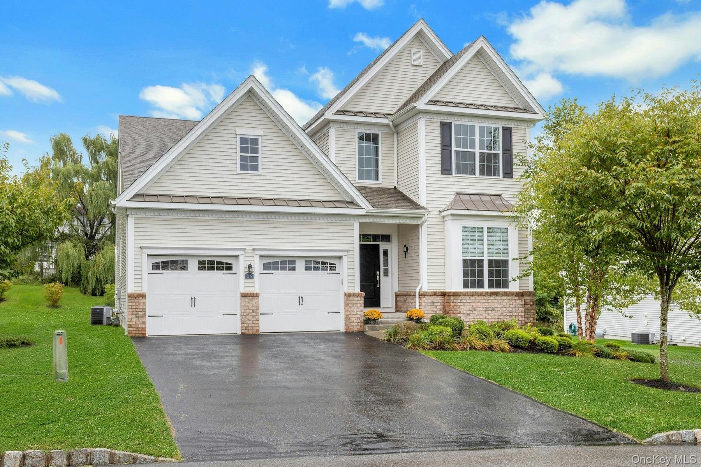
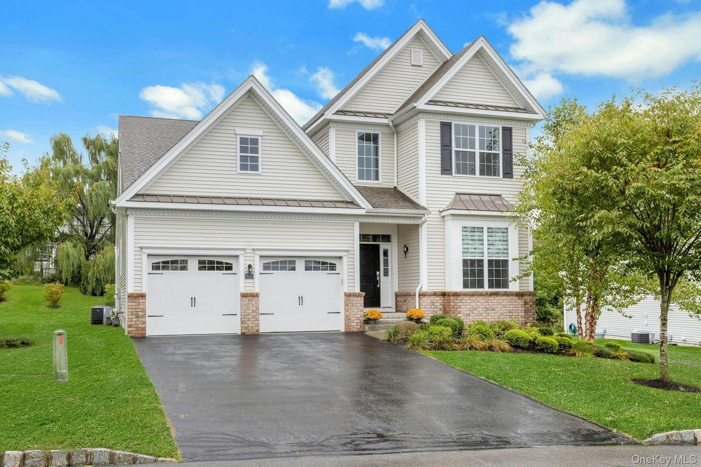
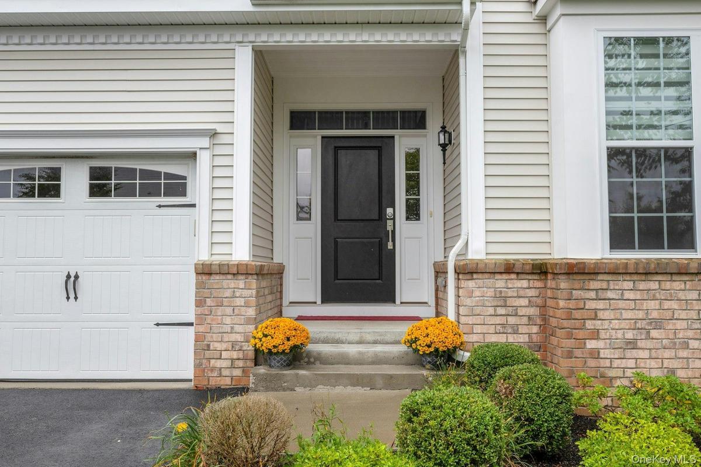
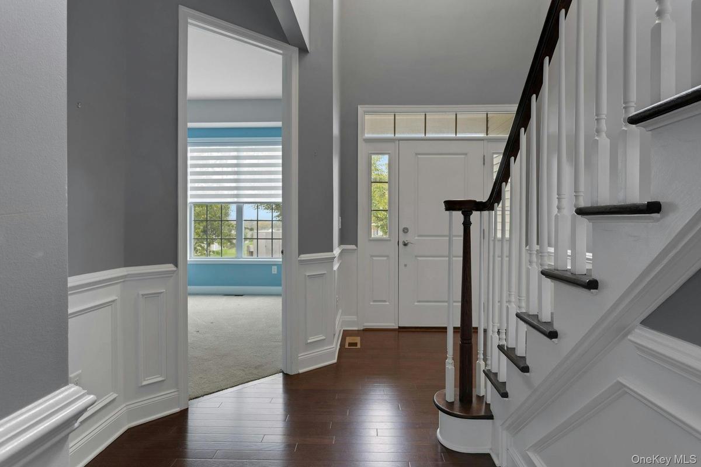
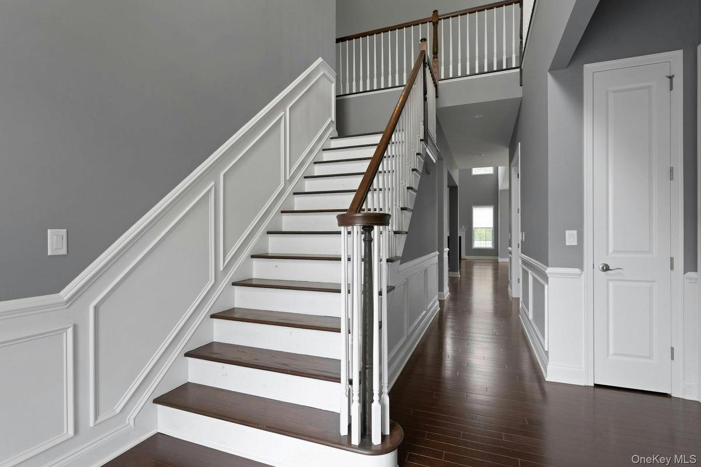
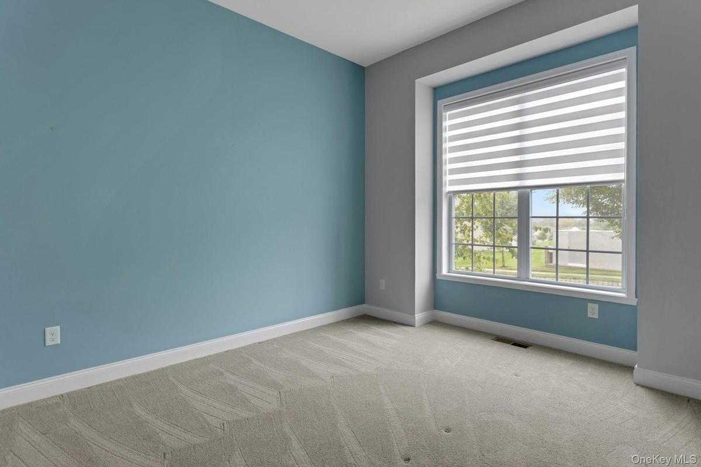
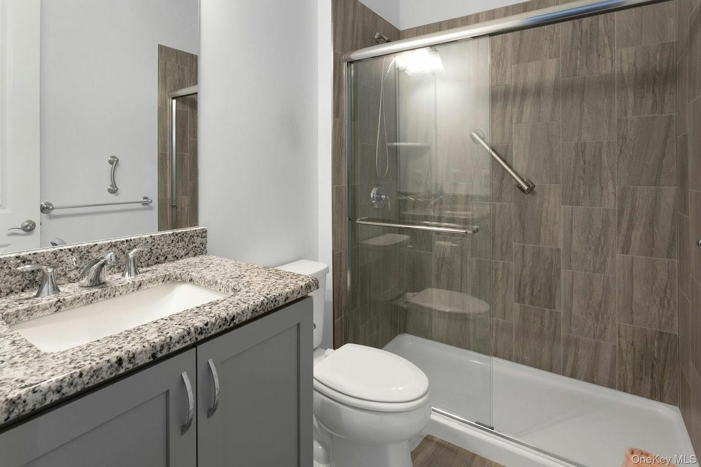
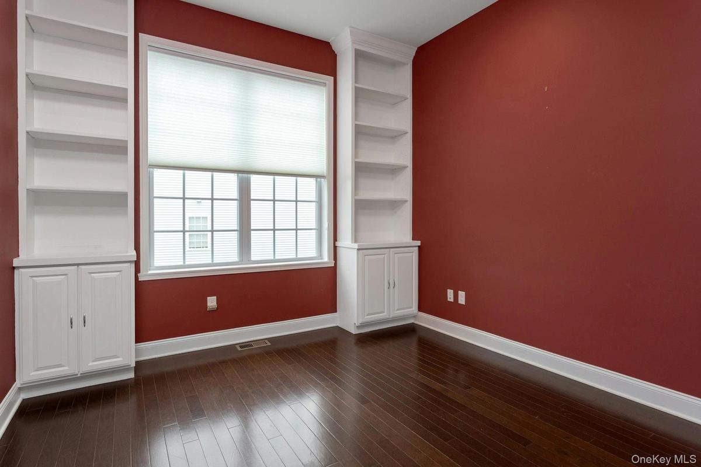
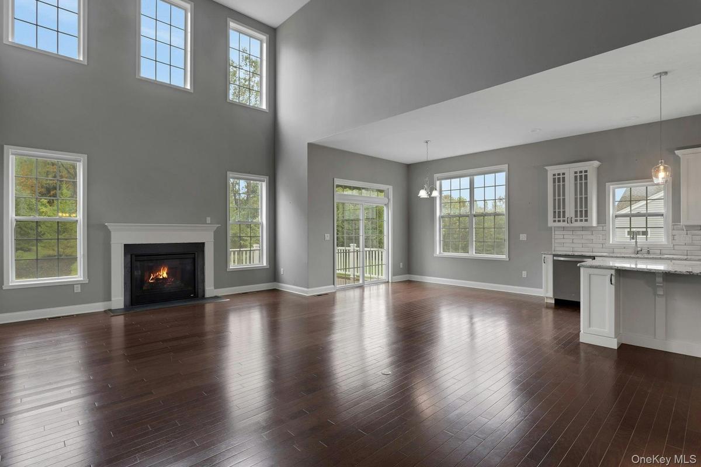
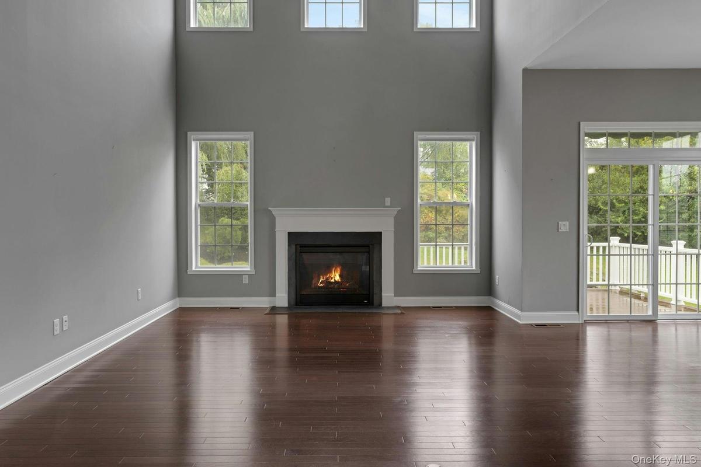
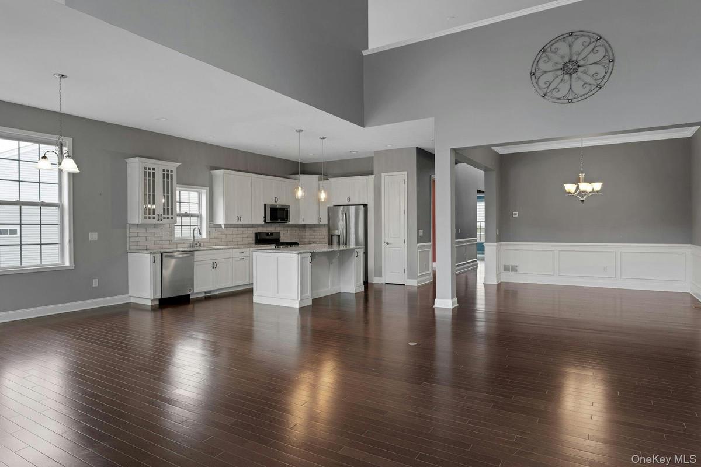
Welcome to The Regency at Wappinger!! Enjoy the perfect blend of privacy and community with this stunning detached home, nestled in a highly sought-after 55+ Toll Brothers Development. This gracious and finely detailed 2 story home features 3 bedrooms, 3 full baths, versatile den/office with french doors/built-ins, 1st floor guest bedroom, formal dining room, kitchen/center island/sunlit breakfast area, great room/fireplace/ceiling fan and primary bedroom/walk in closet/full bath/walk in shower/dual sink vanity. From the sunlit breakfast area, sliding glass doors open to a spacious deck with awning and just four steps leading down to a private landscaped backyard. The second floor includes an additional bedroom, large storage room with windows, a full hall bath as well as an expansive loft area that overlooks the great room. Additional highlights include magnificent mountain views, wood floors throughout, wainscoting, convenient 1st floor laundry room, two car garage and plenty of extra parking in the driveway. Welcome to resort style living with top tier community features including clubhouse, swimming pool, pickleball courts, tennis courts, bocce courts, a fitness center and a variety of social clubs. Ideally situated for an easy commute, this location boasts close proximity to shopping, major highways, and the Hudson train line.
Virtual Tour: https://jumpvisualtours.com/u/497102
Amenities
- Accessible Bedroom
- Accessible Full Bath
- Back Yard
- Blinds
- Breakfast Bar
- Built-in Features
- Cable Connected
- Cathedral Ceiling(s)
- Ceiling Fan(s)
- Clubhouse
- Crown Molding
- Dishwasher
- Double Vanity
- Dryer
- Eat-in Kitchen
- Electricity Connected
- Exhaust Fan
- Family Room
- First Floor Bedroom
- First Floor Full Bath
- Fitness Center
- Formal Dining
- Front Yard
- Gas
- Gas Water Heater
- Granite Counters
- His and Hers Closets
- Kitchen Island
- Landscaped
- Landscaping
- Level
- Maintenance
- Master Downstairs
- Microwave
- Mountain(s)
- Natural Gas Connected
- Near Shops
- Neighborhood
- Open Floorplan
- Open Kitchen
- Oven
- Pantry
- Phone Connected
- Pool
- Primary Bathroom
- Range
- Recreation Facilities
- Refrigerator
- Screens
- Sewer Connected
- Sidewalks
- Smoke Detectors
- Snow Removal
- Sprinklers In Front
- Sprinklers In Rear
- Stainless Steel Appliance(s)
- Tennis Court(s)
- Trash
- Trash Collection Private
- Tray Ceiling(s)
- Trees/Woods
- Underground Utilities
- Views
- Walk-In Closet(s)
- Washer
- Washer/Dryer Hookup
- Water Connected
- Water Softener-Owned

All information furnished regarding property for sale, rental or financing is from sources deemed reliable, but no warranty or representation is made as to the accuracy thereof and same is submitted subject to errors, omissions, change of price, rental or other conditions, prior sale, lease or financing or withdrawal without notice. International currency conversions where shown are estimates based on recent exchange rates and are not official asking prices.
All dimensions are approximate. For exact dimensions, you must hire your own architect or engineer.
