1985 Landing Way
Weston, FL 33326

Property

Ownership: For Sale
Type: Single Family
Rooms: 3
Bedrooms: 5 BR
Bathrooms: 3
Pets: Pets Allowed
Area: 3024 sq ft
Lot Size: 0.3 Acres

Financials

Price:$1,000,000
Annual Taxes:$8,839.55
Common charges:$225
Deborah L. Ginsburg
150 Worth Ave, Palm Beach, FL 33480
Listing Courtesy of Native Realty Co.

5 bed 3 bath home with a screened in pool and 2 car garage in the gated community of Waterford Landing.
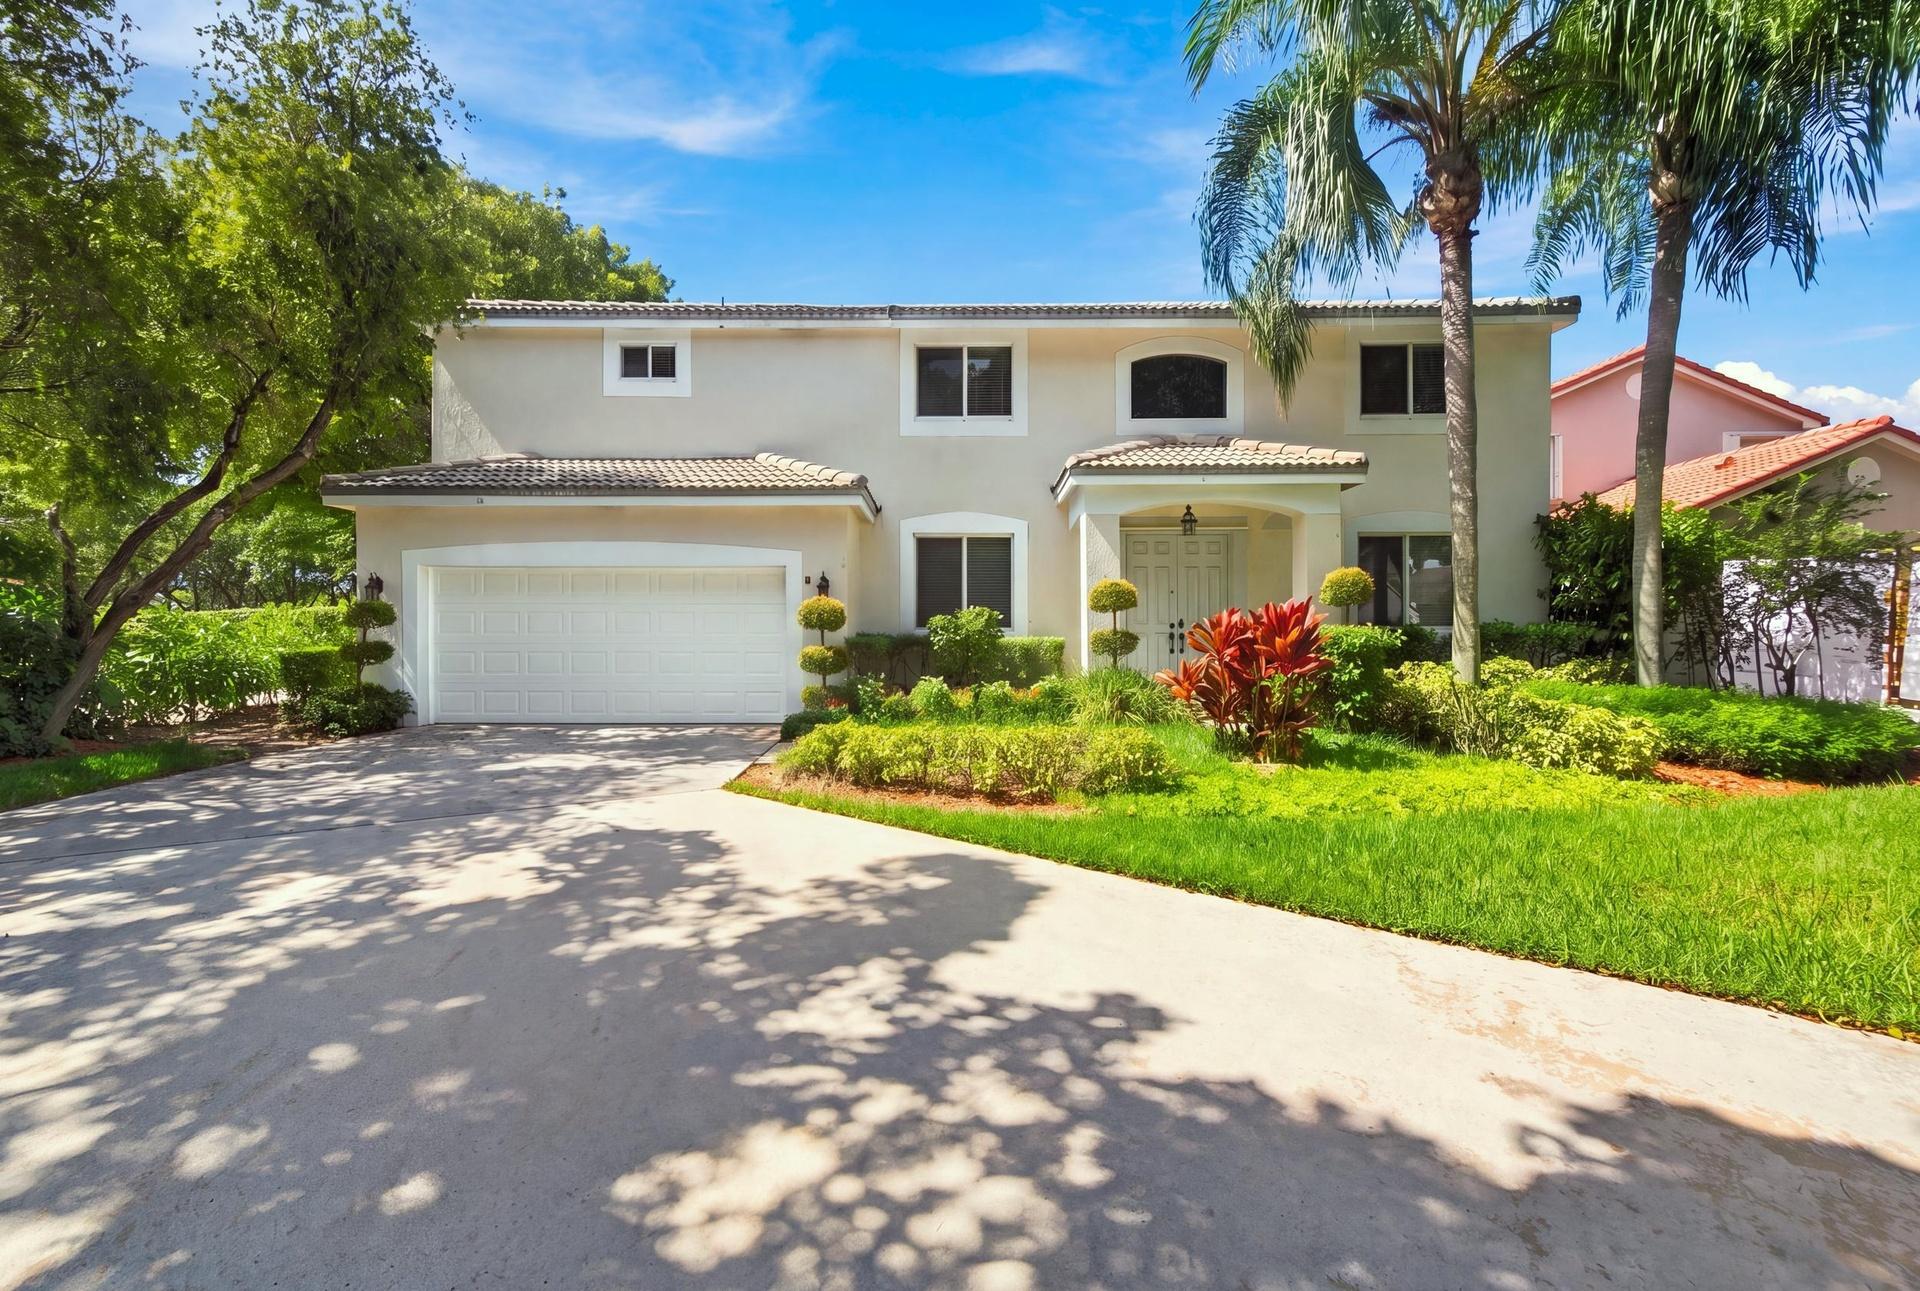
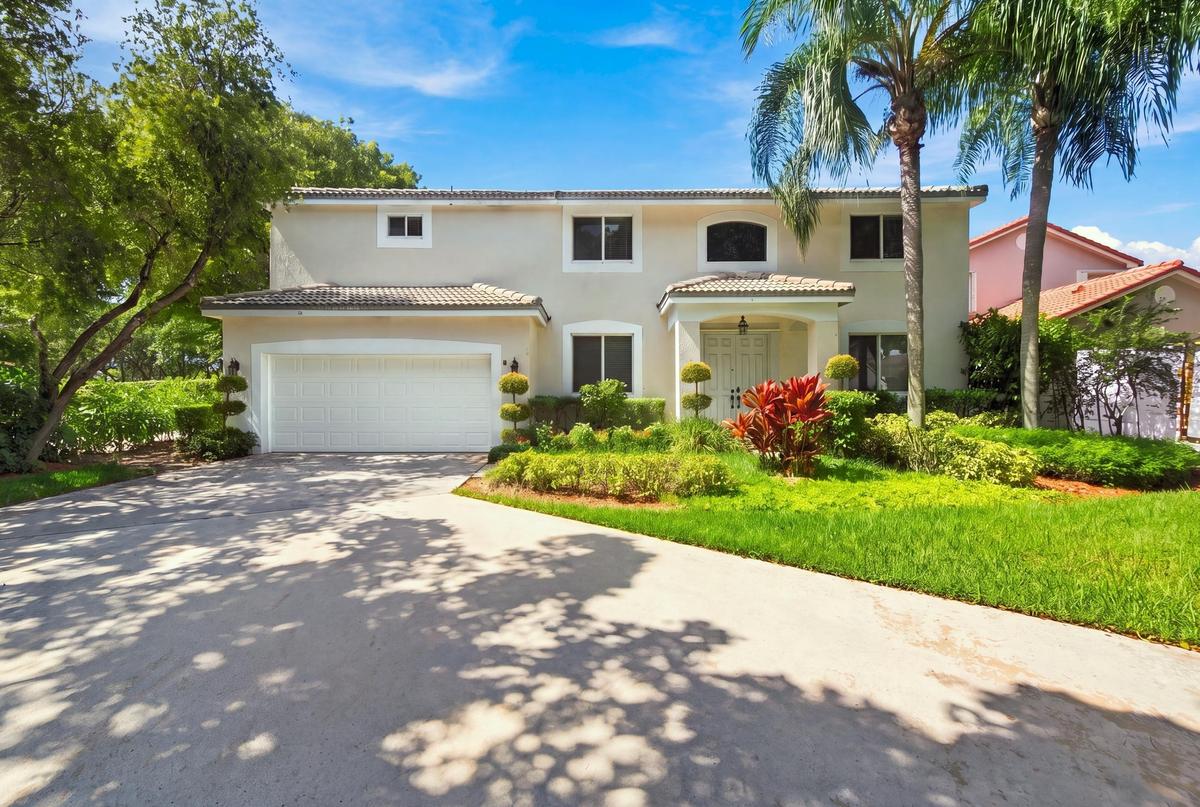
Stucco exterior with a tiled roof, mature tropical landscaping, a portico entrance, and a two-car garage

Stucco exterior with a tiled roof, mature tropical landscaping, a portico entrance, and a two-car garage

Stucco exterior with a tiled roof, mature tropical landscaping, a portico entrance, and a two-car garage
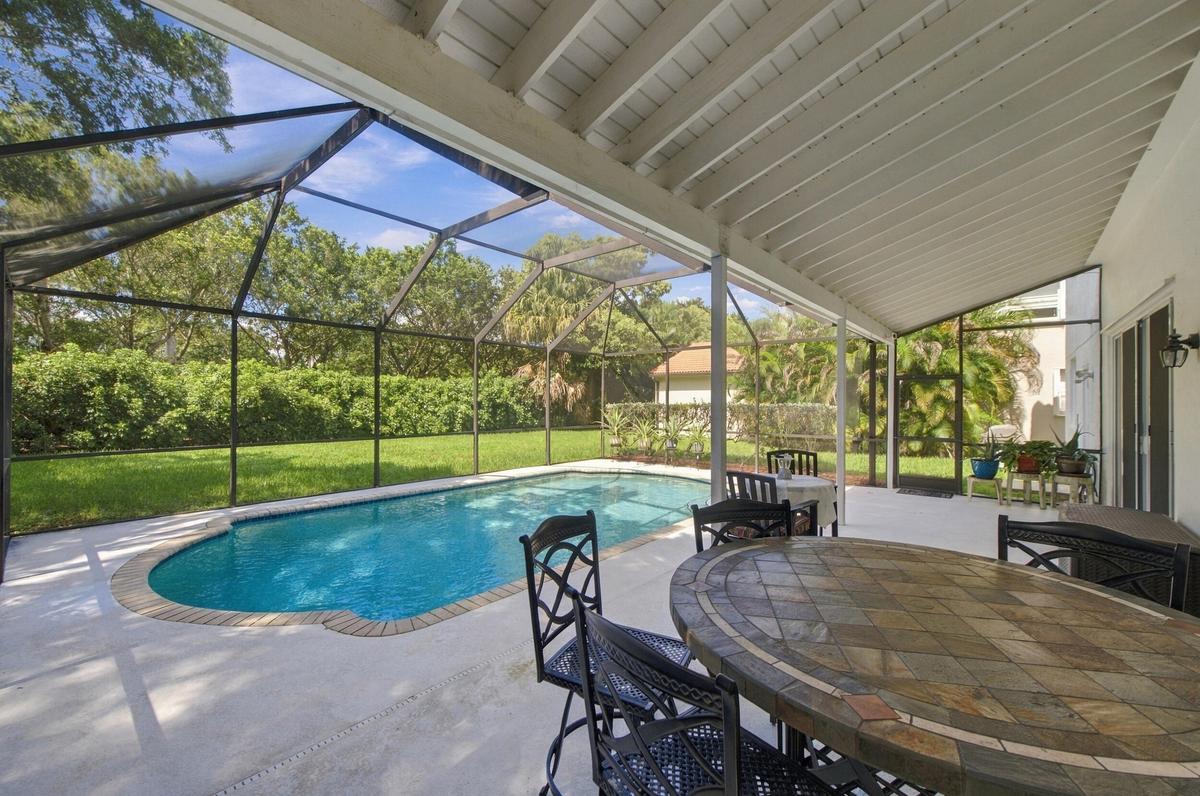
Screened patio featuring a swimming pool, covered outdoor living space, and a tiled outdoor dining table
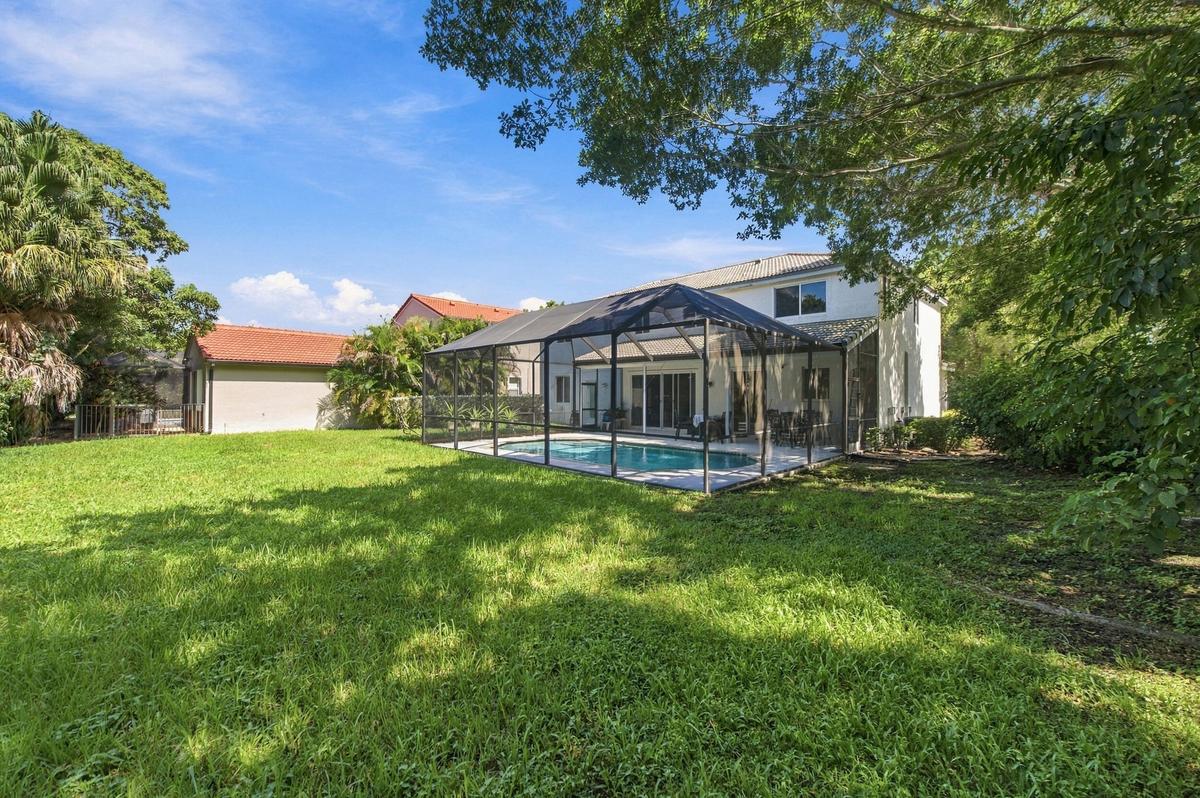
Expansive backyard with a screened pool enclosure, mature trees, and a two-story residence featuring multiple windows and a covered patio
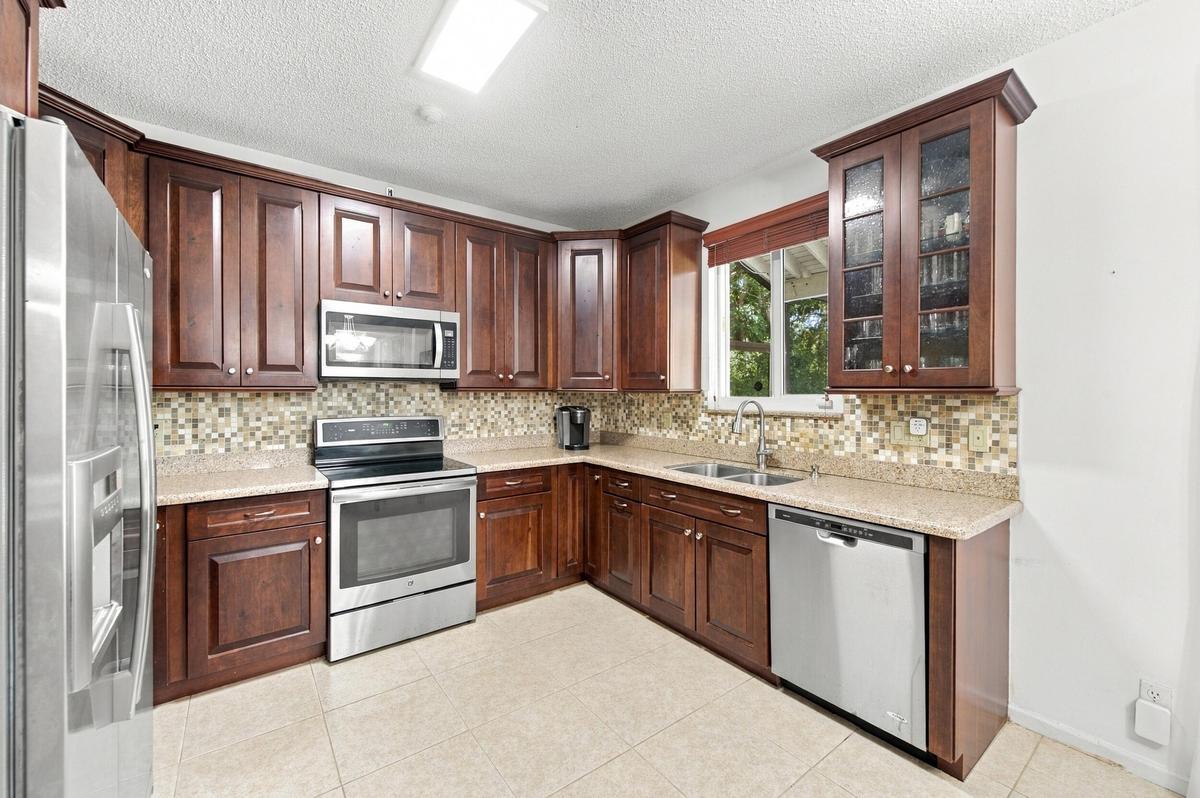
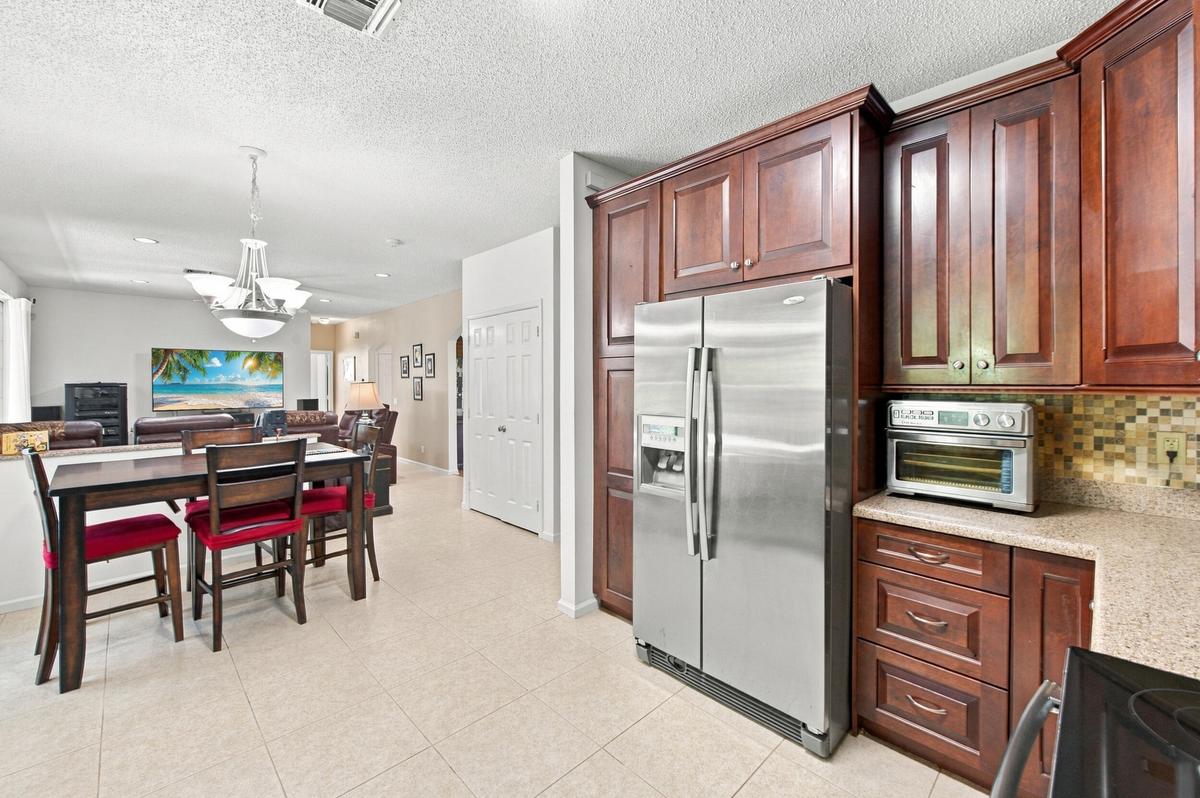
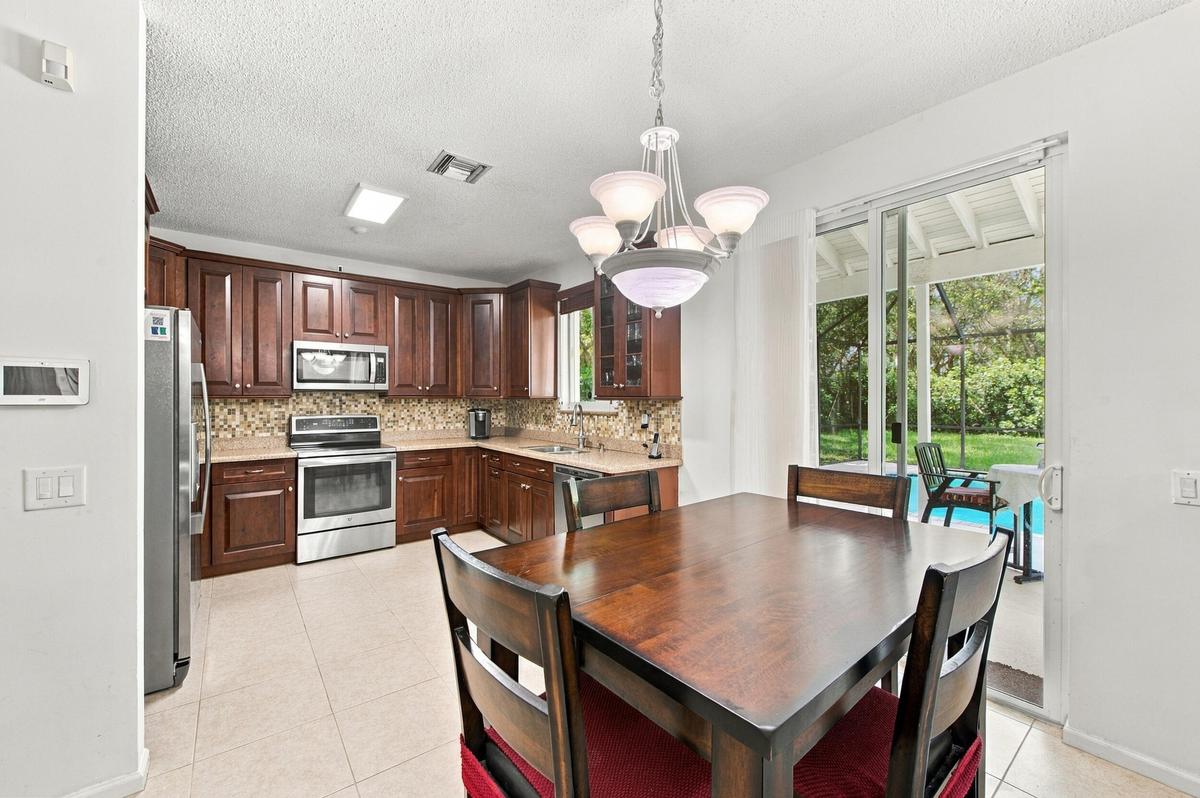
Kitchen featuring wood cabinetry, stainless steel appliances, and a mosaic tile backsplash
White walls with recessed lighting
Wood-finish cabinetry paired with light-toned countertops
Kitchen featuring wood-finish cabinetry, stainless steel refrigerator, and mosaic tile backsplash
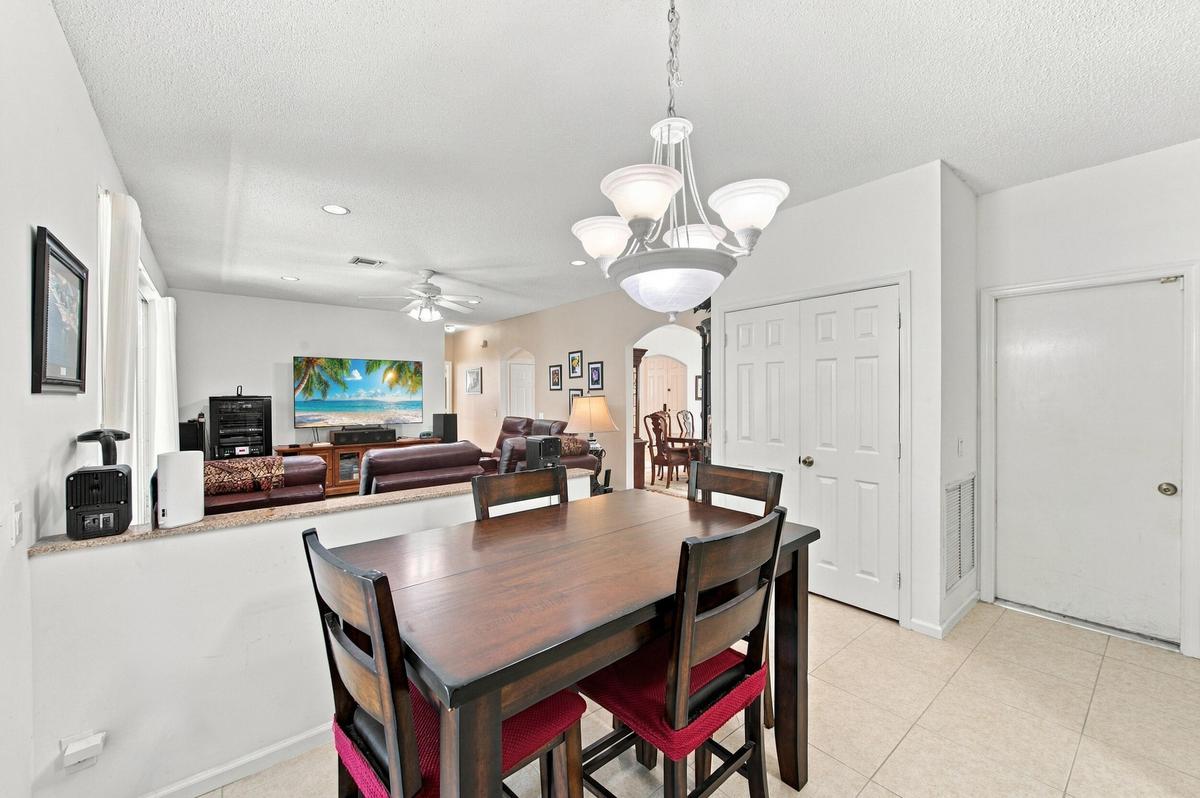
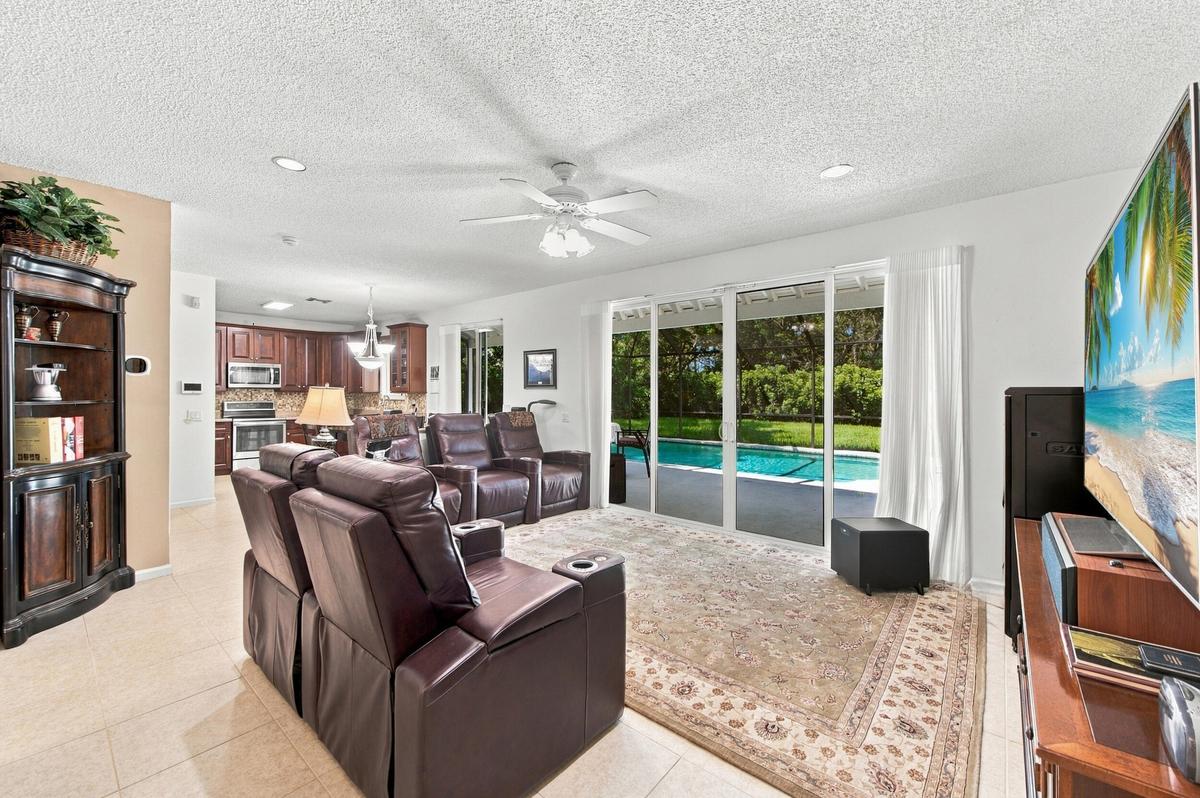
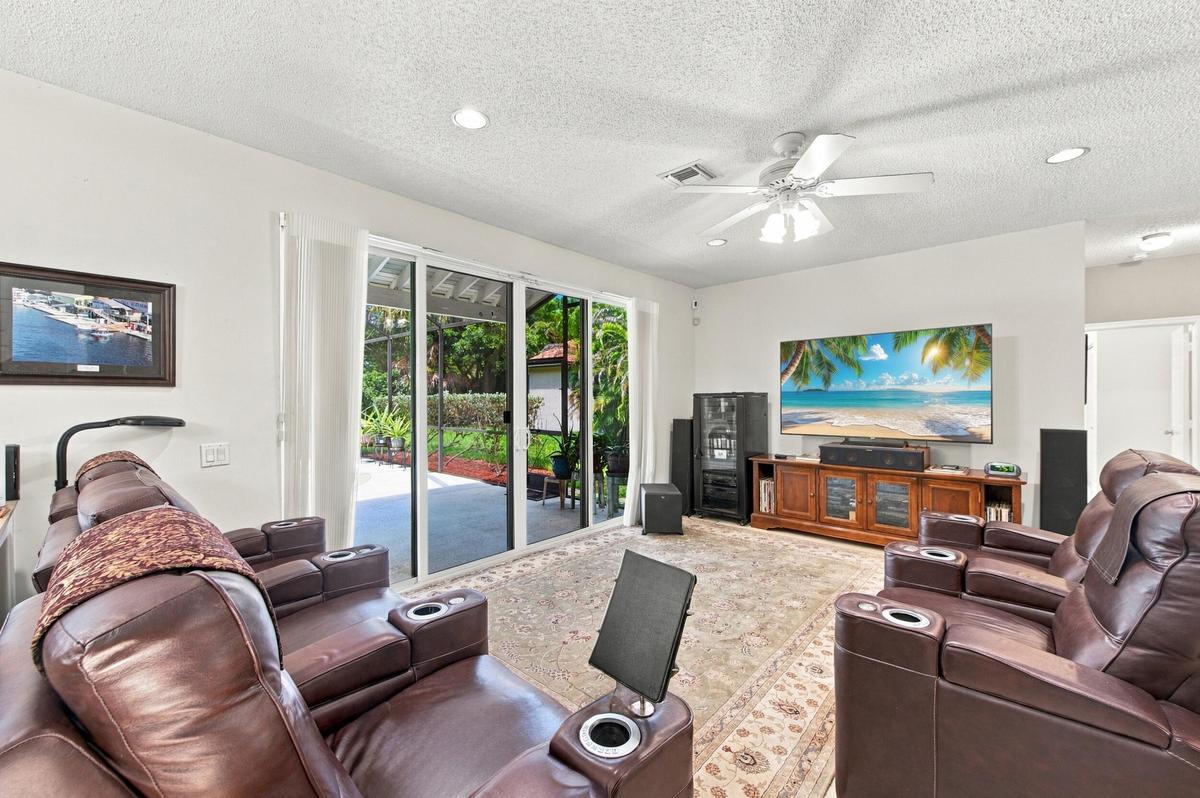
Tiled flooring, overhead chandelier, recessed lighting, and a ceiling fan
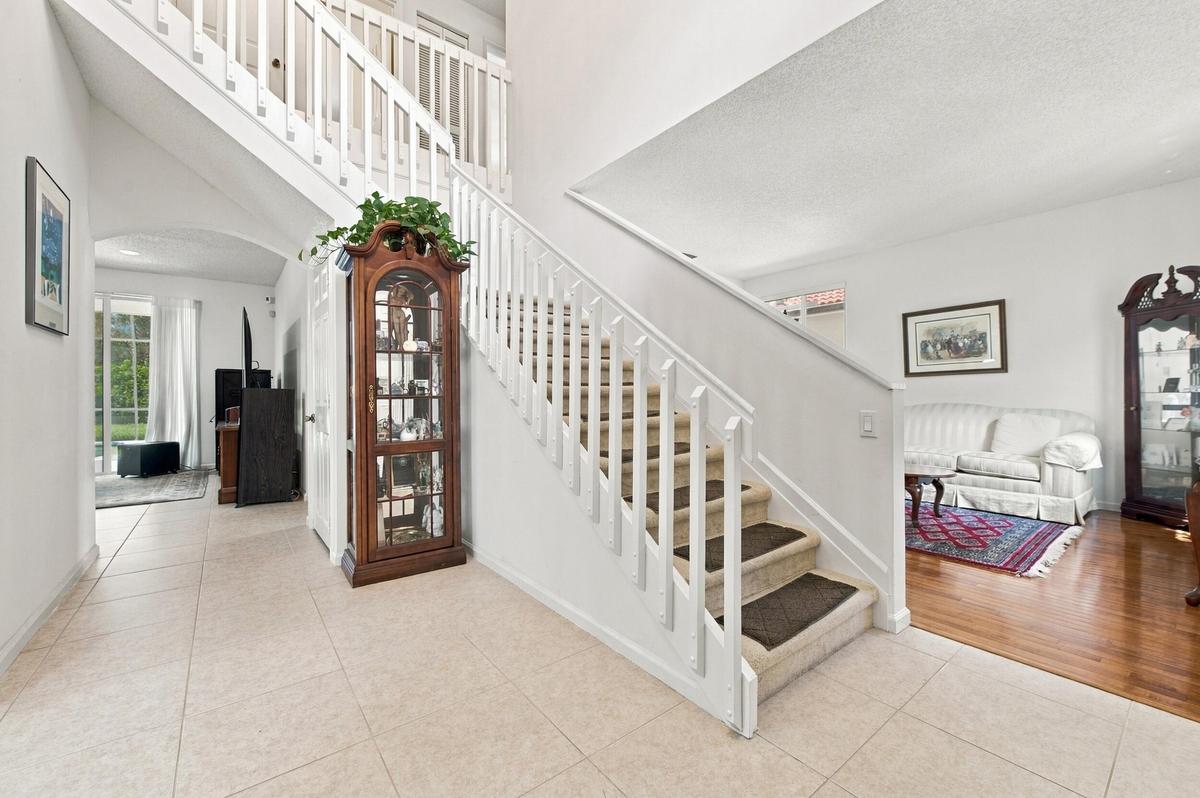
Two-story foyer with tile flooring, white staircase, and an upper-level landing with matching balusters
Hardwood-style flooring throughout
Recessed tray ceiling with ceiling fan, multiple windows with wood-finish blinds, and light-tone carpet flooring
Spacious bathroom featuring a glass-enclosed shower, built-in bathtub, and dual vanity with integrated sinks and stone-finish countertops
Recessed windows with blinds, carpeted flooring, and a ceiling fan with integrated lighting
Textured ceiling, ceiling fan with integrated lighting, two windows with blinds, and light-colored carpeting
Vaulted ceiling, ceiling fan, white six-panel door, window with outdoor scenery, and carpet flooring
Built-in wooden desk with integrated cabinetry, window with wooden blinds, and ceiling fan with integrated lighting
Vanity with wood-finish cabinetry, light-toned countertop, and integrated sink
Glass-enclosed shower with white tiled walls, wood-finish vanity with countertop, and a single sink with a dual-light fixture
Double vanity with a light-toned countertop, dual undermount sinks, and chrome faucets
Dual vanity with undermount sinks, wood-finish cabinetry, and a full-width mirror
Carpeted bonus room with a large window and white walls
Vaulted ceiling entry with a decorative chandelier, arched window, and double entry doors
Dedicated laundry room featuring tile flooring, a utility sink, and wall-mounted wire shelving
Screened-in pool area featuring a rectangular pool with curved steps, brick coping, and a surrounding concrete deck
Expansive backyard featuring a screened pool enclosure, paved patio, and mature landscaping
Rear exterior featuring a screened-in pool, green lawn, and mature trees
Two-story residence with a screened-in pool, surrounded by mature trees
Residential property with a screened swimming pool, adjacent green space, and mature trees
Aerial perspective showcasing a residential area with varied rooflines, abundant mature trees, multiple water features including lakes with fountains,
Floor plan
Floor plan
Stucco exterior with a tiled roof, mature tropical landscaping, a portico entrance, and a two-car garageScreened patio featuring a swimming pool, covered outdoor living space, and a tiled outdoor dining tableExpansive backyard with a screened pool enclosure, mature trees, and a two-story residence featuring multiple windows and a covered patioKitchen featuring wood cabinetry, stainless steel appliances, and a mosaic tile backsplashWhite walls with recessed lightingWood-finish cabinetry paired with light-toned countertopsKitchen featuring wood-finish cabinetry, stainless steel refrigerator, and mosaic tile backsplashTiled flooring, overhead chandelier, recessed lighting, and a ceiling fanTwo-story foyer with tile flooring, white staircase, and an upper-level landing with matching balusters

Description

5 bed 3 bath home with a screened in pool and 2 car garage in the gated community of Waterford Landing. Large floor plan of over 3,000SF with open loft upstairs, formal dining and living rooms & bedroom / bathroom on the first floor. Impact windows and doors, wind mitigation, and 4-point inspection available. Over 12,000 SF lot. The backyard has plenty of additional backyard space for outdoor activities. Original owners since 1992 and meticulously maintained. All public schools in Weston high performing schools. This home in walking distance to "A" rated Country Isles Elementary, Weston Christian Academy, Three Village Montessori, and Sagemont Preparatory School. Less than 1/2 a mile from Country Isles Park featuring a playground, walking trails and mature trees.
Amenities

  • Built-in Features
  • Cabana Bath
  • Cable Connected
  • Corner Lot
  • Dishwasher
  • Dog Park
  • Dryer
  • Electricity Connected
  • Electric Range
  • Gated
  • Gated No Guard
  • High ceiling
  • Ice Maker
  • Jogging Path
  • Maintained Community
  • Microwave
  • Other
  • Oversized Lot
  • Playground
  • Range
  • Refrigerator
  • Security Gate
  • Security System
  • Sewer Connected
  • Sidewalks
  • Storm Window(s)
  • Washer
  • Water Connected

All information furnished regarding property for sale, rental or financing is from sources deemed reliable, but no warranty or representation is made as to the accuracy thereof and same is submitted subject to errors, omissions, change of price, rental or other conditions, prior sale, lease or financing or withdrawal without notice. International currency conversions where shown are estimates based on recent exchange rates and are not official asking prices.

All dimensions are approximate. For exact dimensions, you must hire your own architect or engineer.