
Property
| Ownership: | For Sale |
|---|---|
| Type: | Single Family |
| Rooms: | 10 |
| Bedrooms: | 4 BR |
| Bathrooms: | 3½ |
| Lot Size: | 0.2 Acres |
Financials
Listing Courtesy of Houlihan Lawrence Inc.
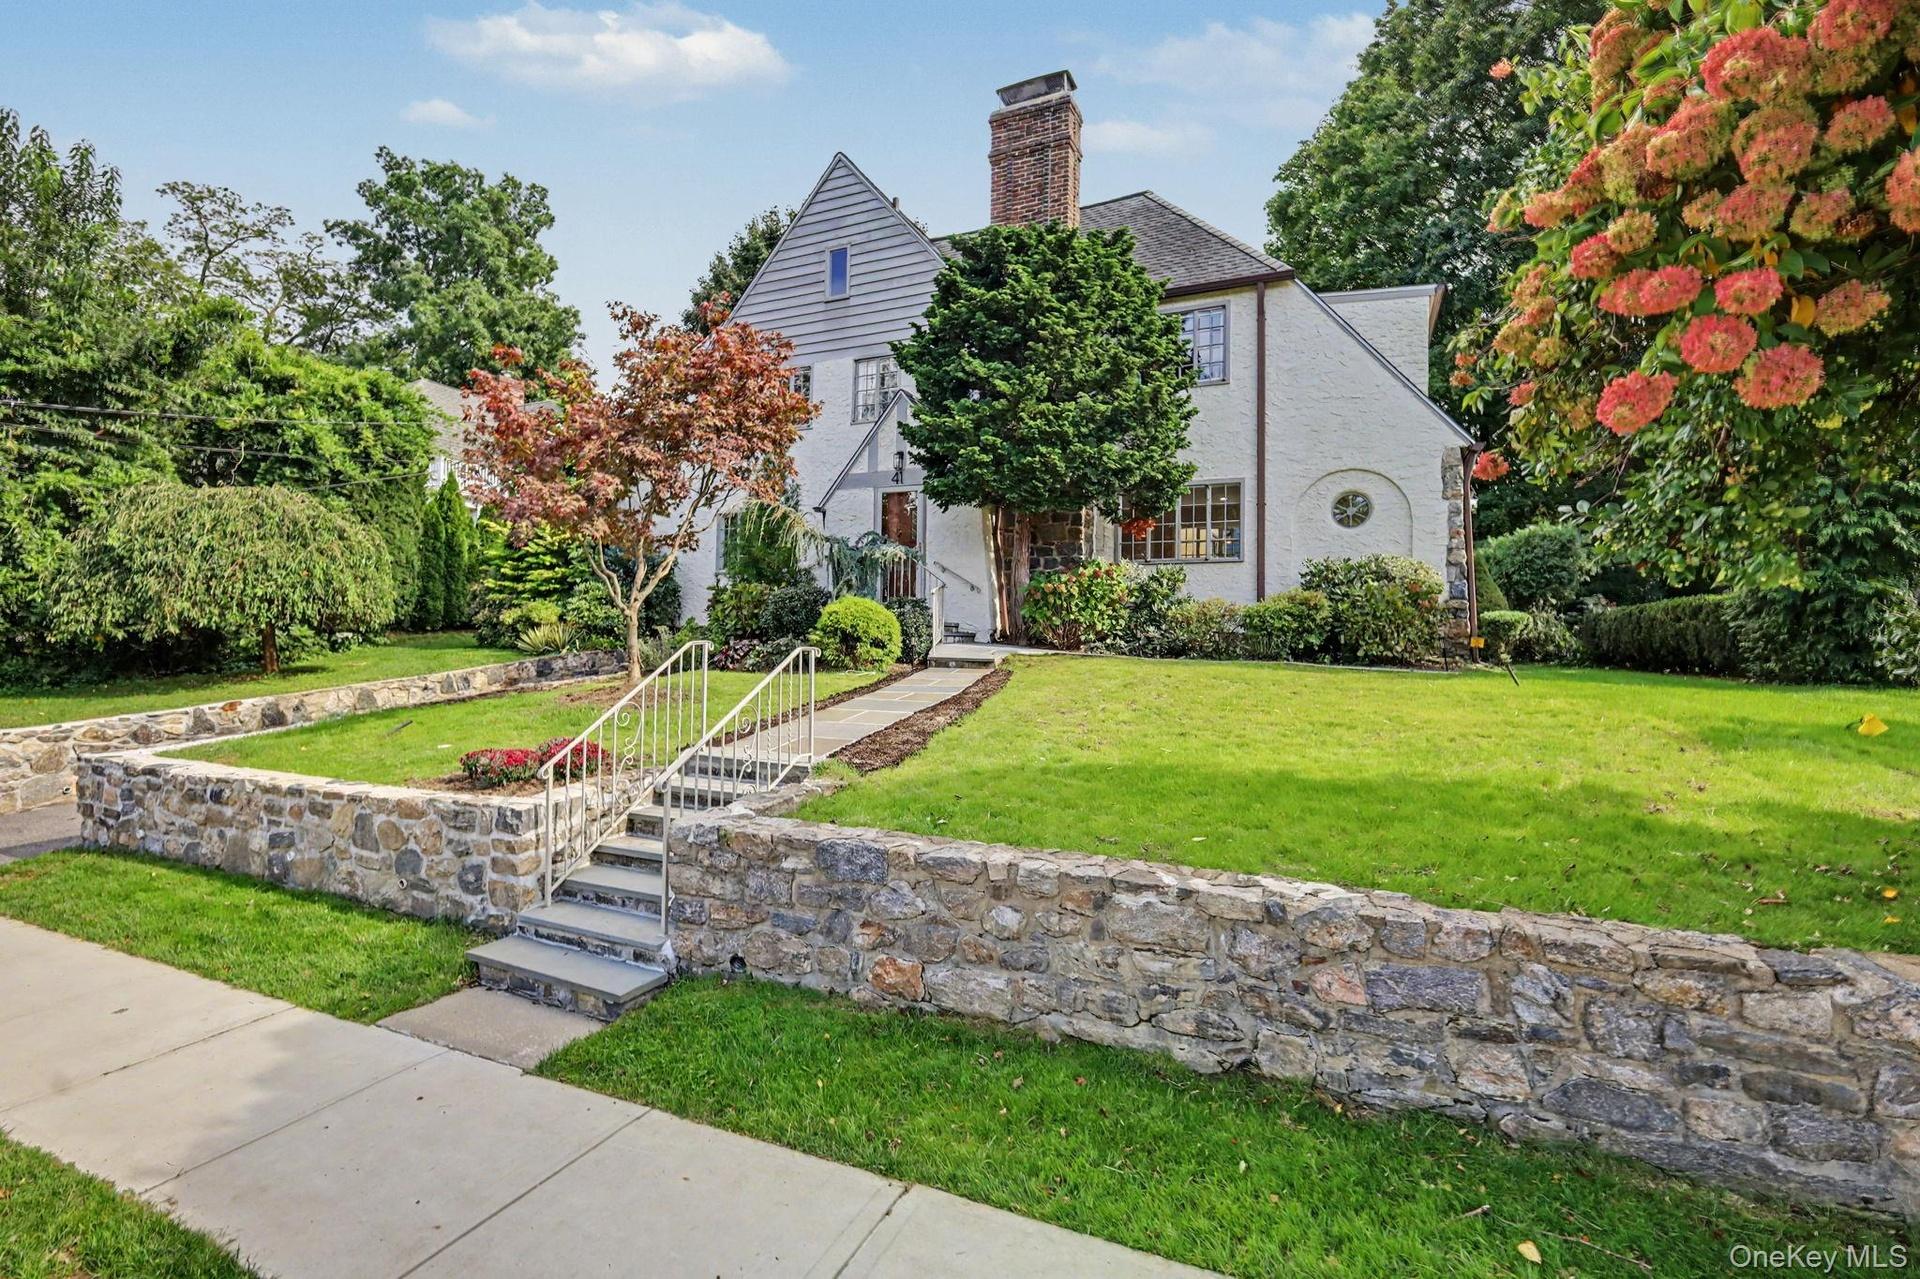
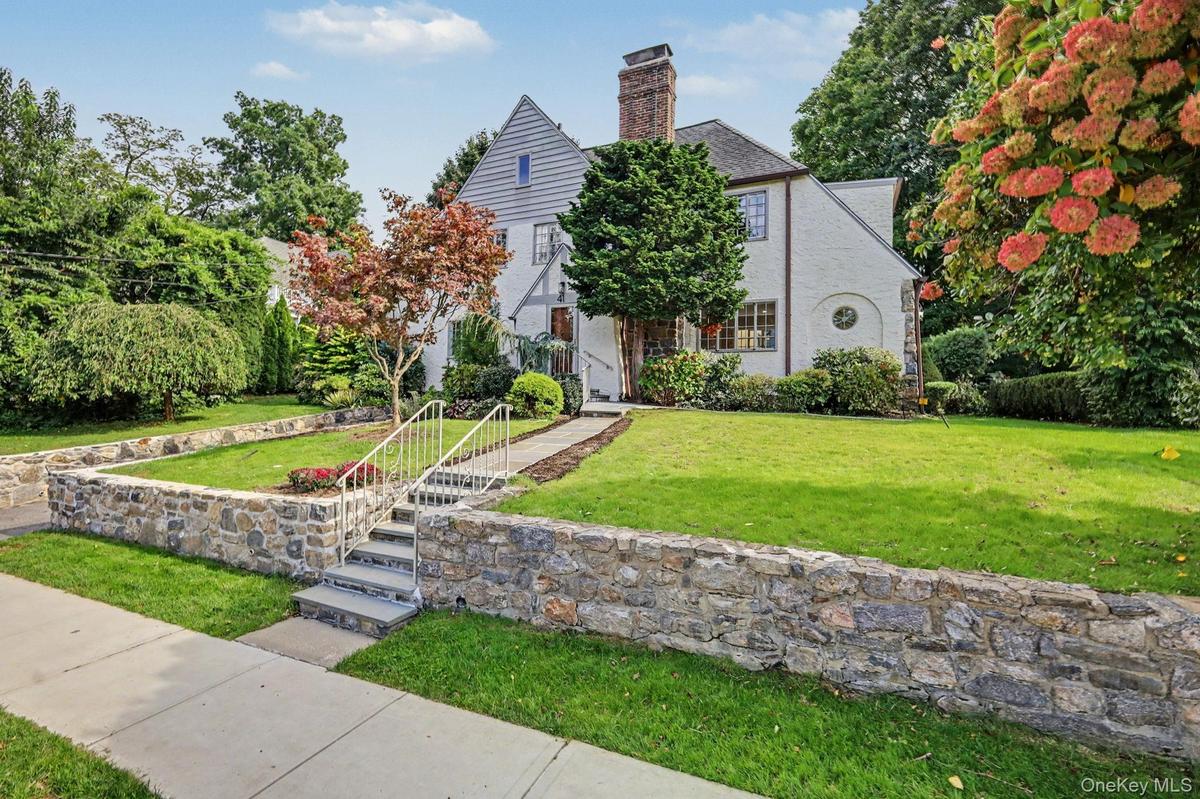
An exceptional opportunity to own an elegant residence in a sought after Larchmont neighborhood.


Description
An exceptional opportunity to own an elegant residence in a sought-after Larchmont neighborhood. This well-maintained home features spacious, sun-drenched rooms, beautiful architectural details, including graceful arches, hardwood floors, and classic iron railings. Offering timeless charm and tremendous potential, this is the perfect opportunity to bring your own vision to a special home.
Enter through a welcoming vestibule into an expansive living room with a stone fireplace and custom hearth screen. The open flow leads to a generous dining room, while French doors open to a comfortable den. The dine-in kitchen features a charming bay-window breakfast area, pantry, Sub-Zero refrigerator, center island, and abundant storage. An adjacent flexible space offers the perfect setting for a home office, playroom, or additional gathering area. There is a first floor powder room and a deck.
The second floor offers three generously sized bedrooms, including a spacious primary suite with an en-suite bath, custom built-in entertainment cabinetry, desk area, and walk-in closet. The third floor provides an additional bedroom, full bath, and extensive storage areas.
A rare opportunity to create your dream home in a premier Larchmont location, combining classic architectural character, generous living spaces, and endless possibilities. Fabulous closets throughout! EASY WALK TO ALL! Location, location, location!
Amenities
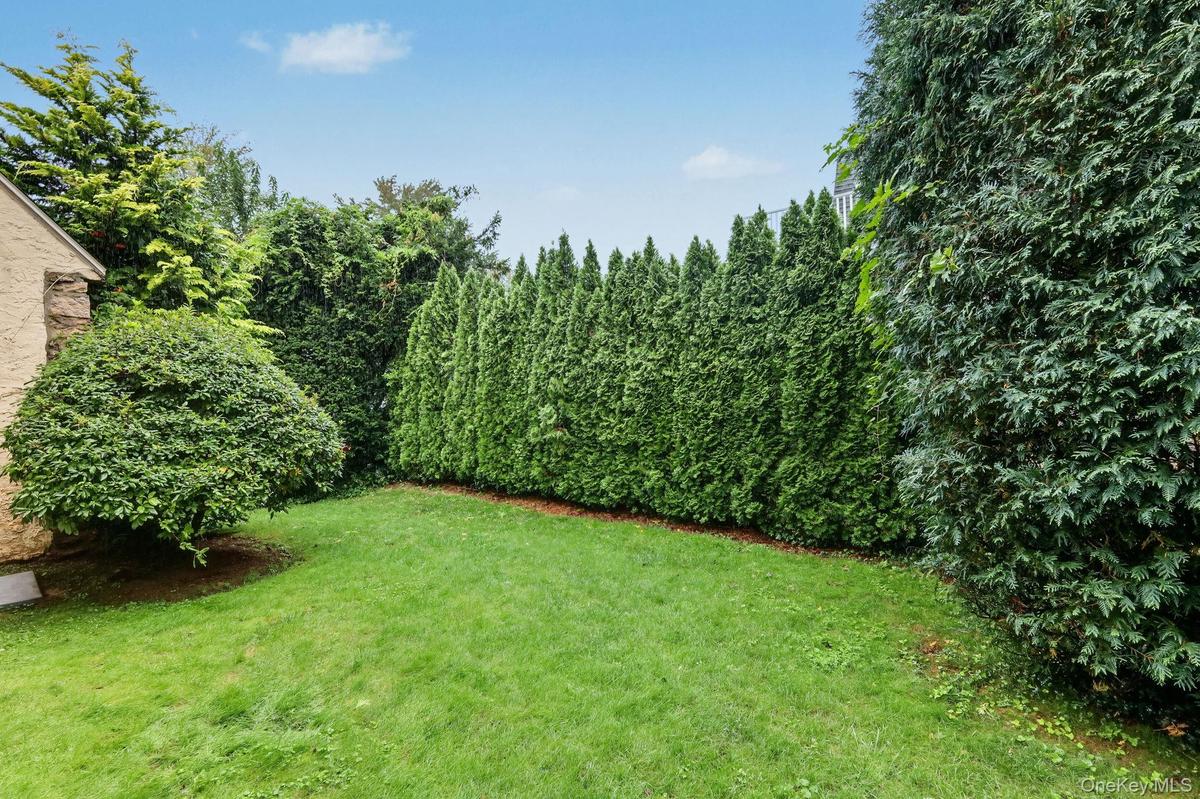
- Back Yard
- Bay Window(s)
- Built-in Features
- Cable Connected
- Casement
- Ceiling Fan(s)
- Chandelier
- Cooktop
- Dishwasher
- Dryer
- Eat-in Kitchen
- Electricity Connected
- Entertainment Cabinets
- Entrance Foyer
- Formal Dining
- Front Yard
- Garden
- Gas Cooktop
- Kitchen Island
- Landscaped
- Lighting
- Living Room
- Masonry
- Natural Gas Connected
- Near Public Transit
- Near School
- Oil Water Heater
- Oven
- Pantry
- Primary Bathroom
- Private
- Recessed Lighting
- Refrigerator
- Security System
- Sewer Connected
- Sloped
- Soaking Tub
- Sprinklers In Rear
- Storage
- Trash Collection Public
- Walk-In Closet(s)
- Walk Through Kitchen
- Washer
- Washer/Dryer Hookup
- Water Connected
- Wood Burning

All information furnished regarding property for sale, rental or financing is from sources deemed reliable, but no warranty or representation is made as to the accuracy thereof and same is submitted subject to errors, omissions, change of price, rental or other conditions, prior sale, lease or financing or withdrawal without notice. International currency conversions where shown are estimates based on recent exchange rates and are not official asking prices.
All dimensions are approximate. For exact dimensions, you must hire your own architect or engineer.
