Philipstown, NY 10516

Property

Ownership: For Sale
Type: Single Family
Rooms: 12
Bedrooms: 5 BR
Bathrooms: 2½
Lot Size: 1 Acres

Financials

Price:$795,000
Annual Taxes:$11,226
2415 Montauk Highway PO Box 742, Bridgehampton, NY 11932
Listing Courtesy of Limited Editions Realty, Inc.

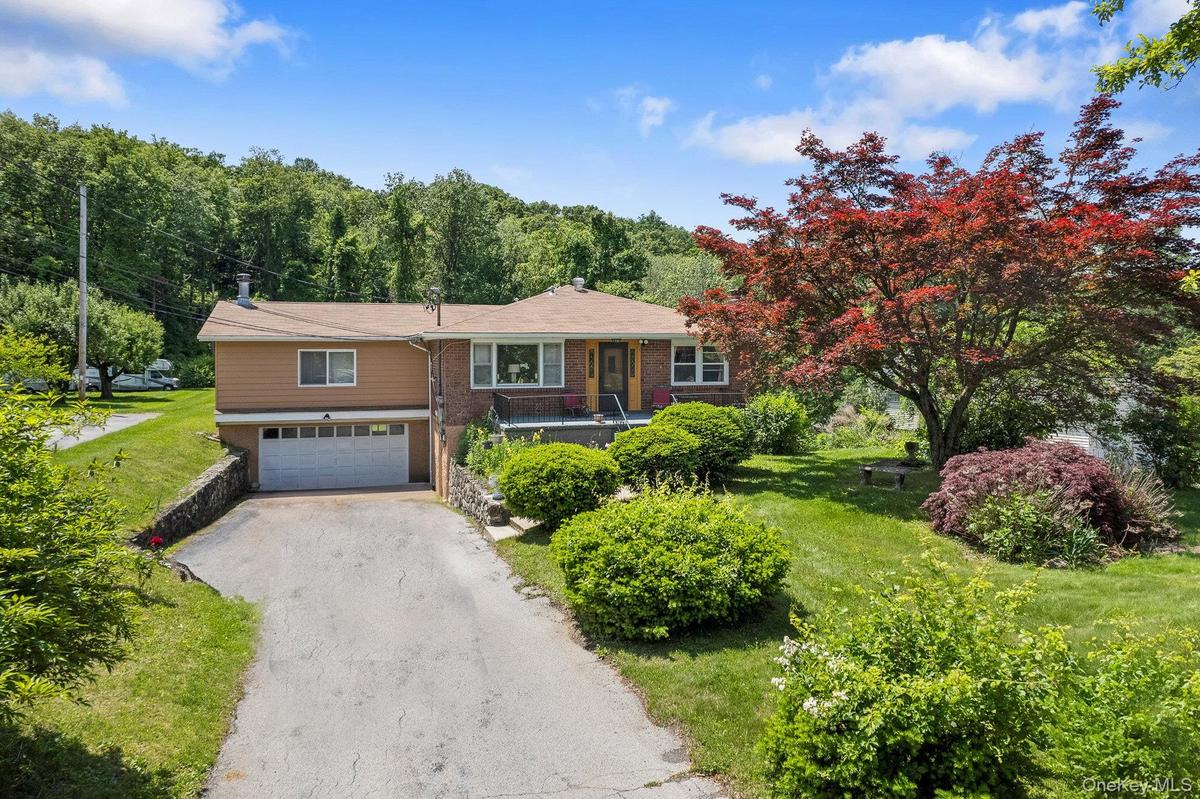
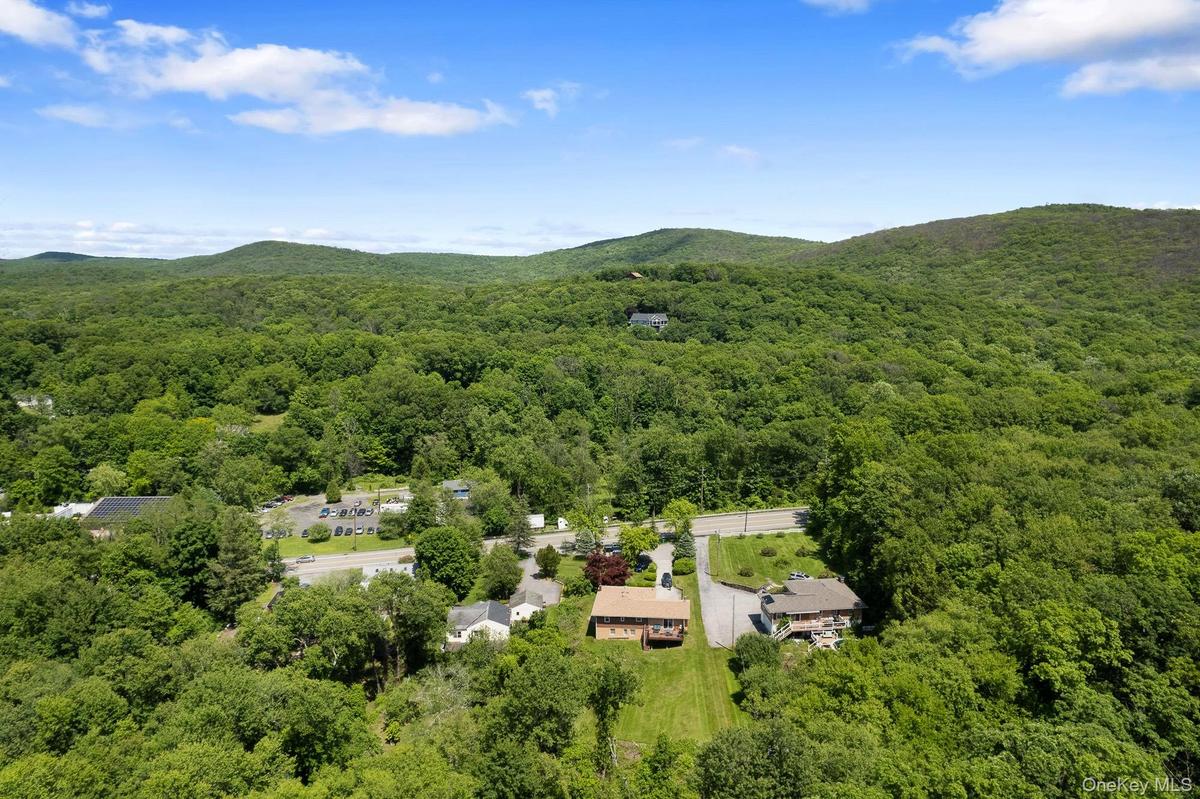
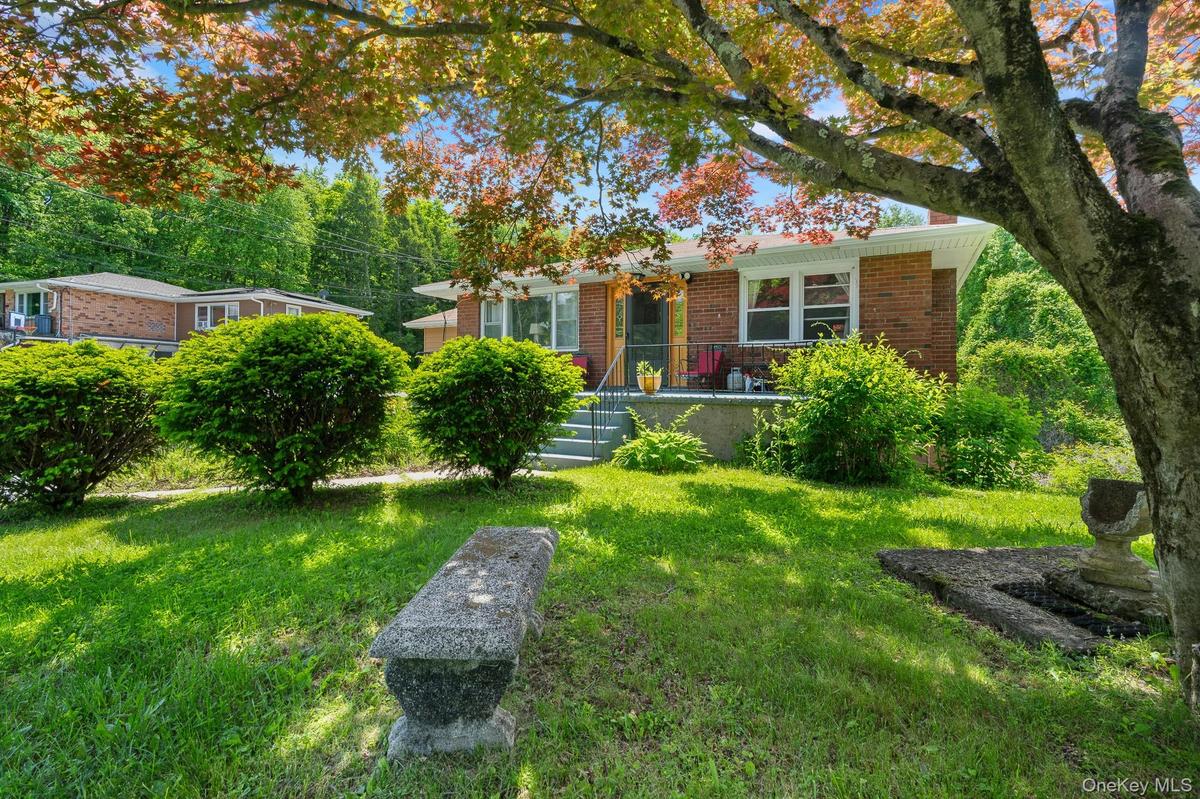
Comfortably set back from Route 9 stands a lovely brick home on 1 acre that has an accessory apartment.
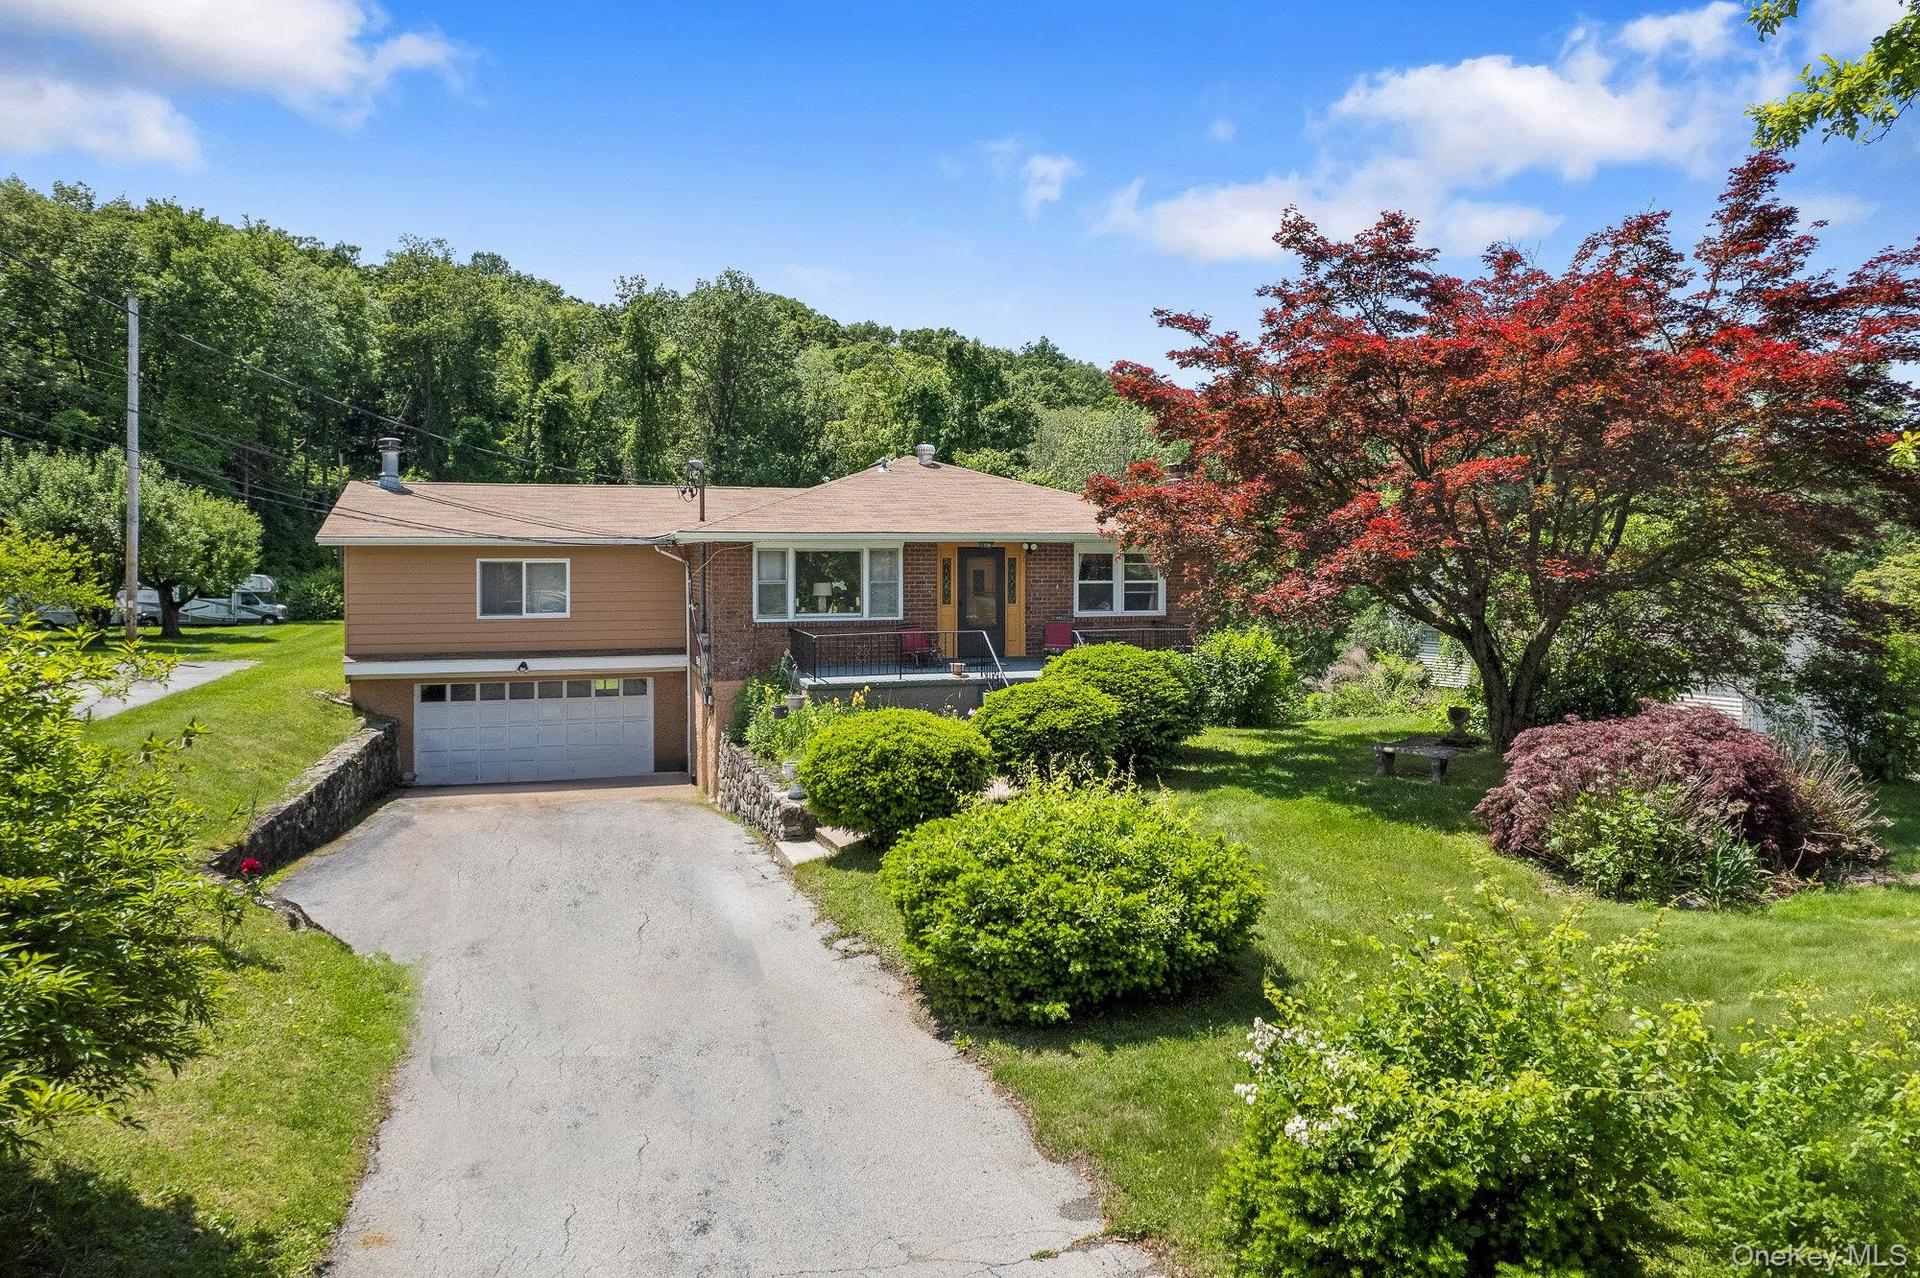
Ranch-style house featuring a garage, asphalt driveway, and a front yard

Ranch-style house featuring a garage, asphalt driveway, and a front yard

Ranch-style house featuring a garage, asphalt driveway, and a front yard
Drone / aerial view of a forest and a mountainous background
Ranch-style house with brick siding, a front lawn, and a chimney
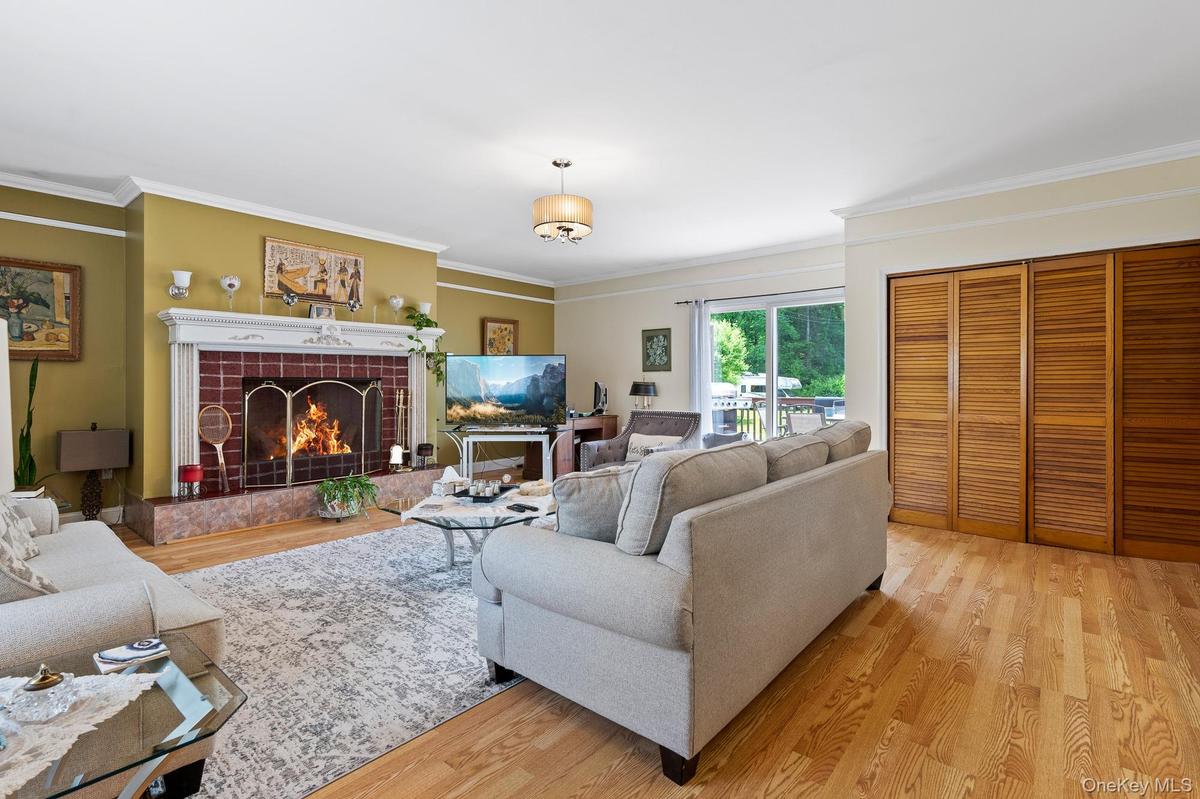
Living area featuring light wood finished floors, crown molding, and a tiled fireplace
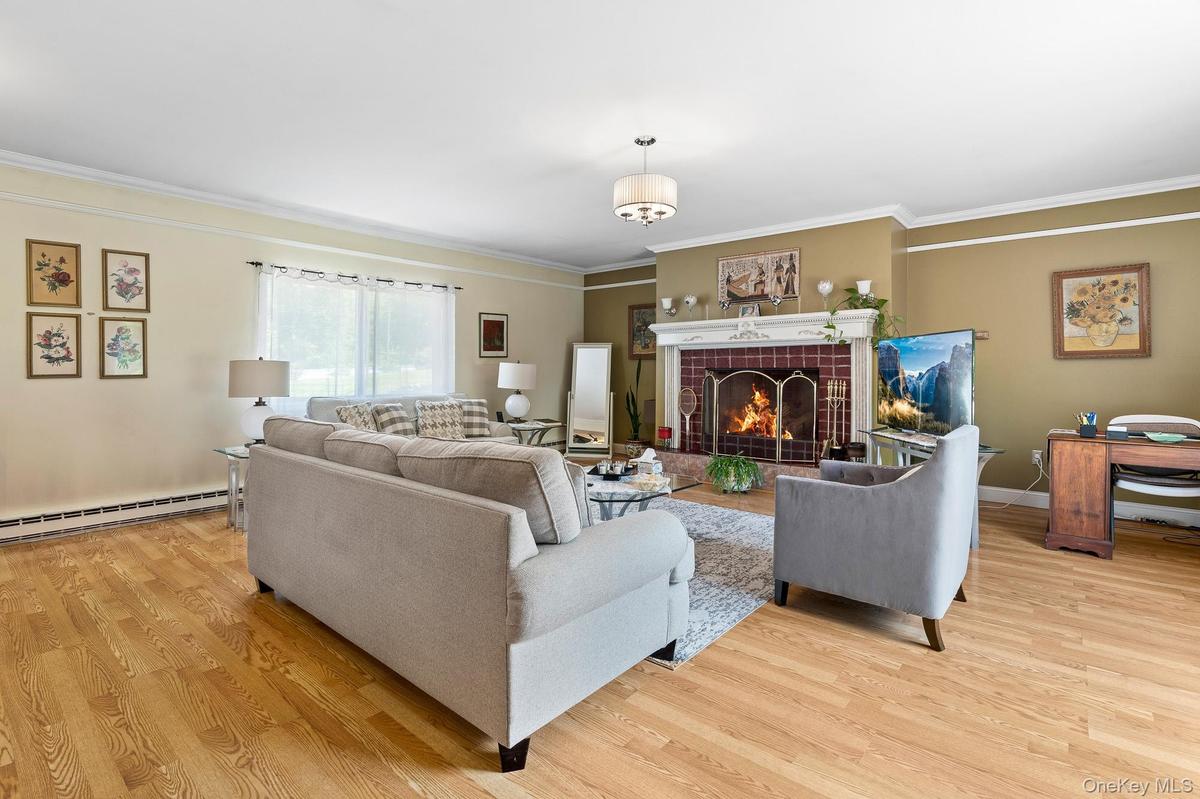
Living area with a baseboard heating unit, light wood-style floors, ornamental molding, a fireplace, and baseboards
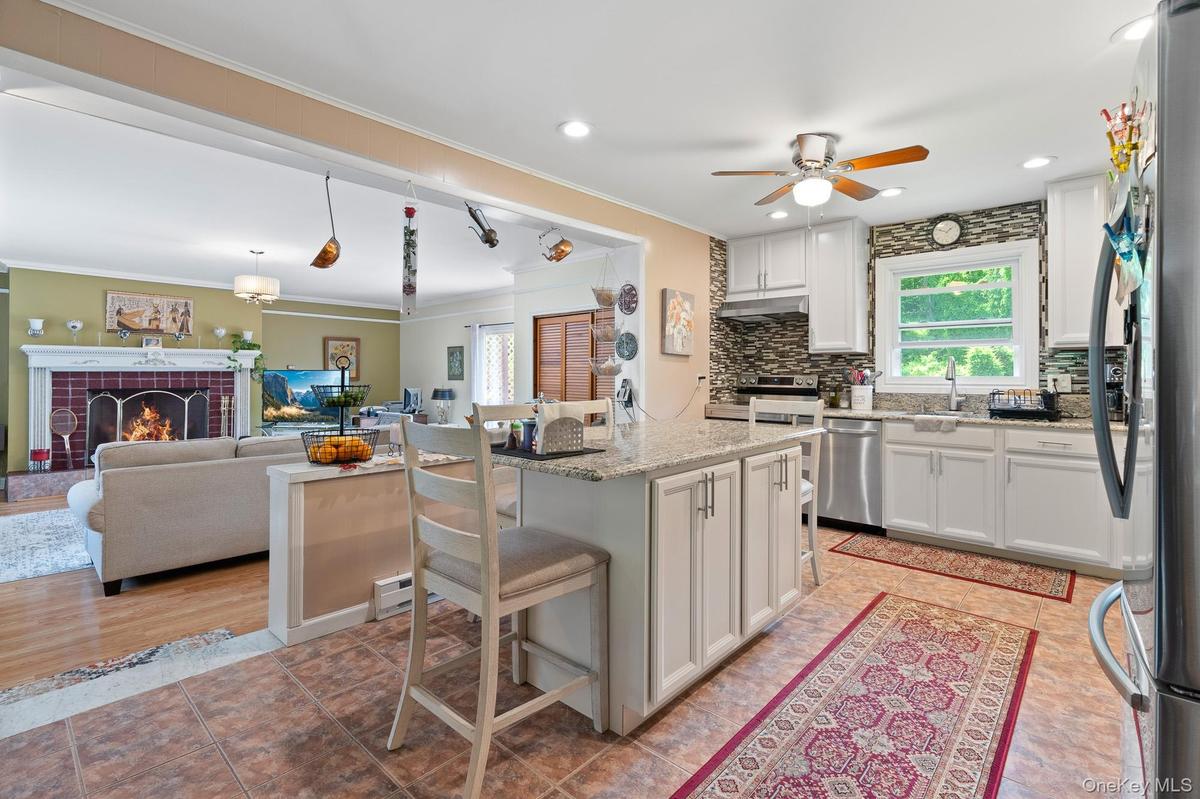
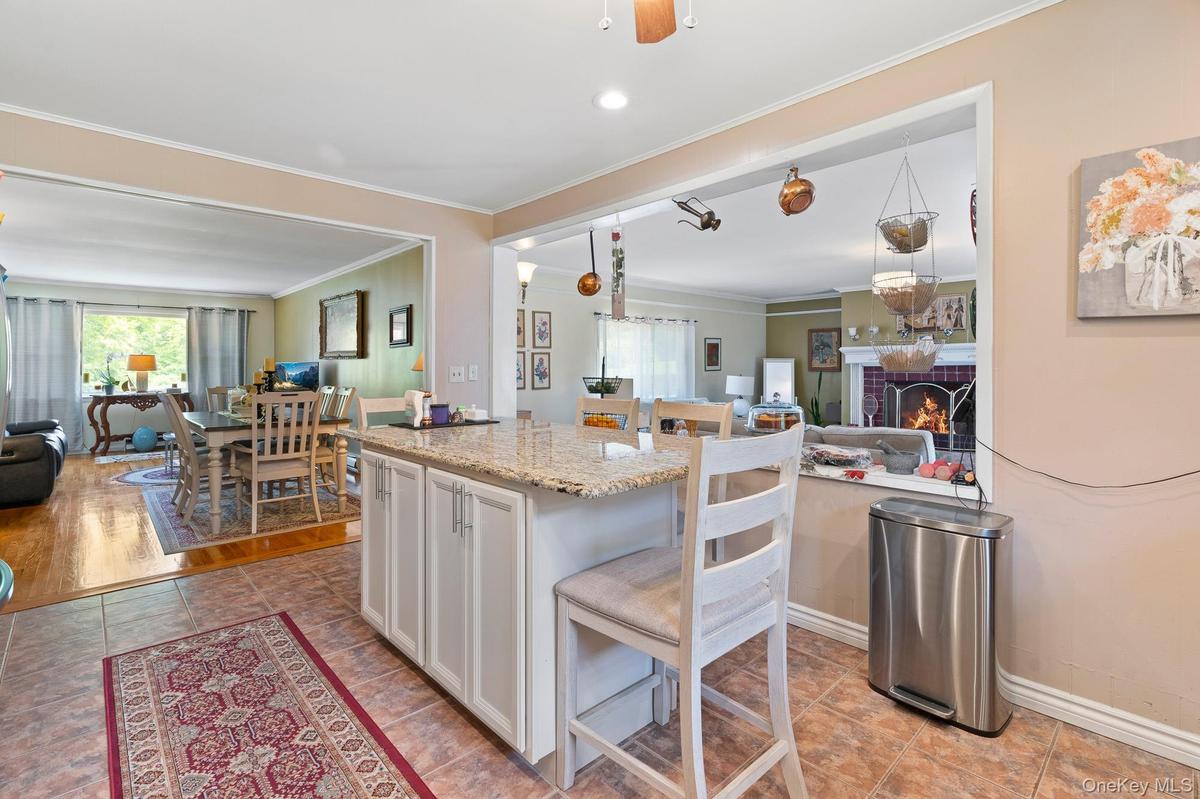
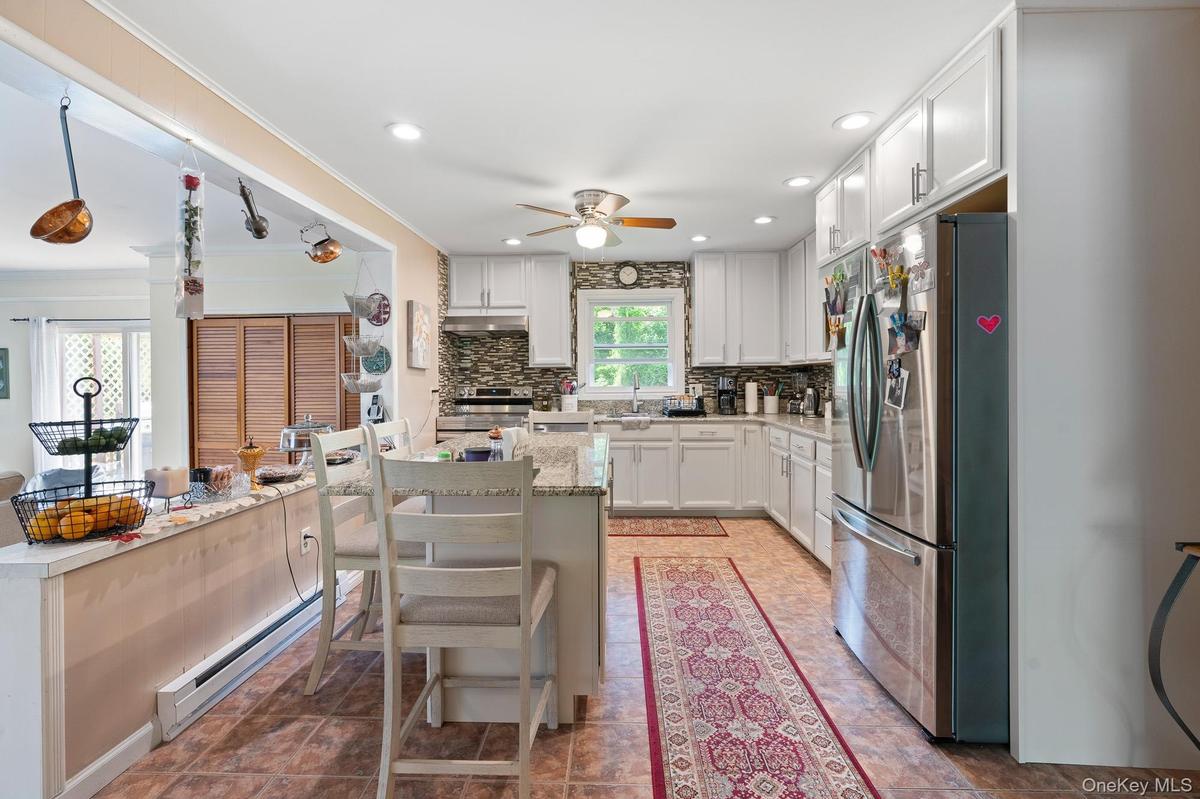
Kitchen featuring stainless steel appliances, a kitchen breakfast bar, white cabinetry, a ceiling fan, and ornamental molding
Kitchen with open floor plan, ornamental molding, white cabinets, a brick fireplace, and light stone counters
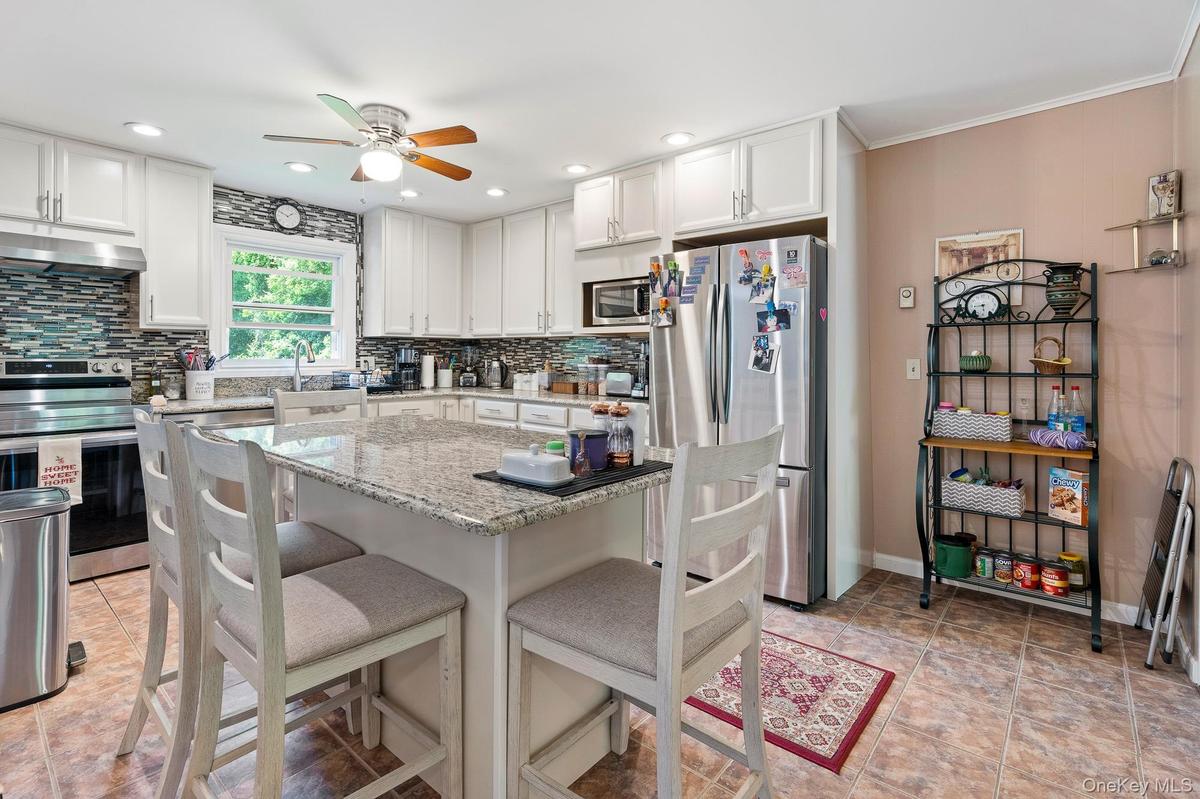
Kitchen featuring stainless steel appliances, a ceiling fan, a baseboard heating unit, decorative backsplash, and white cabinetry
Kitchen featuring appliances with stainless steel finishes, under cabinet range hood, ceiling fan, tasteful backsplash, and a breakfast bar area
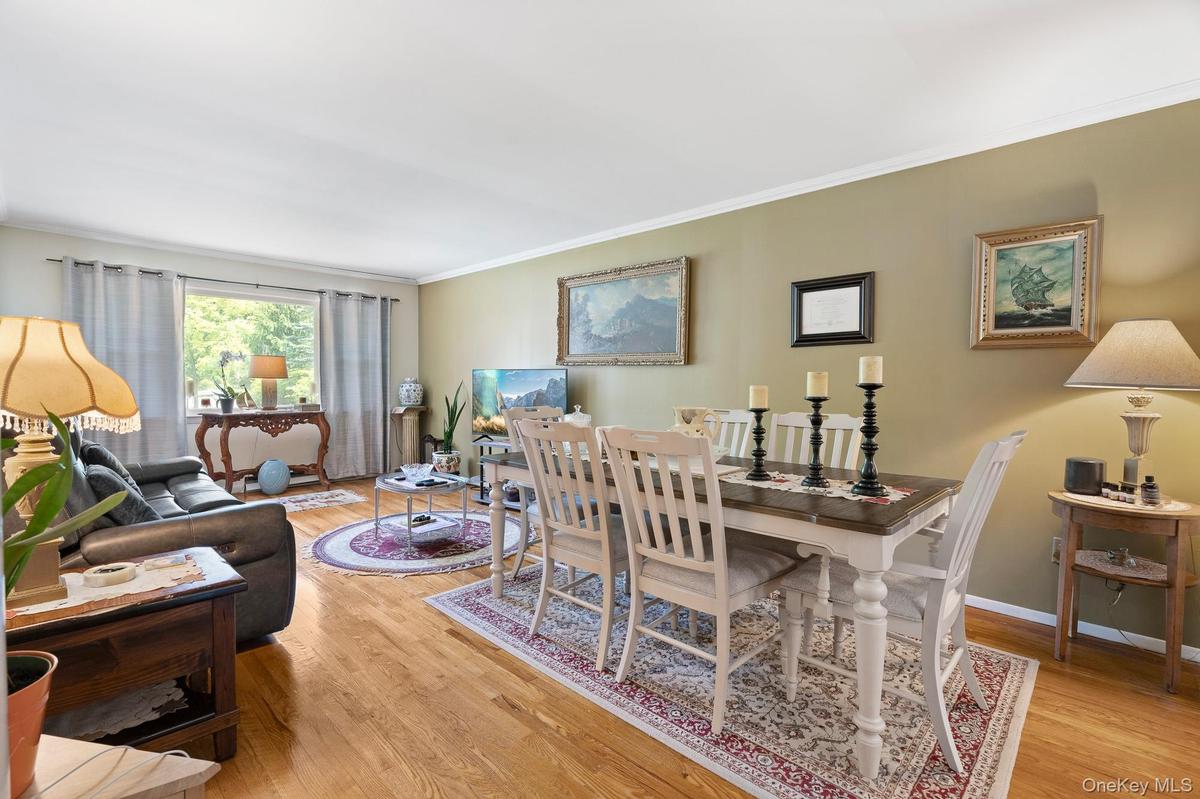
Dining room featuring wood finished floors, ornamental molding, and baseboards
Living area with light wood-style floors, crown molding, baseboards, ceiling fan, and a baseboard radiator
Bedroom with wood finished floors and baseboards
Bedroom with light wood-type flooring and baseboards
Office area with a baseboard radiator, wood finished floors, and crown molding
Bedroom featuring wood finished floors and baseboards
Bathroom with tile walls, vanity, tile patterned floors, toilet, and tiled shower
Bathroom with tile walls, vanity, tile patterned flooring, toilet, and curtained shower
Deck with outdoor dining space, grilling area, and a yard
View of grassy yard featuring a deck, stairway, and a wooded view
View of green lawn with stairway and a wooden deck
Top floor Room layout
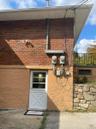
Property entrance with brick siding-Apartment
Spare room with baseboard heating, a baseboard heating unit, wood finished floors, baseboards, and ornamental molding
Spare room featuring a baseboard heating unit, wood finished floors, and baseboards
Empty room with a baseboard heating unit, wood finished floors, baseboards, and a ceiling fan
Ranch-style house featuring a garage, asphalt driveway, and a front yardDrone / aerial view of a forest and a mountainous backgroundRanch-style house with brick siding, a front lawn, and a chimneyLiving area featuring light wood finished floors, crown molding, and a tiled fireplaceLiving area with a baseboard heating unit, light wood-style floors, ornamental molding, a fireplace, and baseboardsKitchen featuring stainless steel appliances, a kitchen breakfast bar, white cabinetry, a ceiling fan, and ornamental moldingKitchen with open floor plan, ornamental molding, white cabinets, a brick fireplace, and light stone countersKitchen featuring stainless steel appliances, a ceiling fan, a baseboard heating unit, decorative backsplash, and white cabinetryKitchen featuring appliances with stainless steel finishes, under cabinet range hood, ceiling fan, tasteful backsplash, and a breakfast bar areaDining room featuring wood finished floors, ornamental molding, and baseboards

Description

Comfortably set back from Route 9 stands a lovely brick home on 1 acre that has an accessory apartment. It is a short distance to I-84 and close to Route 301 to traverse cross county and also the Village of Cold Spring. The large rear yard has opportunity for entertainment area. Classified a duplex/2 family home, it has over 3000 square feet of living space between the 2 floors. The main section of the home has 3 bedrooms (office/den is one), 1 full bath (tub/shower), .5 hall bath, living room with brick fireplace and sliding glass door to deck. The eat-in-kitchen has granite-top island eating area, tiled floor, stainless steel refrigerator and dishwasher. A washer/dryer is off the kitchen area. There is also a large dining room off the kitchen. There are hardwood floors on this level. The accessory apartment and main section could be converted to a great home with an interior staircase built. The apartment contains a large eat-in-kitchen with tile floor, living room with fireplace and walk out to small terrace and yard. There are 2 bedrooms plus an office/den and a full bath on this level. There are also hardwood floors on this level. The home has 2 separate meters for the electric/heat. There is a washer/dryer hookup, storage and a 2-car garage. The property is also in a Business Zone B-1

Amenities

  • Basement
  • Cable Connected
  • Ceiling Fan(s)
  • Dishwasher
  • Dryer
  • Eat-in Kitchen
  • Electricity Connected
  • Electric Oven
  • Electric Range
  • First Floor Bedroom
  • First Floor Full Bath
  • Formal Dining
  • In-Law Floorplan
  • Kitchen Island
  • Living Room
  • Marble Counters
  • Open Floorplan
  • Oven
  • Phone Available
  • Primary Bathroom
  • Range
  • Refrigerator
  • Stainless Steel Appliance(s)
  • Walk Through Kitchen
  • Washer
  • Water Connected

Long Island MLS

All information furnished regarding property for sale, rental or financing is from sources deemed reliable, but no warranty or representation is made as to the accuracy thereof and same is submitted subject to errors, omissions, change of price, rental or other conditions, prior sale, lease or financing or withdrawal without notice. International currency conversions where shown are estimates based on recent exchange rates and are not official asking prices.

All dimensions are approximate. For exact dimensions, you must hire your own architect or engineer.