
Property
| Ownership: | For Sale |
|---|---|
| Type: | Single Family |
| Rooms: | 7 |
| Bedrooms: | 2 BR |
| Bathrooms: | 2 |
| Lot Size: | 0.0 Acres |
Financials
Listing Courtesy of BH&G R E Realty Connect
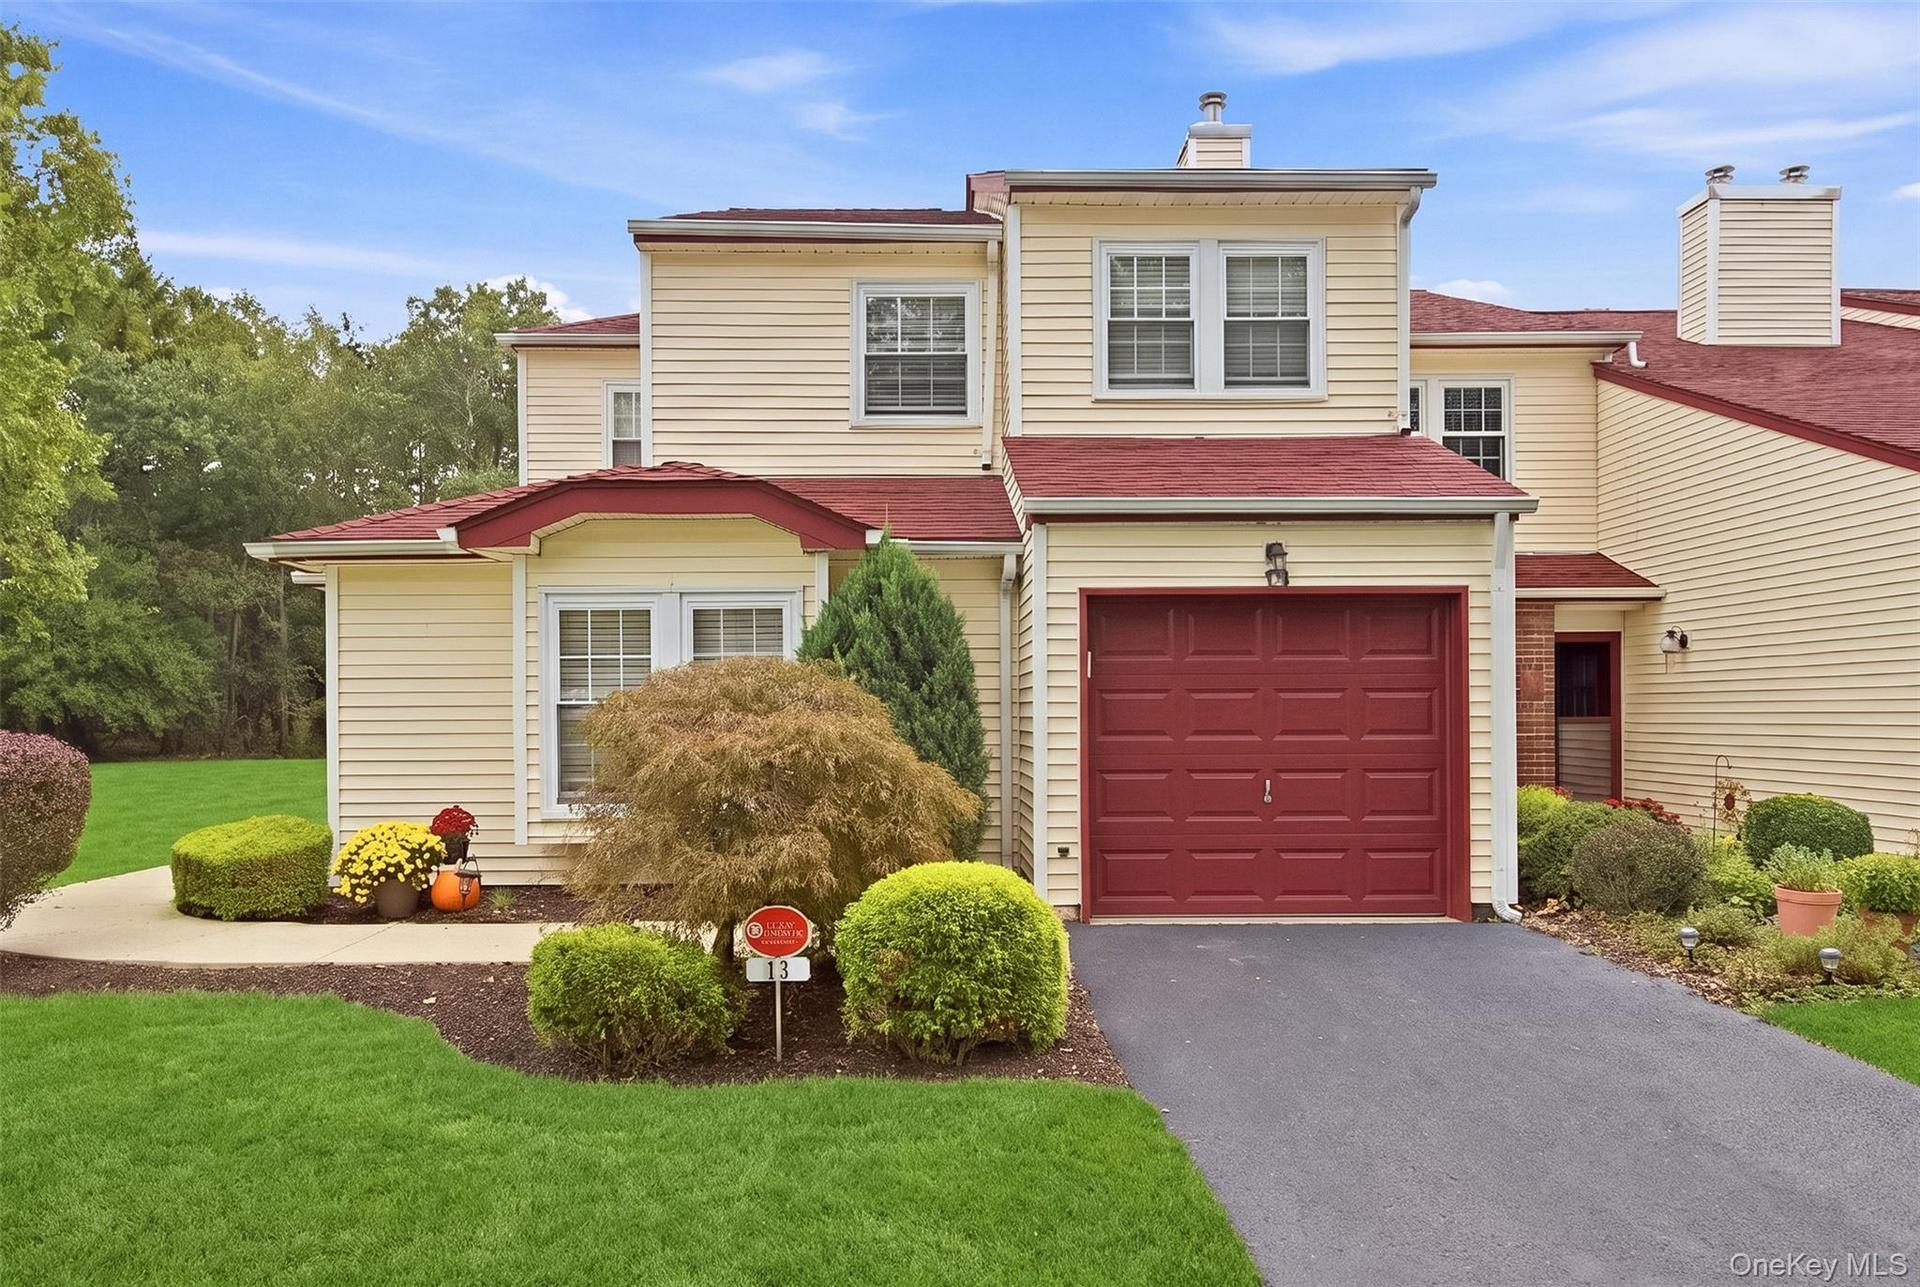
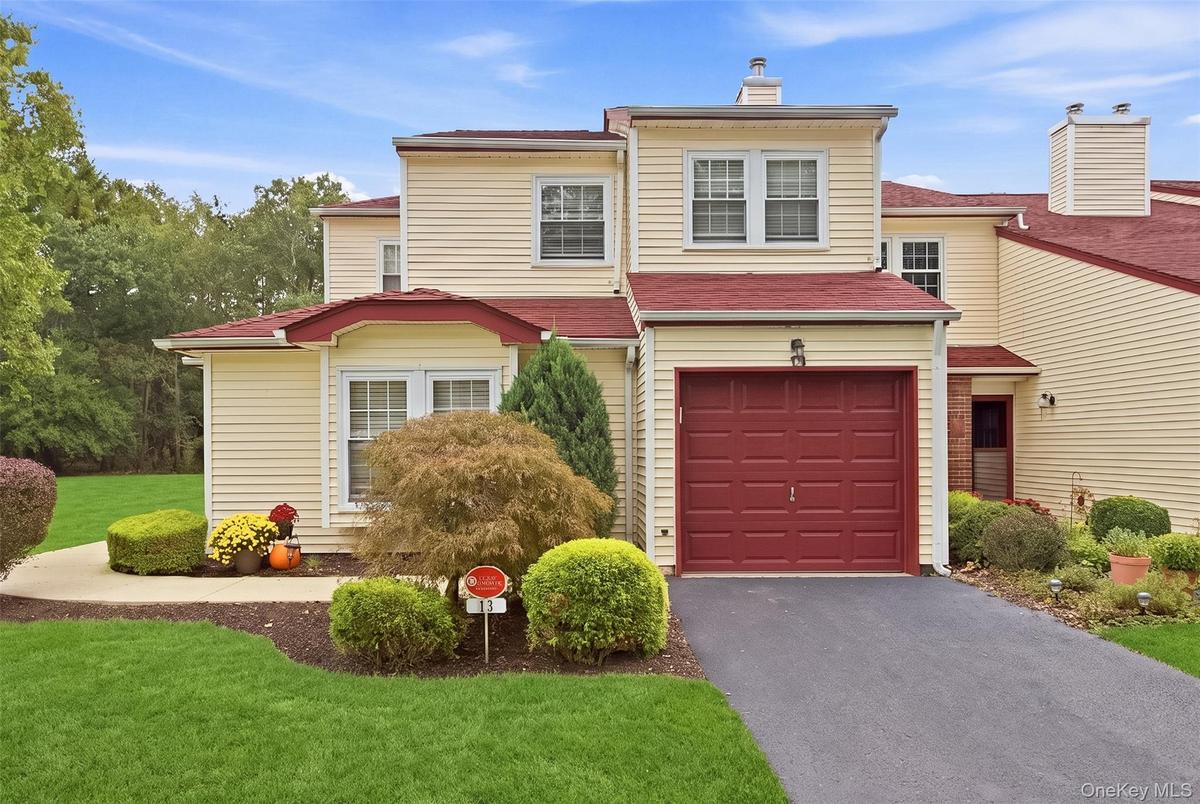
Welcome home to this desirable Amherst model, a 2 bedroom, 2 full bath end unit townhouse tucked away on a quiet cul de sac in the Strathmore Court community.

Description
Welcome home to this desirable Amherst model, a 2-bedroom, 2-full-bath end-unit townhouse tucked away on a quiet cul-de-sac in the Strathmore Court community. Step inside to a bright, open floor plan where vaulted ceilings, a wood-burning fireplace and abundant natural light create a warm and welcoming living space. The granite kitchen flows easily into the main living areas, while new vinyl plank flooring and fresh paint throughout the first-floor living area and loft give the home a crisp, updated feel.
A newly renovated first-floor full bath features a walk-in shower, while upstairs, the versatile loft provides an ideal spot for a home office, reading nook or additional lounge area. Central air conditioning and ceiling fans add year-round comfort.
One of the home's most inviting features is the sunroom, a wonderful place to relax and enjoy the peaceful setting. Step outside onto the private rear deck, which borders Suffolk County land and offers a sense of privacy that's hard to find. Recent improvements include a new roof and skylights with a transferable warranty, adding extra peace of mind.
Complete with a one-car garage, low taxes and HOA fees, this home also offers access to Strathmore Court's community amenities, including a clubhouse, fitness center, pool, playground, basketball and tennis courts. A comfortable, well-cared-for home in a private setting, ready to welcome its next owner.
Amenities
- Accessible Entrance
- Accessible Full Bath
- Basketball Court
- Ceiling Fan(s)
- Clubhouse
- Dishwasher
- Dryer
- Electricity Connected
- Entrance Foyer
- First Floor Bedroom
- First Floor Full Bath
- Fitness Center
- Granite Counters
- High ceiling
- Mailbox
- Maintenance Grounds
- Open Floorplan
- Oven
- Playground
- Pool
- Primary Bathroom
- Range
- Recessed Lighting
- Refrigerator
- Sewer Connected
- Sidewalks
- Tennis Court(s)
- Walk-In Closet(s)
- Washer
- Wood Burning

All information furnished regarding property for sale, rental or financing is from sources deemed reliable, but no warranty or representation is made as to the accuracy thereof and same is submitted subject to errors, omissions, change of price, rental or other conditions, prior sale, lease or financing or withdrawal without notice. International currency conversions where shown are estimates based on recent exchange rates and are not official asking prices.
All dimensions are approximate. For exact dimensions, you must hire your own architect or engineer.
