
Property
| Ownership: | For Sale |
|---|---|
| Bedrooms: | 5 BR |
| Bathrooms: | 5 |
| Area: | 4805 sq ft |
| Lot Size: | 0.1 Acres |
Financials
Price:$3,298,000
Listing Courtesy of Douglas Elliman
534 N Bronson Ave 5BR Mid Wilshire La













Description
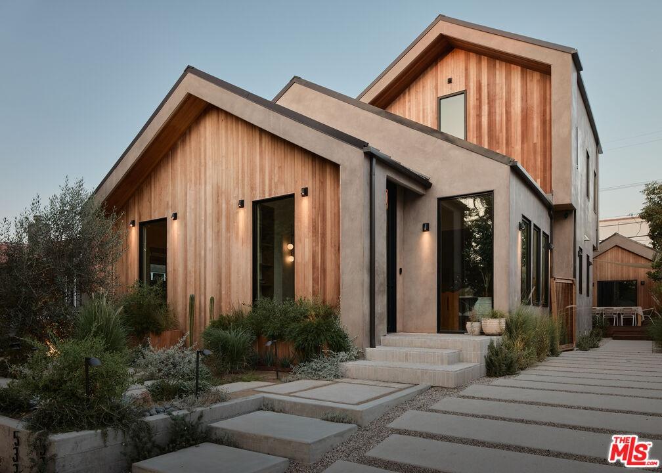
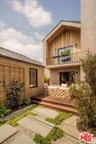
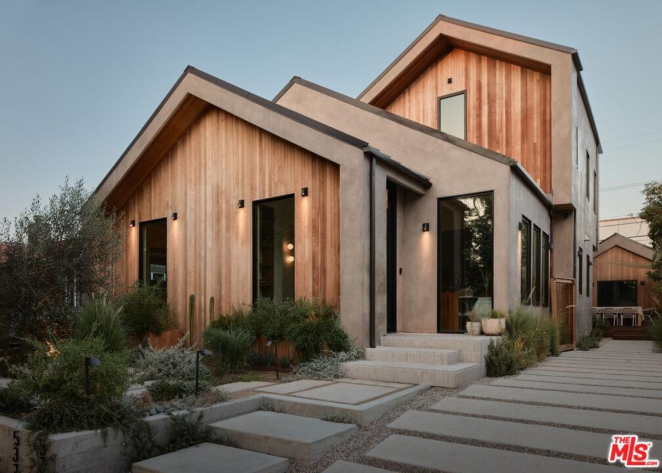
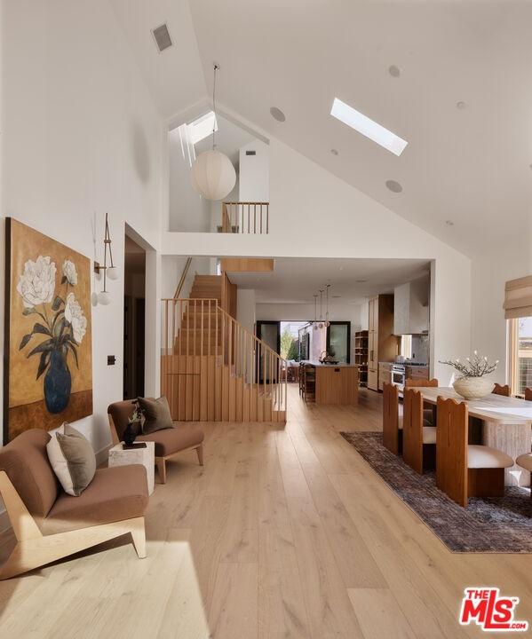
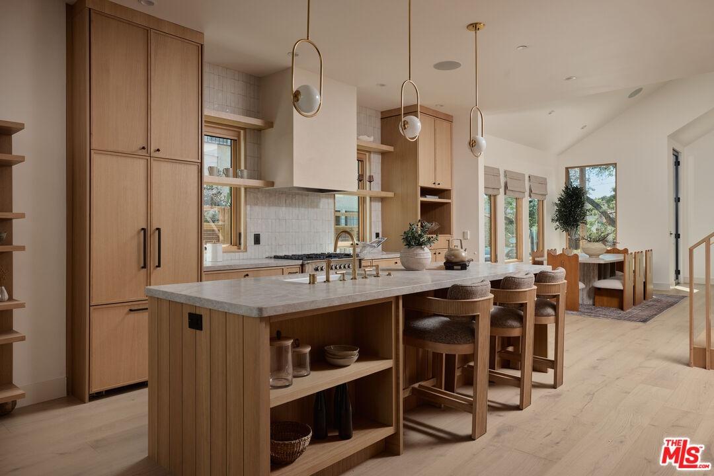
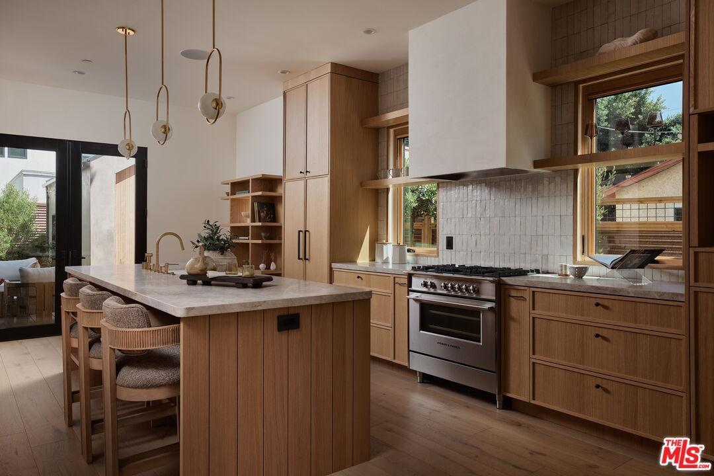
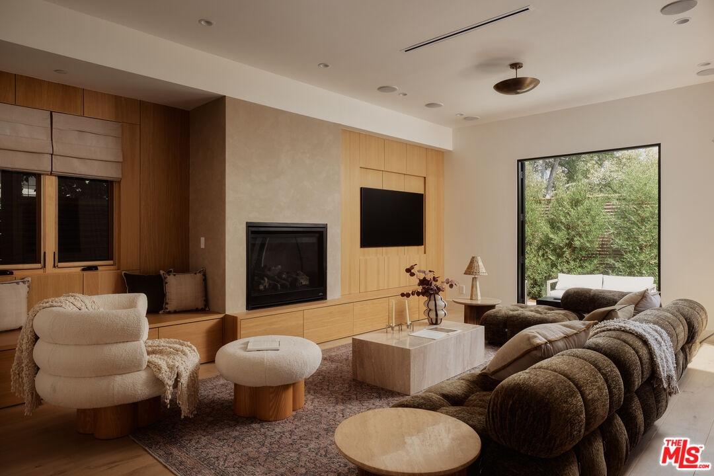
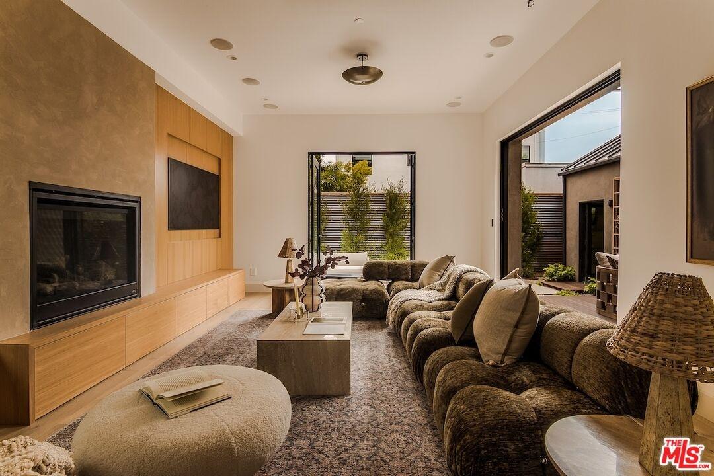
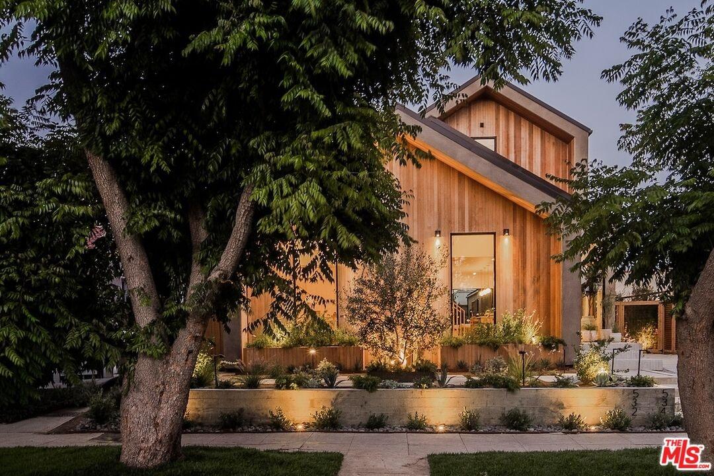
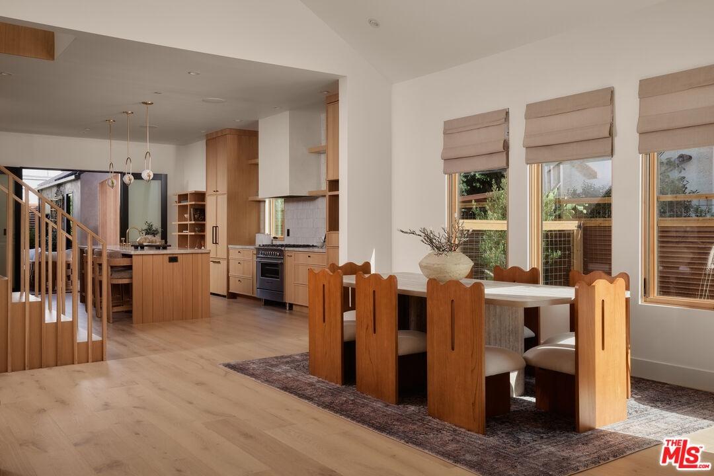
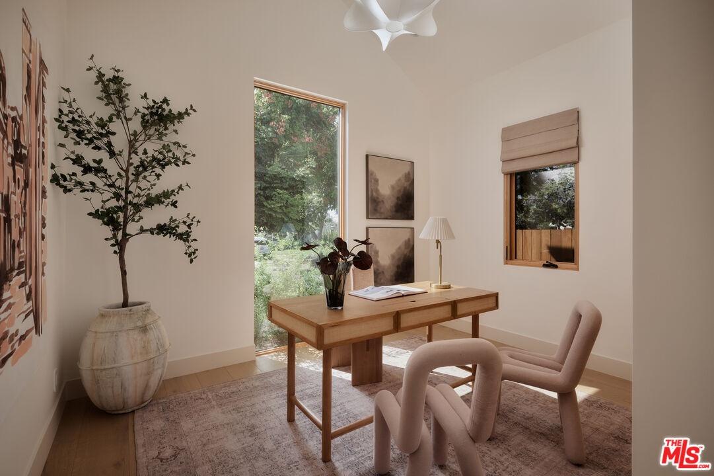
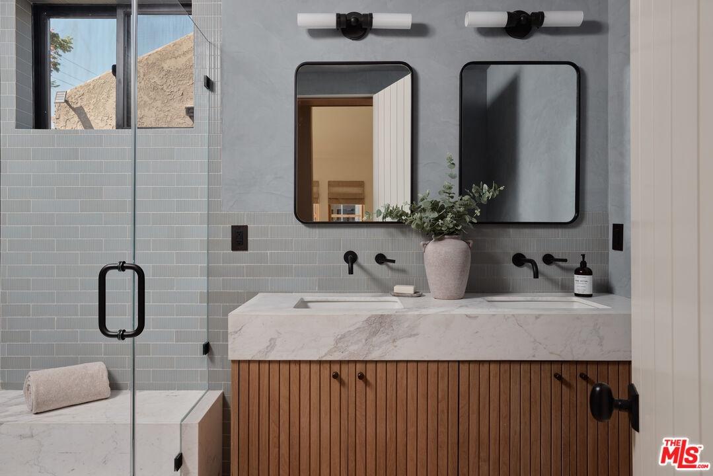
The Cedar Gables home in Larchmont Village is a Nordic Inspired organic modern farmhouse that makes a quiet and undeniable statement. The A-frame gables are wrapped in vertical cedar cladding, framed by organic tones of smooth clay like stucco, set in artfully designed California native gardens. It is warm, bold, and entirely its own. Inside the home boasts 2,890 sq ft of living space composed of 5 bedrooms and 4.5 baths, including a detached ADU with its own kitchen, laundry, and full bath. Inside, the great room rises beneath five skylights, with light pouring in from above and ceilings that follow the A-frame from soaring volumes to intimate corners. A sculptural white oak staircase anchors the space. The gourmet kitchen is built for gathering, centered on a Taj Mahal quartzite island with Fisher Paykell oak paneled appliances, custom white oak cabinetry, a bar, and a pantry. Every finish feels intentional, from handmade Zellige tile and Roman Clay walls to aged brass and rift white oak paneling. Nothing is loud. Everything is considered.French doors in the kitchen and a Pocket door wall in the living room lead out to an expansive Cumaru wood deck, turning the living space into a seamless indoor-outdoor stage for dining, lounging or entertaining. Upstairs two en-suite bedrooms, each its own retreat. The primary suite is the statement, with a spa-inspired bath, soaking tub, and views of the Hollywood Sign. Across the garden, a fully equipped ADU offers space for guests, family, or a creative studio. There is a thoughtfulness and wow-factor in very corner of the home, it truly embodies the term quiet luxury, with intentionality in every space, and carefully curated high-quality finishes. Cedar Gables is just blocks from Larchmont Blvd's cafes, shops, restaurants. This is Larchmont living at its most inspired
Amenities
- Balcony
- Breakfast Counter / Bar
- Custom Built
- Dining Area
- French Doors
- High Ceilings (9 Feet+)
- Kitchen Island
- Partial Copper Plumbing
- Rain Gutters
- Sliding Glass Doors
- Sprinkler System
- Storm Doors
Neighborhood
More listings:

All information furnished regarding property for sale, rental or financing is from sources deemed reliable, but no warranty or representation is made as to the accuracy thereof and same is submitted subject to errors, omissions, change of price, rental or other conditions, prior sale, lease or financing or withdrawal without notice. International currency conversions where shown are estimates based on recent exchange rates and are not official asking prices.
All dimensions are approximate. For exact dimensions, you must hire your own architect or engineer.
