
Property
| Ownership: | Fee Simple |
|---|---|
| Type: | Single Family |
| Bedrooms: | 3 BR |
| Bathrooms: | 3 |
| Pets: | Pets Allowed |
| Area: | 3075 sq ft |
| Lot Size: | 0.5 Acres |
Financials
Price:$1,580,000
Annual Taxes:$8,626
Common charges:$2,000
Listing Courtesy of PREFERRED SHORE LLC
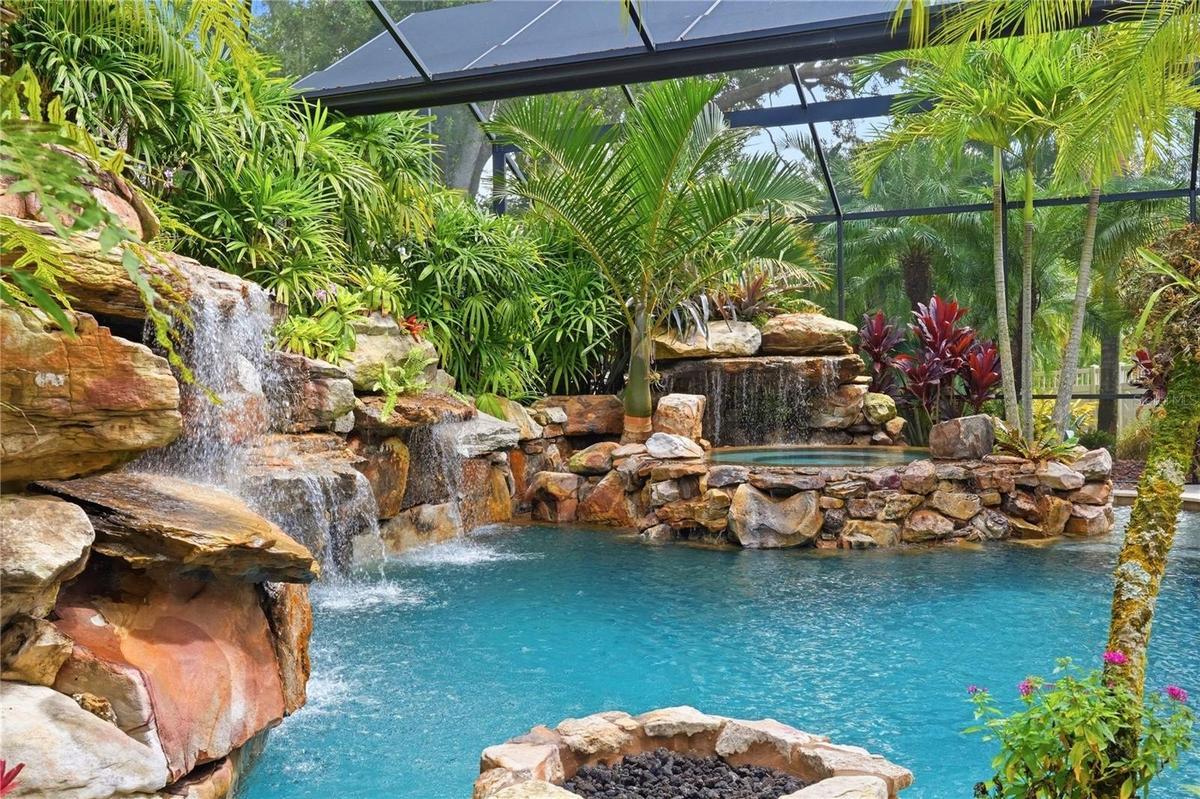
Breath taking, one of a kind Lucas Lagoons pool home, famously featured on Season 2, Episode 6 of Insane Pools !


Description
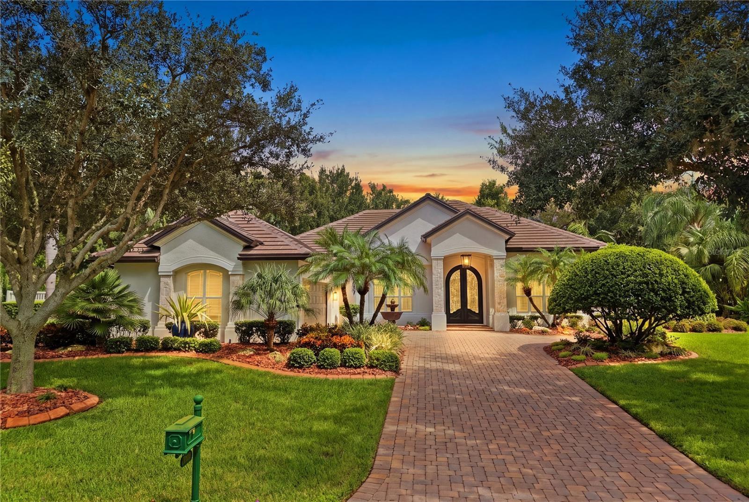
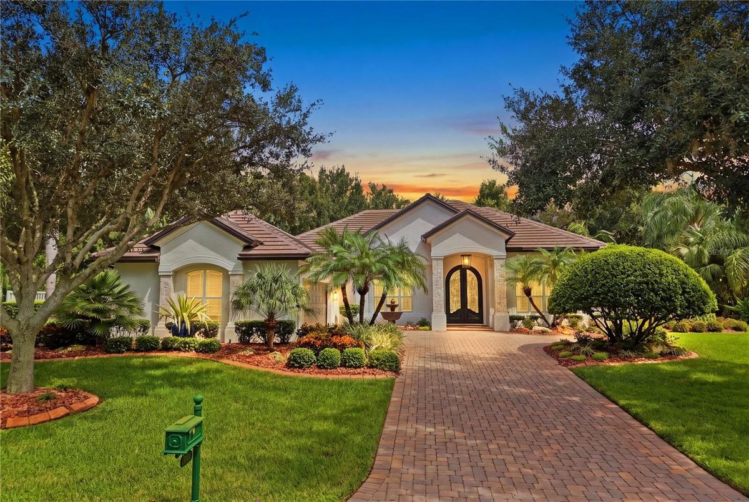
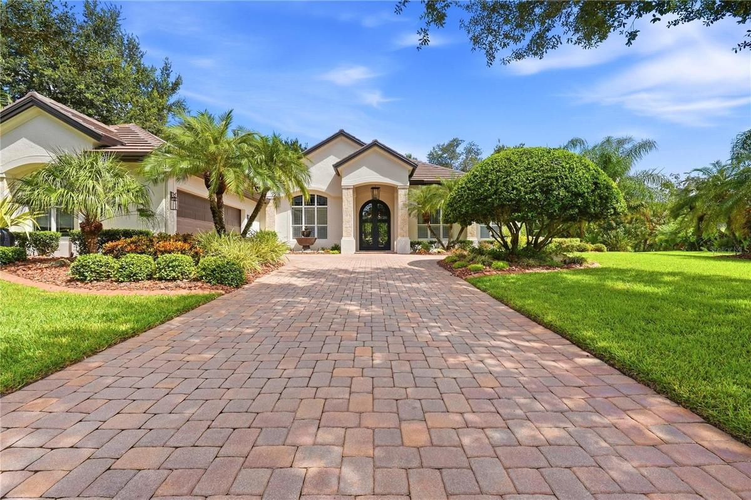
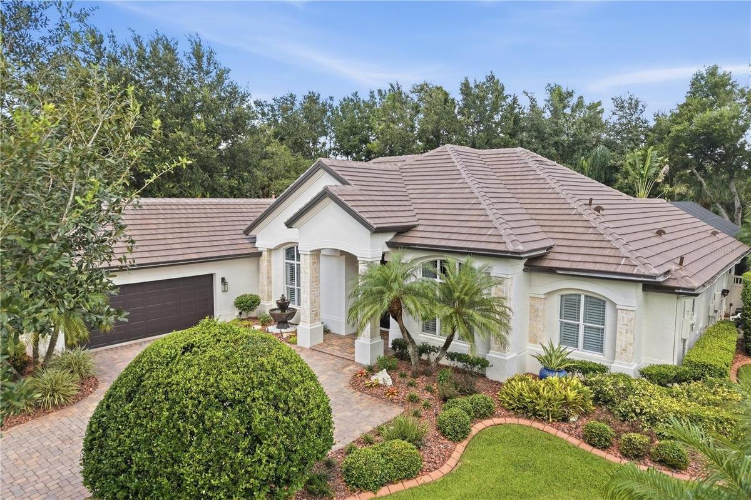
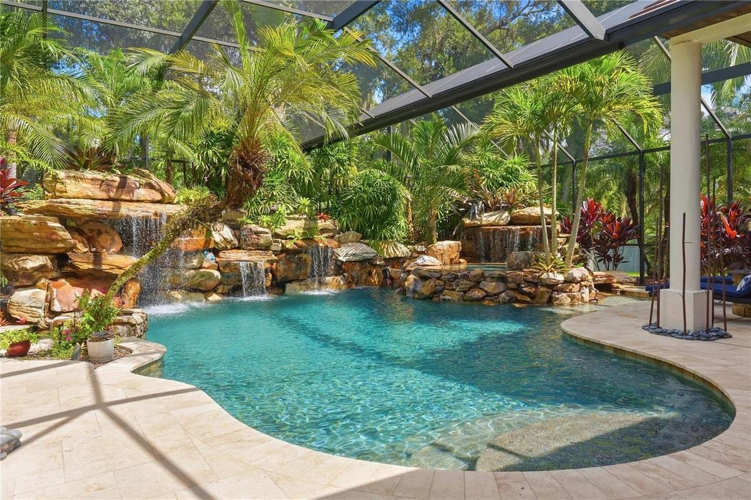
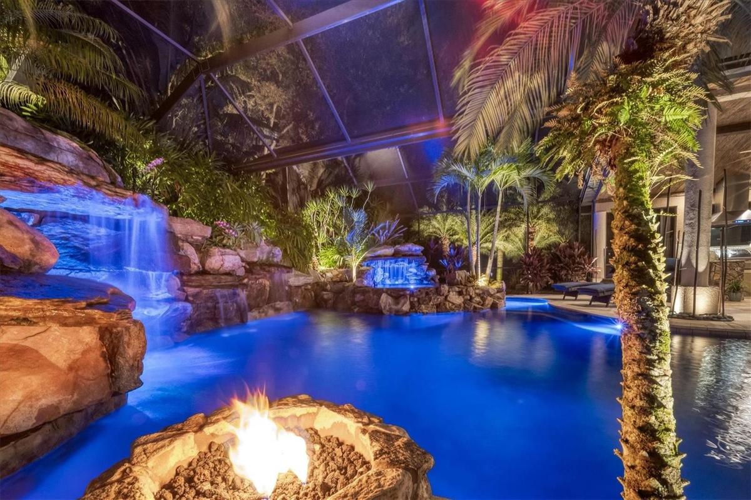
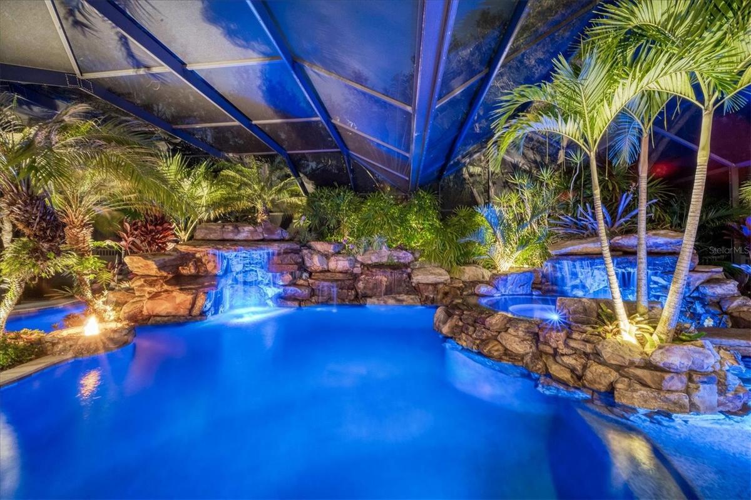
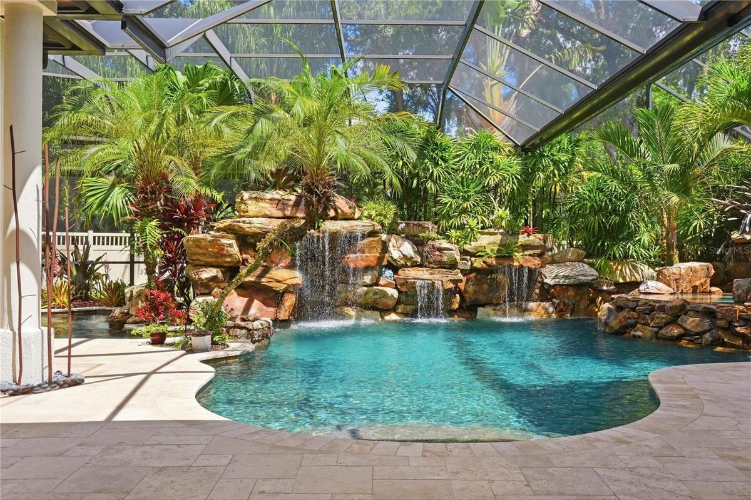
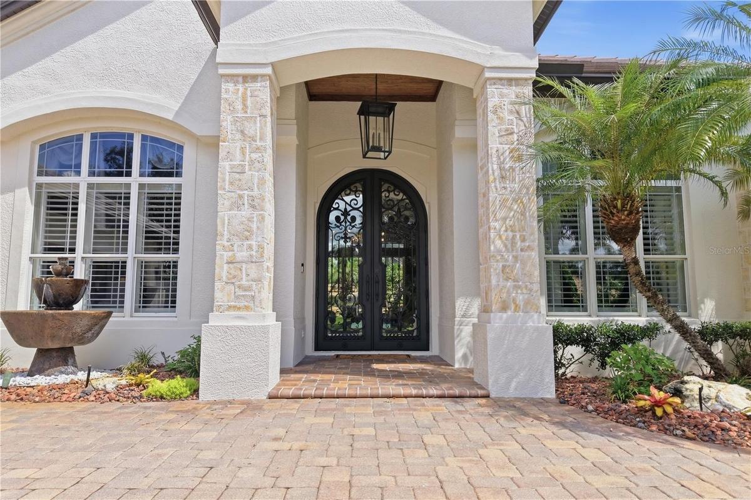
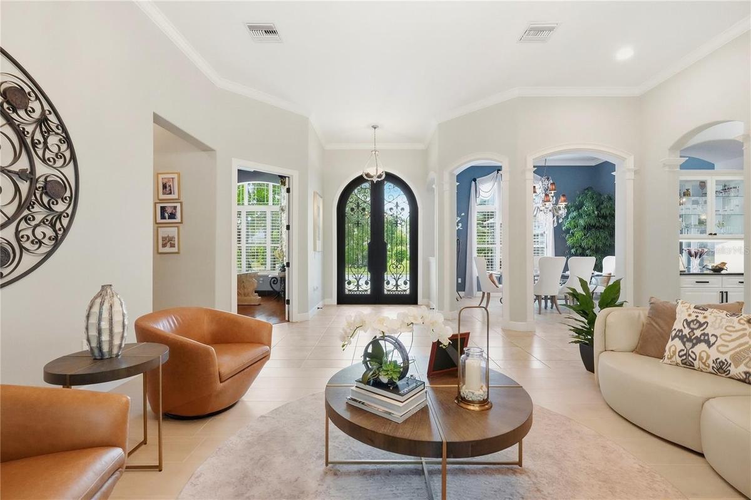
Breath taking, one-of-a-kind Lucas Lagoons pool home, famously featured on Season 2, Episode 6 of Insane Pools! Welcome to this extraordinary 3,000+ square-foot residence, perfectly positioned on a half-acre fenced lot in the beautifully manicured Savannah Lakes section of the highly sought-after boating and golf community of River Wilderness. From the moment you arrive, the home makes an unforgettable impression. A BRAND NEW 2026 TILE ROOF, expertly foamed and nailed, provides added peace of mind and lasting durability. The exterior has been refreshed with fresh, modern paint, complemented by new front exterior lighting, beautifully updated landscaping, and a custom fountain that enhances the home's elegant curb appeal. A striking custom made front door creates a dramatic and sophisticated entryway, setting the tone for the exceptional craftsmanship found throughout. The true centerpiece of this remarkable property is the custom Lucas Lagoons pool, spa, and grotto, creating an unparalleled private oasis in your own backyard. Featured on Insane Pools, this spectacular outdoor retreat is designed for both relaxation and entertaining. Spend your days lounging poolside, unwinding in the spa, or enjoying the unique grotto that makes this home truly unlike any other. Inside, the thoughtfully designed floor plan offers three bedrooms and three bathrooms, with generous living spaces and exceptional architectural details throughout. The luxurious office features built-in cabinetry and coffered details, creating an elegant and inspiring workspace. The gourmet chef's kitchen is a culinary showpiece, equipped with top-of-the-line Wolf and Sub-Zero appliances, including an impressive 84-inch built-in refrigerator. A built-in wine tower and coffee maker add convenience and sophistication, while the open design makes this kitchen ideal for both everyday living and entertaining. The living room welcomes you with beautiful cherry beams, a cozy fireplace, and soaring 12-foot ceilings, creating an impressive yet warm and inviting gathering space. The primary suite is a true sanctuary, featuring hand-scraped floors, a custom closet, and a Carrara marble, spa-inspired bath designed to provide a luxurious retreat at the end of the day. The outdoor living experience continues beyond the pool with a dedicated fire pit area, perfect for gathering with friends and family on cool evenings. The expansive fenced yard offers exceptional privacy and room to enjoy the outdoors, along with a separate dog run for four-legged family members. Every element of this residence reflects thoughtful design, quality craftsmanship, and an uncompromising attention to detail. From the iconic Lucas Lagoons pool and grotto to the newly refreshed exterior, custom entry door, new roof, lighting, fountain, and landscaping, this is a home that truly needs to be experienced to be appreciated.
Located in Savannah Lakes within the highly desired River Wilderness community, known for its boating and golf lifestyle, this exceptional residence offers a rare combination of luxury, privacy, character, and resort-style living. Don't miss the opportunity to make this extraordinary property your own.
Amenities
- Blinds
- Ceiling Fans(S)
- Clubhouse
- Conservation Area
- Cooktop
- Crown Molding
- Deed Restrictions
- Dishwasher
- Disposal
- Dog Run
- Dryer
- Eat-in Kitchen
- Electric
- Electricity Connected
- Electric Water Heater
- Fitness Center
- Gated
- Gated Community Guard
- Golf
- Golf Carts Ok
- Golf Course
- Heated
- In Ground
- Insert
- Kitchen Family Room Combo
- Landscaped
- Lighting
- Microwave
- Near Golf Course
- Near Marina
- Open Floorplan
- Outdoor Grill
- Outdoor Kitchen
- Paved
- Pool
- Primary Bedroom - Main Floor
- Private Mailbox
- Propane
- Public
- Rain Gutters
- Range
- Range Hood
- Refrigerator
- Shade Shutter(S)
- Shutters
- Sidewalk
- Sidewalks
- Solid Wood Cabinets
- Split Bedroom
- Stone
- Stone Counters
- Street Lights
- Tennis Court(s)
- Thermostat
- Trees/Woods
- Walk-In Closet(s)
- Washer
- Window Treatments
- Wine Refrigerator
All information furnished regarding property for sale, rental or financing is from sources deemed reliable, but no warranty or representation is made as to the accuracy thereof and same is submitted subject to errors, omissions, change of price, rental or other conditions, prior sale, lease or financing or withdrawal without notice. International currency conversions where shown are estimates based on recent exchange rates and are not official asking prices.
All dimensions are approximate. For exact dimensions, you must hire your own architect or engineer.
