
Property
| Ownership: | Fee Simple |
|---|---|
| Type: | Single Family |
| Bedrooms: | 5 BR |
| Bathrooms: | 4½ |
| Lot Size: | 0.2 Acres |
Financials
Price:$2,350,000
Annual Taxes:$9,759
Listing Courtesy of SOUTH CEDAR REAL ESTATE, INC
Pre Construction. To be built.

Description
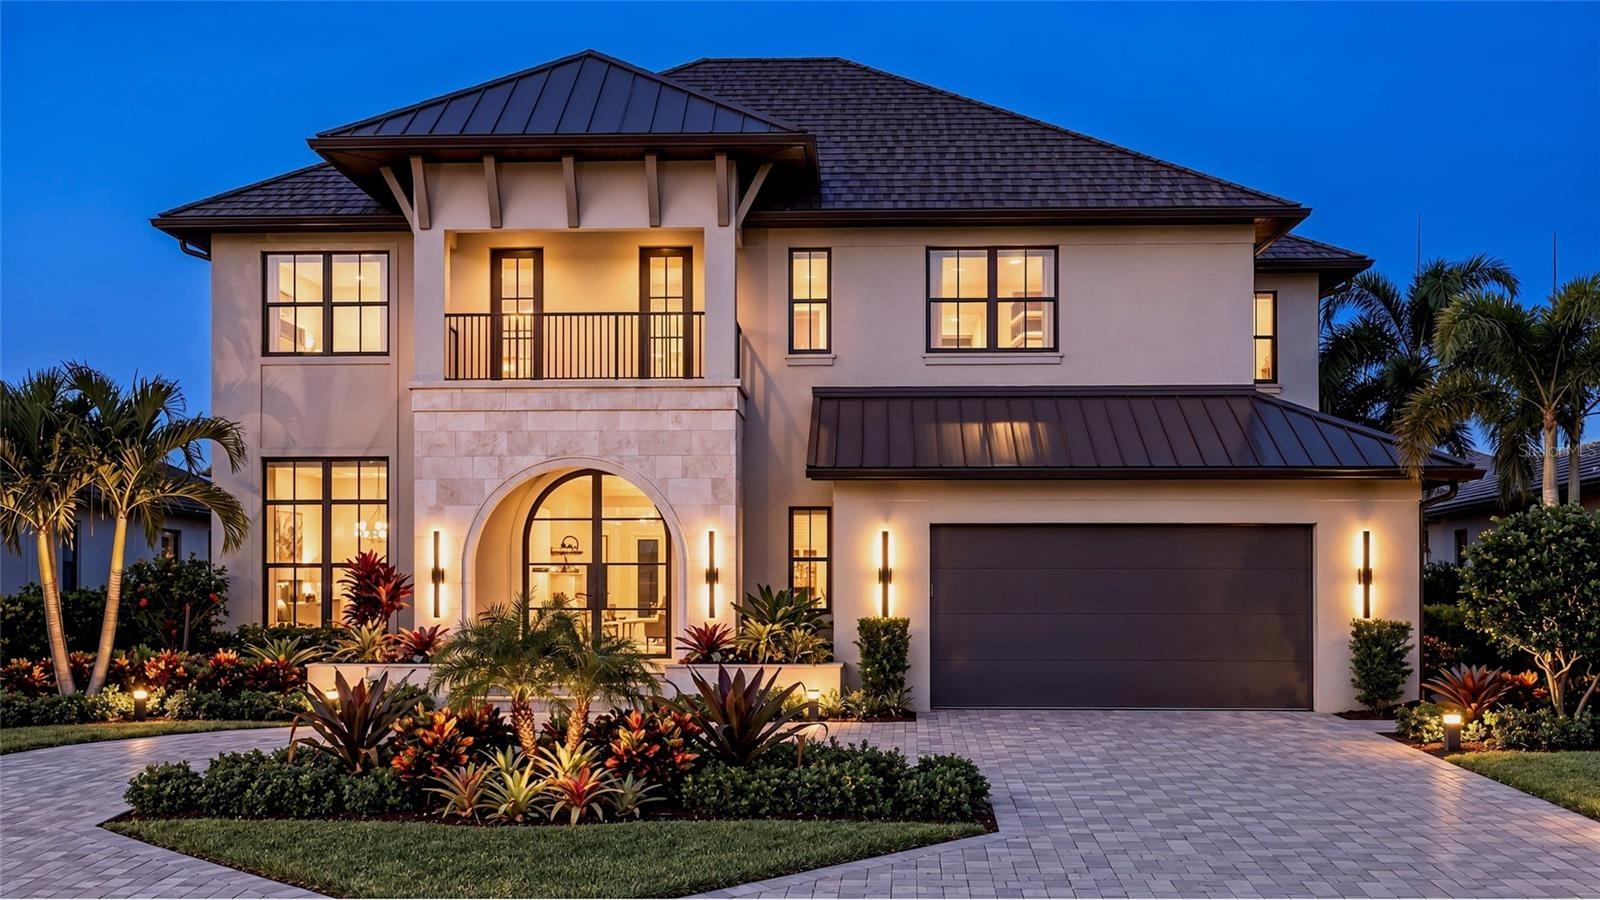
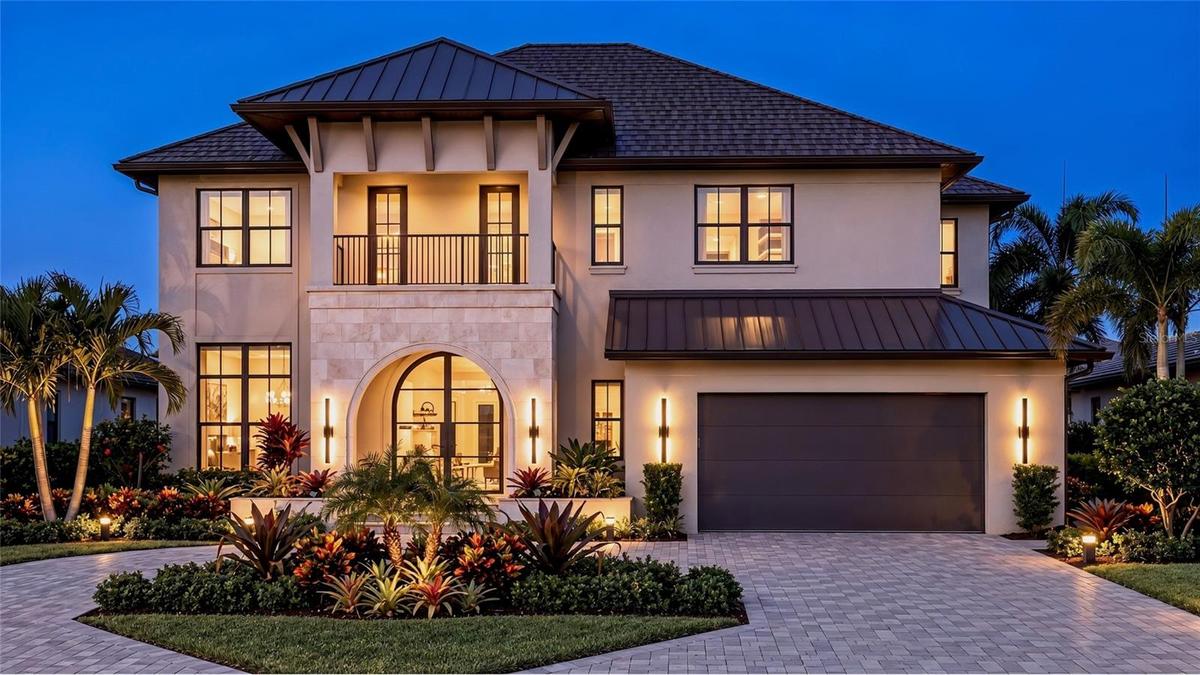
Pre-Construction. To be built. A 4,514-square-foot luxury residence in the heart of Palm Ceia (Flood Zone X)—South Tampa’s most storied address—where every specification reflects deliberate craft over convention. A circular drive leads to a two-story foyer. The home pairs block construction with a finish standard reserved for homes built to endure, not merely impress. Impact glass, a gas water heater, and pre-wiring for a generator are among its planned features.
Five bedrooms, including two master suites—one on each level—offer room for multigenerational living, with an ensuite bath for every bedroom. A private office anchors the ground floor; an expansive upstairs bonus room with a wet bar offers flexible space for work or gathering. Ten-foot ceilings carry a sense of scale through every room.
The kitchen commands attention with a dedicated chef’s pantry, Taj Mahal quartzite counters, a professional-grade appliance suite, and a gas range. Beyond, an outdoor cabana kitchen with a gas grill overlooks a luxury pool and hot tub, extending the home’s refinement into the open air. Luxury vinyl flooring runs throughout, uniting durability with a polished, continuous line.
Minutes from Downtown Tampa, Water Street, Hyde Park, and Tampa International Airport, Palm Ceia offers a rare convergence of privacy and proximity.
Estimated completion Fall 2027. Pre-construction pricing secures tomorrow’s home at today’s price. Contact the listing team to review the build package and reserve your place in the schedule today.
Amenities
- Built-In Oven
- Ceiling Fans(S)
- City Limits
- Cooktop
- Dishwasher
- Disposal
- Dryer
- Electricity Available
- Exhaust Fan
- Freezer
- Gas Water Heater
- Heated
- Ice Maker
- In Ground
- Landscaped
- Lighting
- Microwave
- Natural Gas Connected
- Open Floorplan
- Outdoor Kitchen
- Paved
- Primary Bedroom - Main Floor
- Primarybedroom Upstairs
- Rain Gutters
- Range
- Range Hood
- Refrigerator
- Security System
- Sewer Connected
- Street Lights
- Tankless Water Heater
- Thermostat
- Walk-In Closet(s)
- Washer
- Water Connected
- Water Softener
All information furnished regarding property for sale, rental or financing is from sources deemed reliable, but no warranty or representation is made as to the accuracy thereof and same is submitted subject to errors, omissions, change of price, rental or other conditions, prior sale, lease or financing or withdrawal without notice. International currency conversions where shown are estimates based on recent exchange rates and are not official asking prices.
All dimensions are approximate. For exact dimensions, you must hire your own architect or engineer.
