
Property
| Ownership: | For Sale |
|---|---|
| Type: | Single Family |
| Rooms: | 6 |
| Bedrooms: | 4 BR |
| Bathrooms: | 2 |
| Lot Size: | 0.1 Acres |
Financials
Listing Courtesy of JAGGI Real Estate
Introducing this lovely Expanded Cape House with 1, 750 sq.
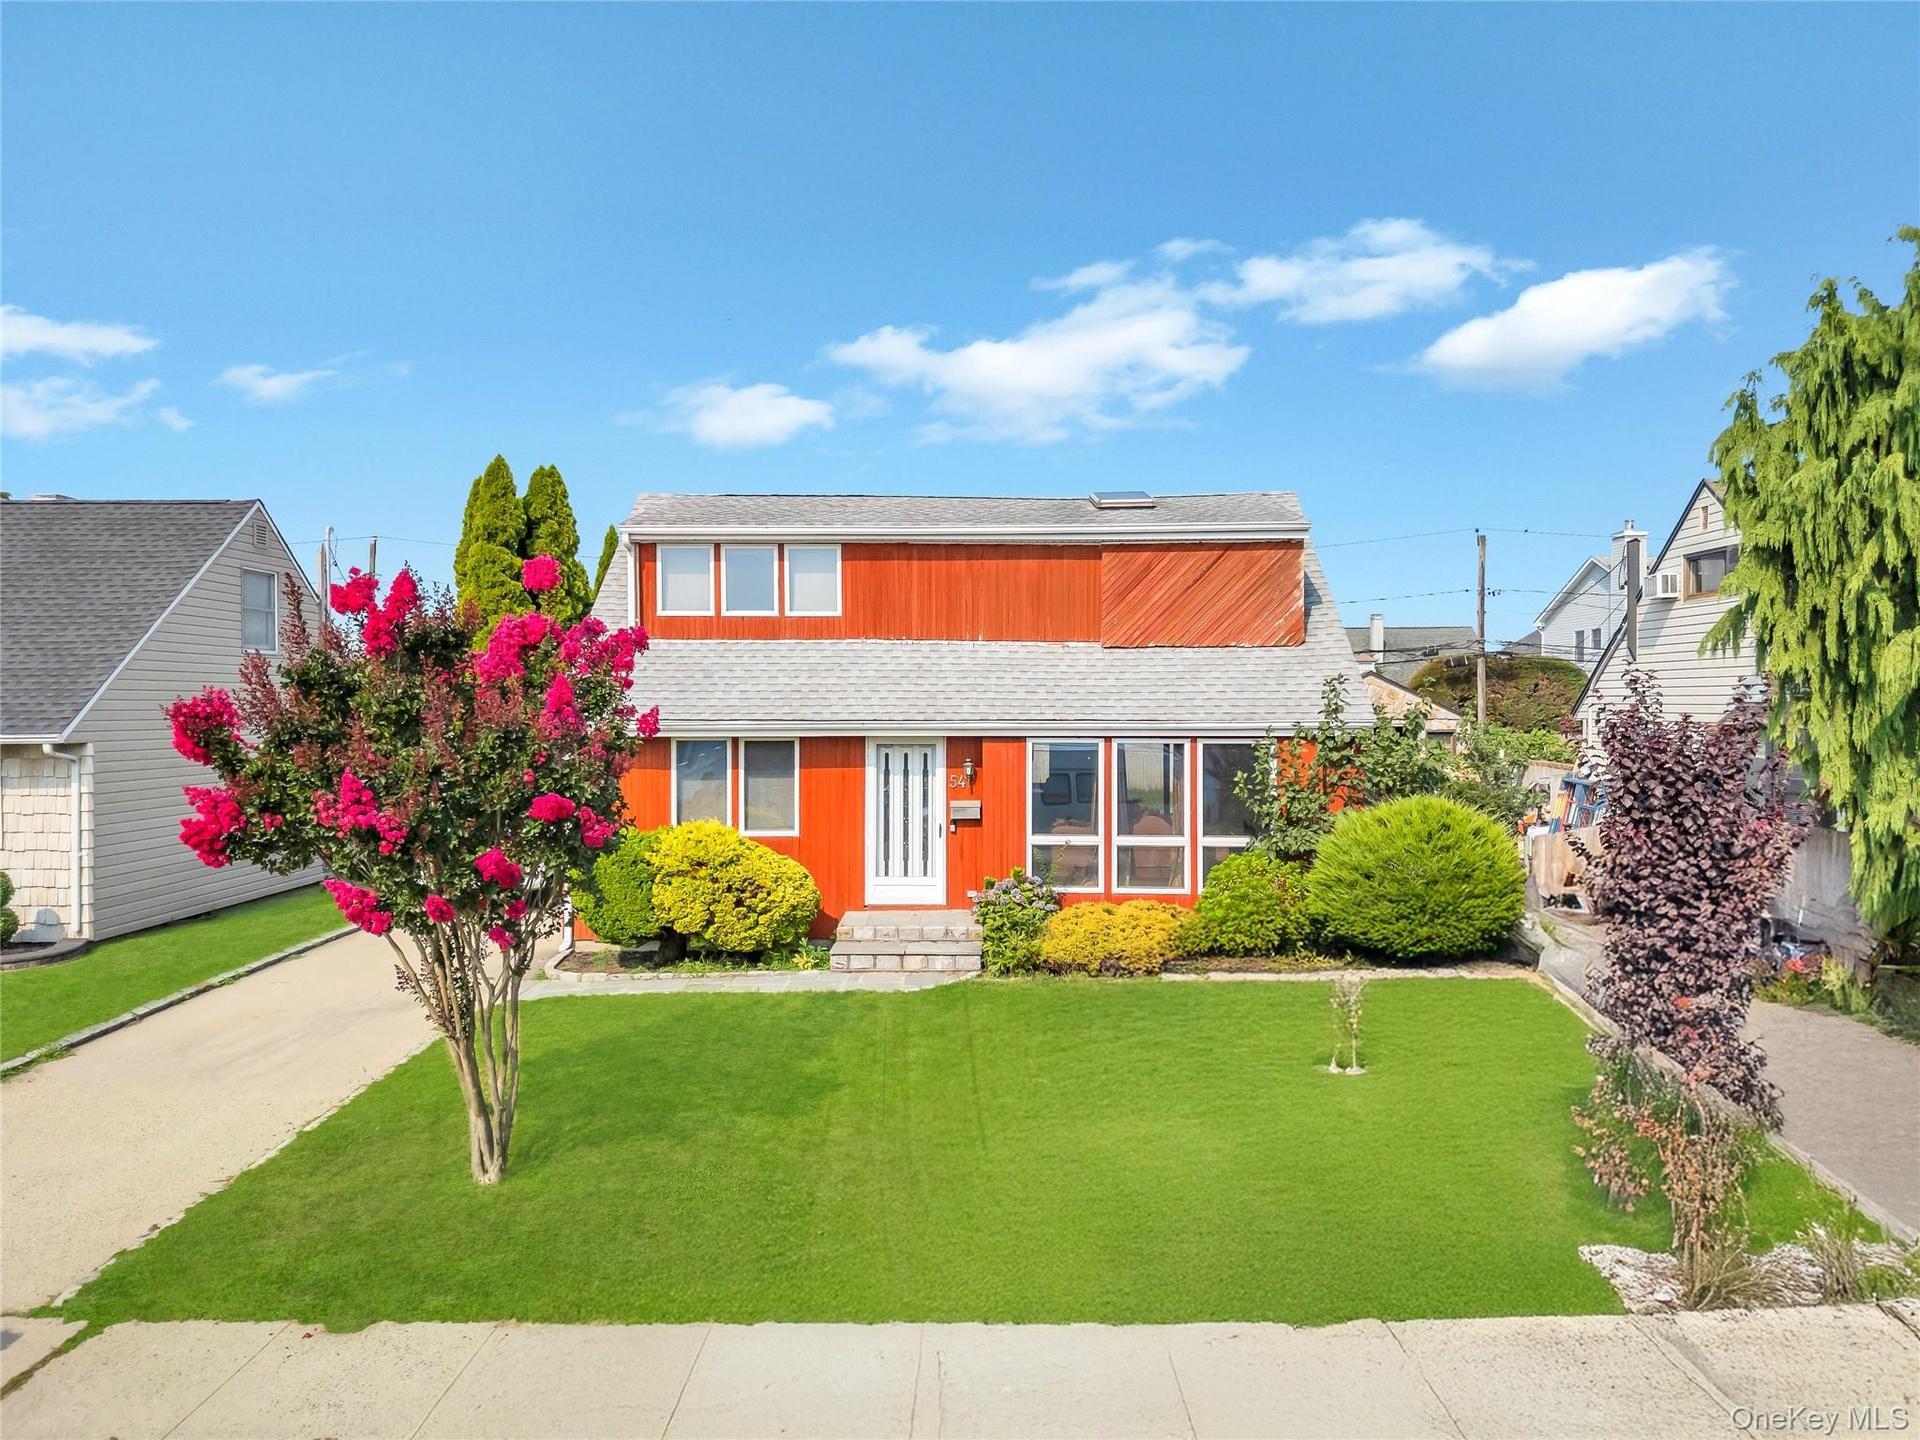
View of front of house featuring roof with shingles and a front lawn


Description
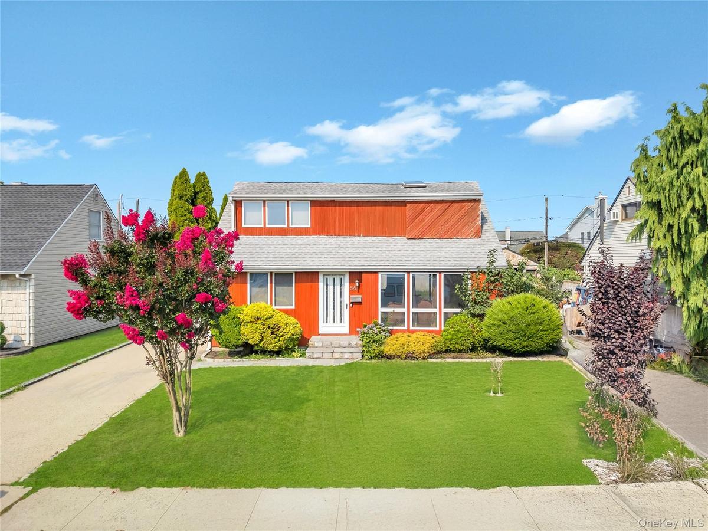
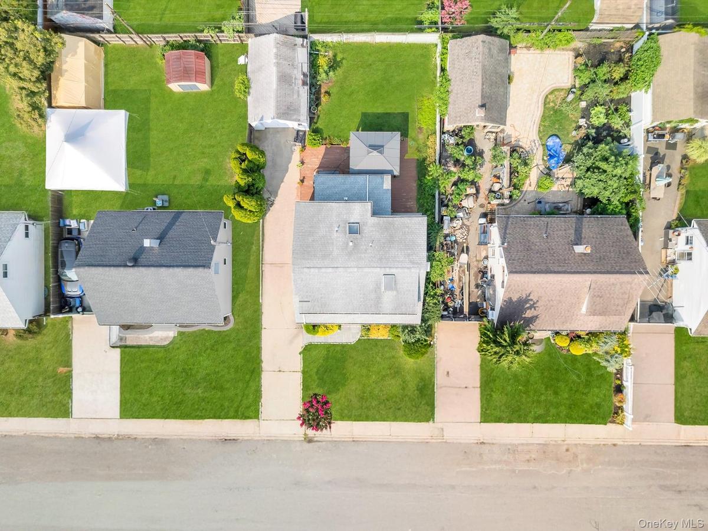
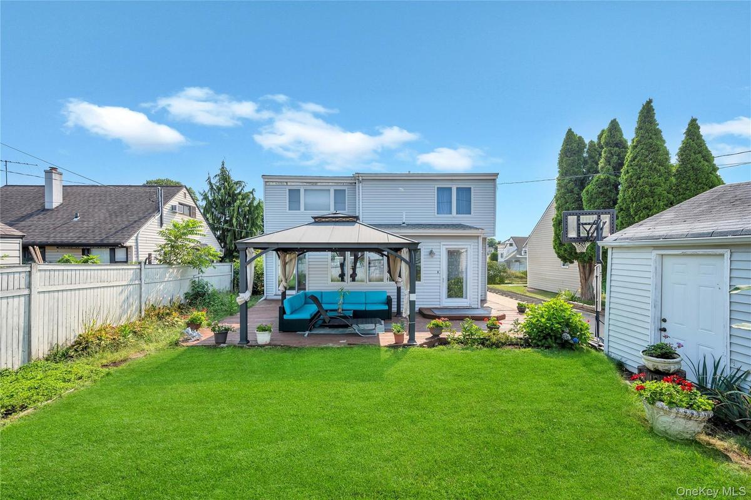
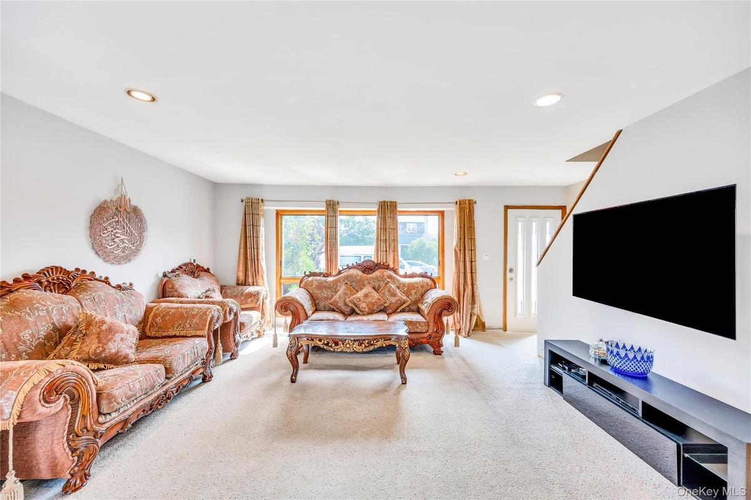
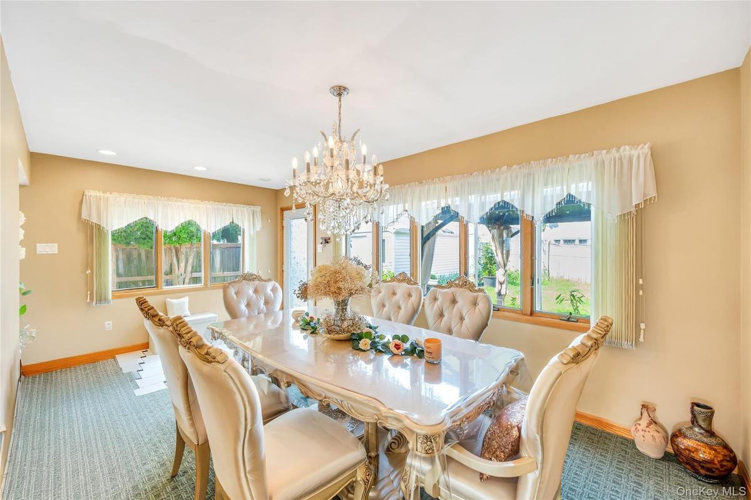
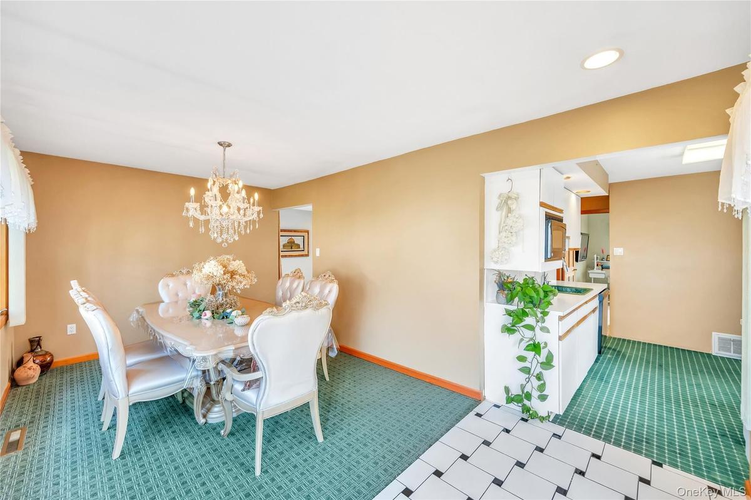
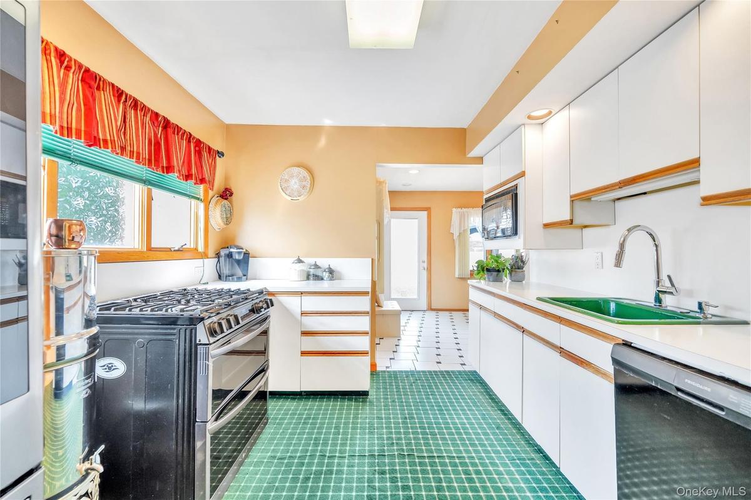
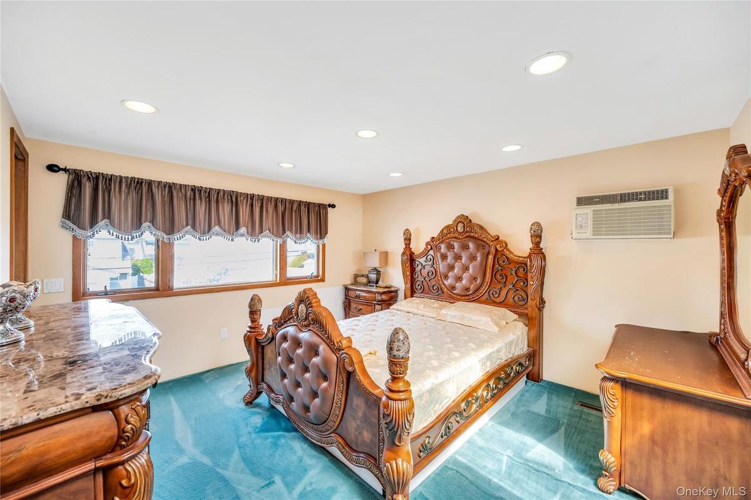
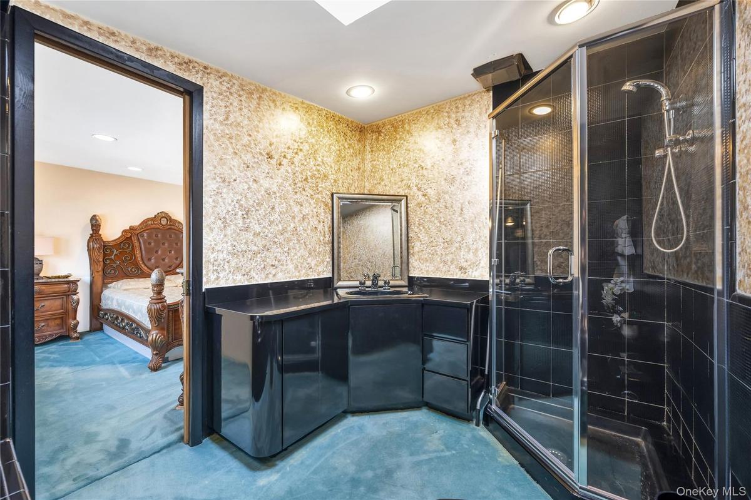
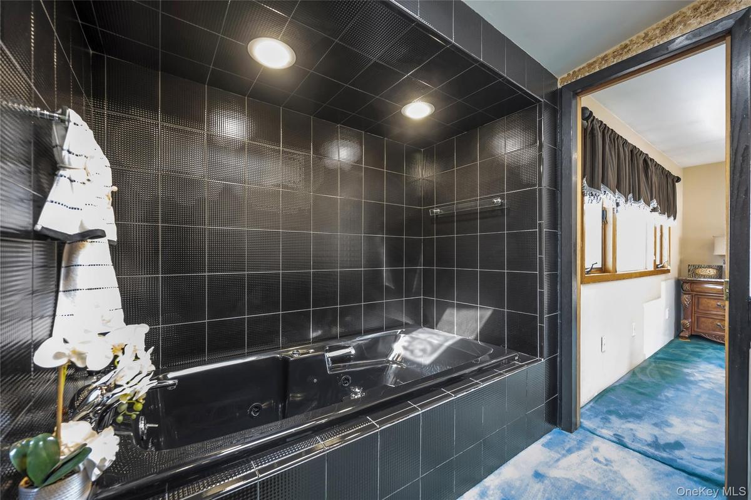
Introducing this lovely Expanded Cape House with 1,750 sq. ft. of comfortable living space on a 5,000 sq. ft. lot (0.11 acres) in Nassau County. Built in 1952, this classic home features 4 bedrooms, 2 full bathrooms, and a fully finished basement, delivering a flexible layout suitable for various living needs. Welcoming layout featuring a spacious living room with carpeted flooring and recessed lighting, flowing into a formal dining area complete with a central chandelier. Functional kitchen area outfitted with white cabinetry, light countertops, black appliances (including range, refrigerator, microwave, and dishwasher), and tile-patterned flooring. Includes a total of 4 bedrooms (distributed across the main and upper levels) with carpeted floors, recessed or track lighting, and AC wall units. Features 2 full bathrooms, including accommodations with a whirlpool tub and glass-door stall shower setups. Full, finished lower level complete with carpeted floors, drop ceilings, and adaptable room space for recreation or extended storage. Lush front lawn and a private rear yard featuring a wooden terrace/patio area with a gazebo, ideal for outdoor relaxing and dining. Detached 1-car garage paired with a private concrete driveway offering ample off-street parking. Central air conditioning, natural gas forced-air heating system, public sewer, and public water connections. Zoned for the Hicksville Union Free School District (Burns Avenue School, Hicksville Middle School, Hicksville High School), situated close to local shops, transit, and parks.
Amenities
- Dishwasher
- Dryer
- Formal Dining
- Microwave
- Refrigerator

All information furnished regarding property for sale, rental or financing is from sources deemed reliable, but no warranty or representation is made as to the accuracy thereof and same is submitted subject to errors, omissions, change of price, rental or other conditions, prior sale, lease or financing or withdrawal without notice. International currency conversions where shown are estimates based on recent exchange rates and are not official asking prices.
All dimensions are approximate. For exact dimensions, you must hire your own architect or engineer.
