
Property
| Ownership: | For Sale |
|---|---|
| Type: | Single Family |
| Rooms: | 8 |
| Bedrooms: | 3 BR |
| Bathrooms: | 2 |
| Lot Size: | 5.3 Acres |
Financials
Listing Courtesy of Howard Hanna Rand Realty
Contemporary Elegance, Architectural Design, and a Unique Setting in the Village of Warwick.


Description
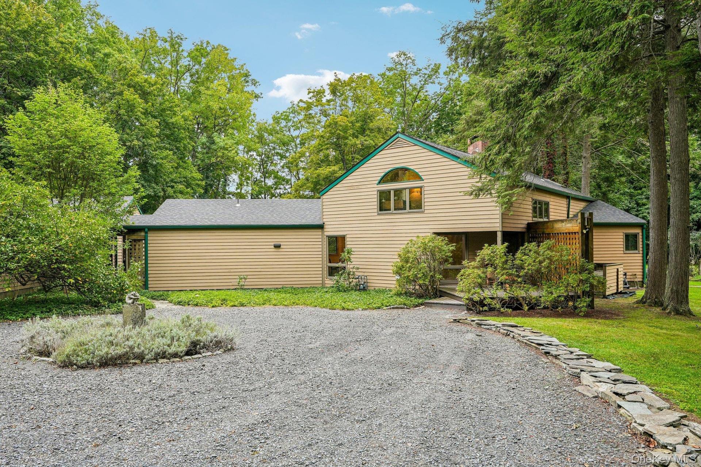
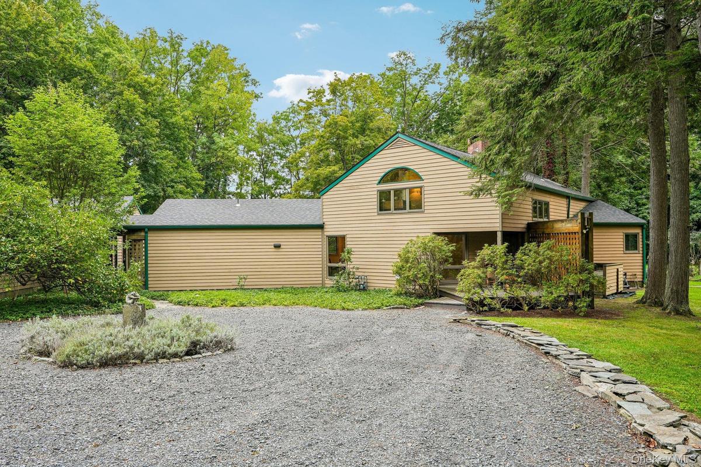
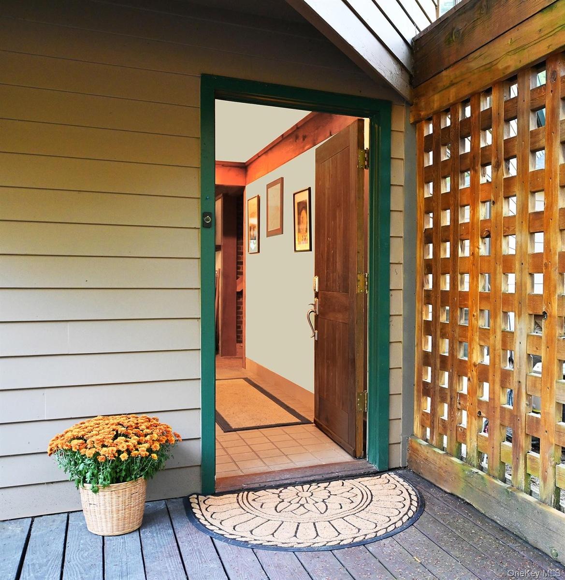
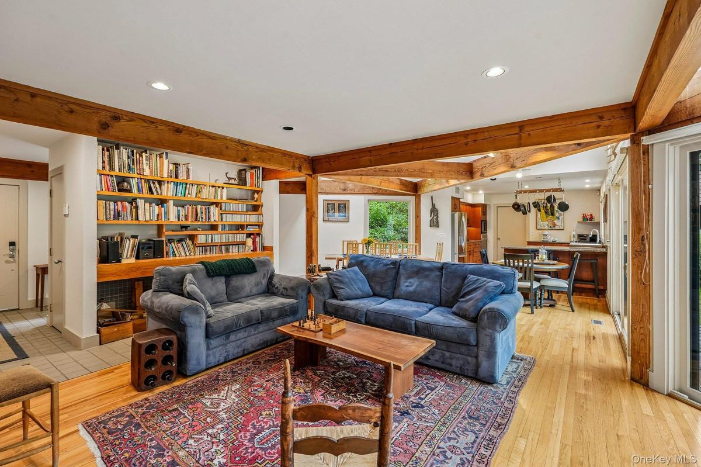
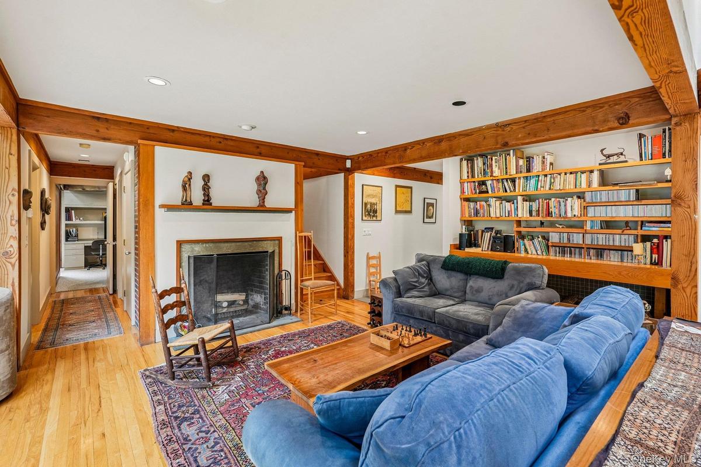
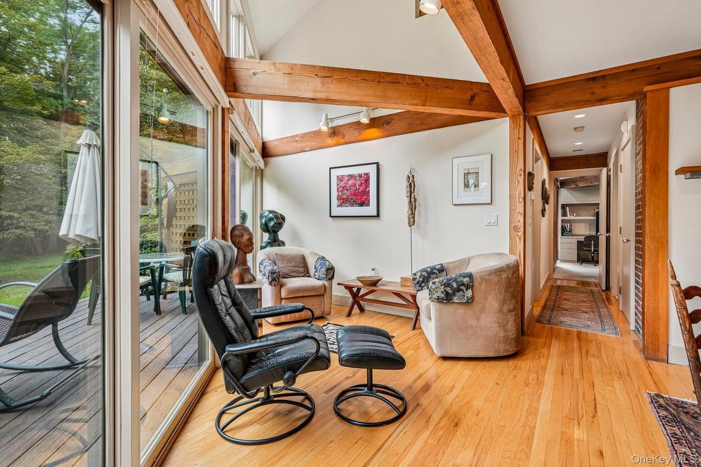
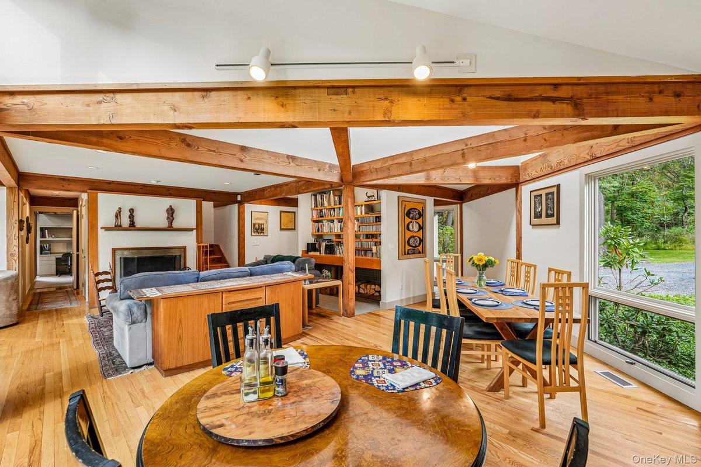
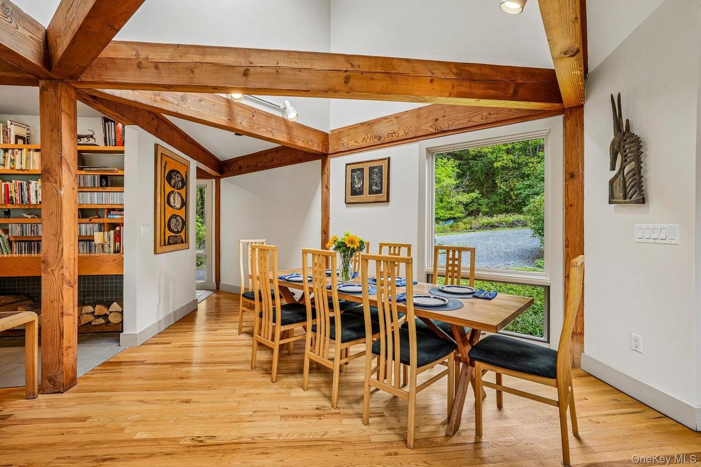
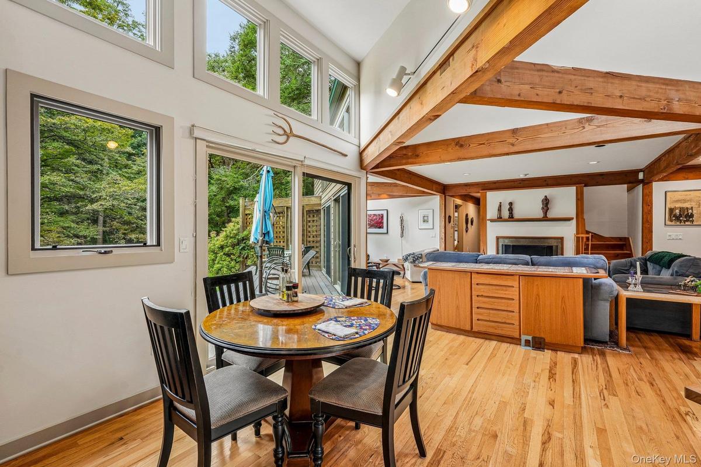
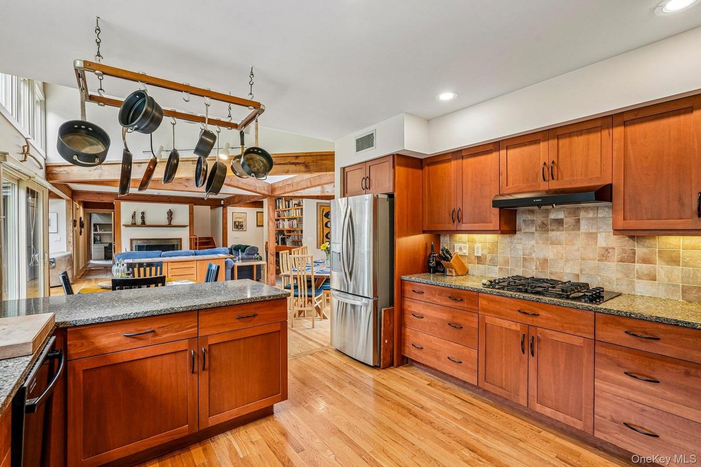
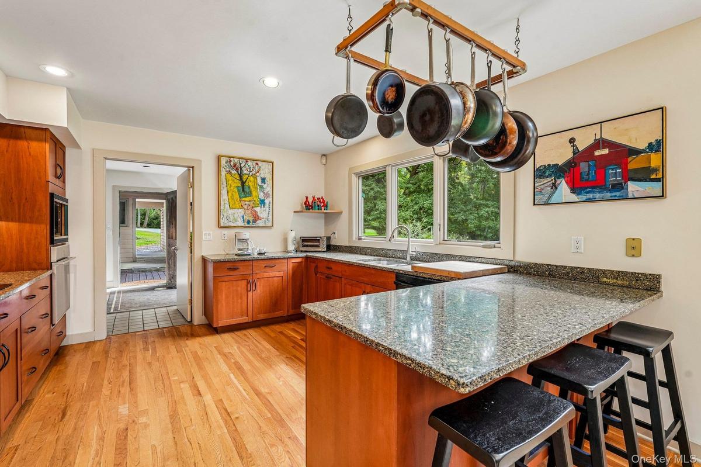
Contemporary Elegance, Architectural Design, and a Unique Setting in the Village of Warwick. This three-bedroom two-bath home is set on 5.3 landscaped acres surrounded by permanently preserved and protected woodlands and offers quiet privacy. Its open sunlit floor plan includes an updated kitchen and two dining areas, one informal and one formal, the living room has a wood burning fireplace and a reading nook for your relaxation time. A first-floor hall leads to the primary bedroom, den and bath. This bedroom, which has glass doors leading to a private deck, extends into a den that currently serves as an office. On the second floor there are two additional bedrooms, a bathroom, and two large storage spaces. Glass doors in the living room lead to a large deck which is perfect for outdoor dining, barbecues, and entertaining. There is a laundry room off the kitchen and a breezeway that leads to a two-car garage and an additional space which is perfect for an at-home professional office, studio, or personal gym. Amenities include an in-ground pool for summer recreation and two gardens for fresh vegetables and flowers. Located just a one-minute drive from Warwick Village center with its historical sites, parks, boutiques, and restaurants. If contemporary living calls to you, this is a not-to-be-missed property.
Amenities
- Accessible Bedroom
- Back Yard
- beamed ceilings
- Cable - Available
- Ceiling Fan(s)
- Cleared
- Dishwasher
- Dryer
- Electricity Connected
- Entrance Foyer
- First Floor Bedroom
- First Floor Full Bath
- Garden
- Gas Water Heater
- Granite Counters
- Mailbox
- Master Downstairs
- Open Floorplan
- Open Kitchen
- Pantry
- Part Wooded
- Primary Bathroom
- Range
- Refrigerator
- Soaking Tub
- Washer
- Wood Burning

All information furnished regarding property for sale, rental or financing is from sources deemed reliable, but no warranty or representation is made as to the accuracy thereof and same is submitted subject to errors, omissions, change of price, rental or other conditions, prior sale, lease or financing or withdrawal without notice. International currency conversions where shown are estimates based on recent exchange rates and are not official asking prices.
All dimensions are approximate. For exact dimensions, you must hire your own architect or engineer.
