
Property
| Type: | Single Family |
|---|---|
| Rooms: | 11 |
| Bedrooms: | 4 BR |
| Bathrooms: | 3 |
| Pets: | Pets Allowed |
| Lot Size: | 1.7 Acres |
Financials
Listing Courtesy of Douglas Elliman Real Estate
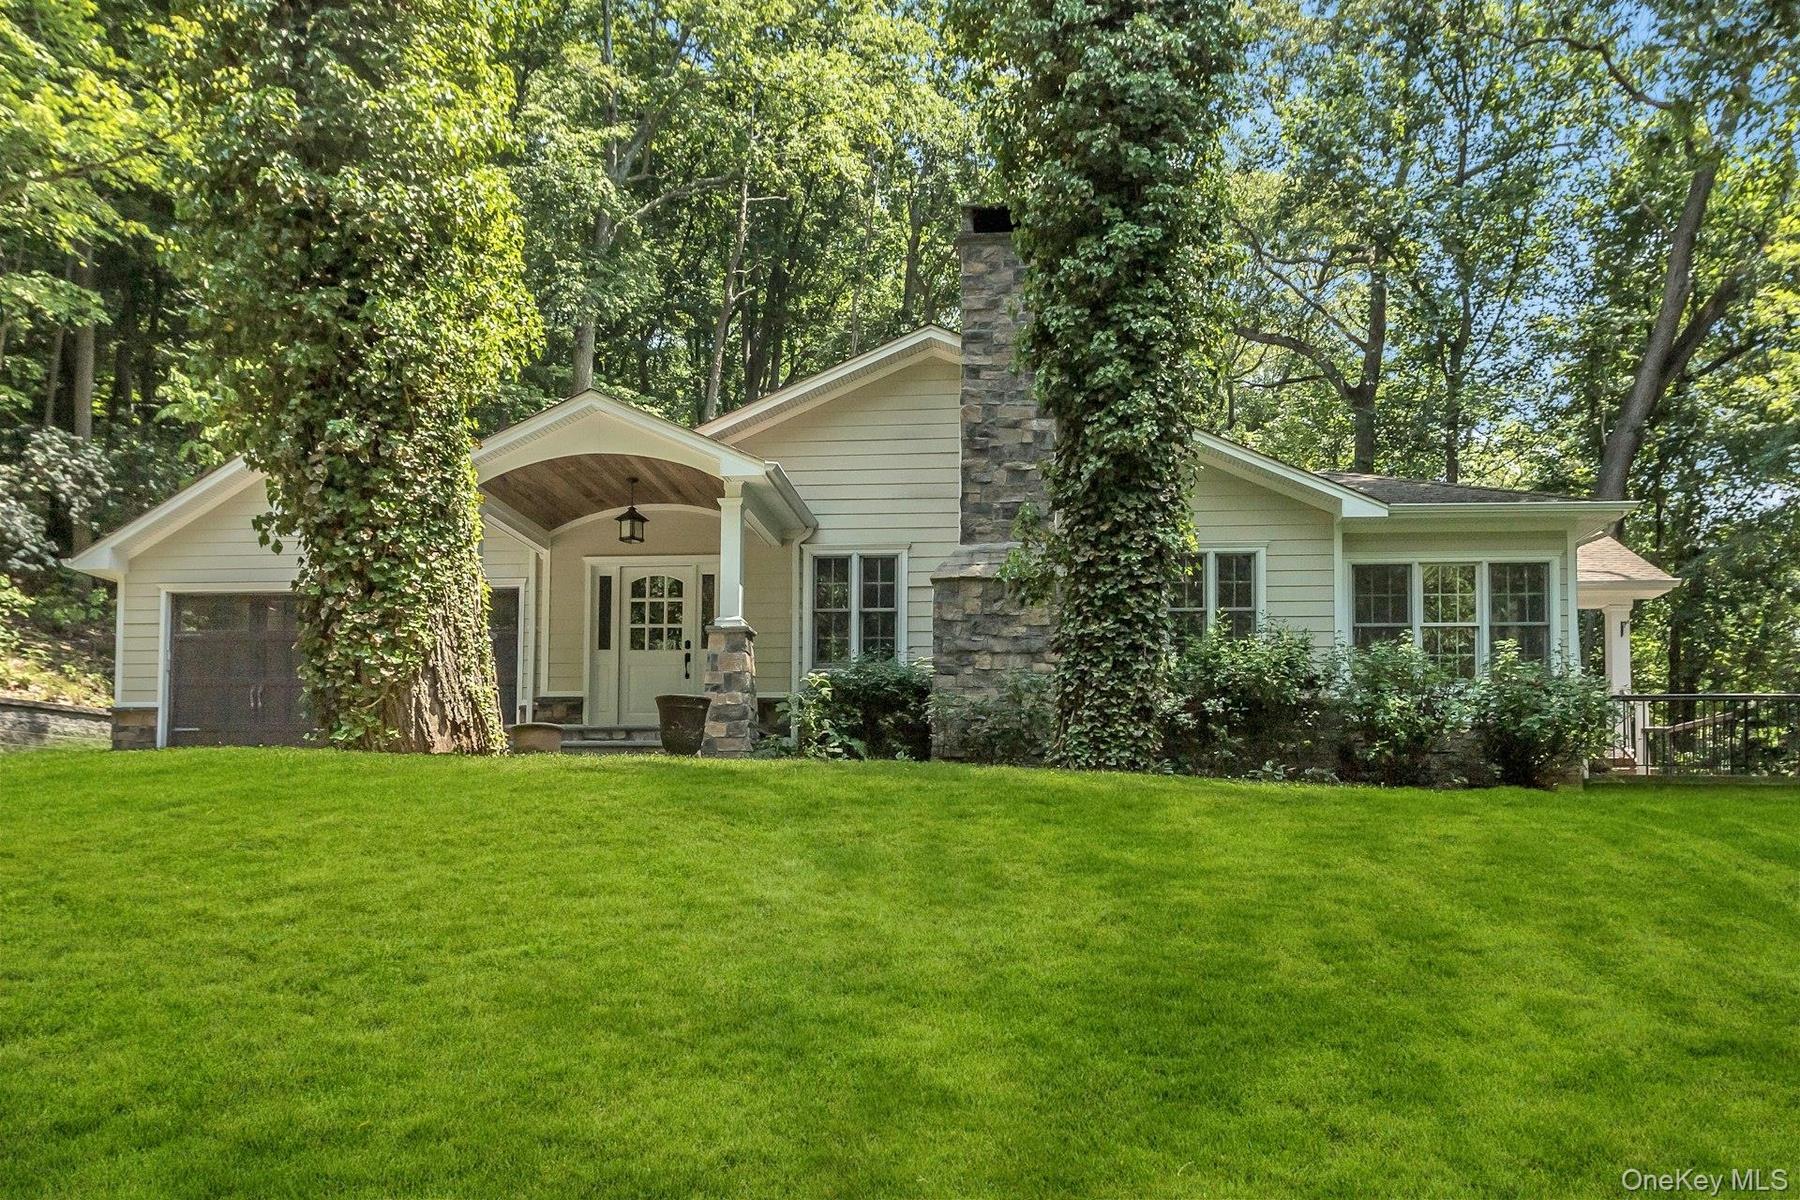
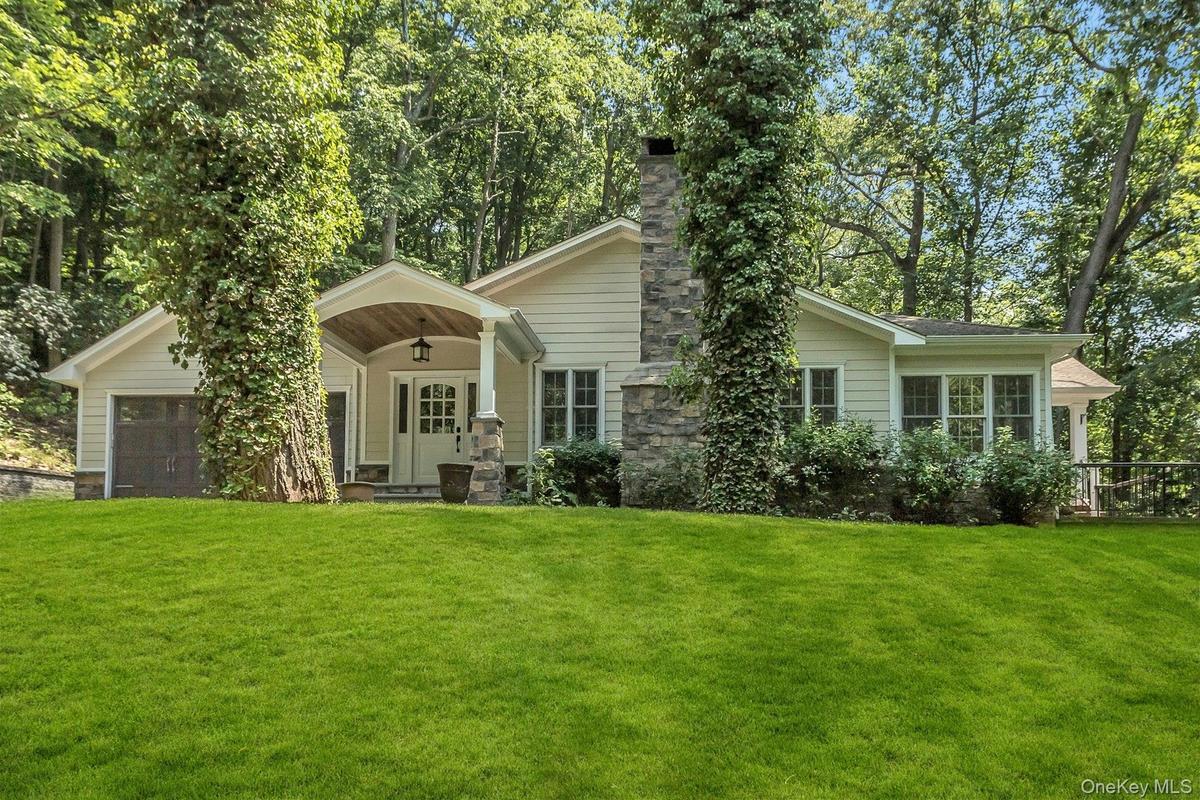
Oyster Bay Cove This Craftsman Style Bi level Home is picturesquely set on a private shy 2 acre Enchanted Serene Woodland Setting that offers an exceptional blend of lifestyle design, ...


Description
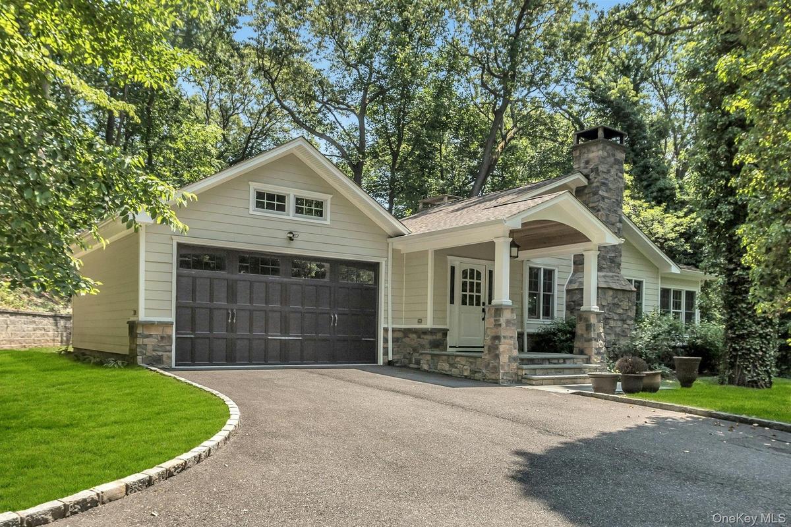
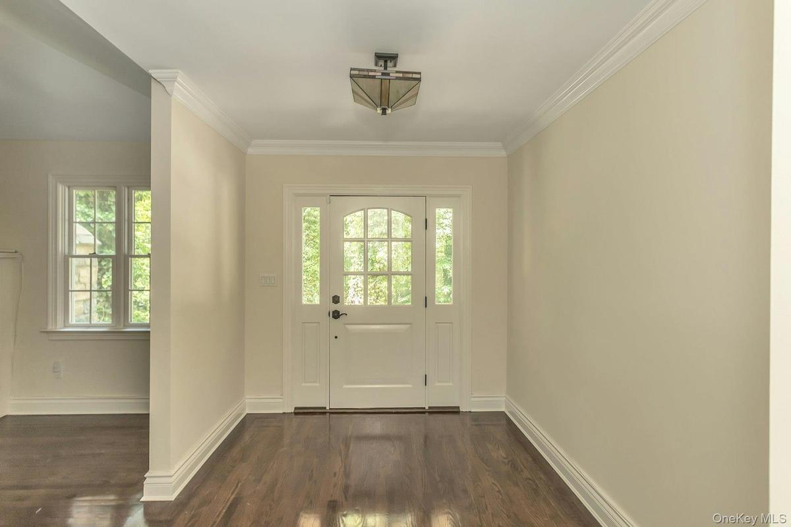
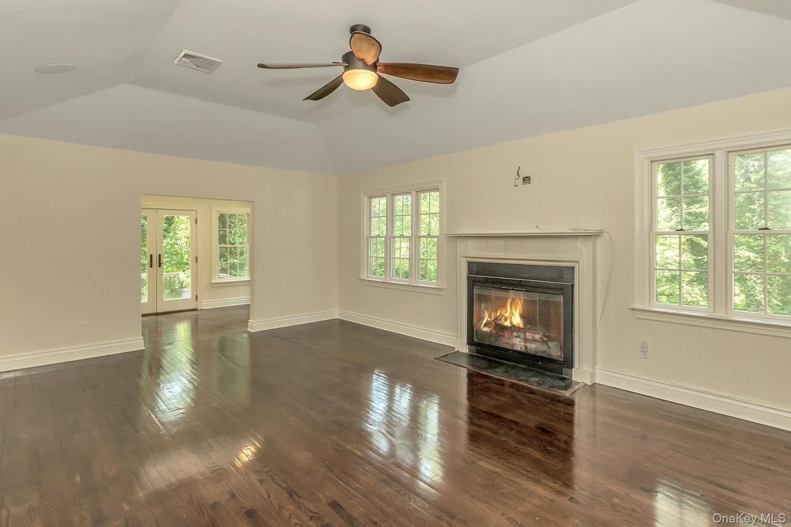
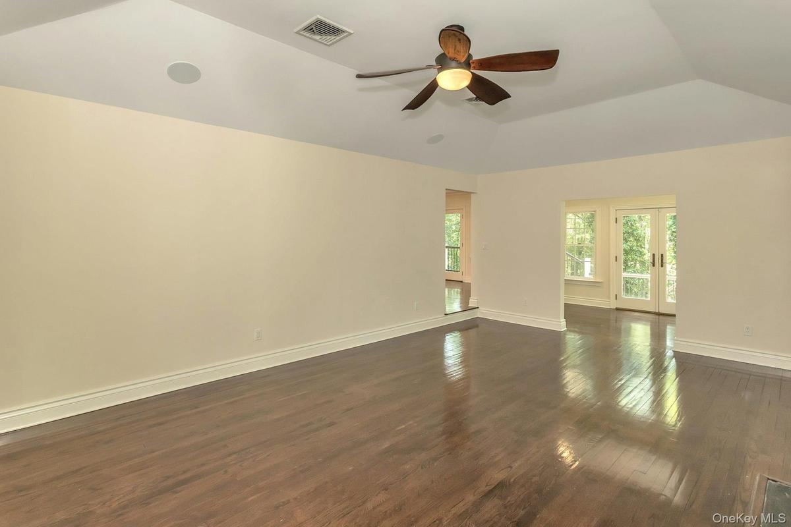
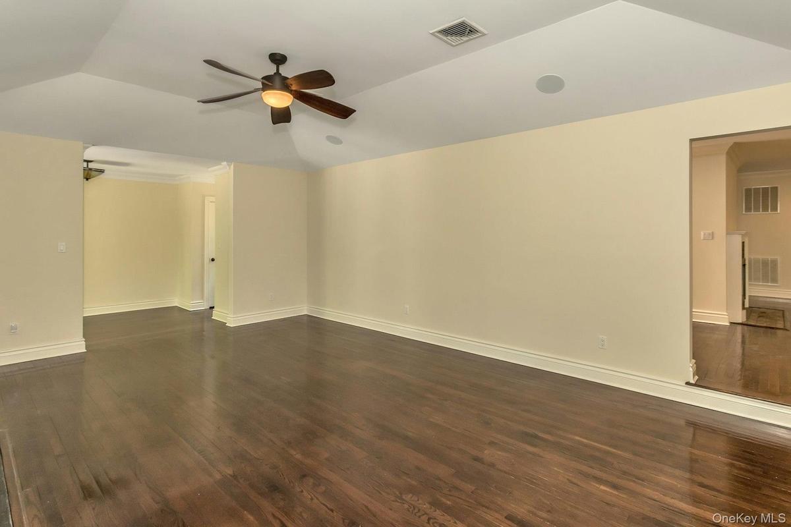
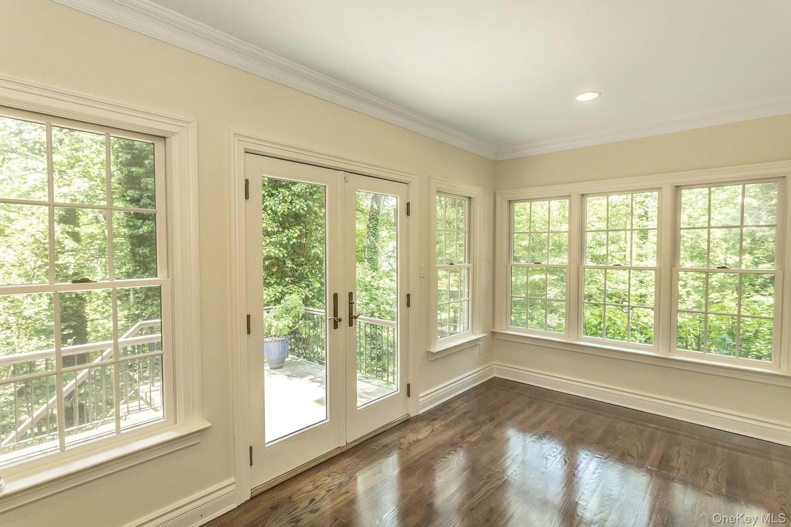
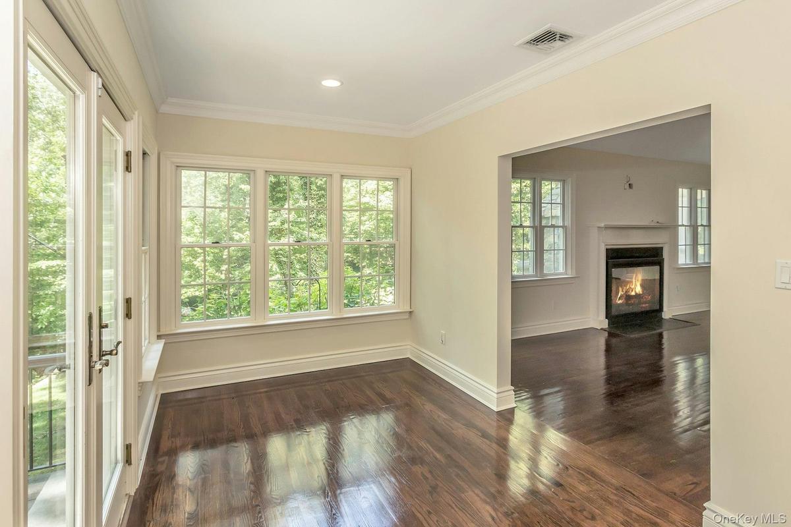
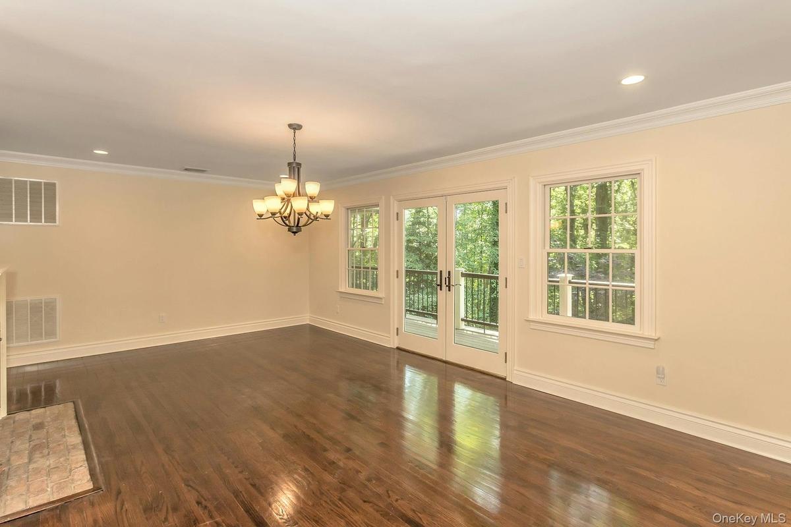
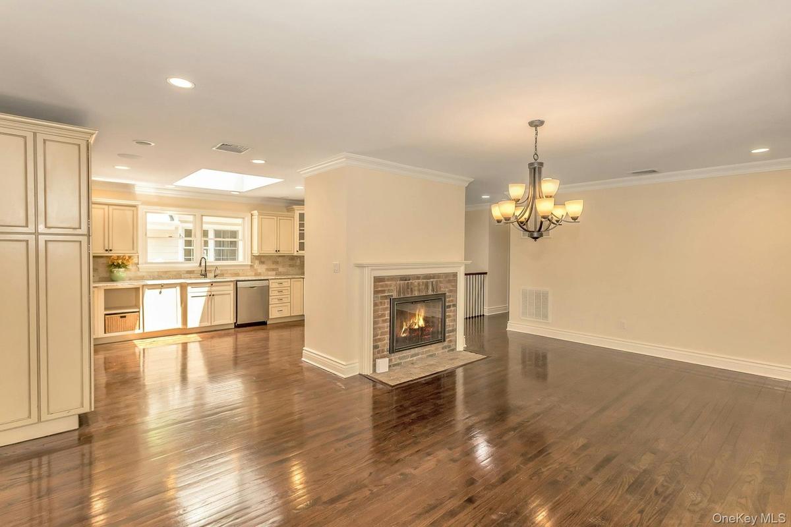
Oyster Bay Cove-This Craftsman Style Bi-level Home is picturesquely set on a private shy 2 acre Enchanted Serene Woodland Setting that offers an exceptional blend of lifestyle design, panoramic views, sunset vistas and private beach rights. The Open Floor plan is designed for generous space and versatility with exceptional appeal to multiple generational possibilities and lifestyles. This "Hamptons-like" escape is just minutes to the North Shore's Villages with Fine Dining, Boutiques, Galleries and convenience Shopping. Outstanding attributes of this home include multiple "hearth-warming" fireplaces. There is a spacious eat-in kitchen, breakfast room with fireplace, living room with vaulted ceiling with fireplace and a formal dining area. The spacious primary suite has an en-suite bath and a wardrobe style closet. There is an additional main level guest bedroom and bath. This inviting floor plan includes a study and French doors to the outside wrap around deck for endless nature friendly relaxation. The walk out secondary level, with recreational Den and fireplace, has an additional 2 bedrooms, bath and doors leading to an outdoor living space. Hardwood floors, central air, 2.5 car garage and low taxes make this home an outstanding retreat and exceptional value. Also for sale.
Amenities
- Cathedral Ceiling(s)
- Ceiling Fan(s)
- Chandelier
- Cooktop
- Crown Molding
- Dishwasher
- Double Vanity
- Dryer
- Eat-in Kitchen
- Electric Cooktop
- Electricity Connected
- Entrance Foyer
- Exhaust Fan
- First Floor Bedroom
- First Floor Full Bath
- Formal Dining
- Granite Counters
- High ceiling
- Natural Woodwork
- Open Kitchen
- Oven
- Primary Bathroom
- Recessed Lighting
- Refrigerator
- Stainless Steel Appliance(s)
- Storage
- Tray Ceiling(s)
- Walk-In Closet(s)
- Water Available
- Wood Burning

All information furnished regarding property for sale, rental or financing is from sources deemed reliable, but no warranty or representation is made as to the accuracy thereof and same is submitted subject to errors, omissions, change of price, rental or other conditions, prior sale, lease or financing or withdrawal without notice. International currency conversions where shown are estimates based on recent exchange rates and are not official asking prices.
All dimensions are approximate. For exact dimensions, you must hire your own architect or engineer.
