
Property
| Ownership: | Condo |
|---|---|
| Rooms: | 2 |
| Bedrooms: | Studio |
| Bathrooms: | 1 |
| Pets: | No Pets Allowed |
Financials
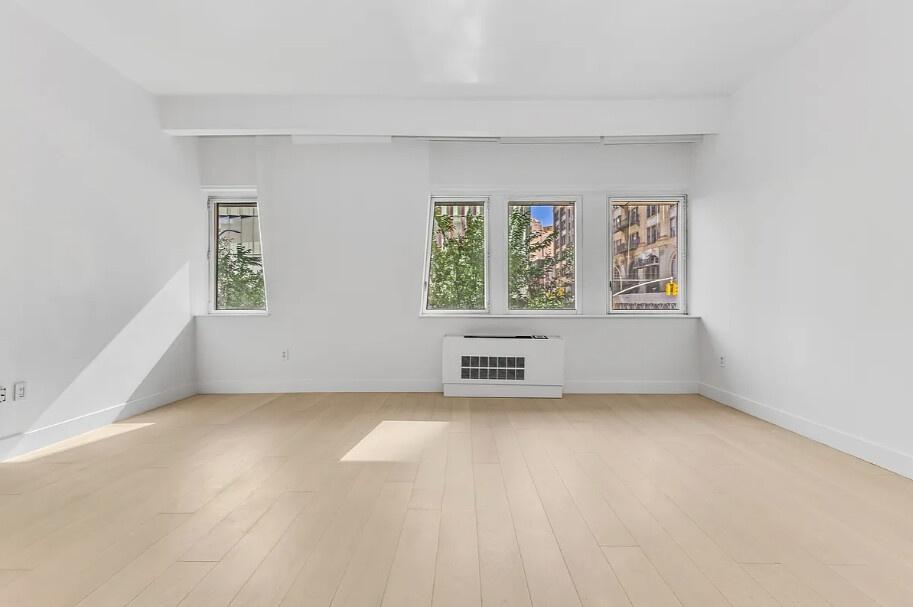
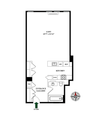
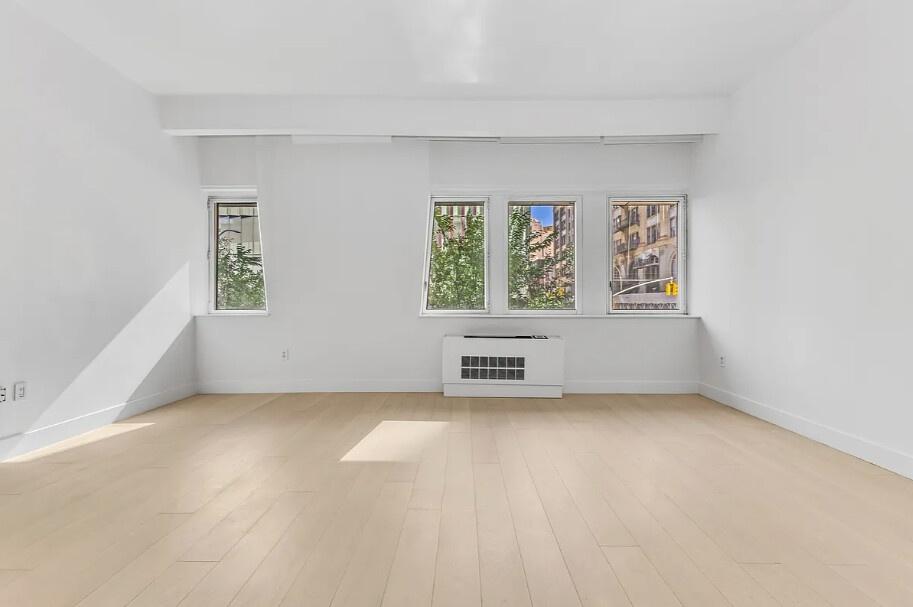
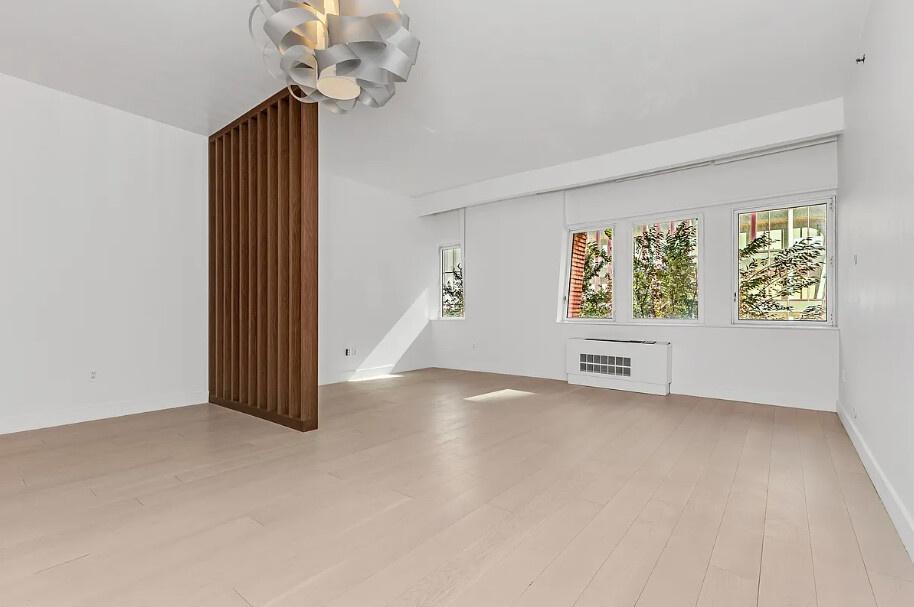
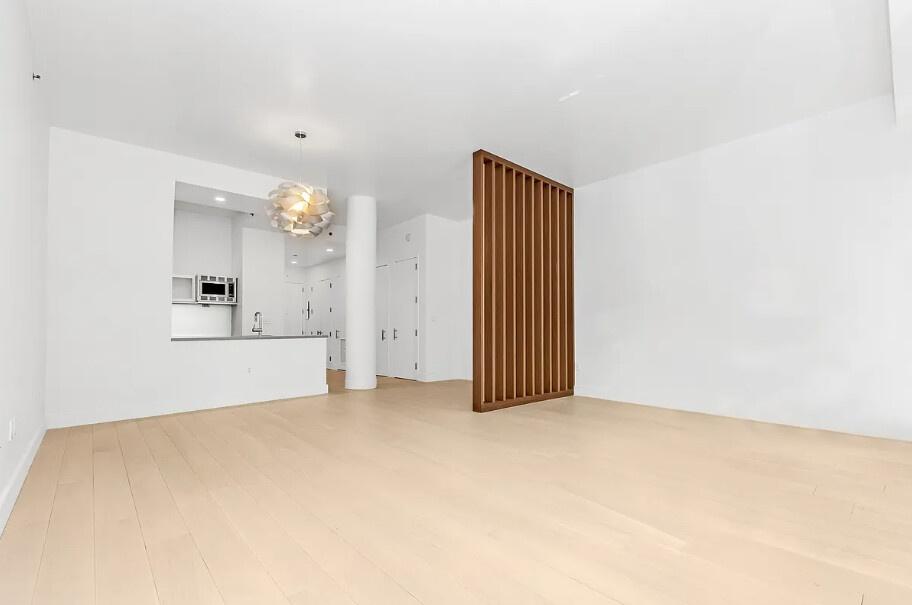
Unique oversized square loft, optimize both space and flow.


Description
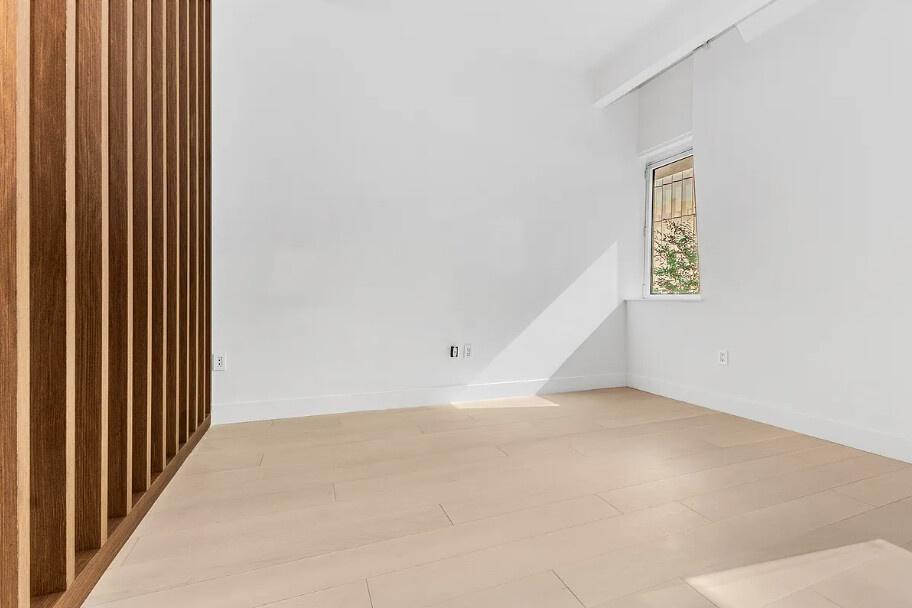
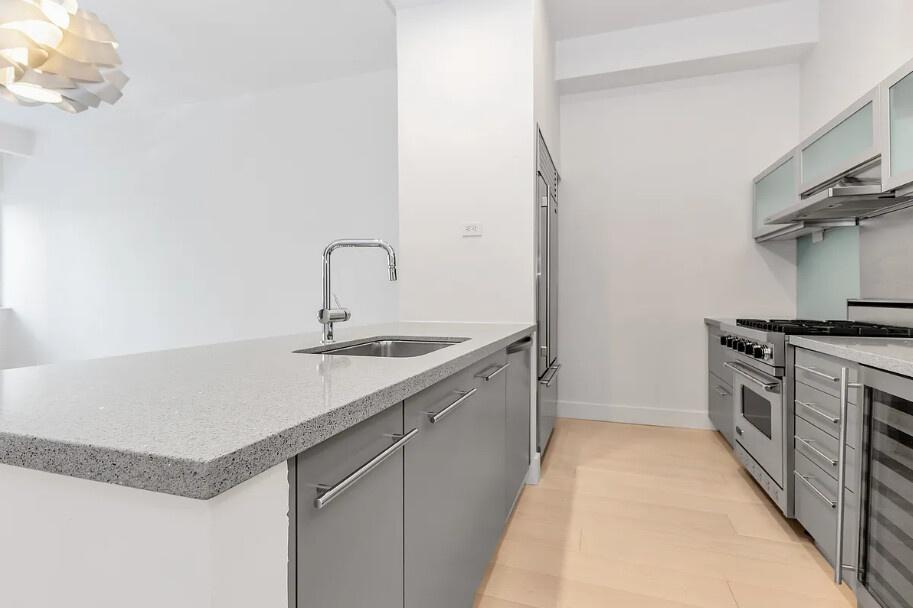
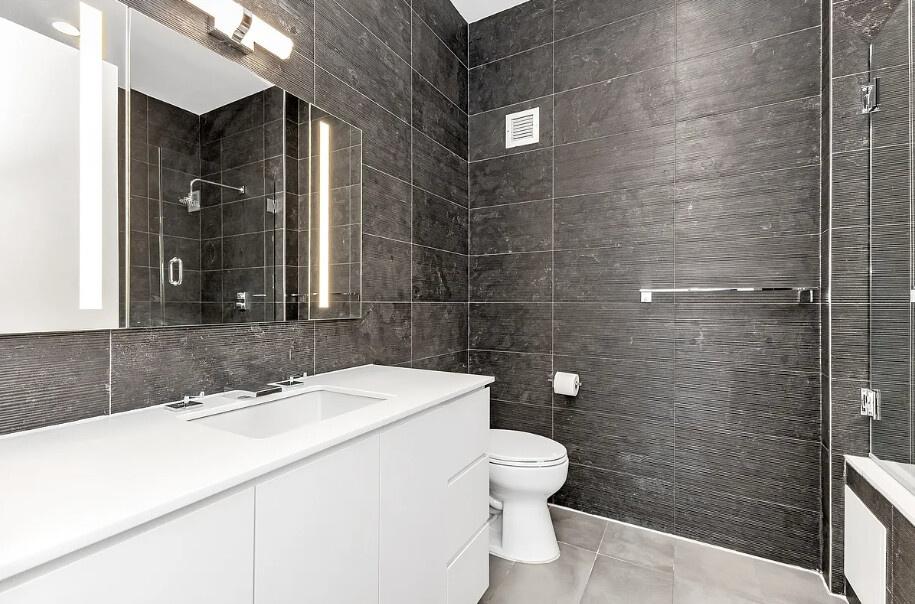
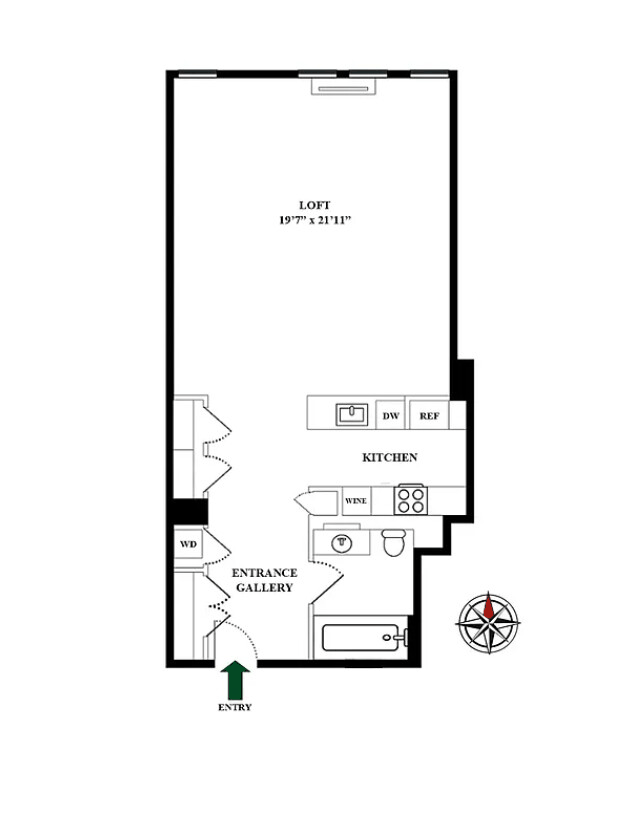
Unique oversized square loft, optimize both space and flow. Meticulously designed residence offers soaring ceilings, expansive windows and generous proportions creating a light-filled, open-concept downtown home. The high-end chef's kitchen is equipped with a marble island and breakfast bar, top tier stainless steel appliances from Sub-Zero, Miele and Viking as well as custom cabinets and excellent storage. The spa-like bath features an oversized soaking tub and shower, finished with exquisite Italian Limestone and Kohler fixtures.
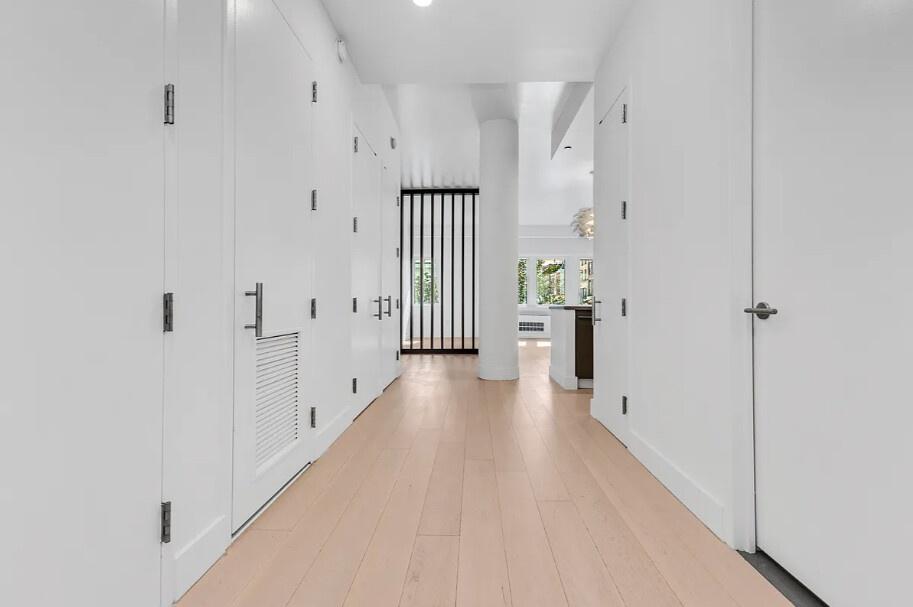
Additional highlights include hardwood floors, custom designed and built California Closets, washer and dryer, and through wall air conditioning.
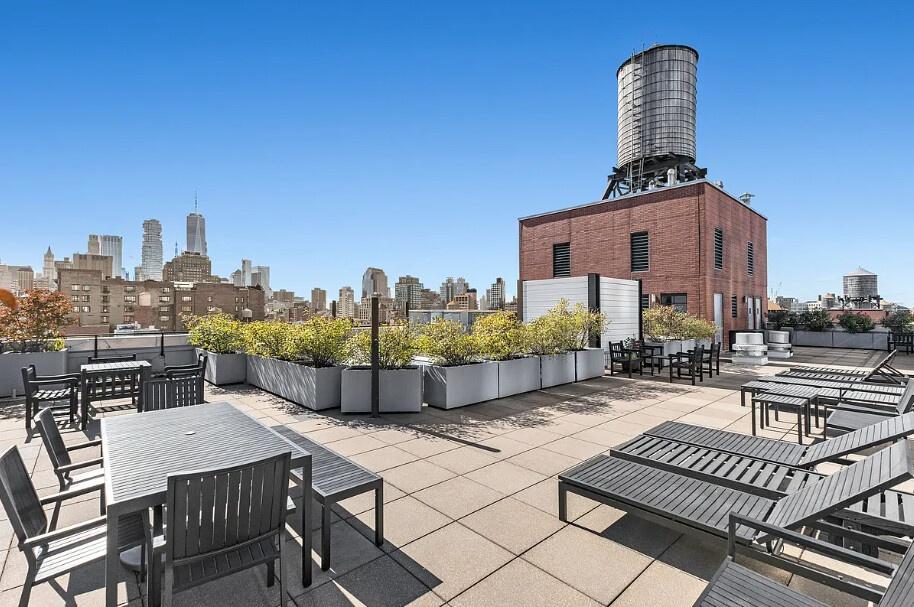
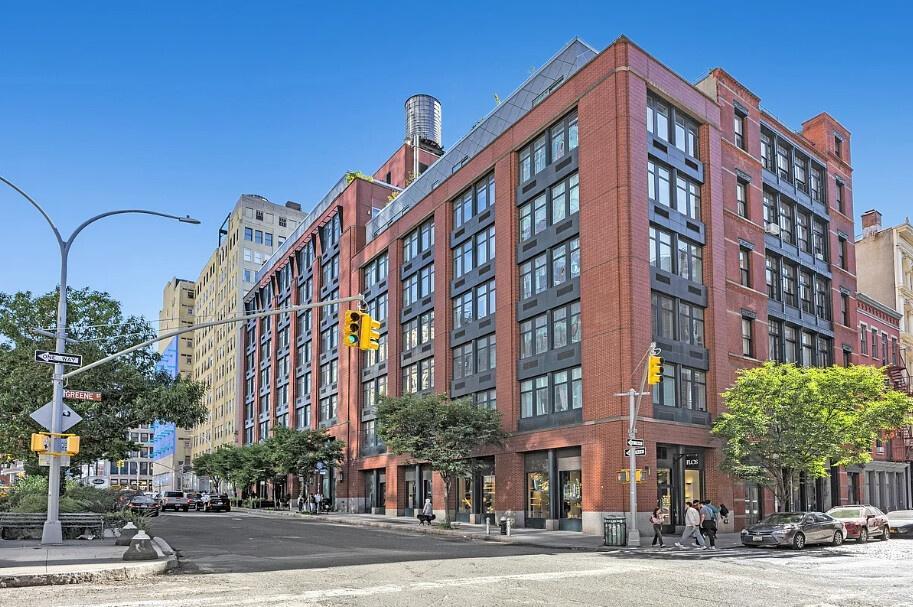
SOHO 25, designed by H. Thomas O'Hara and Beyer Blinder Bell was built in 2003 and is a 9-story red brick condominium, accentuated by high ceilings and expansive windows. Ideally located in the heart of SoHo, featuring world-class dining and shopping, as well as mass transit. Residents also enjoy amenities including doorman and landscaped roof deck with panoramic views of Manhattan.
Amenities
- Washer / Dryer
- Air Conditioning
- Concierge
- Elevator
- Roof Deck
Neighborhood

RLS Data display by Nest Seekers LLC.
All information furnished regarding property for sale, rental or financing is from sources deemed reliable, but no warranty or representation is made as to the accuracy thereof and same is submitted subject to errors, omissions, change of price, rental or other conditions, prior sale, lease or financing or withdrawal without notice. International currency conversions where shown are estimates based on recent exchange rates and are not official asking prices.
All dimensions are approximate. For exact dimensions, you must hire your own architect or engineer.
