Harrison, NY 10604

Property

Ownership: For Sale
Type: Single Family
Rooms: 9
Bedrooms: 3 BR
Bathrooms: 4½
Lot Size: 4.5 Acres

Financials

Price:$1,395,000
Annual Taxes:$31,133
2415 Montauk Highway PO Box 742, Bridgehampton, NY 11932
Listing Courtesy of Coldwell Banker Realty

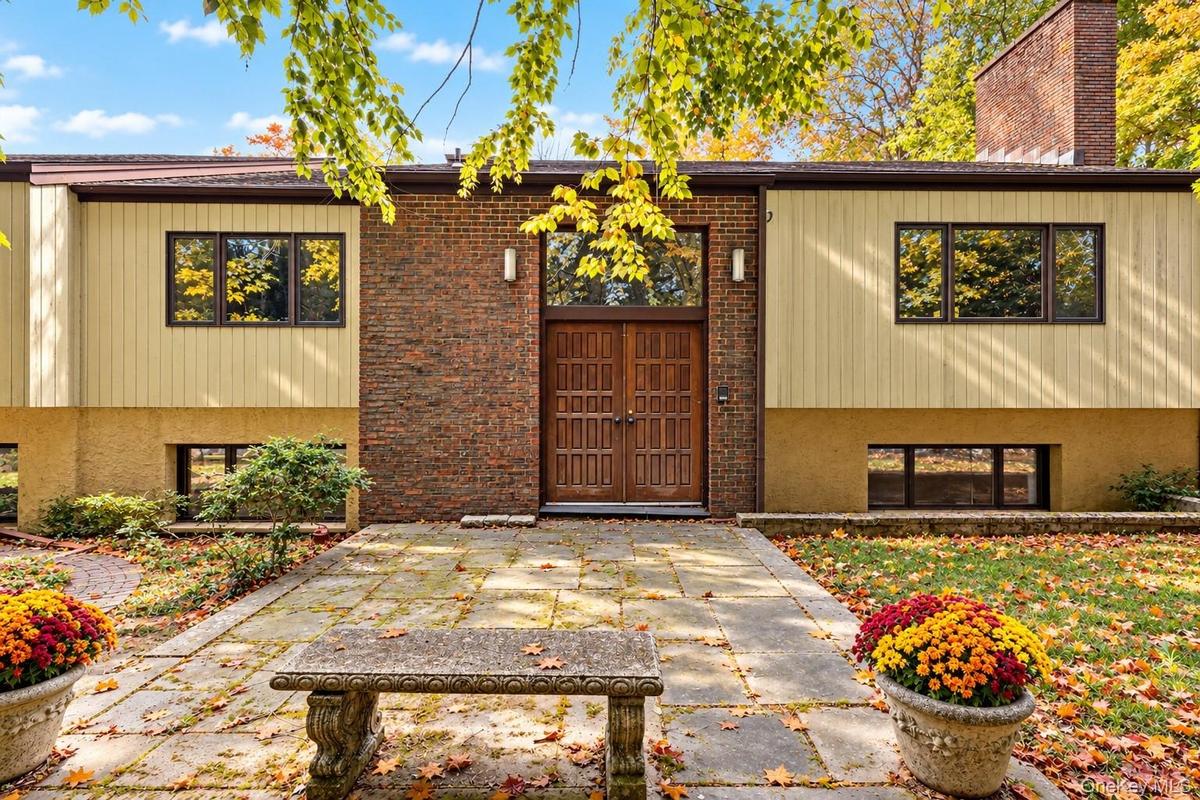
This distinctive 1978 home offers generous living space, wonderful natural surroundngs and plenty of room to make it your own.
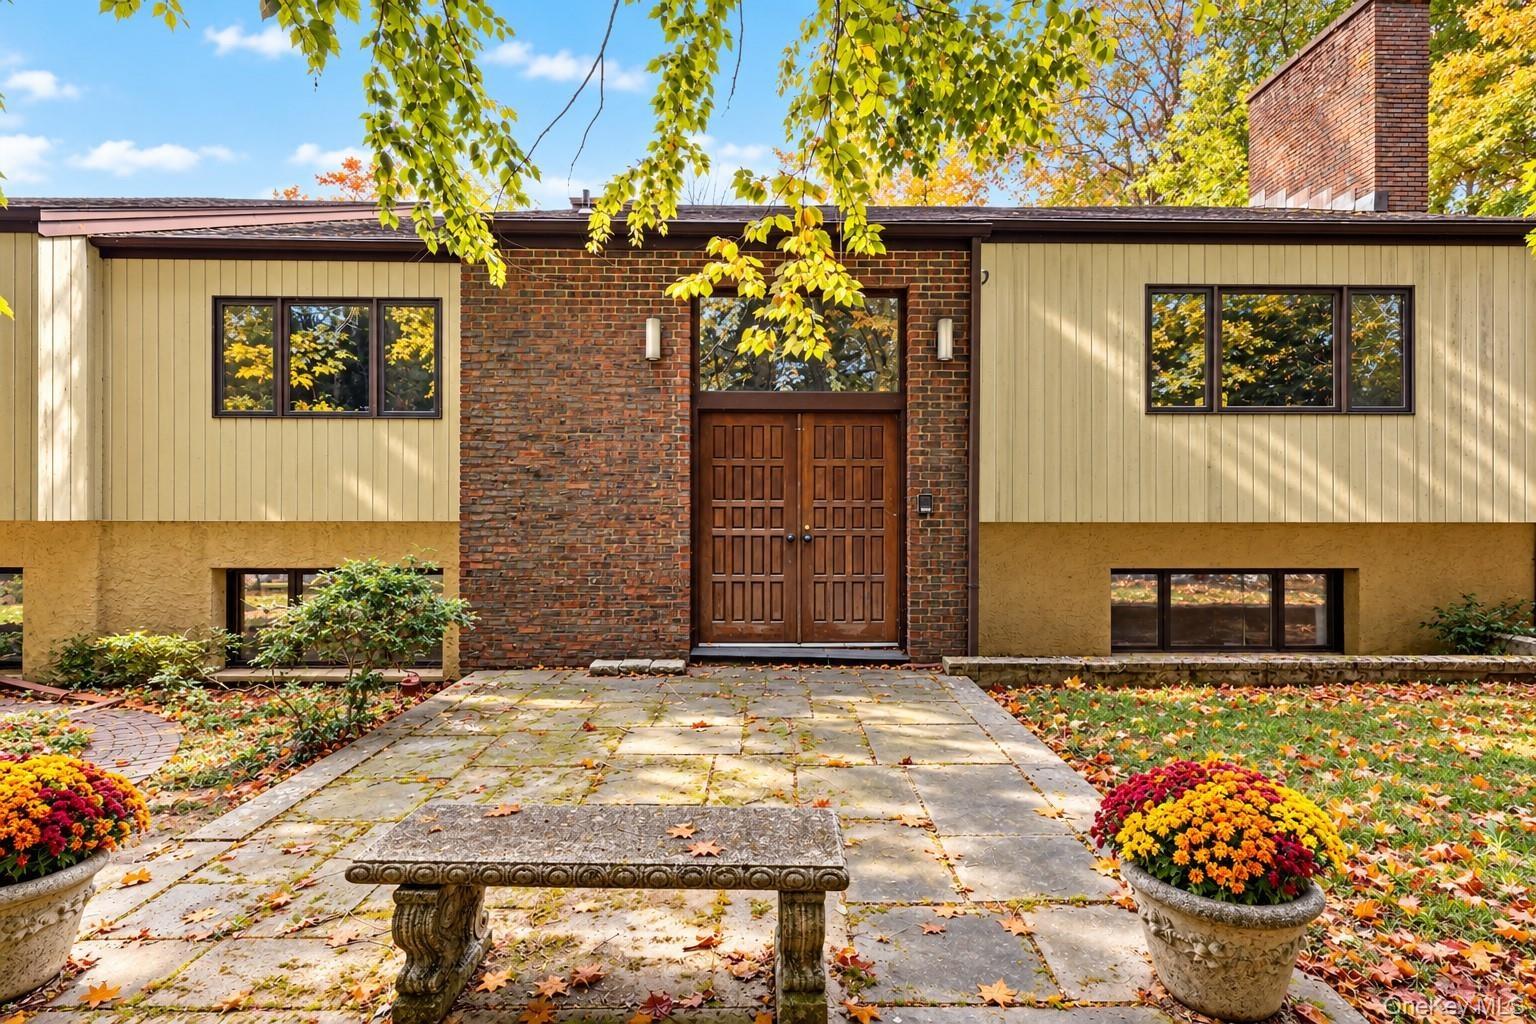
Virtually Enhanced Photo.

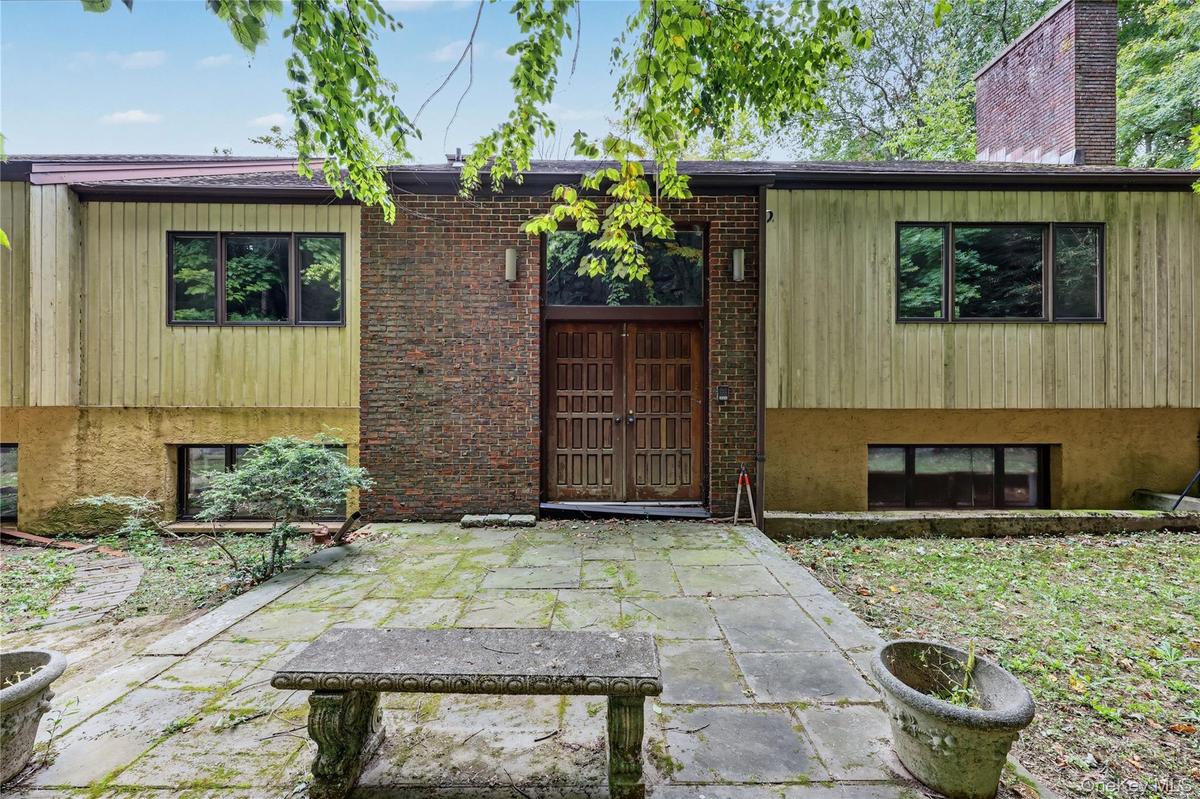
Virtually Enhanced Photo.

Virtually Enhanced Photo.
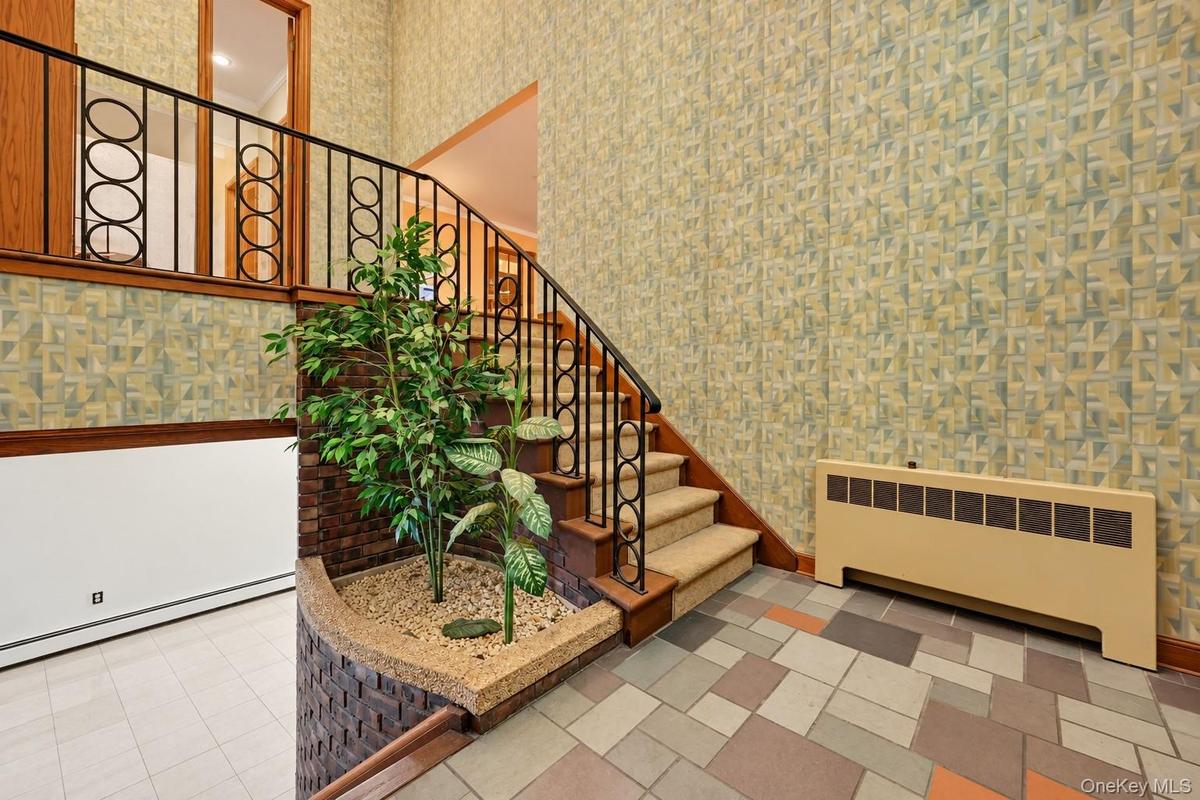
View to the Front hallway
Stone fireplace with raised hearth
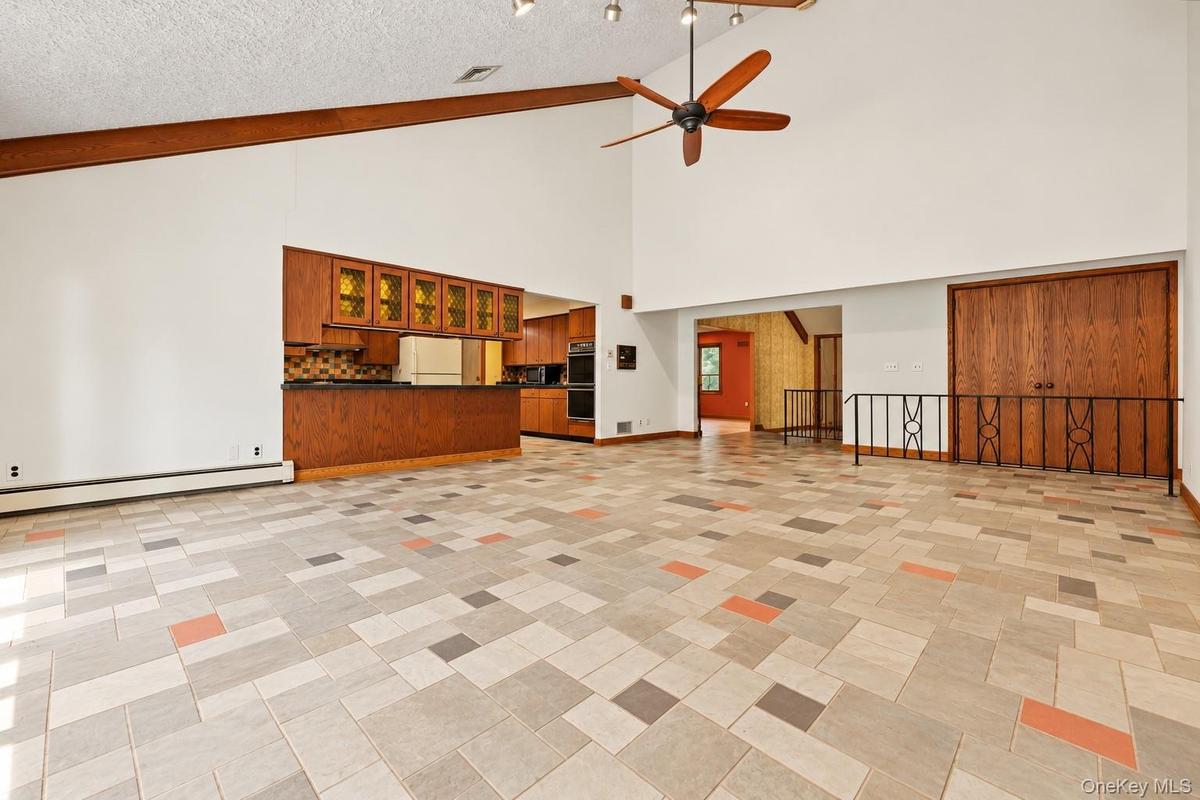
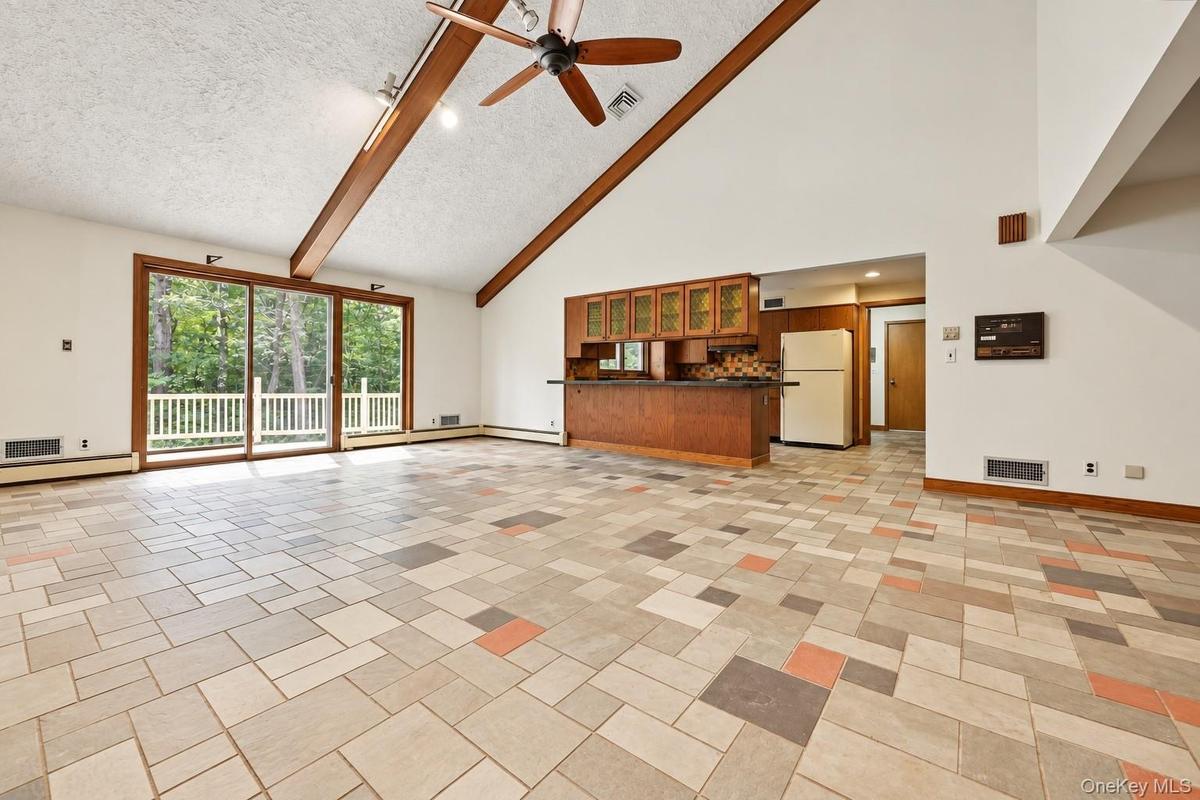
Sliding glass doors to new deck, open to kitchen, cathedral ceiling
Another view with kitchen on the left, hallway and living room.
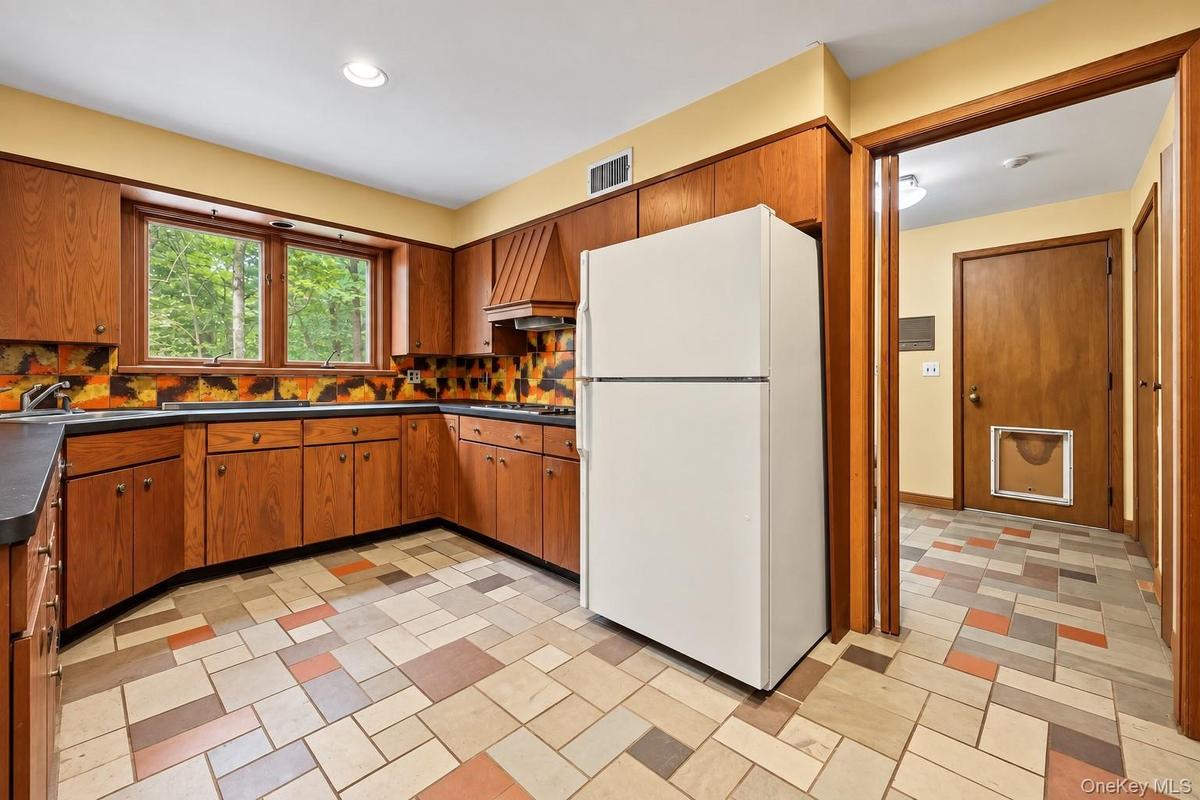
Wood cabinets, stone floor, door on right leads to laundry room, powder room, pantry and backyard.
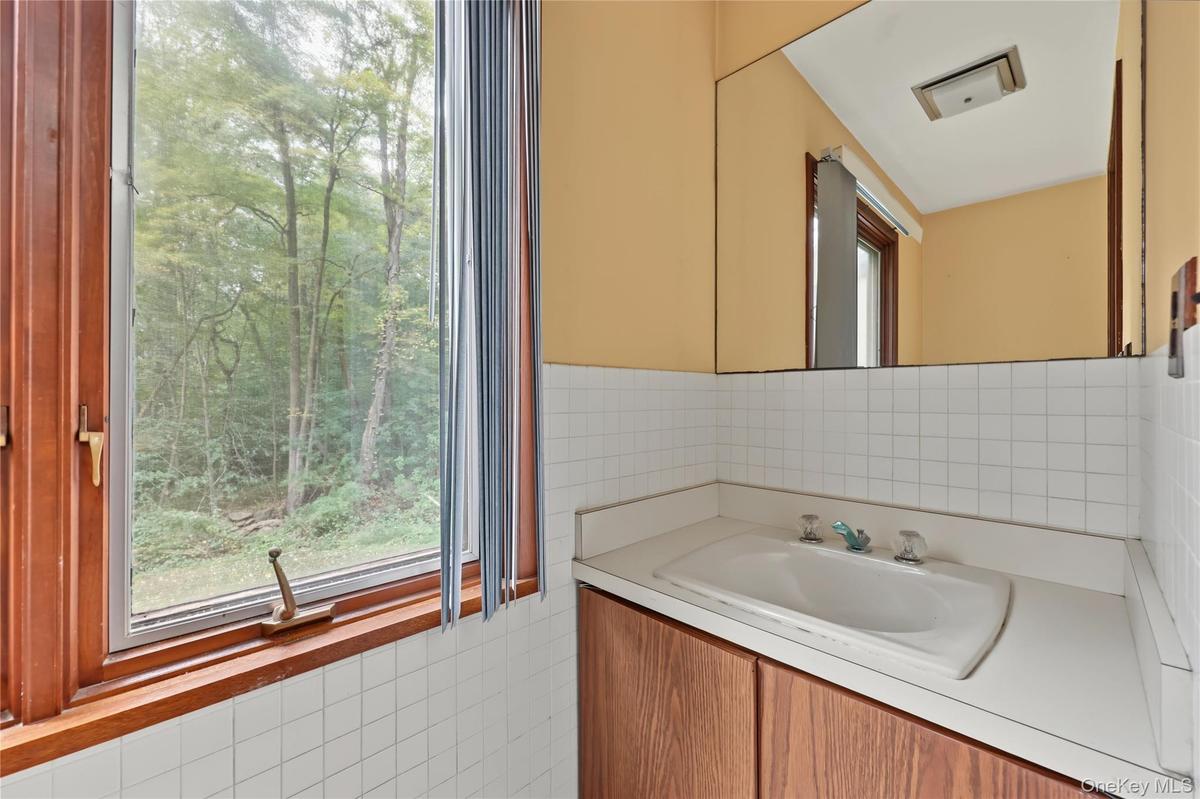
This is the powder room behind the kitchen
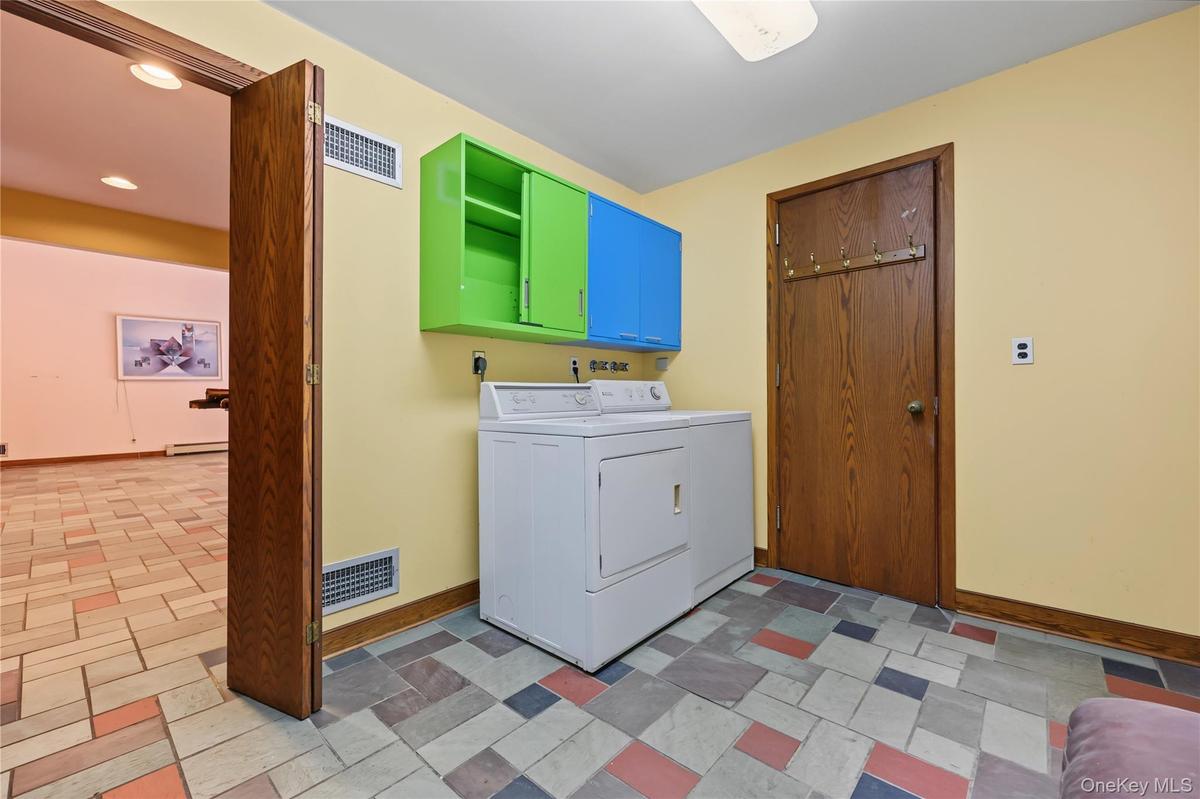
Laundry room behind the kitchen.  Door on right is the powder room
Large room with oversized windows and wood floors
Another view with 2 double closets
Another view with the primary bath on the left.
Extraneous objects removed from photo.
BR 2.  Oversized windows. Wood floors. Extraneous objects removed from photo.
BR 2.  Large closet.  Extraneous objects removed from photo.
BR 2.  Extraneous objects removed from photo.
BR 3.  Oversized windows. Wood floors. Extraneous objects removed from photo.
Bedroom 3.  Double closet.  Extraneous objects removed from photo.
Bedroom 3.  Extraneous objects removed from photo.
Hall bath for bedroom 2 and bedroom 3.  Extraneous objects removed
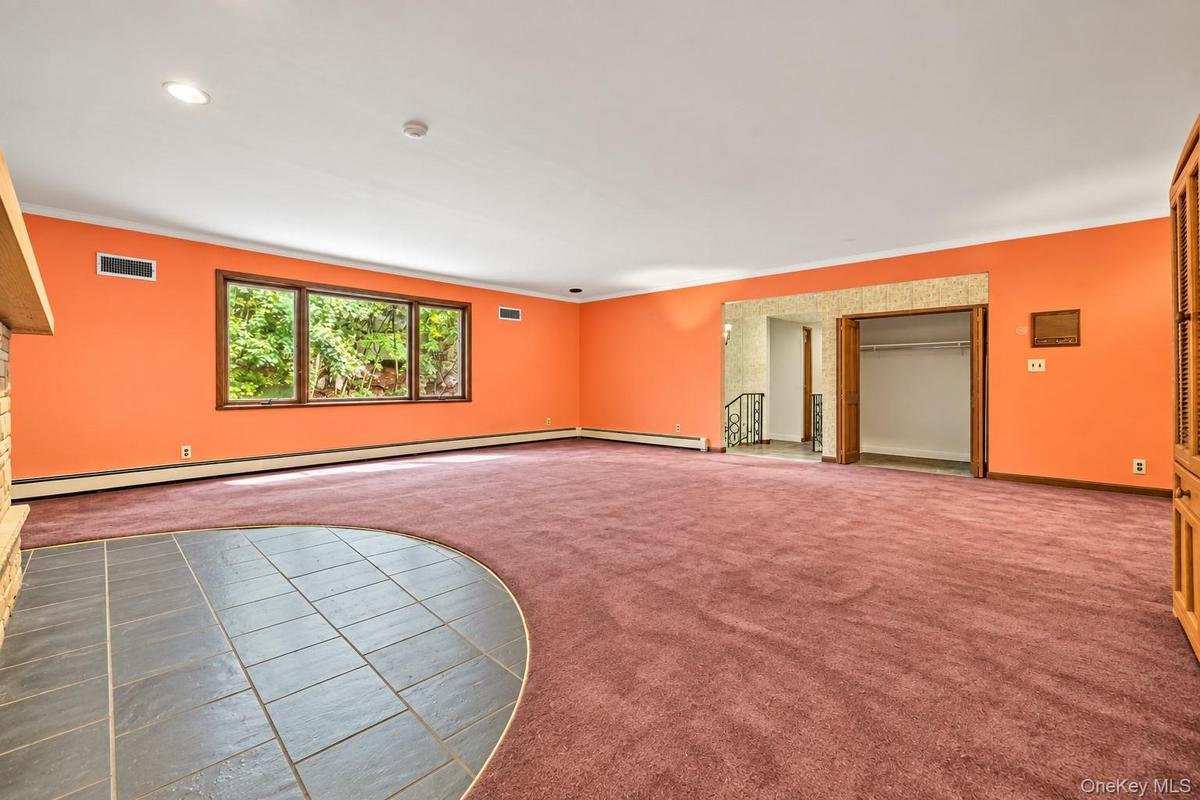
Lower level family room. Vinyl tile floor, large closets, door to large mudroom and garage.
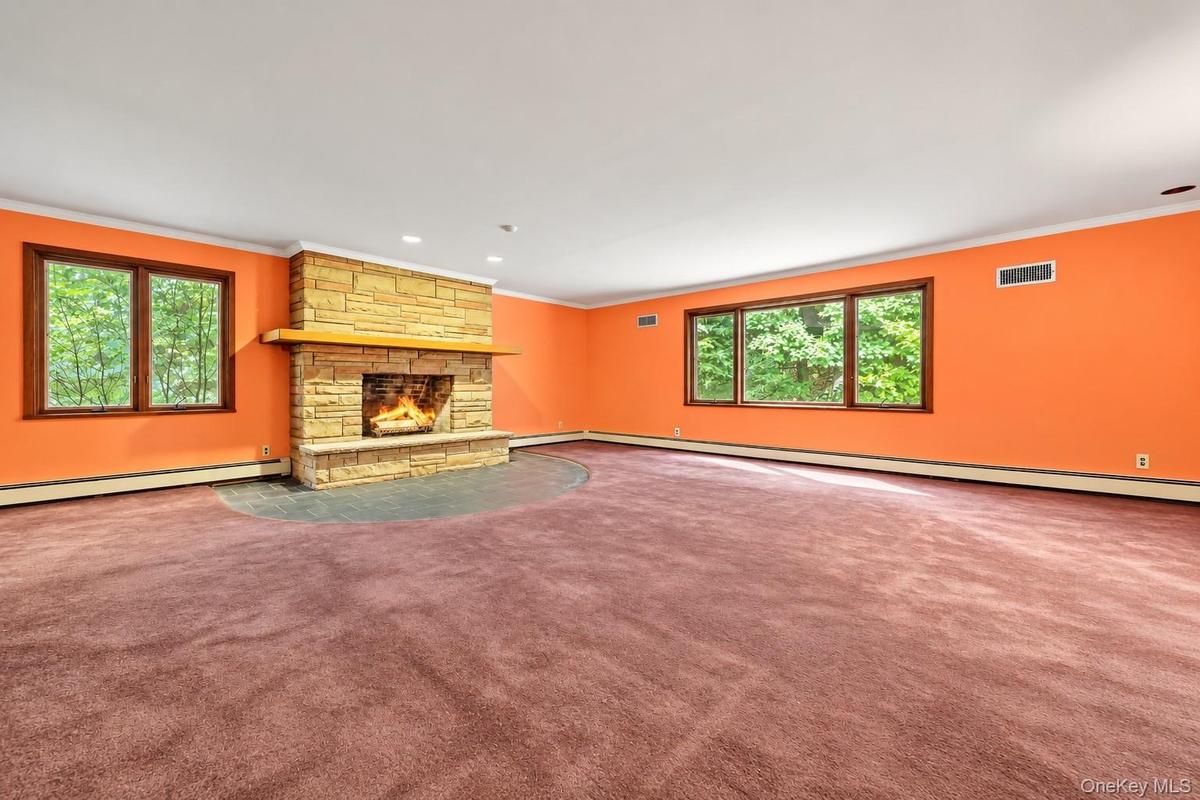
Lower level family room has stone fireplace and beamed ceiling with large windows and acoustic ceiling.  Extraneous objects removed.
Another view of the family room looking into the summer kitchen.Extraneous objects removed.
Summer kitchen has access to patio.  Mechanical room is behind the right side of the photo.
Great space for an office.  Exterior door leads to patio and doorway leads to summer kitchen.  Extraneous objects removed.
Another view of the office with private bath.  Extraneous objects removed.
Lower level bathroom.
New deck over patio.  Deck is accessed from dining room and patio is accessed through lower level office/kitchen area.  Extraneous objects removed and
Virtually Enhanced Photo.View to the Front hallwayStone fireplace with raised hearthSliding glass doors to new deck, open to kitchen, cathedral ceilingAnother view with kitchen on the left, hallway and living room.Wood cabinets, stone floor, door on right leads to laundry room, powder room, pantry and backyard.This is the powder room behind the kitchenLaundry room behind the kitchen.  Door on right is the powder room

Description

This distinctive 1978 home offers generous living space, wonderful natural surroundngs and plenty of room to make it your own. The main level features spacious living room with sandstone fireplace, large dining room with slate floor and sliding glass door to new deck. The original kitchen has dark wood cabinets and slate floor. Down the hall is the primary bedroom with private bath, 2 additional bedrooms and hall bath. The lower level adds substantial living space with a large family room with stone fireplace, a summer kitchen and an additional room with door leading to the patio beneath the deck. A generously sized mud room is conveniently located next to the garage and entry foyer into the lower and main levels of the house. The driveway crosses over a bridge and stream area leading to the 4.4 acre property which is enhanced by mature plantings, dramatic outcroppings and 2 shed/outbuildings for extra storage. This home has plenty of character and potential for its next homeowner.

Amenities

  • beamed ceilings
  • Breakfast Bar
  • Cathedral Ceiling(s)
  • Cooktop
  • Dishwasher
  • Dryer
  • Electricity Connected
  • Entrance Foyer
  • Family Room
  • First Floor Bedroom
  • First Floor Full Bath
  • Formal Dining
  • Living Room
  • Primary Bathroom
  • Refrigerator
  • Washer

Long Island MLS

All information furnished regarding property for sale, rental or financing is from sources deemed reliable, but no warranty or representation is made as to the accuracy thereof and same is submitted subject to errors, omissions, change of price, rental or other conditions, prior sale, lease or financing or withdrawal without notice. International currency conversions where shown are estimates based on recent exchange rates and are not official asking prices.

All dimensions are approximate. For exact dimensions, you must hire your own architect or engineer.