
Property
| Ownership: | Fee Simple |
|---|---|
| Type: | Single Family |
| Bedrooms: | 4 BR |
| Bathrooms: | 3½ |
| Pets: | Pets Allowed |
| Lot Size: | 0.2 Acres |
Financials
Price:$1,100,000
Annual Taxes:$20,058.87
Common charges:$190
Listing Courtesy of 27NORTH REALTY
Virtually Staged. 421 ISLEBAY DR, APOLLO BEACH, FL 33572 4 BEDROOMS OFFICE LOFT 3.


Description
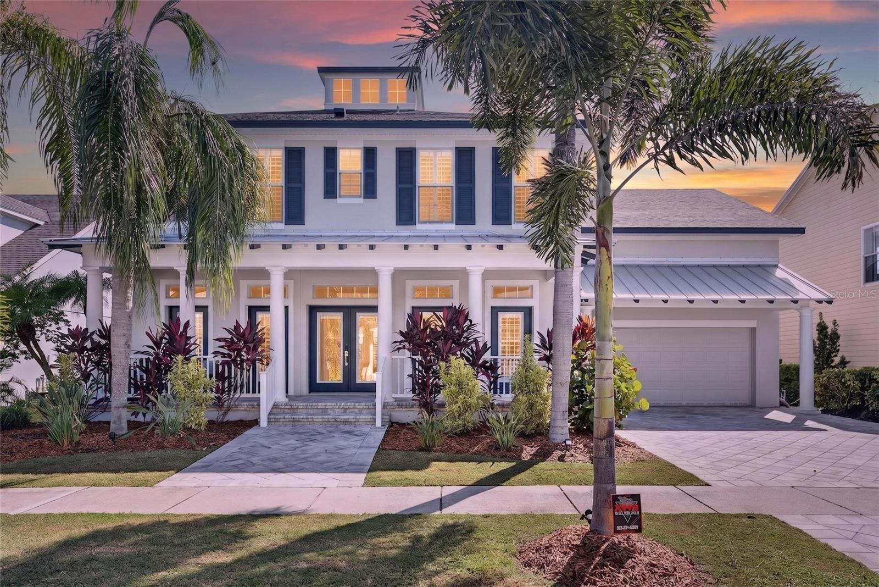
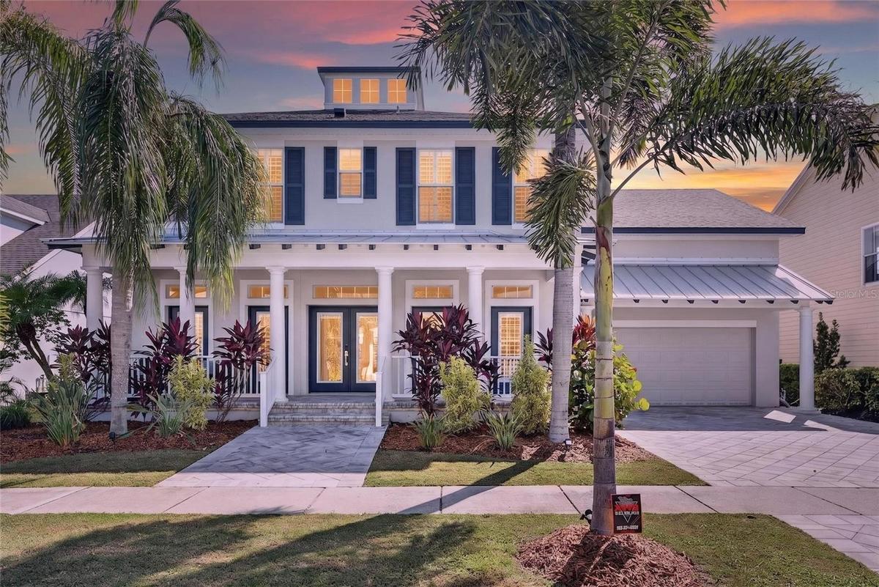
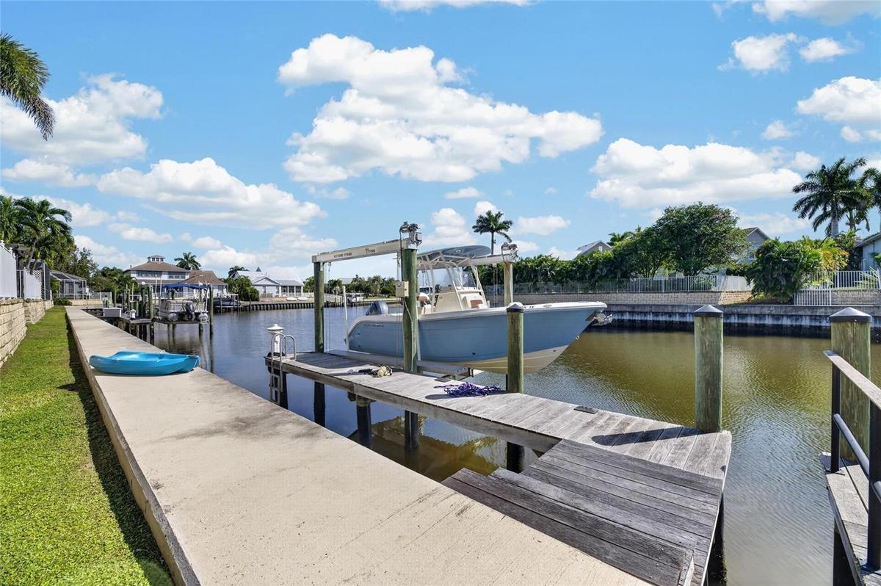
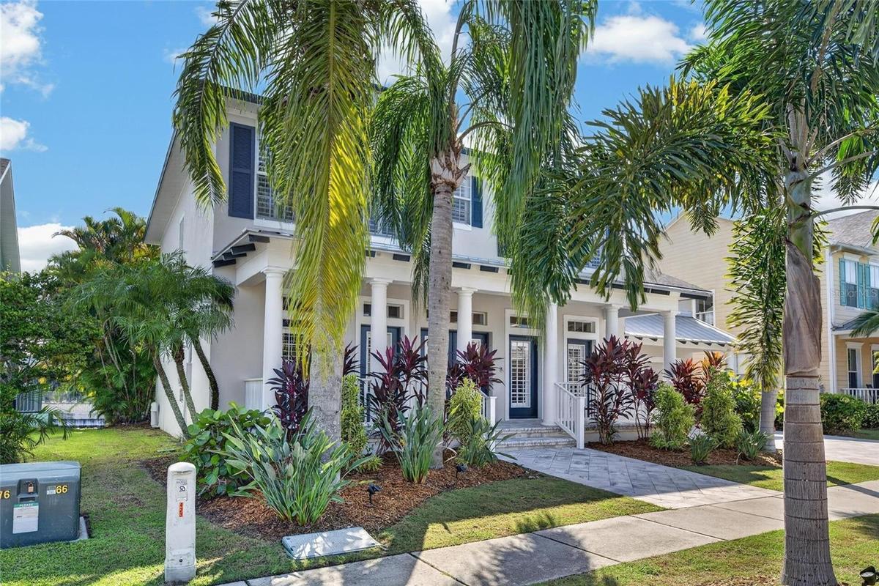
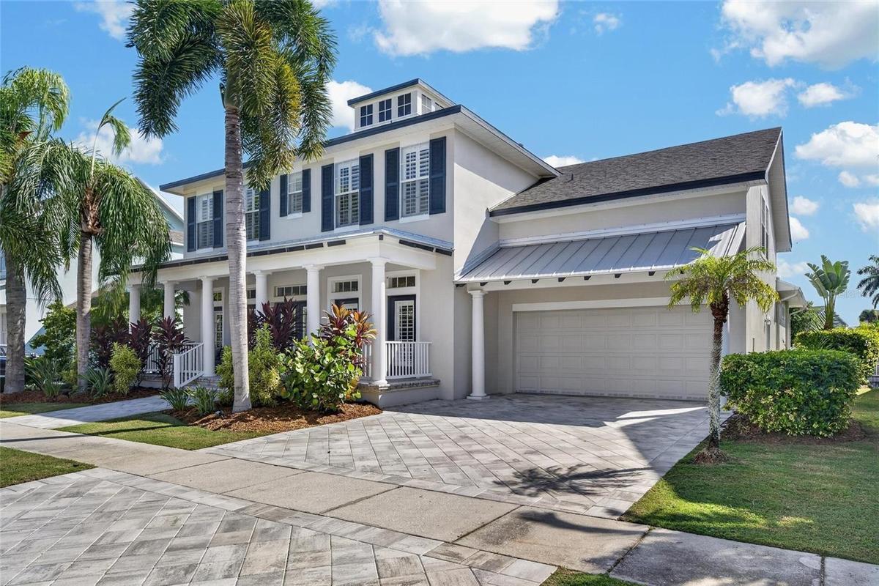
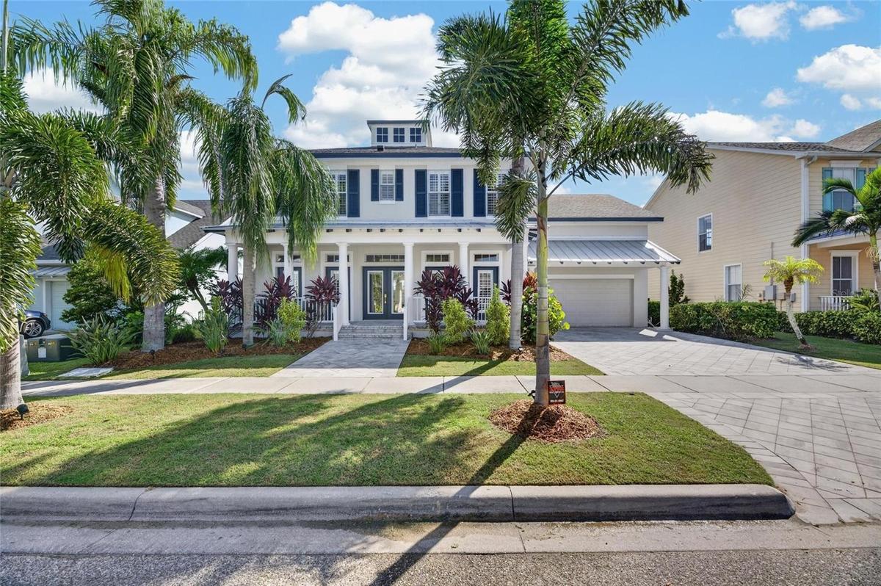
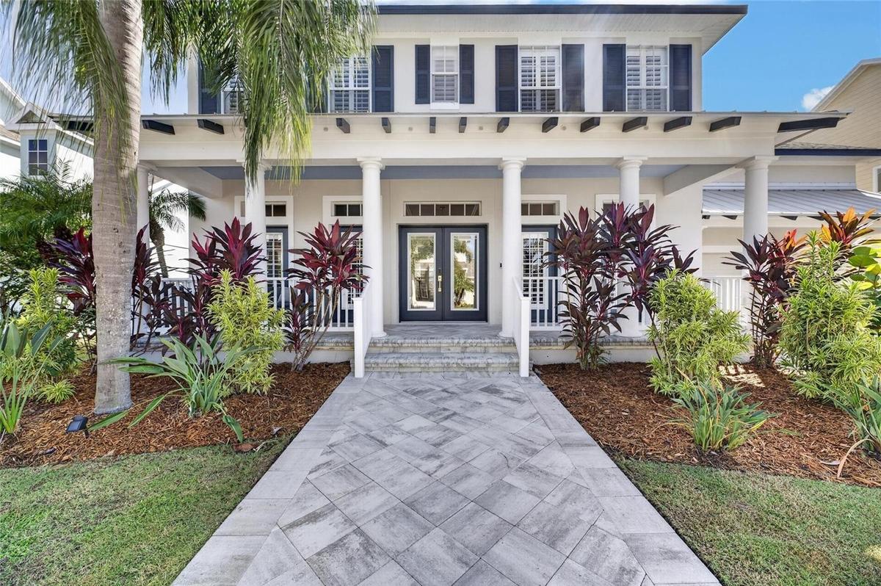
Virtually Staged. 421 ISLEBAY DR, APOLLO BEACH, FL 33572 | 4 BEDROOMS + OFFICE + LOFT | 3.5 BATHROOMS | 3,341 SQ. FT. | 70 FT SALTWATER CANAL | PRIVATE DOCK | 10,000 LB BOAT LIFT | FIRST-FLOOR PRIMARY
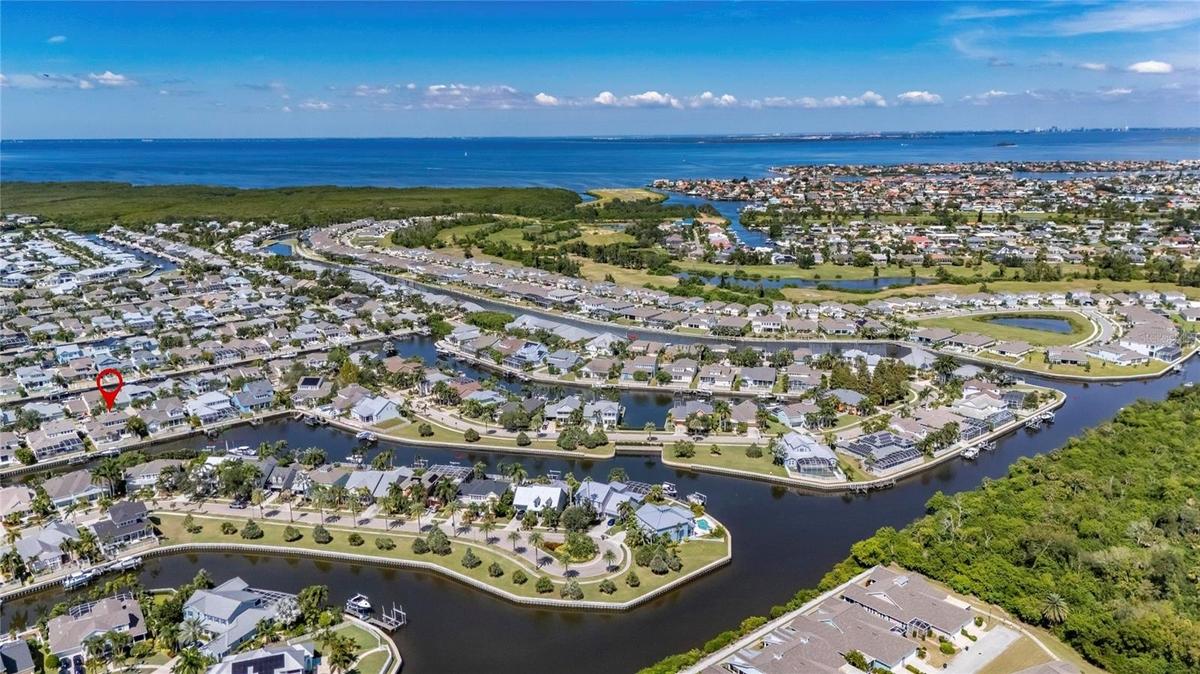
At 421 Islebay Drive, the Florida waterfront lifestyle begins in your own backyard. Set on 70 feet of saltwater canal frontage in MiraBay, this 4-bedroom, 3.5-bath home pairs 3,341 sq. ft. of living space with a private 29x4 dock with electric and a 10,000 lb boat lift. From time on the water to evenings on the covered lanai, the home is designed around enjoying life by the canal.
Inside, the two-story layout gives everyone room to spread out while keeping the primary suite and dedicated office on the first floor. The main living area brings the kitchen and family room together in an open layout, complemented by a custom feature wall, electric fireplace and built-in shelving. Luxury vinyl flooring runs through the living areas and bedrooms.
The kitchen is ready for everyday meals and entertaining with stone counters, a center island, breakfast bar, pantry, natural gas cooktop and 2025 KitchenAid appliances, including a built-in oven with air fryer. The first-floor primary bedroom has a walk-in closet and tray ceiling, while the en-suite bath has marble flooring, split vanities, stone counters, a garden tub and separate shower.
Upstairs, three additional bedrooms and a 16x13 loft create flexible space beyond the main living areas. Two full baths serve the second floor, including a Jack-and-Jill bath. Updated bathrooms add marble flooring, new vanities and updated lighting.
Important improvements add even more value: dual A/C systems replaced in 2024, water heater replaced in 2024, KitchenAid appliances added in 2025, and a new metal roof section completed in 2026 alongside the approximately 5-year-old shingle roof.
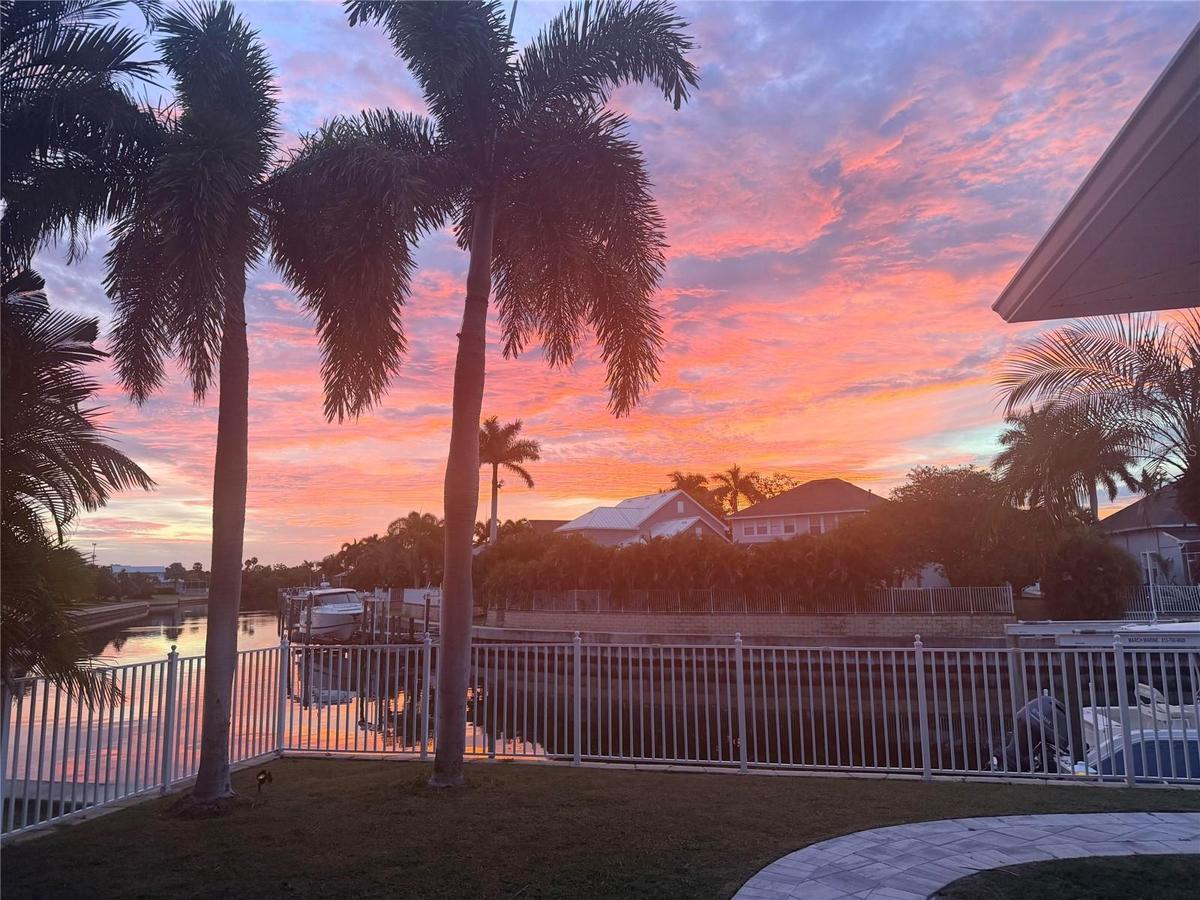
French doors lead outside to a covered lanai, patio and fenced yard overlooking the canal. The concrete seawall, private dock and boat lift put the water at the center of daily life, whether you are heading out by boat or simply unwinding beside the canal.
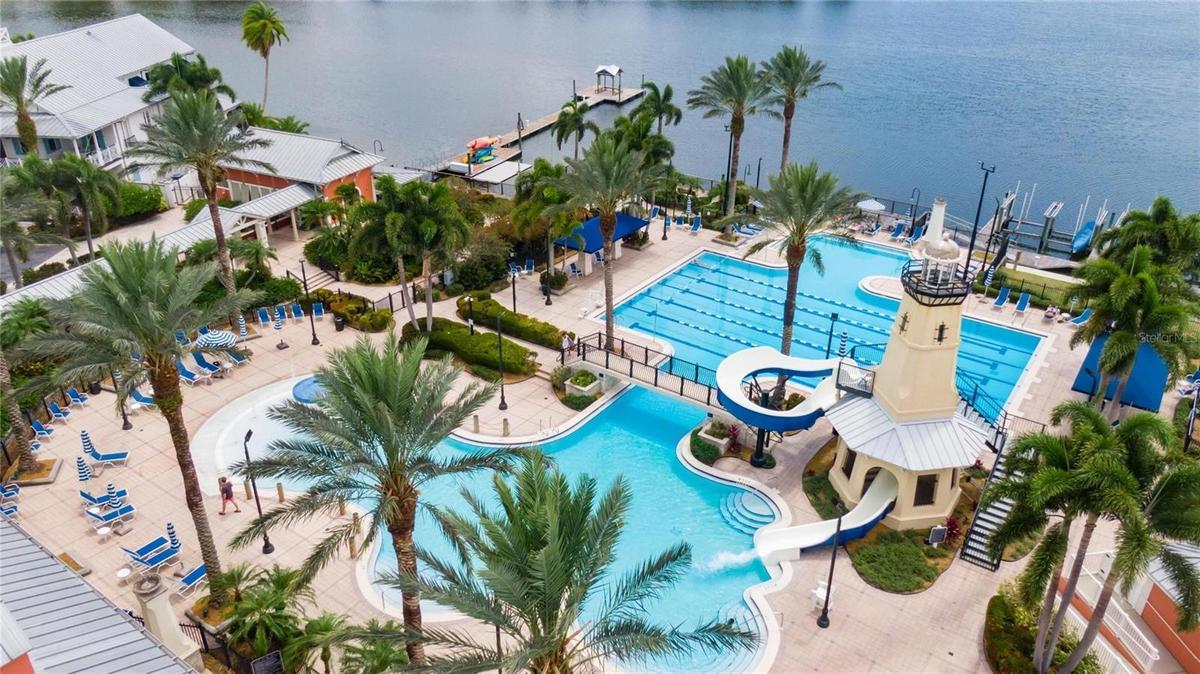
MiraBay extends the lifestyle beyond the property with a clubhouse, fitness center, community pool, tennis courts, parks, playground, golf-cart-approved streets and community boat ramp. The required HOA is $190 annually, and the home is connected to public water, public sewer and natural gas.
***** WHAT THE SELLER LOVES
Having the boat right behind the house makes it easy to enjoy time on the water, while the fenced yard and covered lanai create a comfortable place to relax outdoors. The first-floor primary suite, dedicated office, upstairs loft, updated bathrooms and major 2024-2026 improvements make the home easy to enjoy day to day, with MiraBay's recreation and waterfront lifestyle just beyond the front door.
Amenities
- Association Recreation Owned
- Basketball Court
- Bb Hs Internet Available
- Built-In Oven
- Cable - Available
- Canal Saltwater
- Ceiling Fans(S)
- Clubhouse
- Cooktop
- Deed Restrictions
- Dishwasher
- Disposal
- Eat-in Kitchen
- Electric
- Fence Restrictions
- Fiber Optics
- Fitness Center
- Gated
- Gated Community
- Gated Community No Guard
- Golf Carts Ok
- Handicap Modified
- High ceiling
- Hurricane Shutters
- Ice Maker
- In County
- Insert
- Kitchen Family Room Combo
- Landscaped
- Level
- Lighting
- Living Room
- Maintenance
- Microwave
- Natural Gas Connected
- No Truck Rv Motorcycle Parking
- Open Floorplan
- Park
- Paved
- Pickleball Courts
- Playground
- Pool
- Primary Bedroom - Main Floor
- Private Mailbox
- Private yard
- Public
- Rain Gutters
- Range
- Range Hood
- Recreation Facilities
- Refrigerator
- Restaurant
- Security
- Sewer Connected
- Shutters
- Sidewalk
- Sidewalks
- Smoke Detectors
- Solid Surface Counters
- Solid Wood Cabinets
- Spa/Hot Tub
- Special Community Restrictions
- Stone Counters
- Street Lights
- Tennis Court(s)
- Thermostat
- Trails
- Tray Ceiling(s)
- Trees/Woods
- Underground Utilities
- Vehicle Restrictions
- Walk-In Closet(s)
- Water
- Water Connected
- Wheelchair Access
- Window Treatments
All information furnished regarding property for sale, rental or financing is from sources deemed reliable, but no warranty or representation is made as to the accuracy thereof and same is submitted subject to errors, omissions, change of price, rental or other conditions, prior sale, lease or financing or withdrawal without notice. International currency conversions where shown are estimates based on recent exchange rates and are not official asking prices.
All dimensions are approximate. For exact dimensions, you must hire your own architect or engineer.
