
Property
| Ownership: | Fee Simple |
|---|---|
| Type: | Single Family |
| Bedrooms: | 4 BR |
| Bathrooms: | 3 |
| Pets: | Pets Allowed |
| Lot Size: | 0.2 Acres |
Financials
Price:$509,000
Annual Taxes:$11,788.84
Common charges:$107
Listing Courtesy of LPT REALTY, LLC
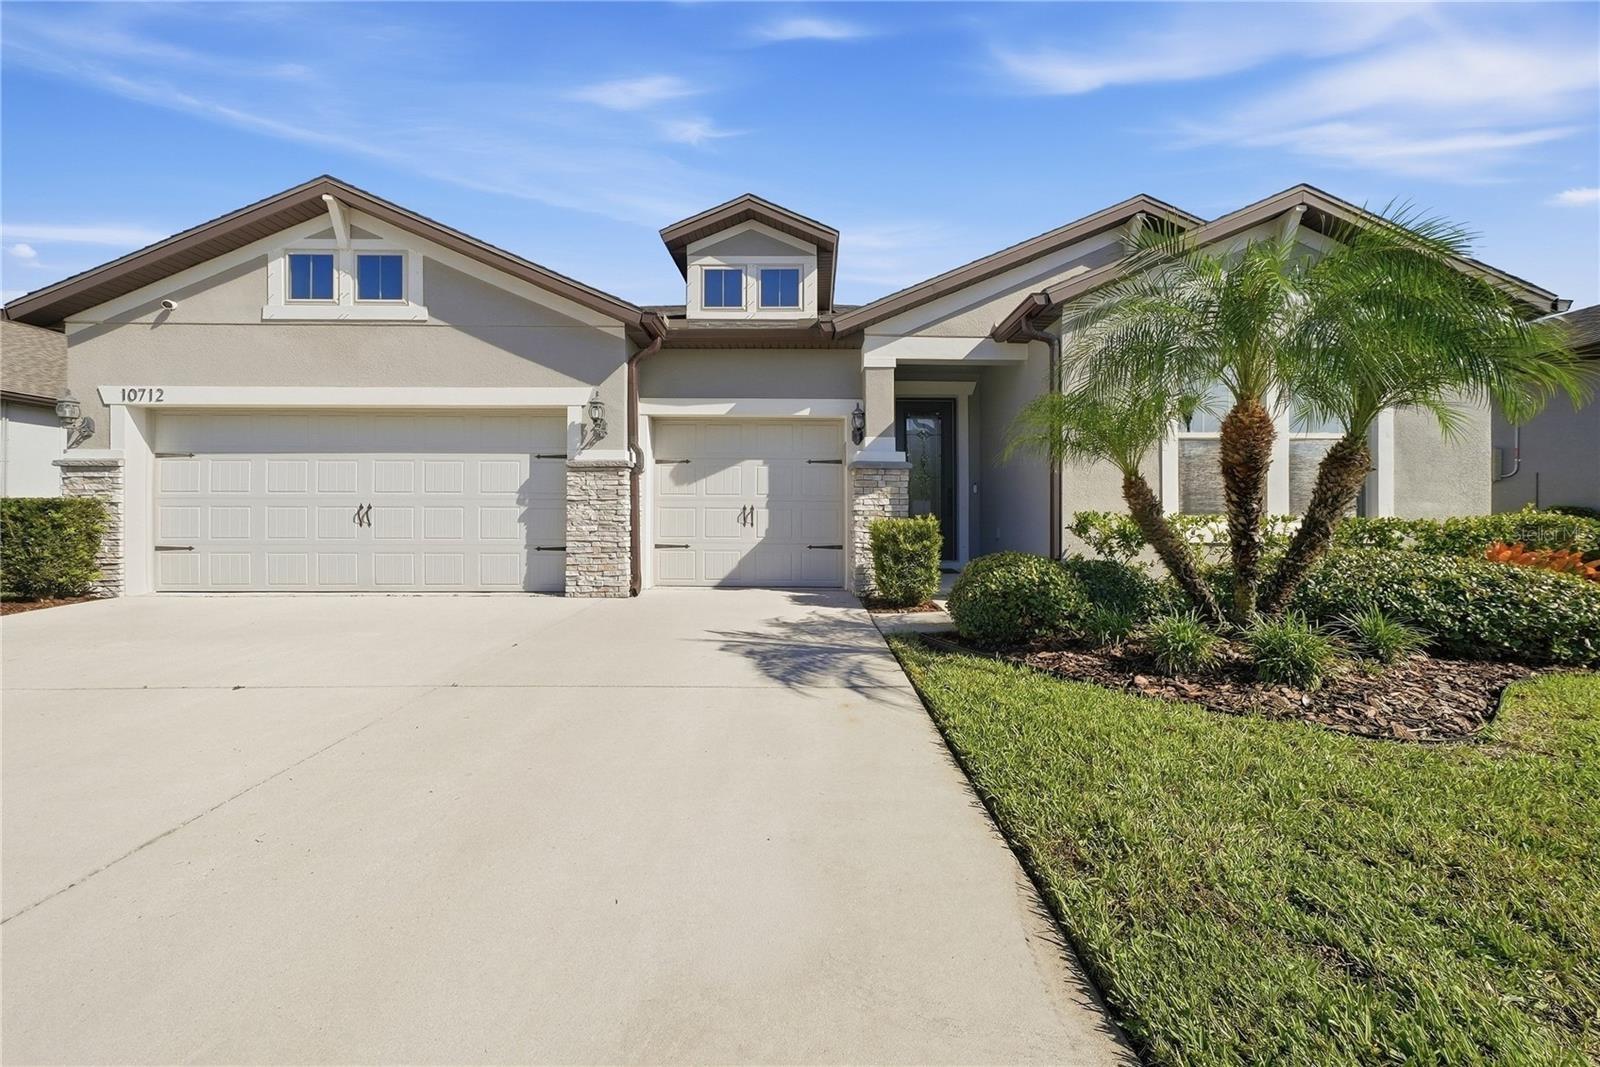
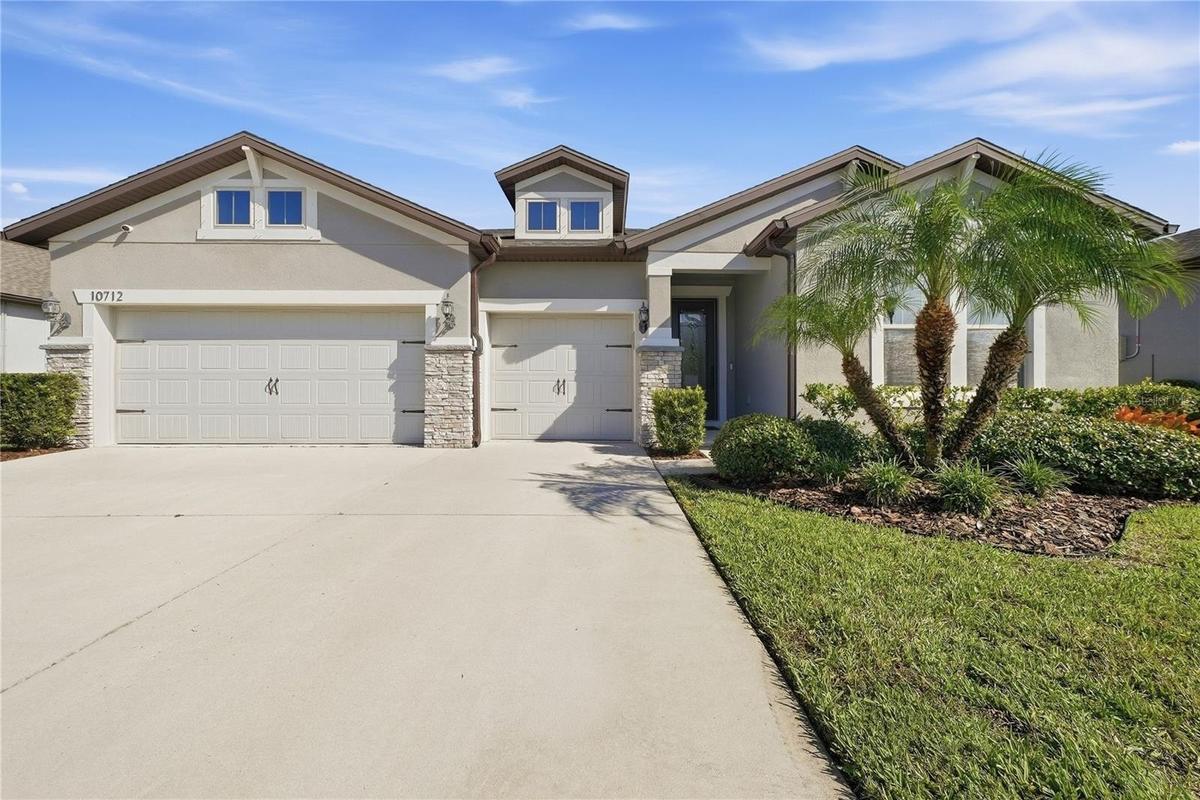
Experience comfortable Florida living in this beautifully maintained one story waterfront home in Riverview s Ventana community.


Description
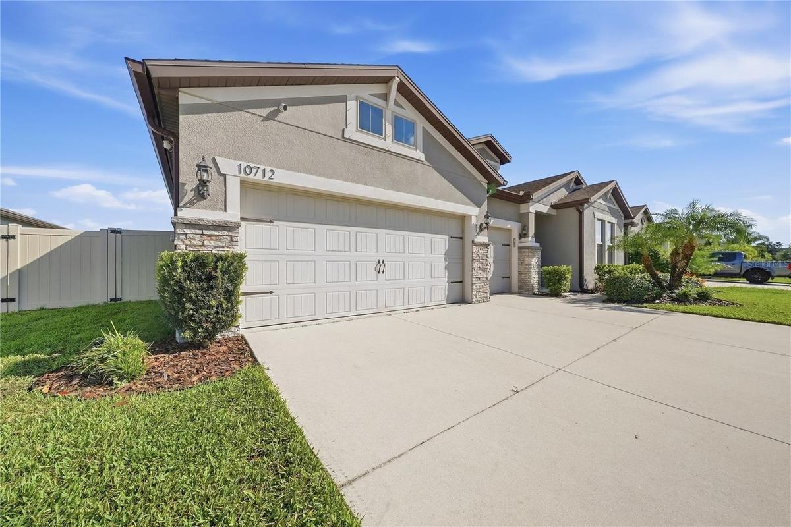
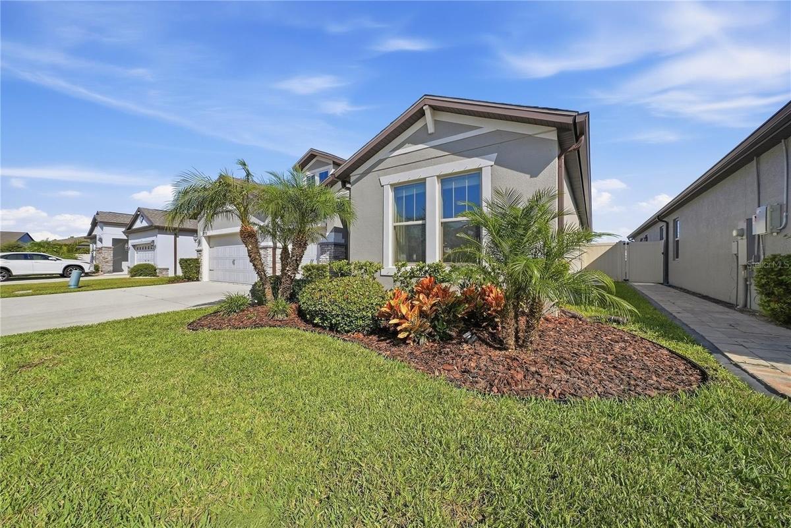
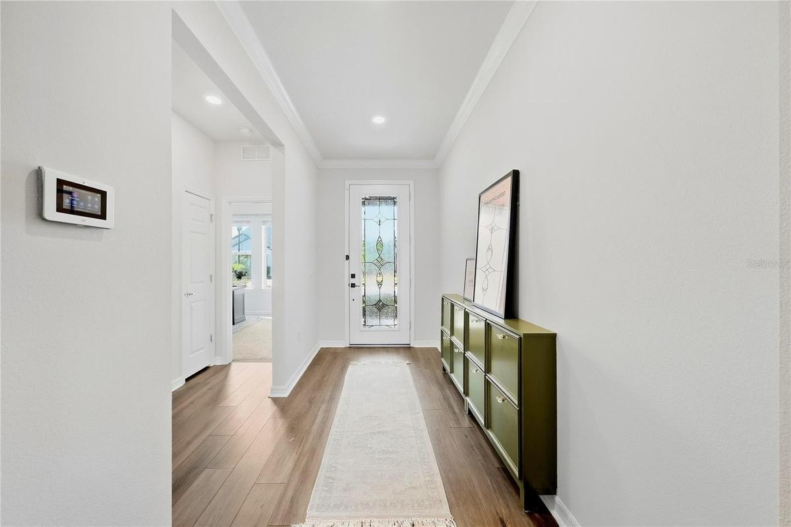
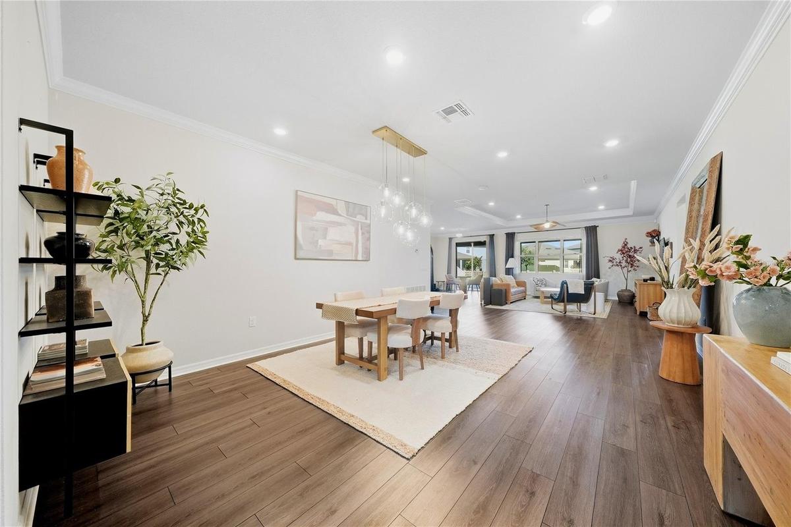
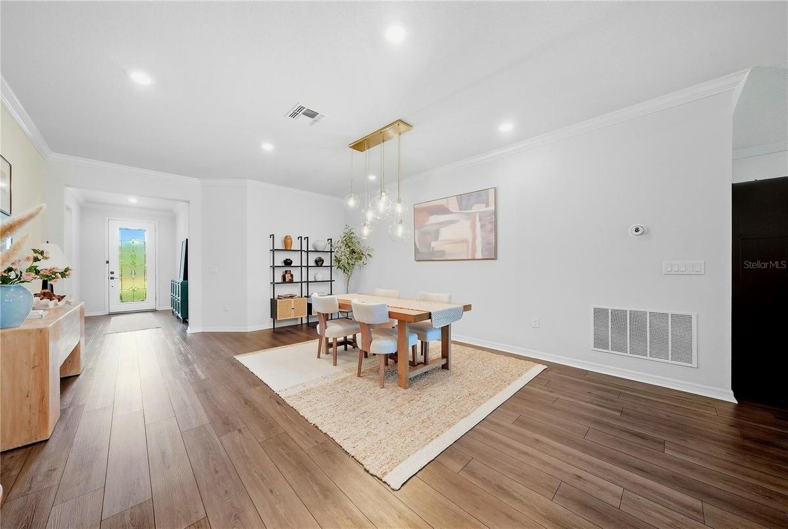
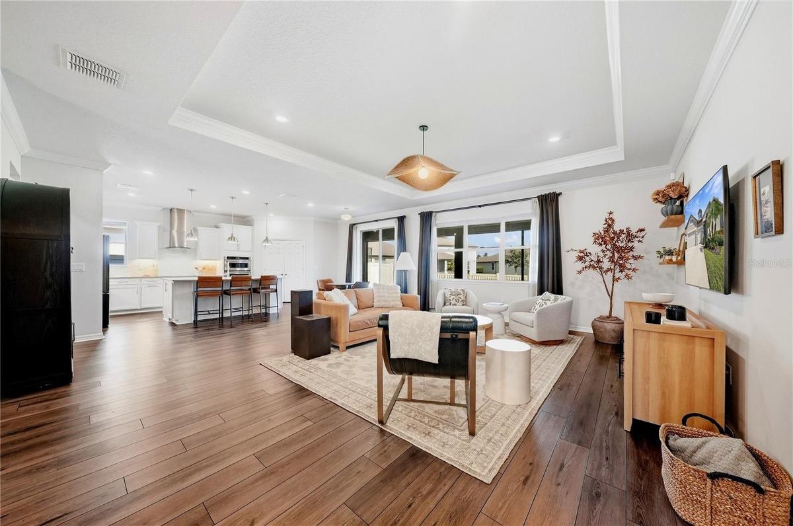
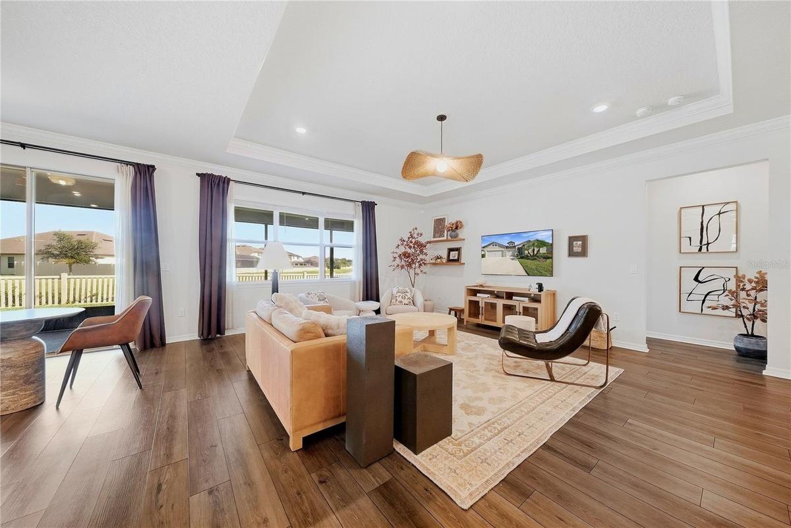
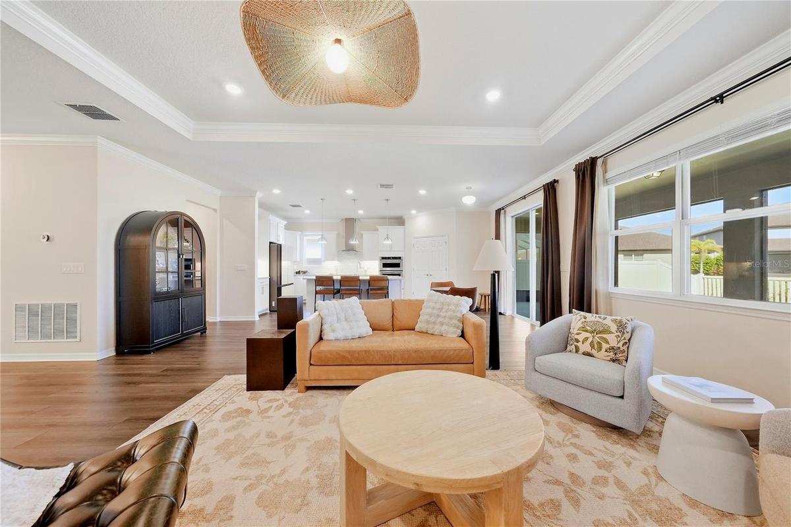
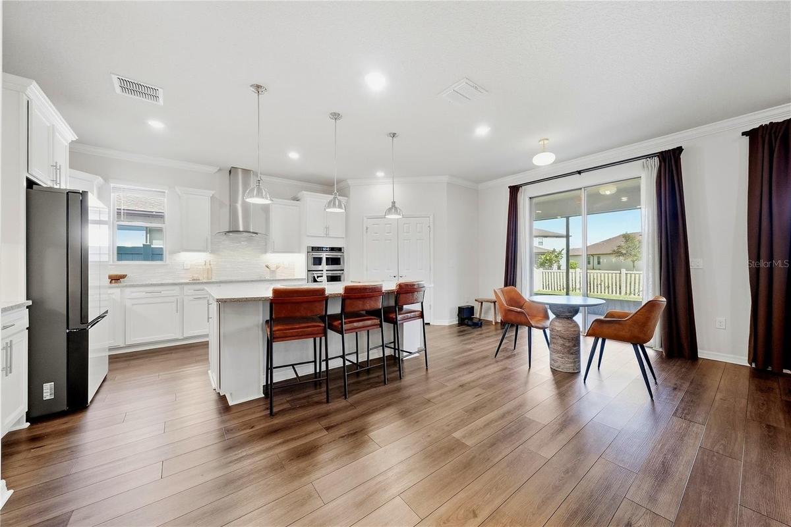
Experience comfortable Florida living in this beautifully maintained one-story waterfront home in Riverview’s Ventana community. Designed for easy everyday living and effortless entertaining, this spacious 4-bedroom, 3-bath home offers an open layout, generous living spaces, and a peaceful pond-front setting. A spacious 3-car garage with room for vehicles, recreation equipment, storage, or hobbies. Inside, the open-concept design creates a natural flow between the kitchen, dining area, and gathering spaces—making it easy to stay connected whether you’re hosting guests or enjoying a quiet evening at home. Crown molding adds an elevated finishing touch throughout key living areas, while the thoughtfully designed floor plan provides comfortable separation between bedrooms and living spaces. The Kitchen is spacious with a grand walk-in pantry. The primary suite offers a private retreat with an upgraded bathroom and a large walk-in closet with abundant storage. Step outside to the screened lanai and enjoy the tranquil waterfront backdrop—a relaxing extension of the living space and a great spot for morning coffee, outdoor dining, or unwinding at the end of the day. The beautiful Ventana community is located just 15 miles to downtown Tampa and 22 miles to Tampa Airport. Don't miss this opportunity - schedule today!
Amenities
- Bb Hs Internet Available
- Blinds
- Built-in Features
- Built-In Oven
- Cable - Available
- Ceiling Fans(S)
- Clubhouse
- Community Mailbox
- Convection Oven
- Cooktop
- Crown Molding
- Deed Restrictions
- Dishwasher
- Disposal
- Eat-in Kitchen
- Electricity Connected
- High ceiling
- In Wall Pest System
- Kitchen Family Room Combo
- Living Room/Dining Room Combo
- Lobby Key Required
- Microwave
- Open Floorplan
- Park
- Paved
- Phone Available
- Pickleball Courts
- Playground
- Pond
- Pool
- Primary Bedroom - Main Floor
- Public
- Rain Gutters
- Range Hood
- Refrigerator
- Rods
- Security System
- Security System Owned
- Sewer Connected
- Sidewalk
- Sidewalks
- Smoke Detectors
- Sprinkler Meter
- Street Lights
- Thermostat
- Tray Ceiling(s)
- Underground Utilities
- Walk-In Closet(s)
- Washer
- Water
- Water Connected
- Water Filtration System
- Window Treatments
All information furnished regarding property for sale, rental or financing is from sources deemed reliable, but no warranty or representation is made as to the accuracy thereof and same is submitted subject to errors, omissions, change of price, rental or other conditions, prior sale, lease or financing or withdrawal without notice. International currency conversions where shown are estimates based on recent exchange rates and are not official asking prices.
All dimensions are approximate. For exact dimensions, you must hire your own architect or engineer.
