Greenburgh, NY 10603

Property

Ownership: For Sale
Type: Single Family
Rooms: 6
Bedrooms: 3 BR
Bathrooms: 2½
Lot Size: 0.2 Acres

Financials

Price:$785,000
Annual Taxes:$18,947
2415 Montauk Highway PO Box 742, Bridgehampton, NY 11932
Listing Courtesy of Compass Greater NY, LLC

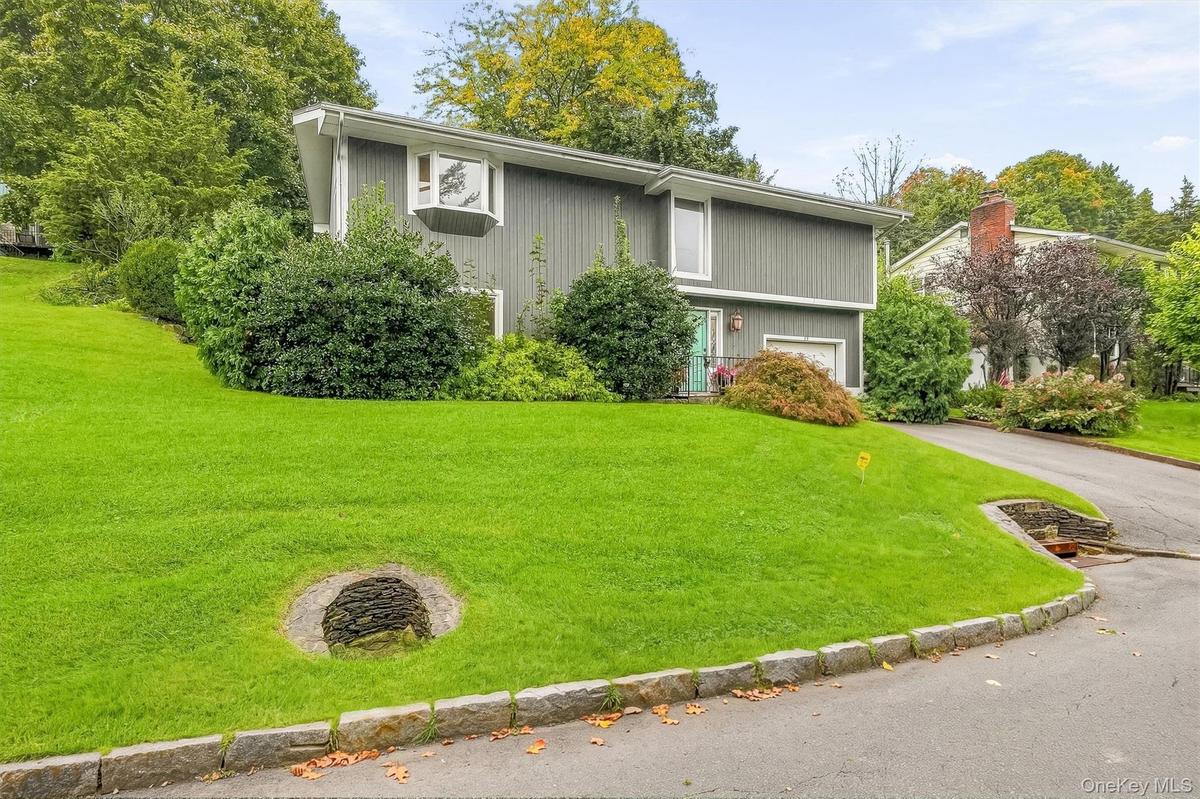
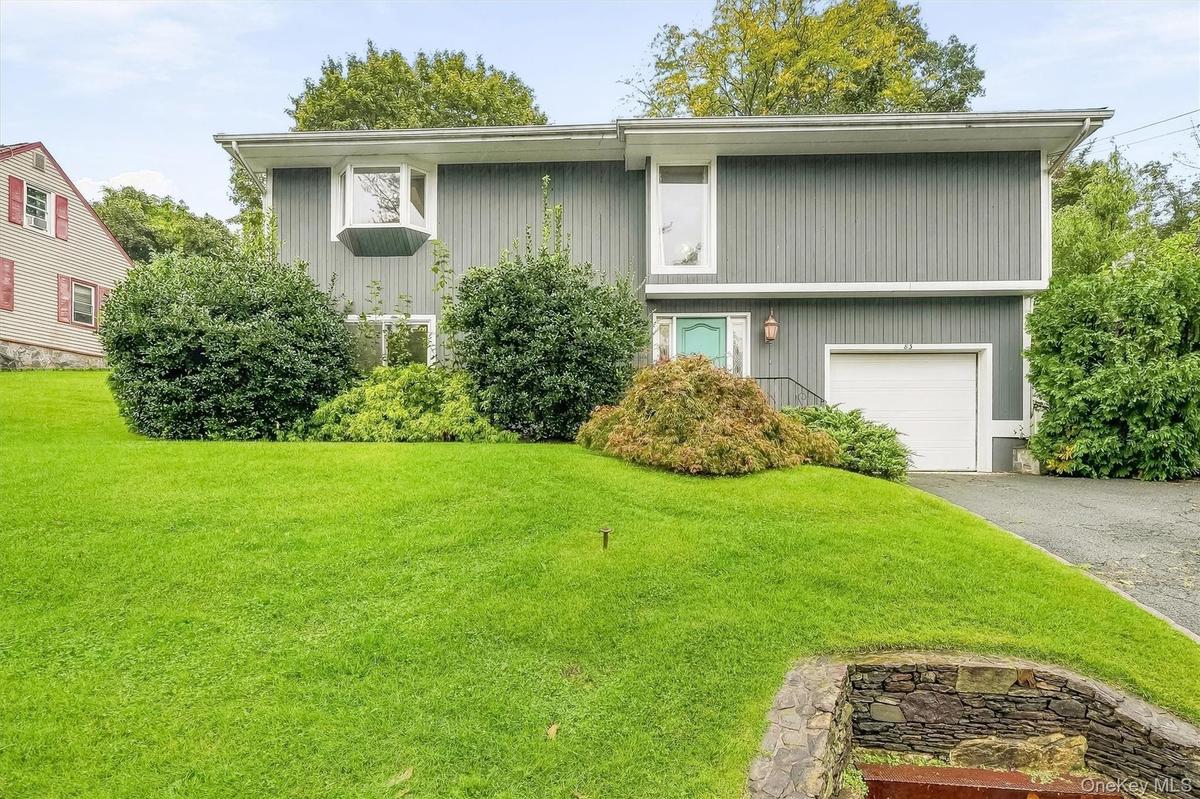
Polished, functional, and exceptionally well connected, 83 Edgepark Road offers the kind of lifestyle that makes everyday living feel effortless.
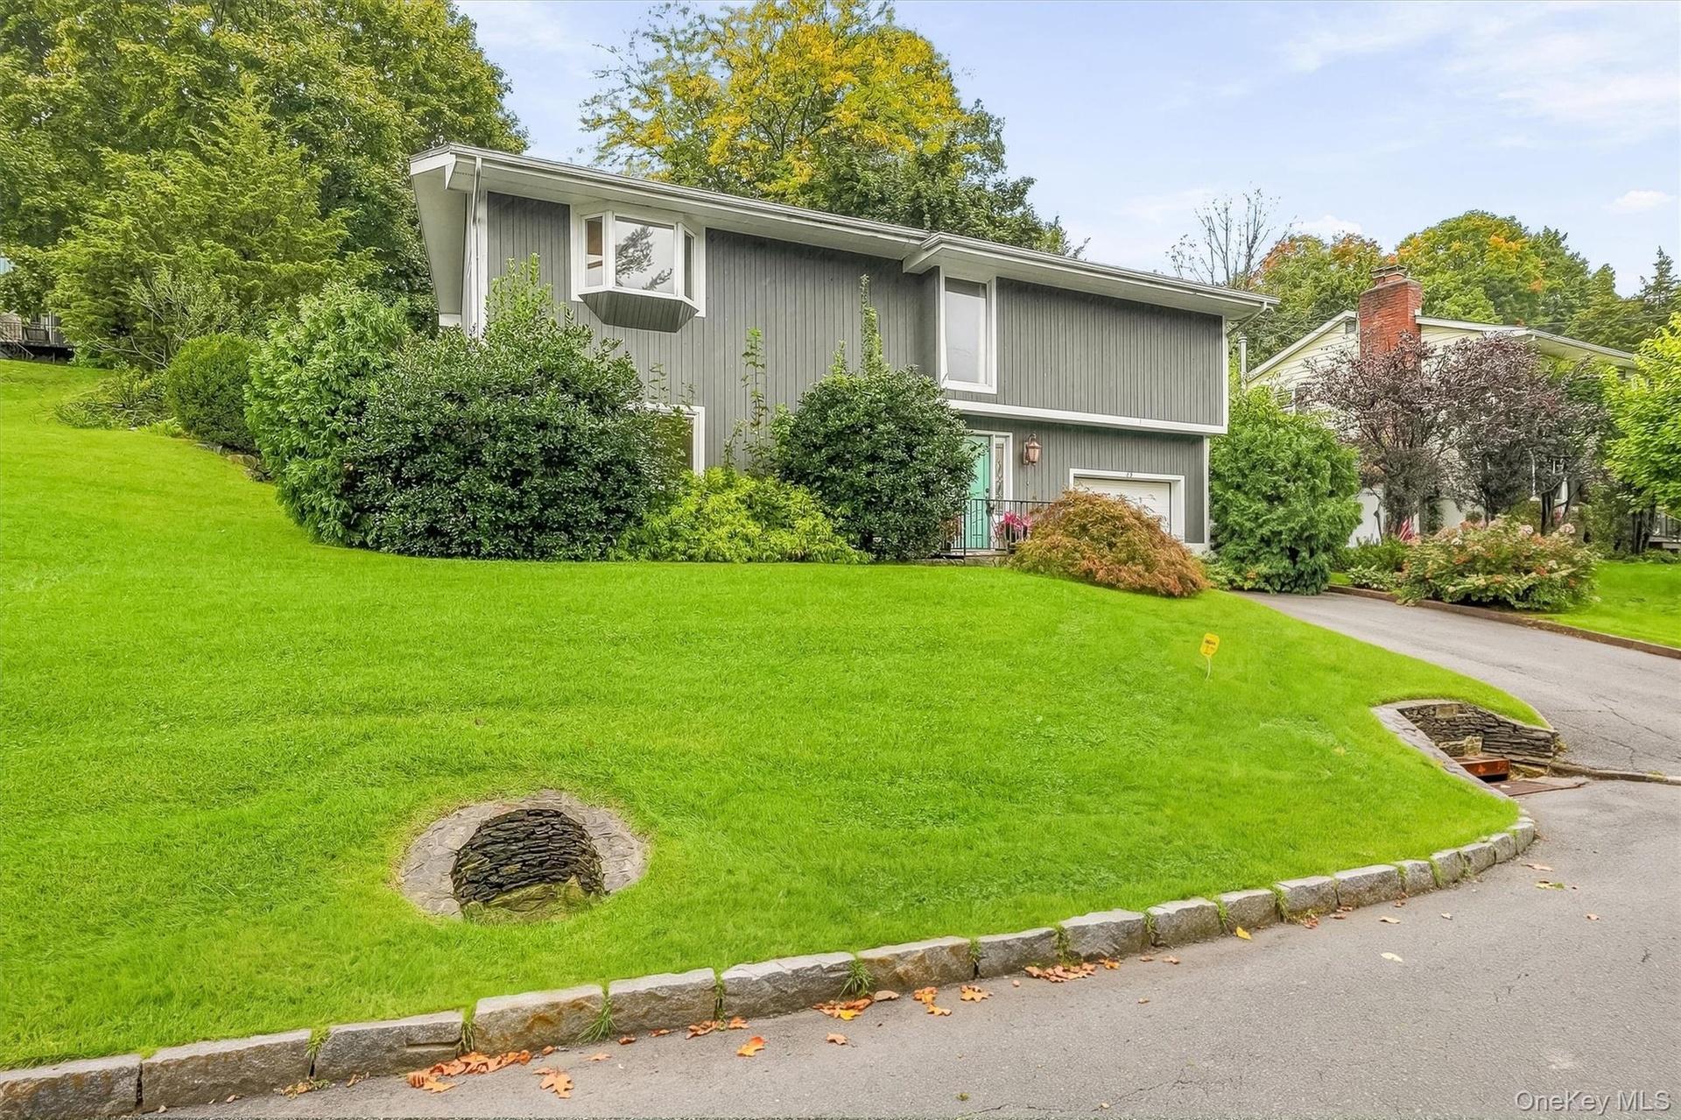
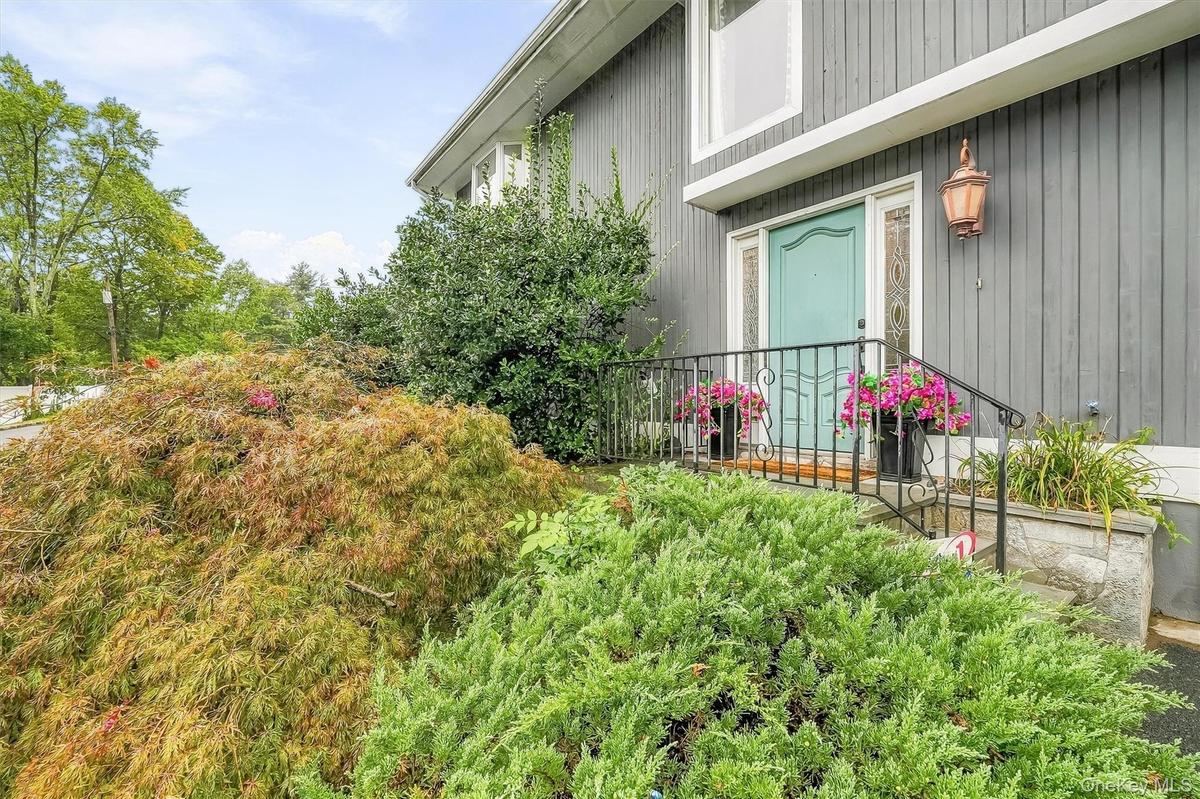
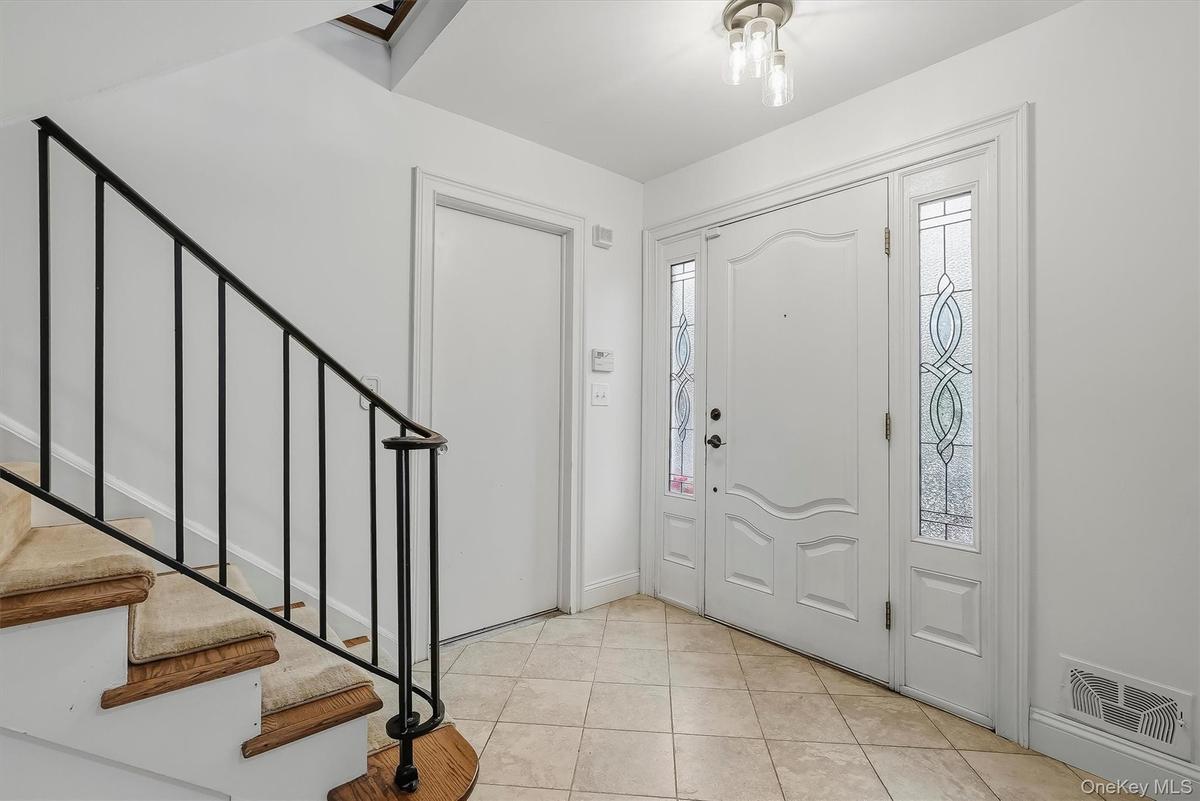
Welcome to your new home!

Welcome to your new home!

Welcome to your new home!
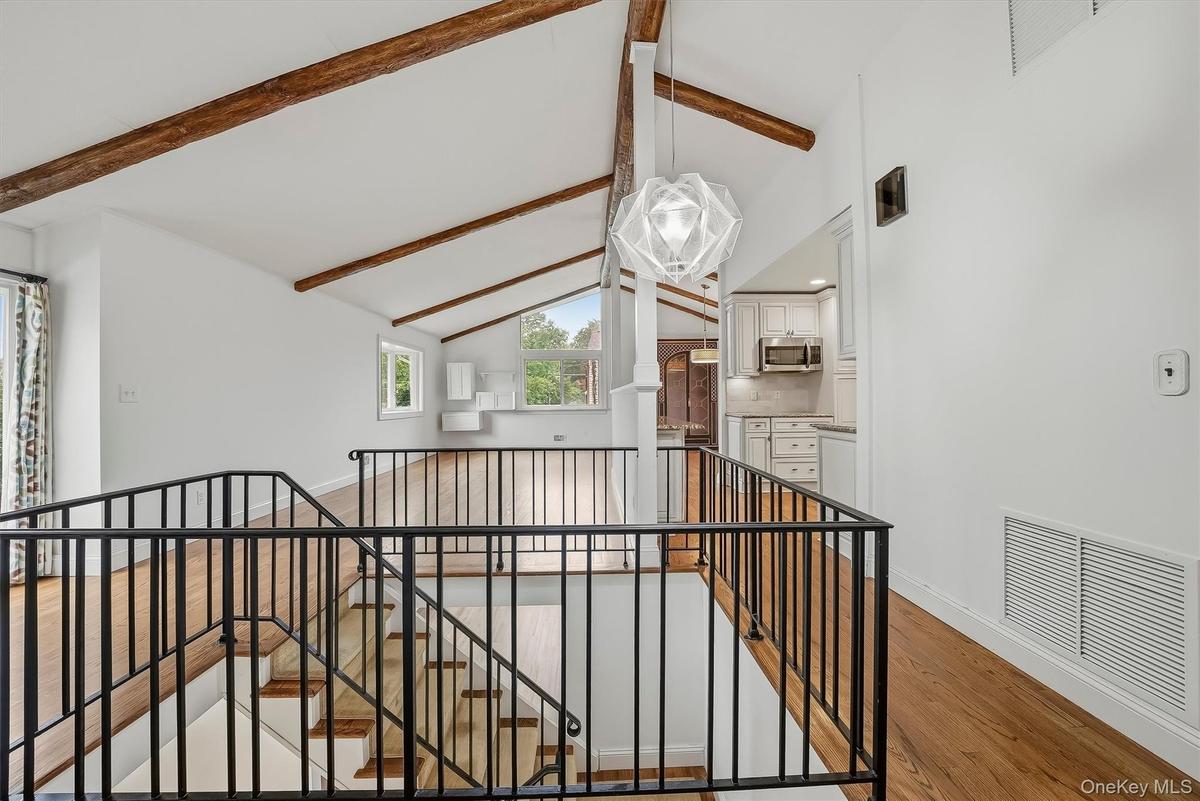
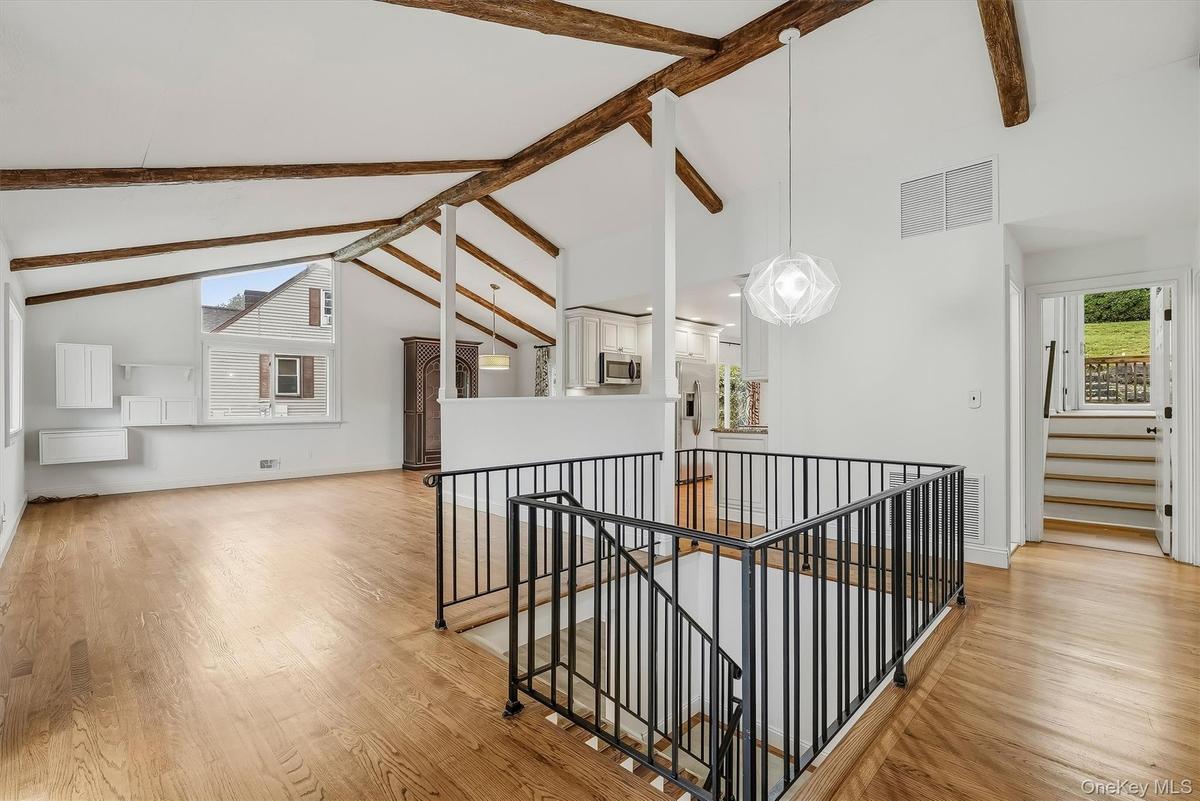
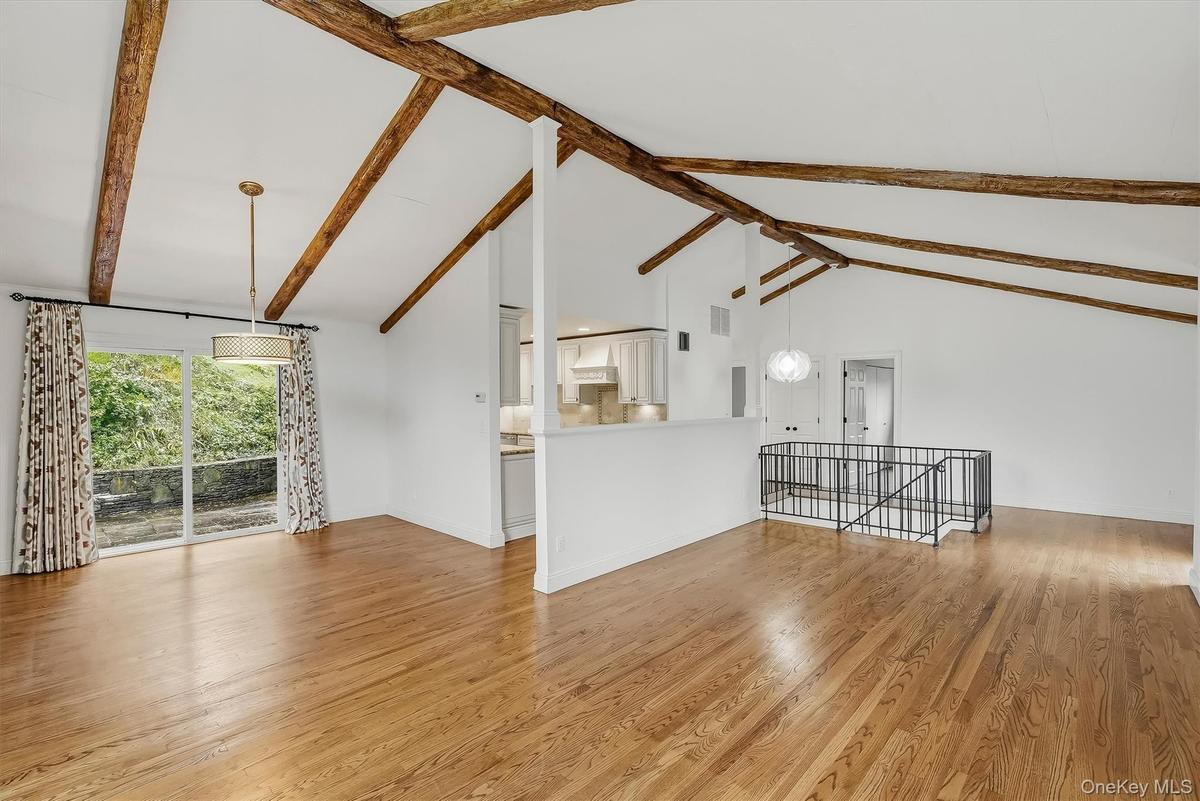
Open-plan great room w/ hardwood floors, exposed wood beams, and fresh paint.
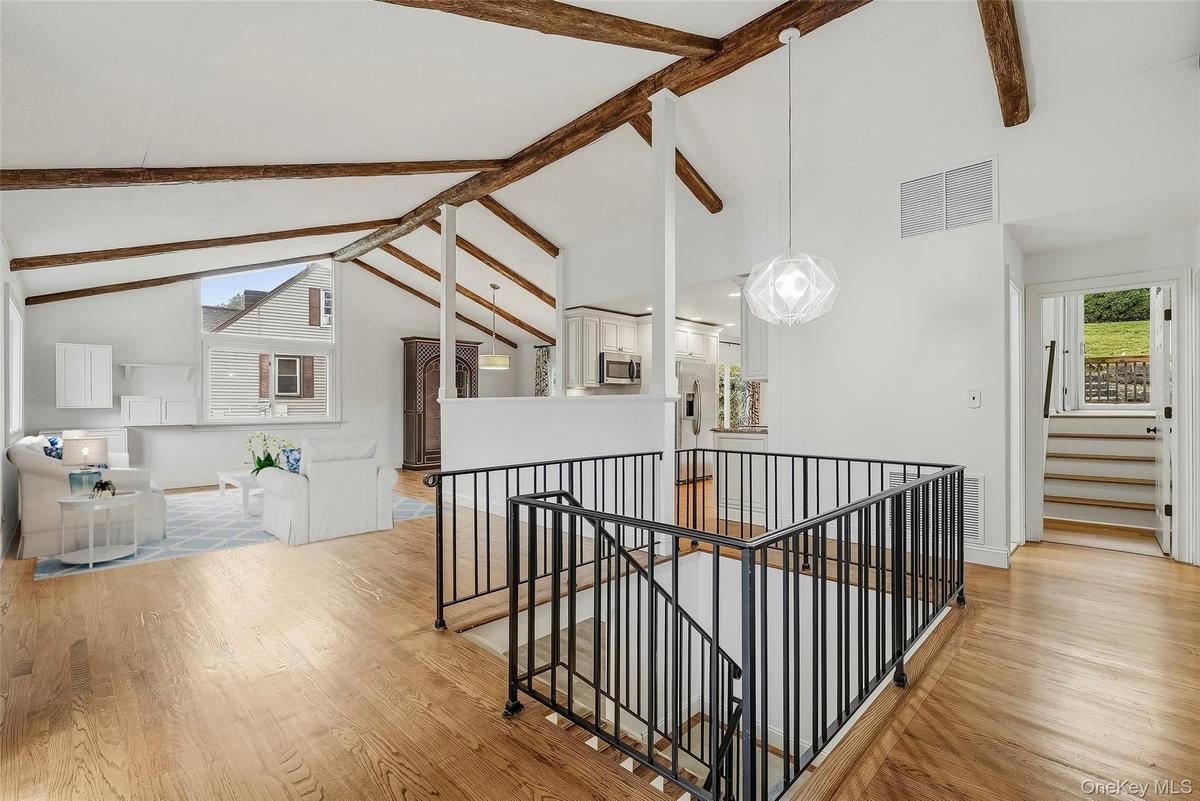
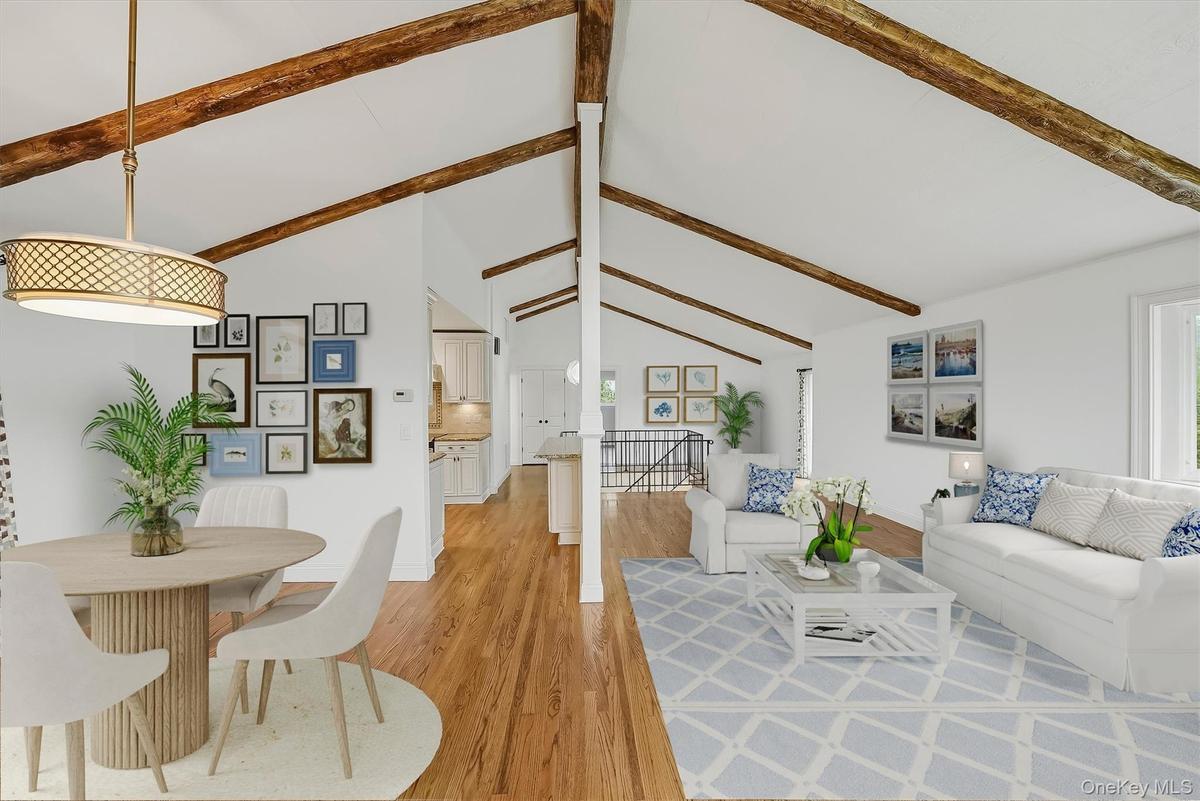
Virtually staged open-plan great room w/ hardwood floors, exposed wood beams, and fresh paint.
Open-plan great room w/ hardwood floors, exposed wood beams, and fresh paint.
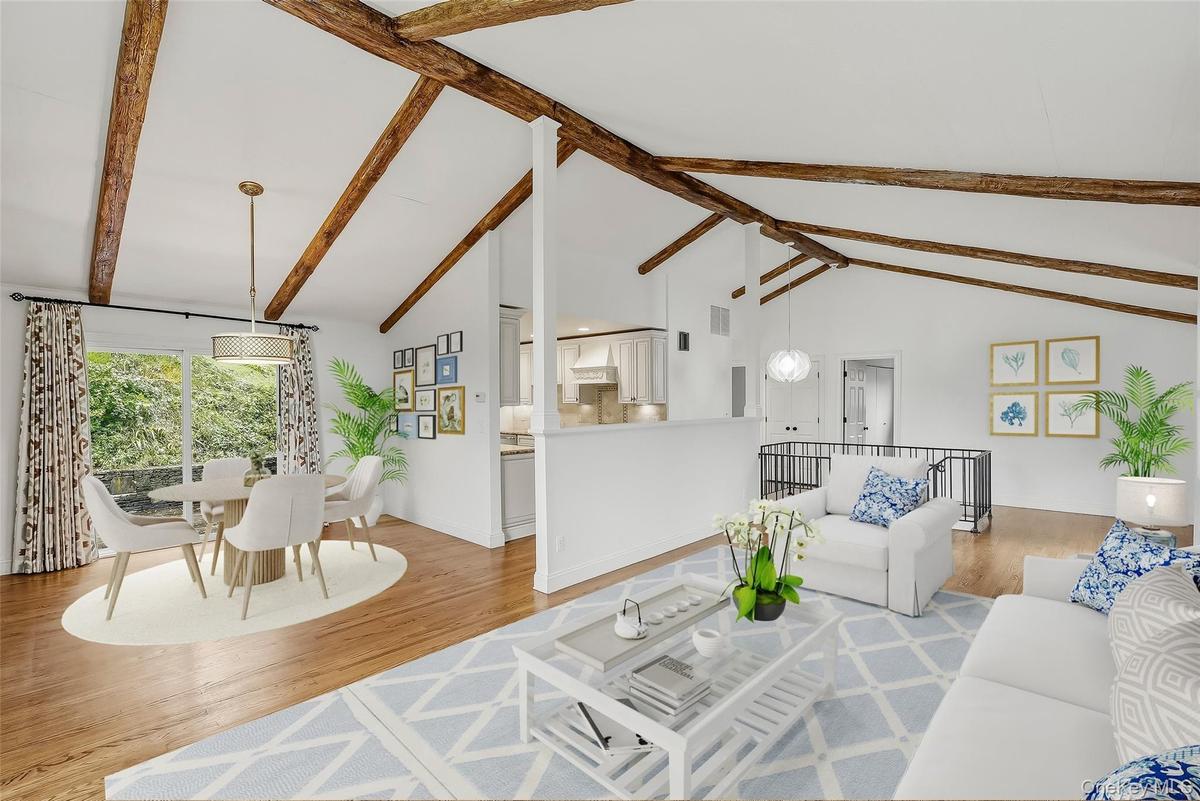
Virtually staged open-plan great room w/ hardwood floors, exposed wood beams, and fresh paint.
Open-plan great room w/ hardwood floors, exposed wood beams, and fresh paint.
Virtually staged dining area w/ hardwood floors and fresh paint.
Dining area w/ hardwood floors and fresh paint.
Elegant white kitchen w/ pantry, granite countertops, & custom cabinetry.
Laundry in kitchen.
Sliders out to a blue stone patio from the kitchen.
Primary bedroom entrance.
Virtually staged primary bedroom with brand new floors, en-suite bathroom, & walk-in closet.
Primary bedroom with brand new floors, en-suite bathroom, & walk-in closet.
Balcony off the primary bedroom.
Virtually staged primary bedroom with brand new floors, en-suite bathroom, & walk-in closet.
Primary bedroom with brand new floors, en-suite bathroom, & walk-in closet.
Primary en-suite bathroom.
Virtually staged 2nd bedroom with brand new floors.
2nd bedroom with brand new floors.
Hall bathroom.
Virtually staged 3rd bedroom with brand new floors.
3rd bedroom with brand new floors.
Virtually staged lower level with brand new floors & fresh paint.
Lower level with brand new floors & fresh paint.
Virtually staged lower level with brand new floors & fresh paint.
Lower level with brand new floors & fresh paint.
Lower level bathroom.
Virtually staged blue stone patio.
Blue stone patio.
Blue stone patio.
Main floor layout.
Primary bedroom layout, up a few stairs.
Lower level layout.
Welcome to your new home!Welcome to your new home!Welcome to your new home!Welcome to your new home!Open-plan great room w/ hardwood floors, exposed wood beams, and fresh paint.Open-plan great room w/ hardwood floors, exposed wood beams, and fresh paint.Open-plan great room w/ hardwood floors, exposed wood beams, and fresh paint.Virtually staged open-plan great room w/ hardwood floors, exposed wood beams, and fresh paint.Open-plan great room w/ hardwood floors, exposed wood beams, and fresh paint.Virtually staged open-plan great room w/ hardwood floors, exposed wood beams, and fresh paint.

Description

Polished, functional, and exceptionally well-connected, 83 Edgepark Road offers the kind of lifestyle that makes everyday living feel effortless. Just moments from the North White Plains Metro-North station, this three-bedroom home puts an easy NYC commute within reach while keeping you close to neighborhood shops, major parkways, and scenic trails. High ceilings and an airy, open layout create a wonderful sense of space. Step straight from the heart of the home onto a spacious blue stone patio - the ideal extension of living space for morning coffee, gardening, or outdoor dining. Beautiful hardwood floors & exposed wood beams create a sense of warmth in the great room that could be styled as mid-century modern, rustic farmhouse, coastal chic, or anywhere in between. A nicely renovated kitchen w/ pantry & laundry, plus fresh interior paint and new flooring in the bedrooms and lower level give the home a crisp, refreshed feel, ready for its next chapter. The primary suite feels like a true escape with a private ensuite bathroom, generous walk-in closet, and its own balcony - a quiet perch to start or end the day. Two additional bedrooms are located nearby for family, guests, or a dedicated home office, while the finished lower level adds even more usable space to get creative or spread out. With privacy when you want it, space to gather when you need it, and the train station practically at your fingertips, this is a home that makes both weekday commutes and Westchester weekends remarkably easy... A fresh take on suburban living, right in the heart of it all.

Amenities

  • Dishwasher
  • Dryer
  • Electricity Connected
  • Electric Oven
  • Electric Range
  • Granite Counters
  • High ceiling
  • Microwave
  • Open Floorplan
  • Pantry
  • Primary Bathroom
  • Recessed Lighting
  • Refrigerator
  • Sewer Connected
  • Stainless Steel Appliance(s)
  • Trash Collection Public
  • Walk-In Closet(s)
  • Washer
  • Water Connected
  • Wired for Sound

Long Island MLS

All information furnished regarding property for sale, rental or financing is from sources deemed reliable, but no warranty or representation is made as to the accuracy thereof and same is submitted subject to errors, omissions, change of price, rental or other conditions, prior sale, lease or financing or withdrawal without notice. International currency conversions where shown are estimates based on recent exchange rates and are not official asking prices.

All dimensions are approximate. For exact dimensions, you must hire your own architect or engineer.