
Property
| Ownership: | For Sale |
|---|---|
| Type: | Single Family |
| Rooms: | 8 |
| Bedrooms: | 3 BR |
| Bathrooms: | 2 |
| Lot Size: | 0.2 Acres |
Financials
Listing Courtesy of Coldwell Banker Realty
A spacious split level home offering a comfortable layout and great use of space throughout.
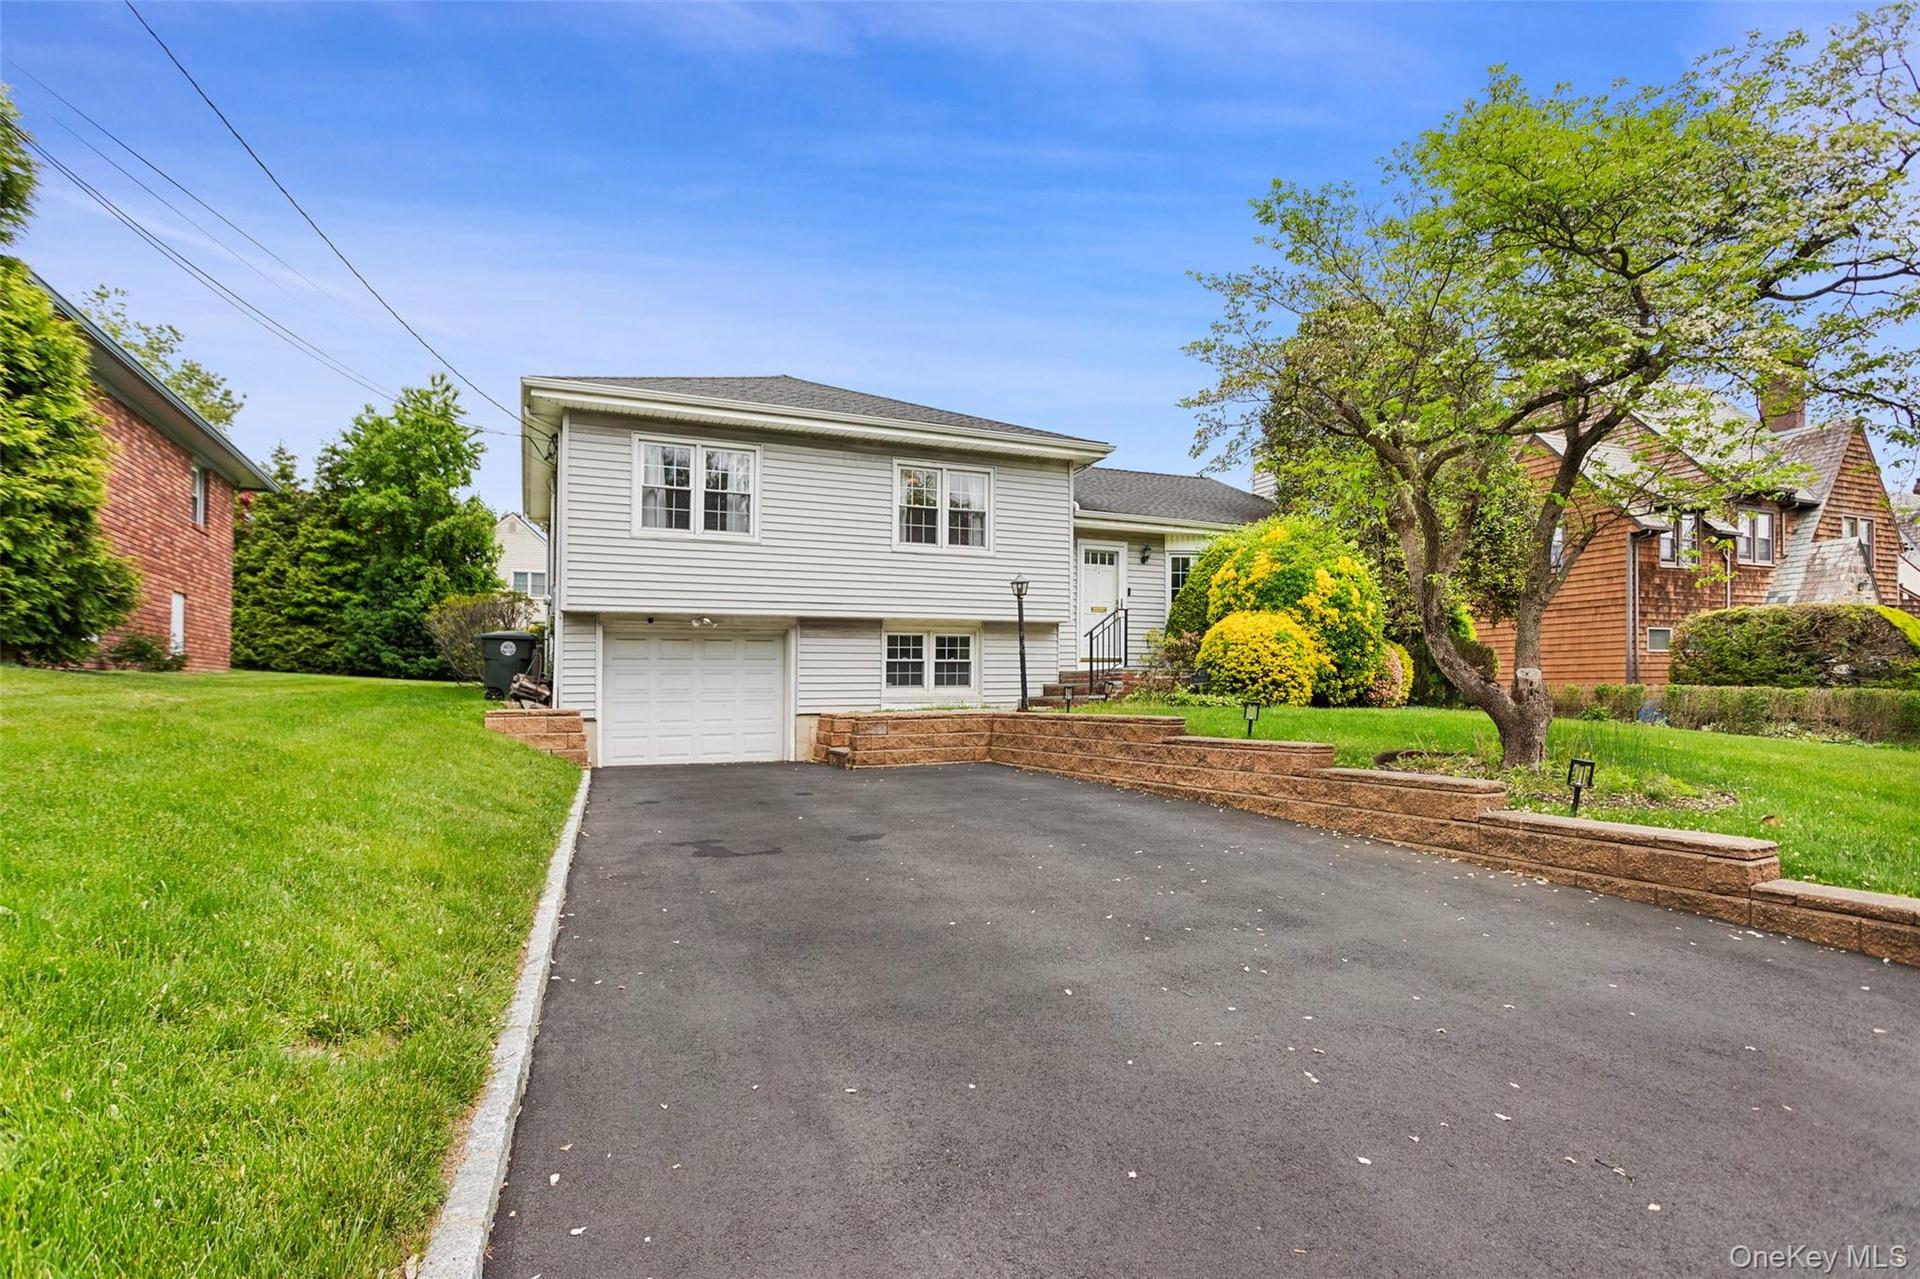
Welcome to 417 King Street!


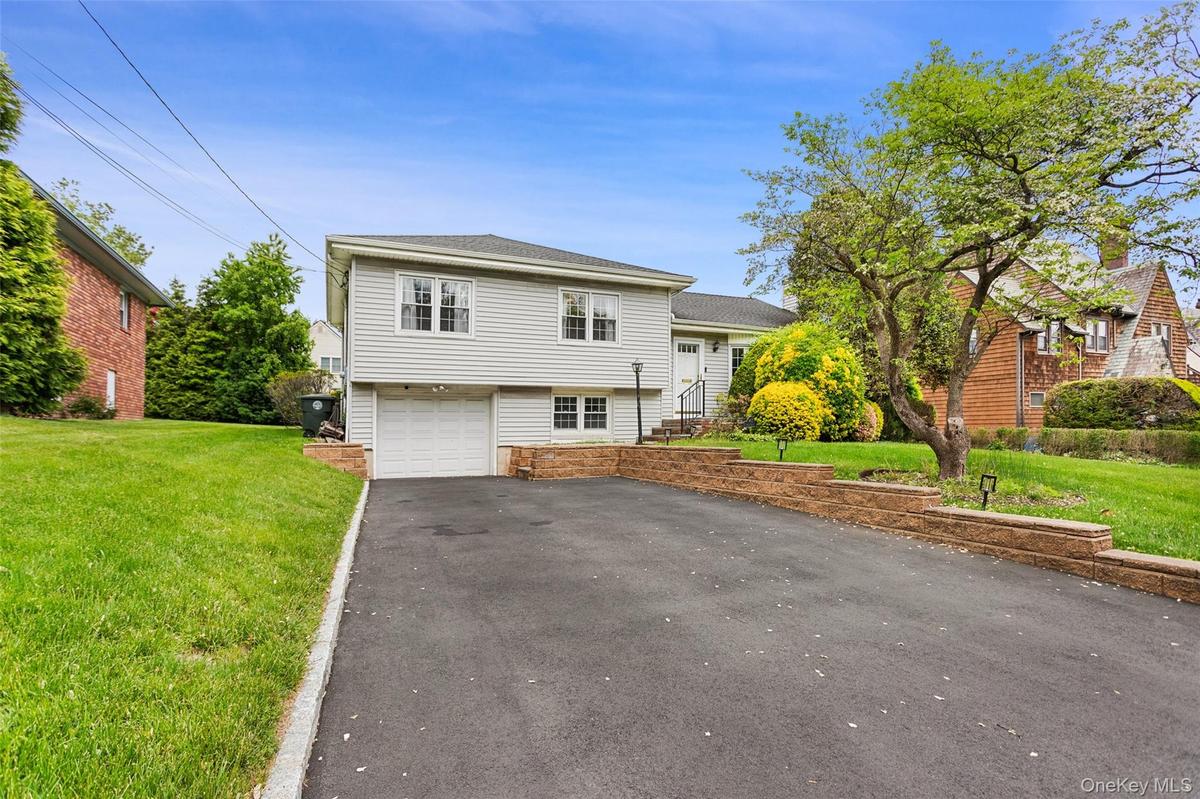
Description
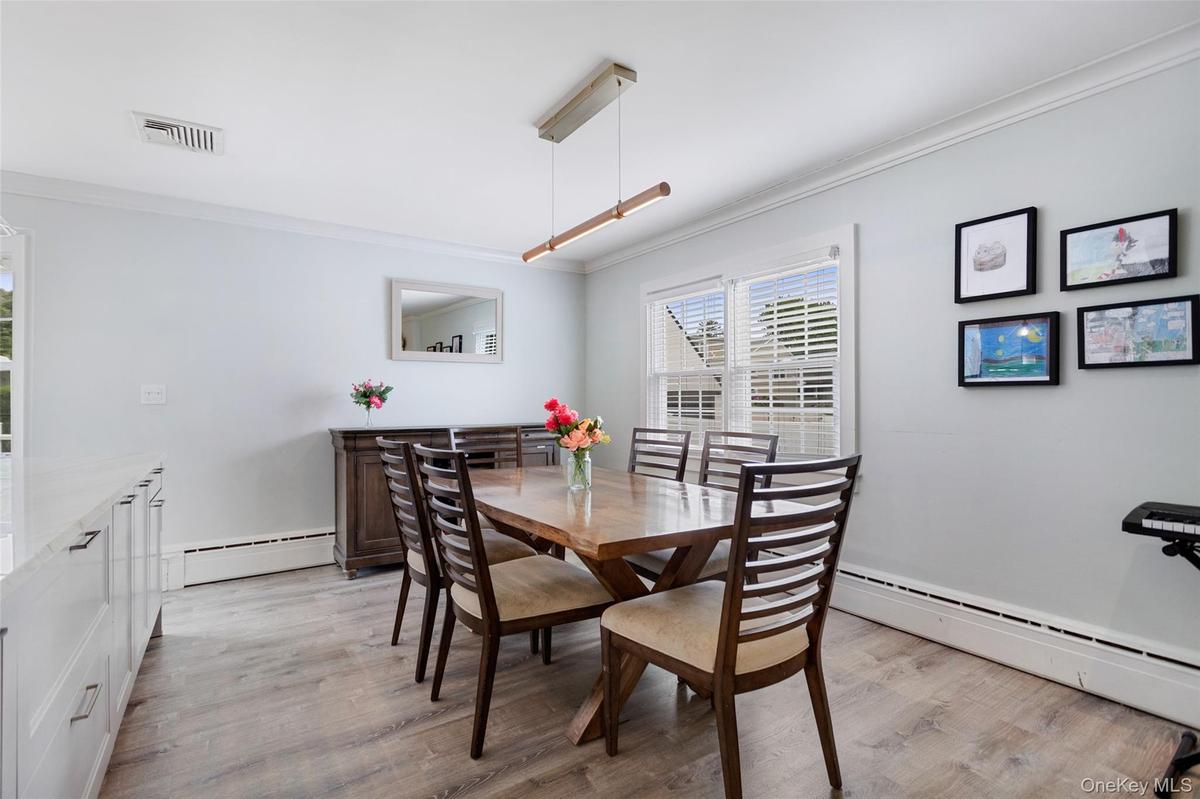
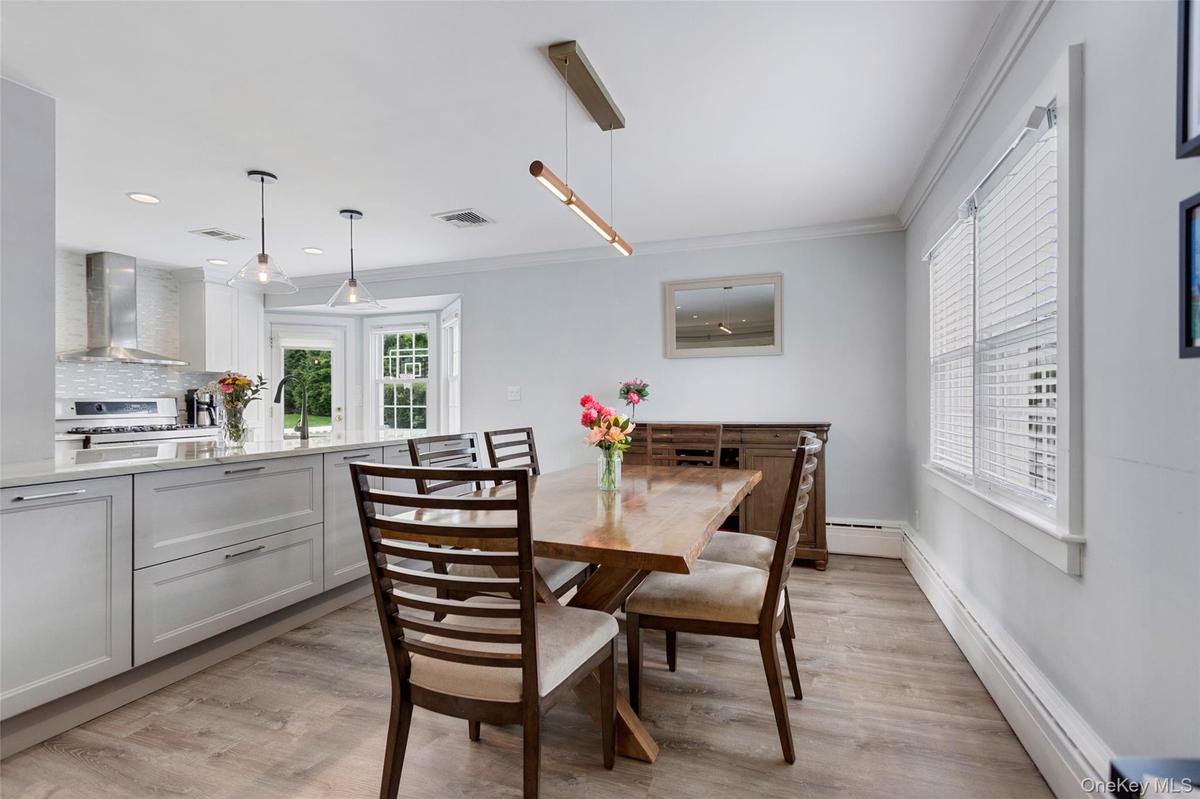
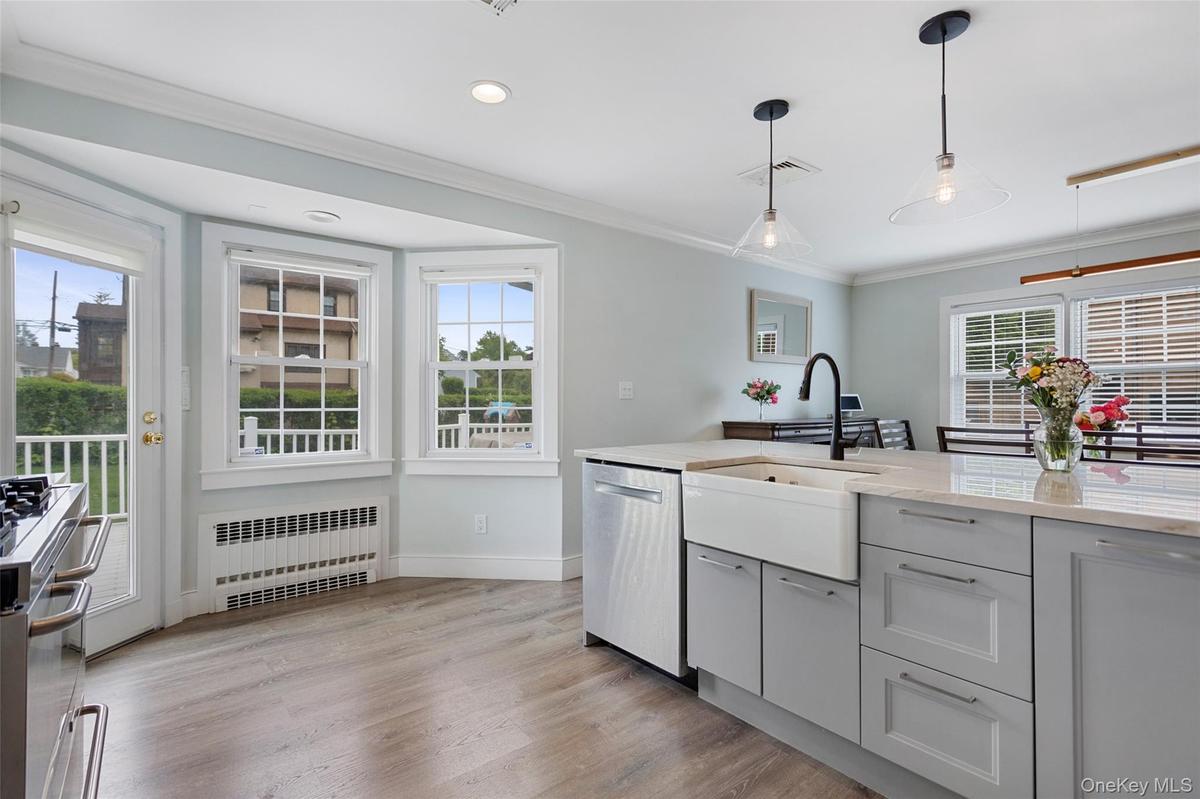
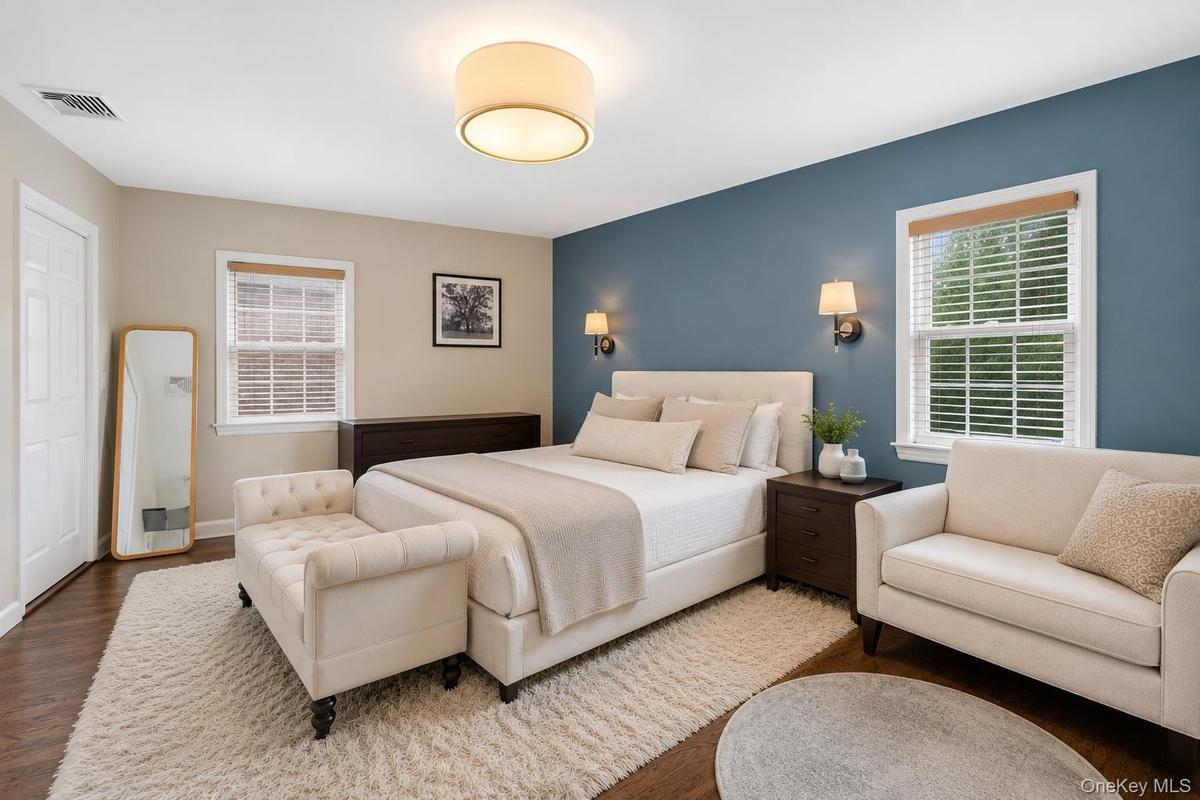
A spacious split-level home offering a comfortable layout and great use of space throughout. Featuring 3 bedrooms and 2 full bathrooms, this home provides flexibility across multiple levels with well-designed living areas for everyday living and entertaining.
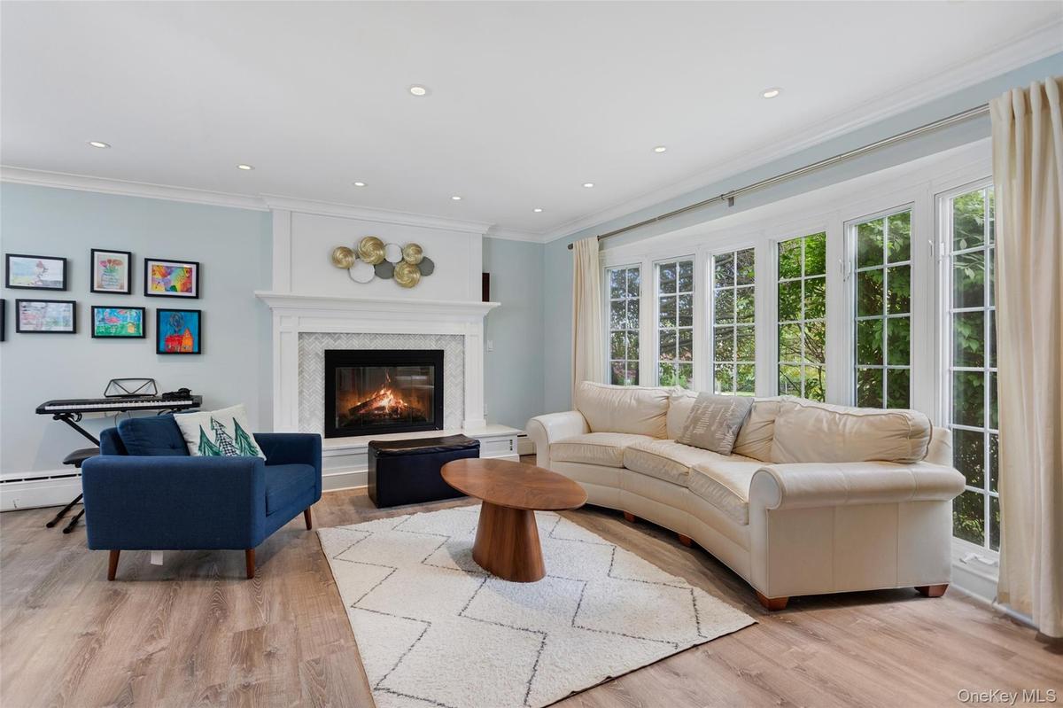
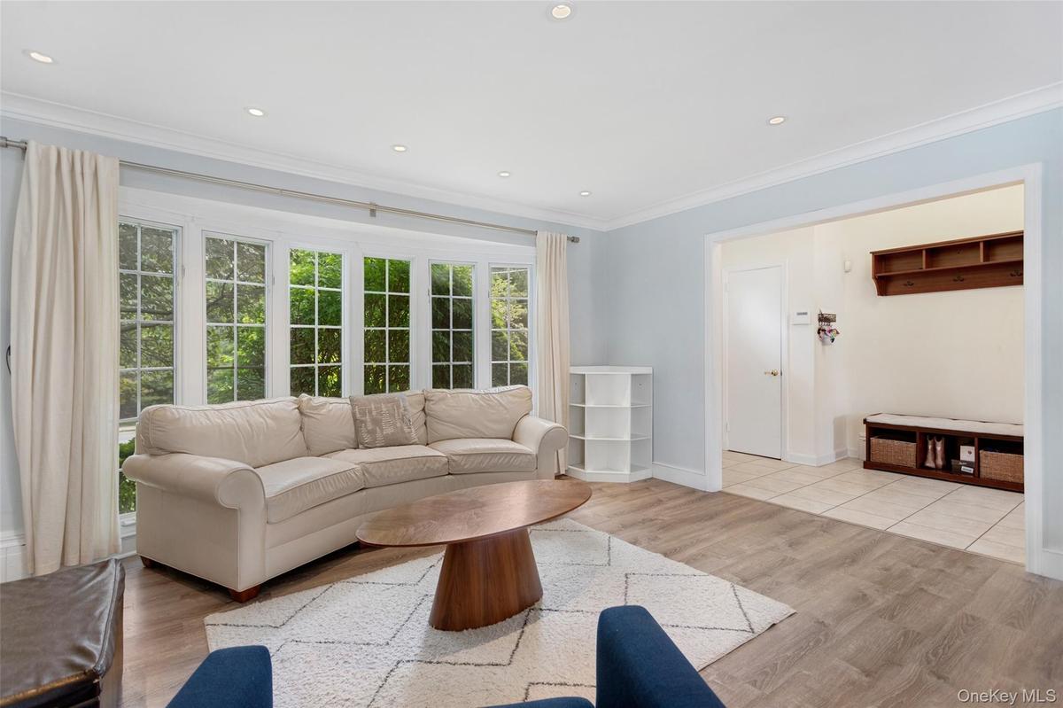
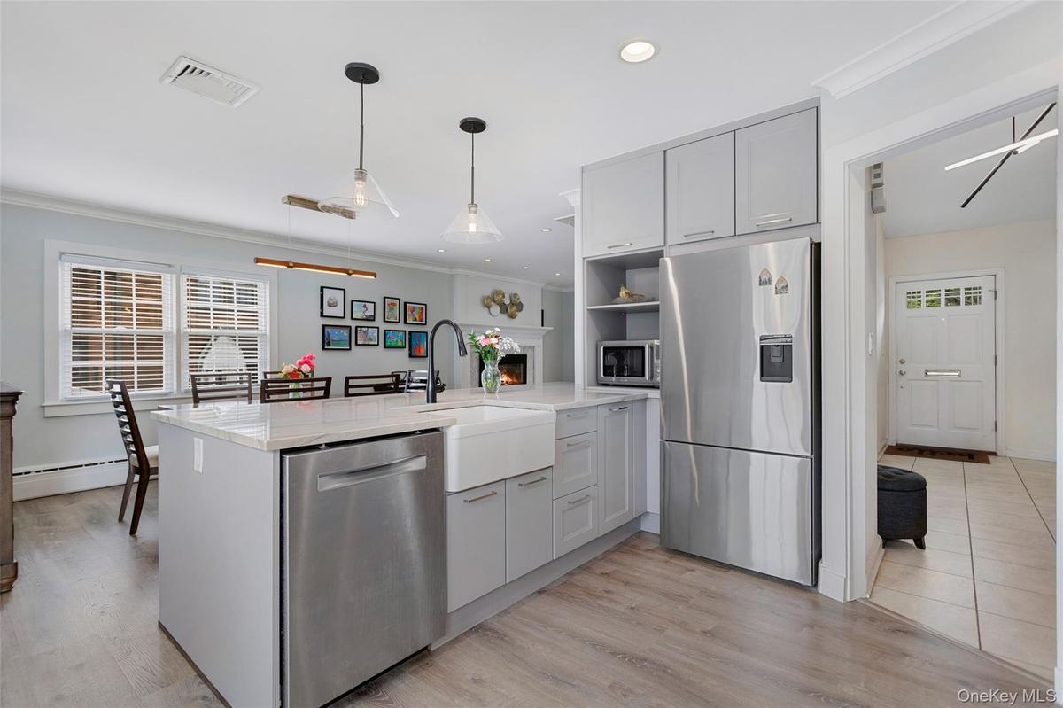
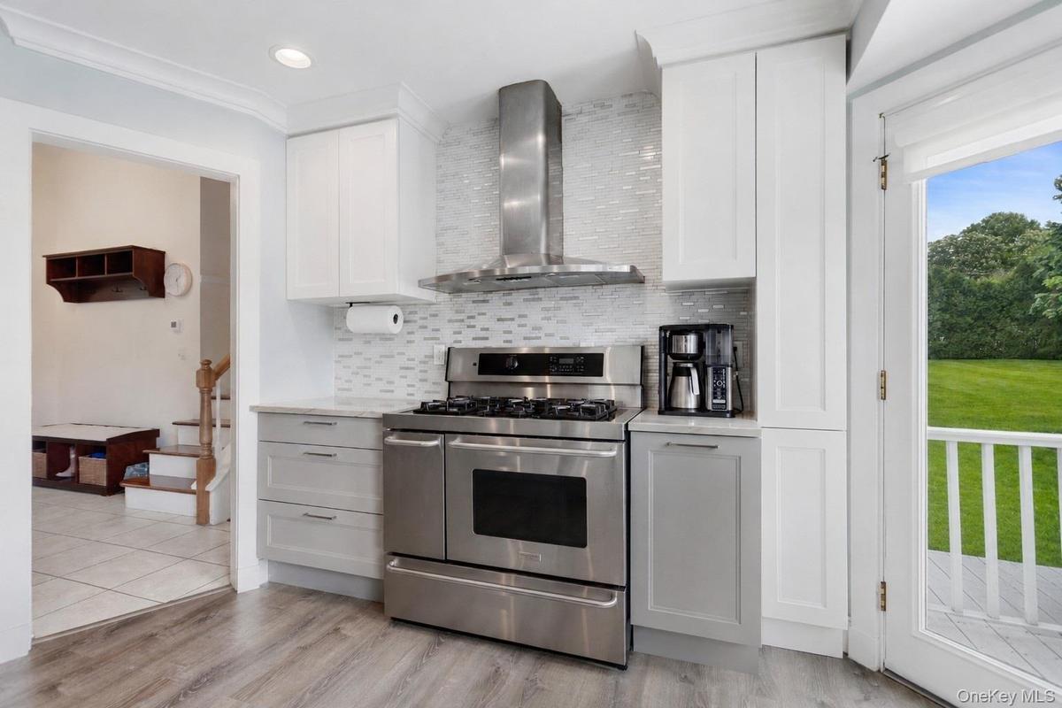
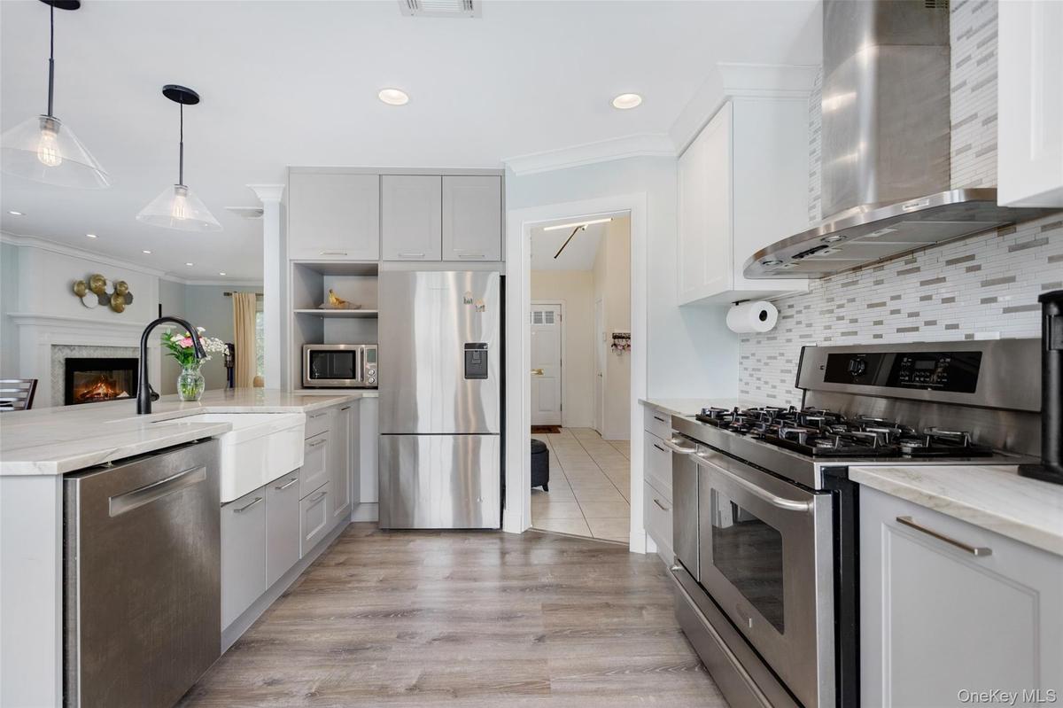
The main level offers a bright living area that flows naturally into the dining space and kitchen. The upper-level features nicely sized bedrooms and a full bathroom, while the lower level provides additional finished space ideal for a recreation room, office, den, or guest area along with a second full bathroom.
Set on a generous lot with outdoor space to enjoy, plus a garage and driveway parking. Conveniently located near shopping, dining, schools, parks, and transportation. Roof replaced (2019). Central A/C air handler and condenser replaced (2021). Kitchen renovation (2022). Electrical updates (2022). Insulation upgraded (2024). New gas boiler installed (2024).
Amenities
- Breakfast Bar
- Built-in Features
- Cathedral Ceiling(s)
- Cooktop
- Dishwasher
- Dryer
- Eat-in Kitchen
- Electricity Available
- Entrance Foyer
- Formal Dining
- Gas Cooktop
- Gas Water Heater
- Living Room
- Mailbox
- Microwave
- Natural Gas Available
- Open Kitchen
- Oven
- Quartz/Quartzite Counters
- Range
- Recessed Lighting
- Refrigerator
- Sewer Available
- Stainless Steel Appliance(s)
- Trash Collection Public
- Walk Through Kitchen
- Washer
- Washer/Dryer Hookup
- Wood Burning

All information furnished regarding property for sale, rental or financing is from sources deemed reliable, but no warranty or representation is made as to the accuracy thereof and same is submitted subject to errors, omissions, change of price, rental or other conditions, prior sale, lease or financing or withdrawal without notice. International currency conversions where shown are estimates based on recent exchange rates and are not official asking prices.
All dimensions are approximate. For exact dimensions, you must hire your own architect or engineer.
