
Property
| Ownership: | For Sale |
|---|---|
| Type: | Single Family |
| Rooms: | 9 |
| Bedrooms: | 4 BR |
| Bathrooms: | 2½ |
| Lot Size: | 1.0 Acres |
Financials
Listing Courtesy of Coldwell Banker Realty
A rare find in this market or any market.


Description
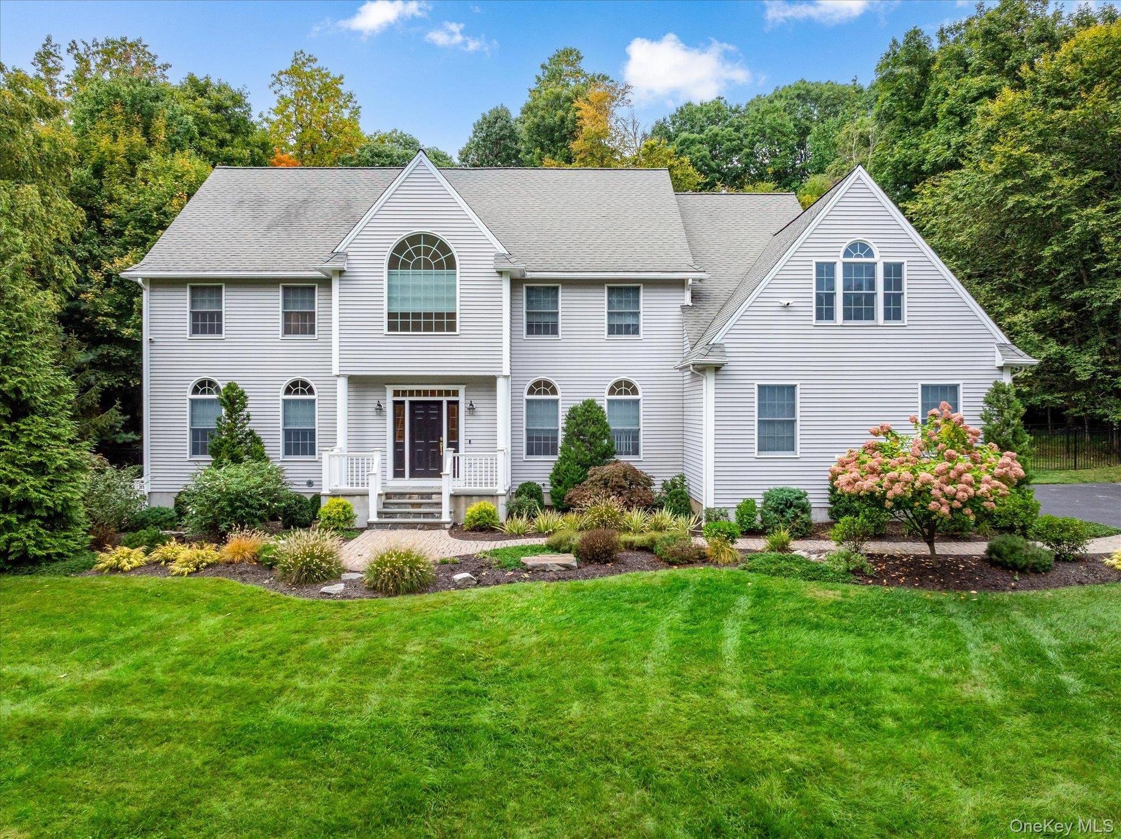
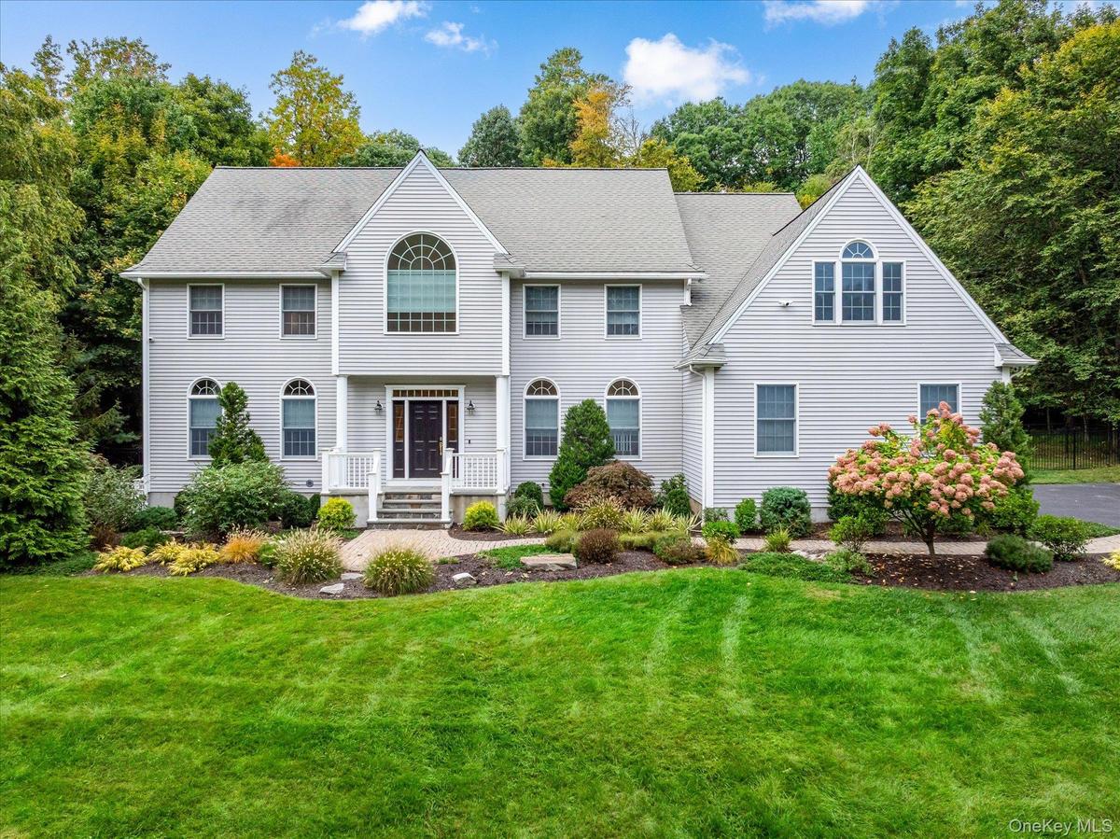
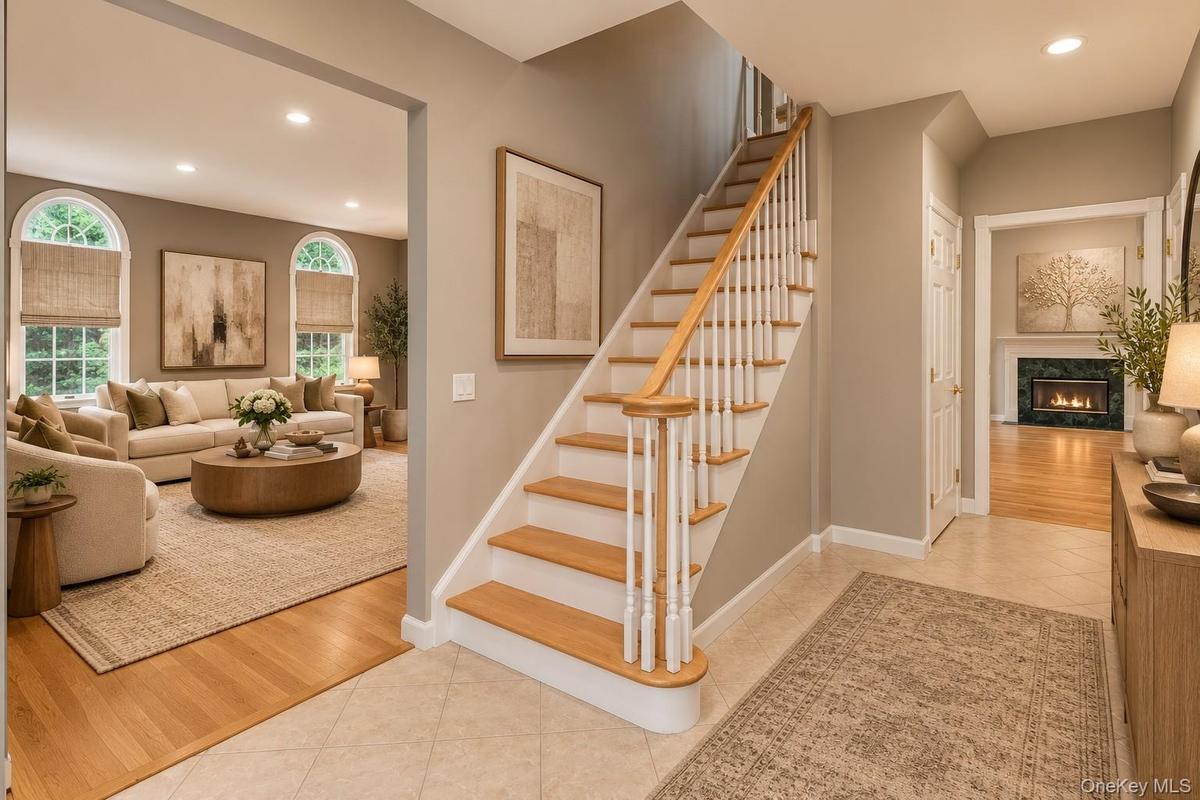
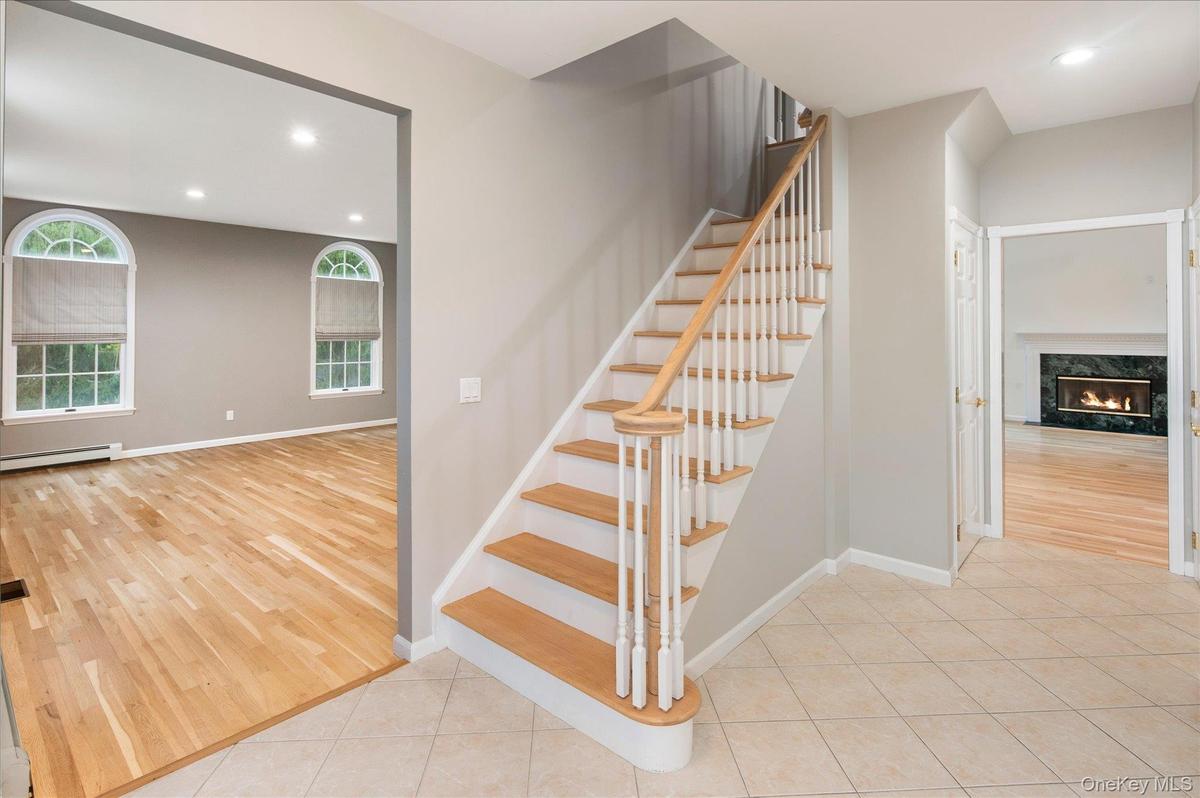
A rare find in this market — or any market. This immaculate 3,858-square-foot Colonial pairs beautifully updated interiors with a spectacular level acre, creating a home that feels polished, current and completely turnkey.
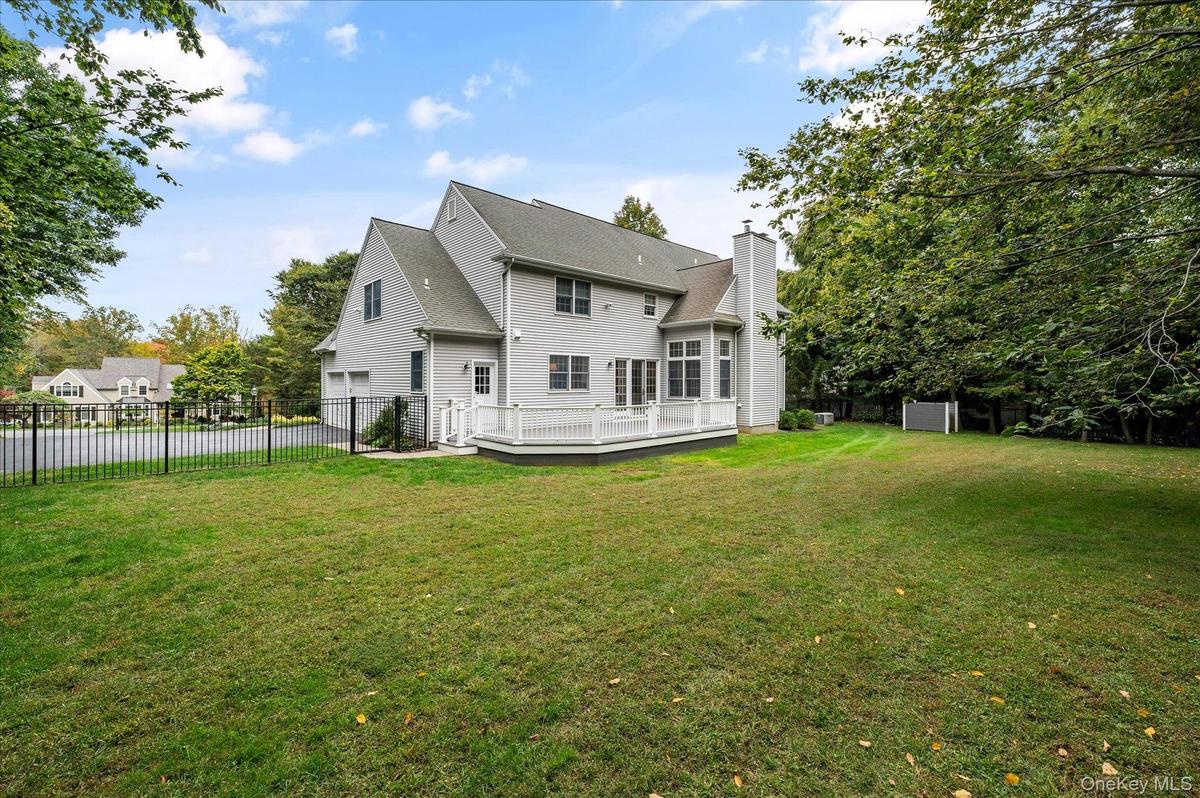
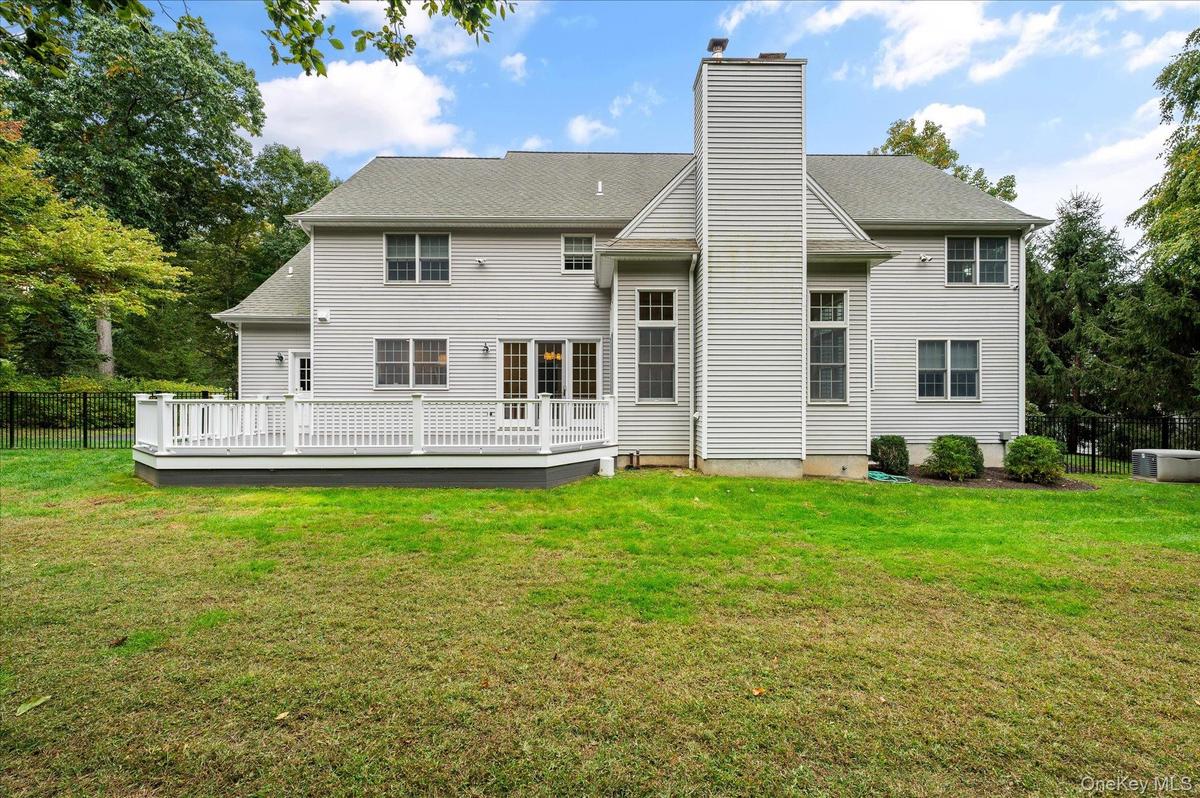
The setting is exceptional, with sprawling level lawns, mature landscaping and a fully fenced backyard. With the septic system located in front, the expansive backyard offers tremendous flexibility for the future — whether you envision a pool, outdoor kitchen, sport court, gardens or simply more room to play.
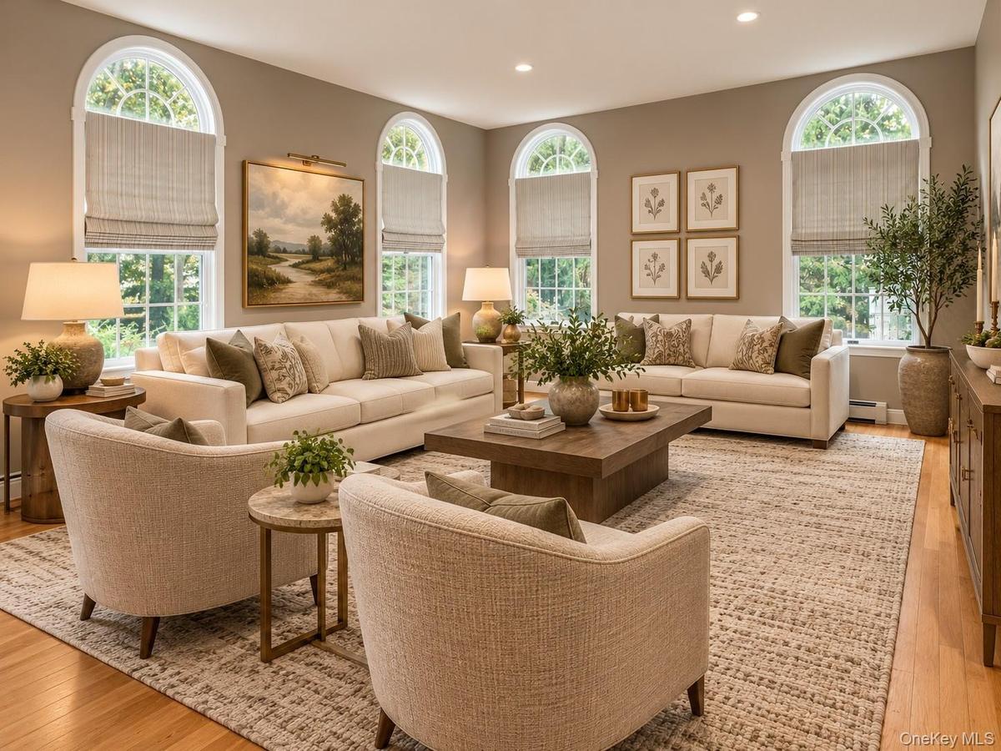
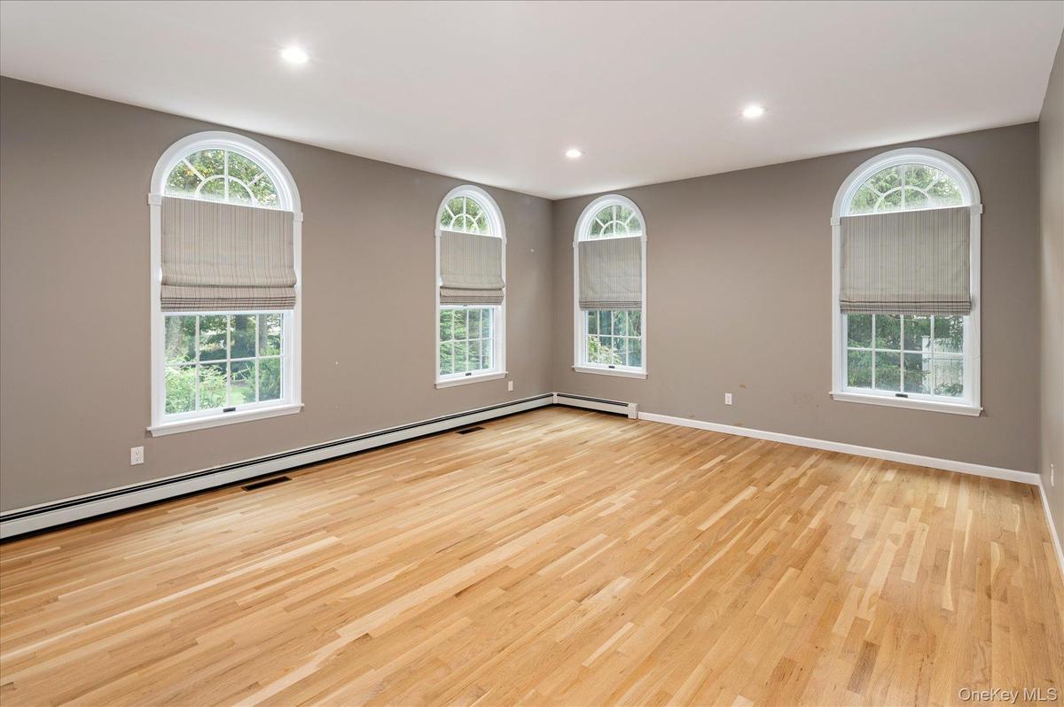
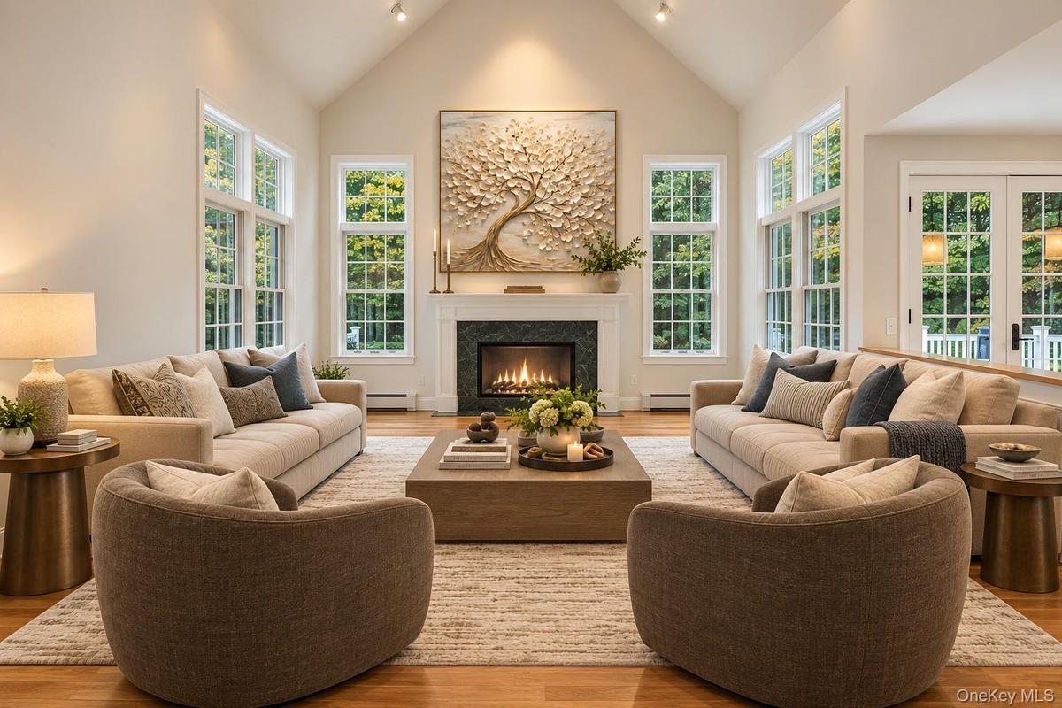
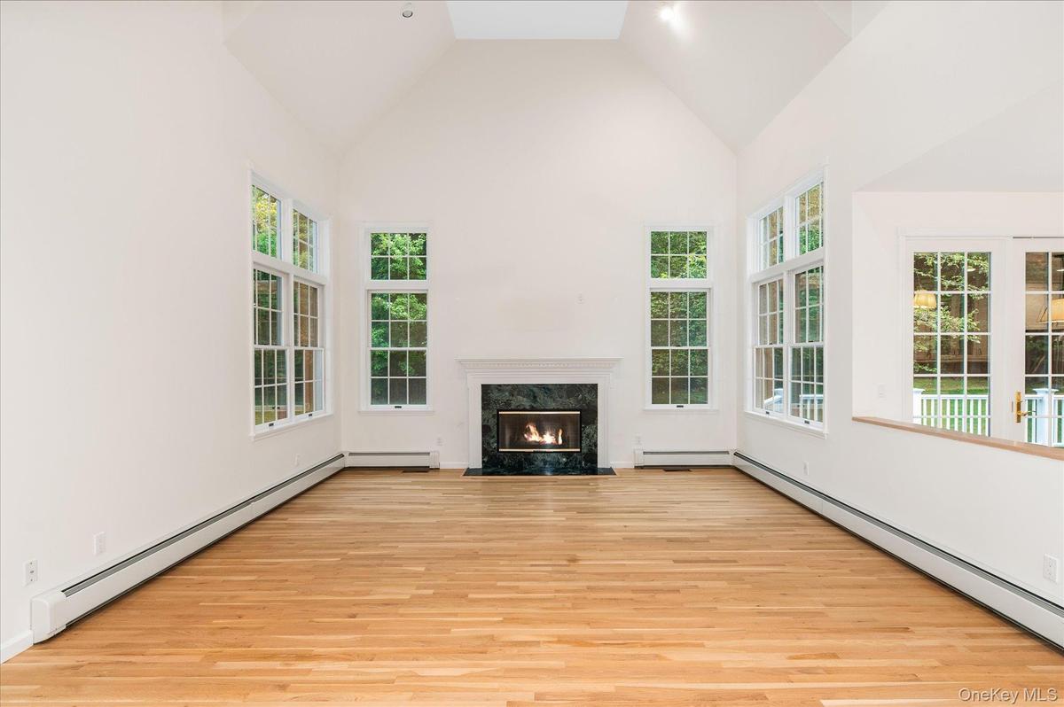
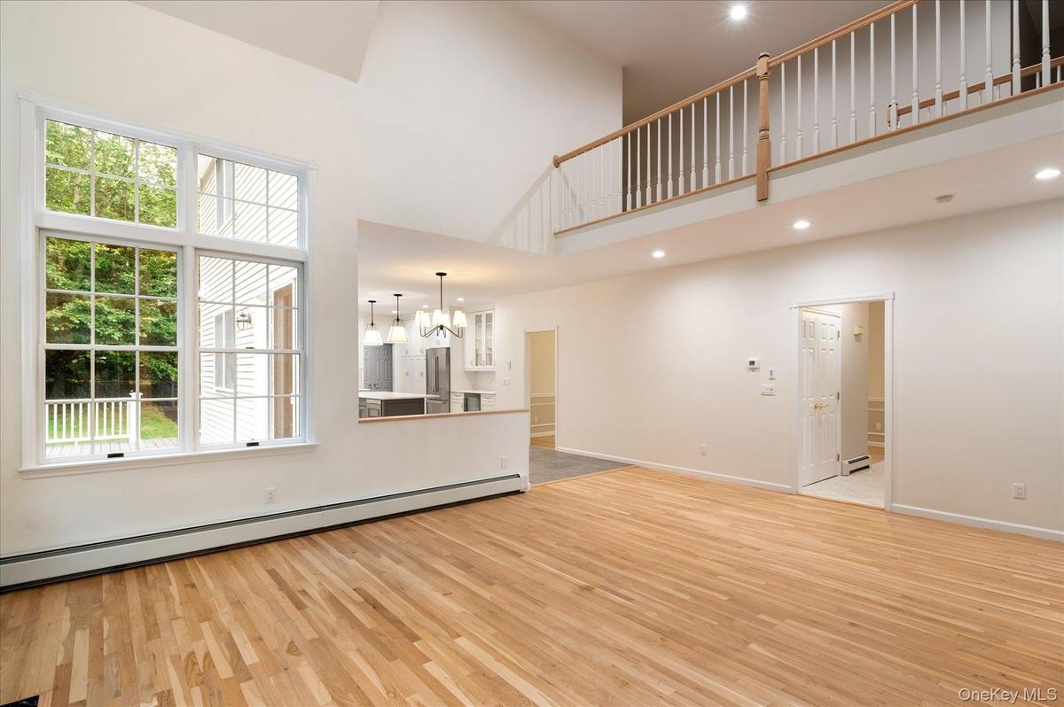
Inside, the house is just as impressive. Sun-filled rooms, 9-foot ceilings and beautifully finished spaces make the space feel upscale without feeling overly formal. The renovated kitchen is a showpiece, with quartzite countertops, top-of-the-line appliances, two ovens, wine cooler, center island, coffee bar and radiant heated floors. It opens to the family room with a cathedral ceiling and oversized windows, creating a dramatic yet comfortable heart of the home.
The living room connects to the den/office, adding flexibility and creating a more fluid and accessible main-level layout. The oversized dining room, finished with crown molding, chair rail and frame wainscoting, brings just the right amount of elegance and a fantastic space to host all the celebrations.
Upstairs, the primary suite feels especially luxurious, with a sitting area, two walk-in closets and a beautifully renovated bath with an oversized shower and soaking tub. Three additional bedrooms are generously sized, including one with room for a sitting area, play space or additional office, along with an updated hall bath.
An Azek deck overlooks the beautiful backyard, while the expansive unfinished lower level with high ceilings and exterior access offers excellent potential. A whole-house generator and UV water system complete the picture.
Impeccably maintained, beautifully renovated and set on a truly exceptional piece of property, 56 Londonderry Lane is one of those rare homes where the condition, setting and updates all come together.
Amenities
- Cable Connected
- Chefs Kitchen
- Cooktop
- Crown Molding
- Dishwasher
- Dryer
- Eat-in Kitchen
- Electricity Connected
- Electric Oven
- Entrance Foyer
- Formal Dining
- High ceiling
- Kitchen Island
- Microwave
- Primary Bathroom
- Propane
- Quartz/Quartzite Counters
- Refrigerator
- Soaking Tub
- Stainless Steel Appliance(s)
- Trash Collection Private
- Walk-In Closet(s)
- Washer

All information furnished regarding property for sale, rental or financing is from sources deemed reliable, but no warranty or representation is made as to the accuracy thereof and same is submitted subject to errors, omissions, change of price, rental or other conditions, prior sale, lease or financing or withdrawal without notice. International currency conversions where shown are estimates based on recent exchange rates and are not official asking prices.
All dimensions are approximate. For exact dimensions, you must hire your own architect or engineer.
